

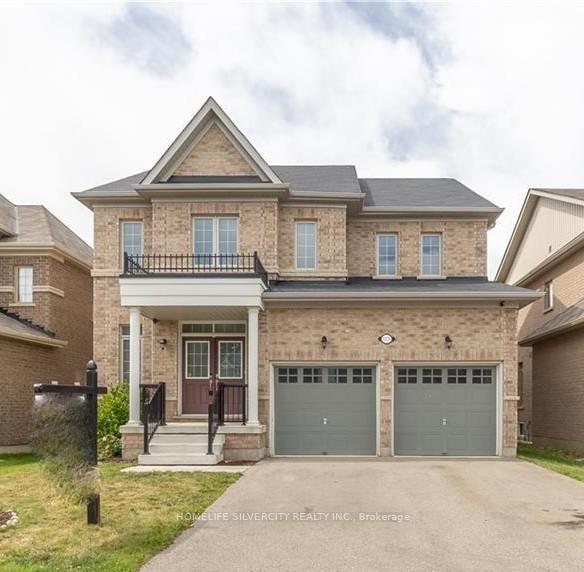
1029 Upper Thames Drive
Detached Terminated
1/201029 Upper Thames Drive
Detached Terminated
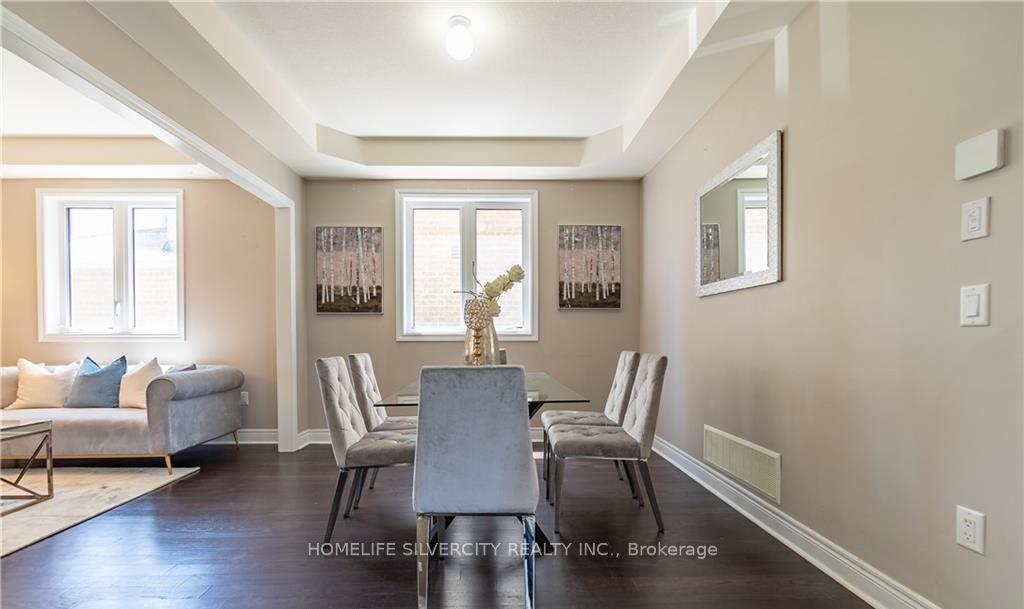
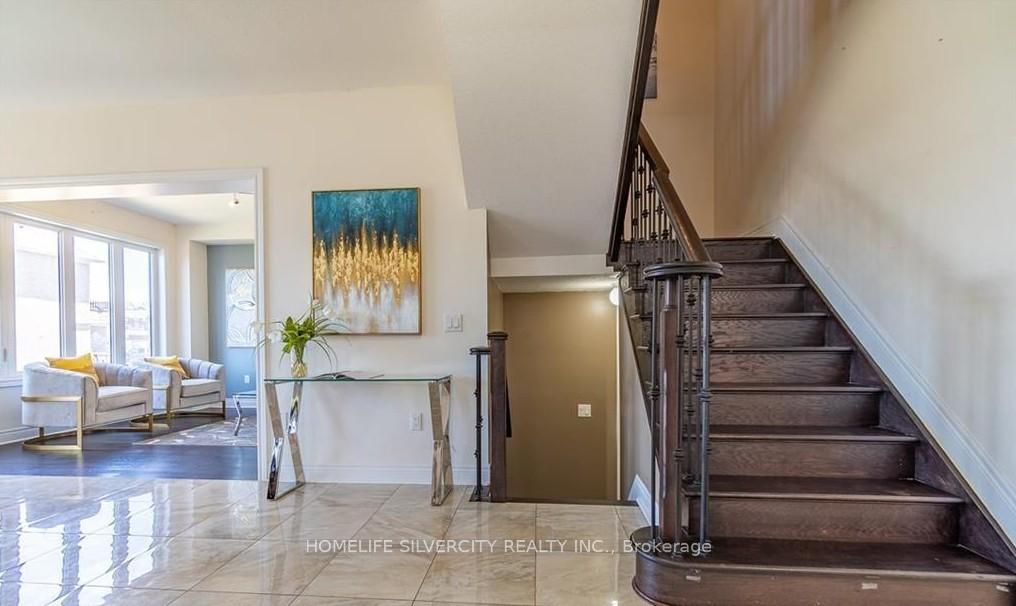
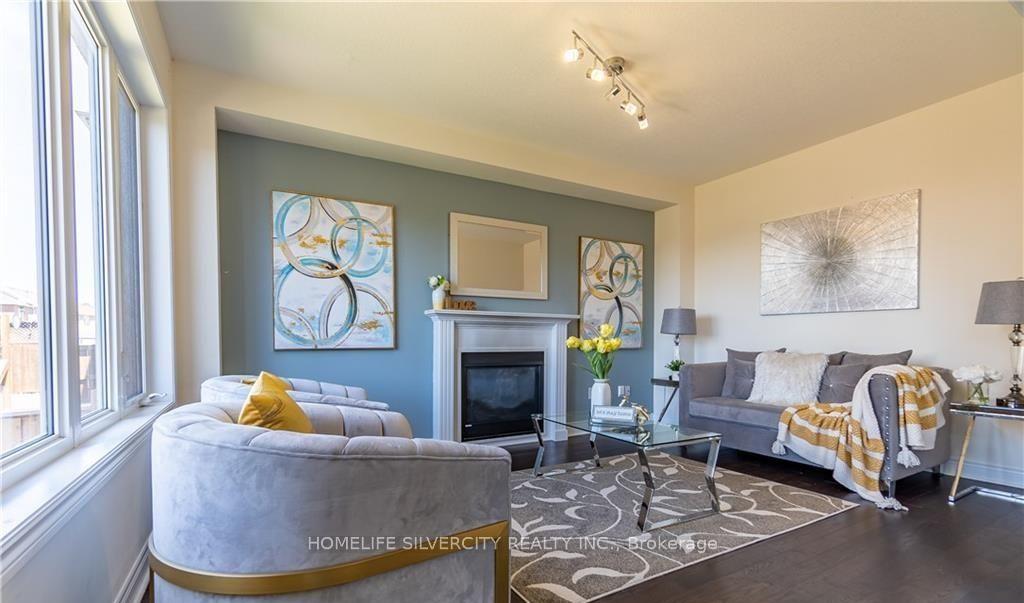
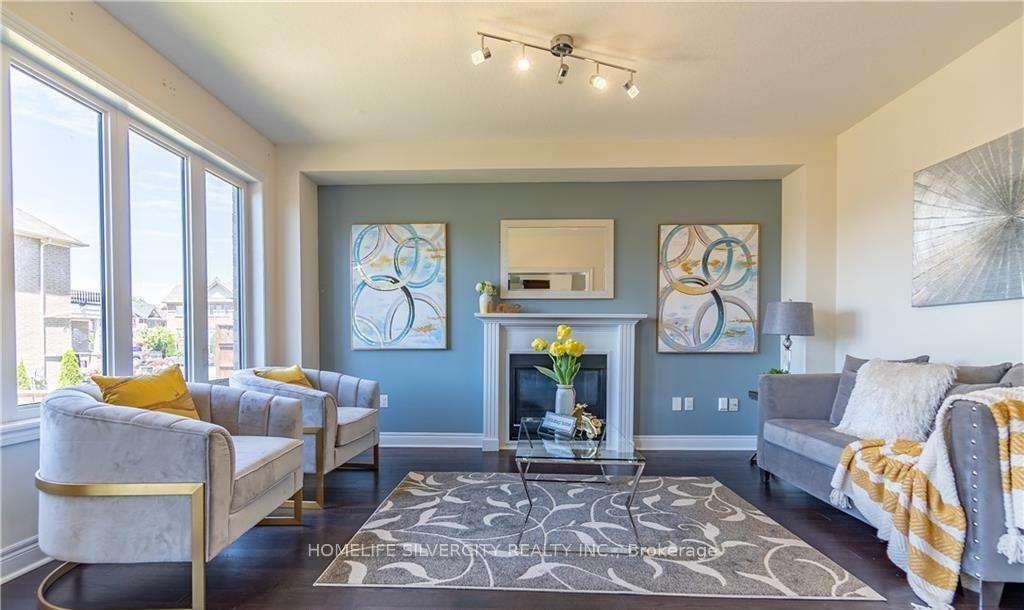 See all 20 photos
4 Bedrooms
3 Bathrooms
2 Garage
2K–2.5K sq.ft
Main, 2nd Fl…
— Unit
Property history
- $2,800TerminatedList: 2025-11-05|End: 2025-12-18|43 daysX12511236
- $779,000TerminatedList: 2025-08-17|End: 2025-09-16|30 daysX12349151
- $849,000TerminatedList: 2025-07-09|End: 2025-08-15|37 daysX12275663
Facts and features
- BasementUnfinished
- Lot size42 × 116 ft
- Lease term12 months
- FurnishedUnfurnished
What stands out
- Separate entrance
- Fireplace
- Central air
The homeDetached, 2-storey, Age 6–15 years
- Type: Detached
- Style: 2-storey
- Age: 6–15 years
- Living space: 2,000–2,500 sq ft
- Basement: Separate entrance, unfinished, full
- Waterfront: None
InsideFireplace Yes, natural gas, Ensuite, upper level, Water heater
- Fireplace: Yes, natural gas
- Laundry: Ensuite, upper level
- Features: Water heater
- Rooms above ground: 8
- Bedrooms: 4
- Bathrooms: 3
- Kitchens: 1
- Family room: Yes
Outside and lotBrick, shingle, Shingles, Concrete
Outside
- Exterior: Brick, shingle
- Roof: Shingles
- Foundation: Concrete
- Size: 41.99 × 116.24 ft
Parking2 Garage, Attached
- Spaces: 2 Garage
- Garage: Attached
Heating, water and powerForced air, gas, Central air, Municipal water
- Heating: Forced air, gas
- Cooling: Central air
- Water: Municipal water
- Sewer: Municipal sewer
- Natural gas: Available
- Hydro: Available
- Cable: Available
- Telephone: Available
Rent and termsRent $2,800 a month, Main, 2nd floor, Unfurnished
- Rent: $2,800 a month
- Space for rent: Main, 2nd floor
- Furnished: Unfurnished
- Lease: 12 months
- Paid: Monthly
- Rent includes: Parking
- Deposit: Required
- Credit check: Required
- Employment letter: Required
- Rental application: Required
- References: Required
- Rental items: Hot water heater
IncludedS/s fridge,stove, built-in dishwasher, washer and dryer, light & fixtures included, stove, hot water tank rental., carbon monoxide detector.
- Included: S/s fridge,stove, built-in dishwasher, washer and dryer, light & fixtures included, stove, hot water tank rental., carbon monoxide detector.
NearbyFenced yard, park, place of worship, public transit
- Close to: Fenced yard, park, place of worship, public transit
Listing detailsX12511236, Terminated, Nov 5, 2025
- MLS® number: X12511236
- Status: Terminated
- Listed on: Nov 5, 2025
- Days on market: 43
- Updated: Dec 18, 2025
- Possession: 2025-11-05 / Immediate
- Occupied by: Vacant
- Listing brokerage: HOMELIFE SILVERCITY REALTY INC.
About this home
1029 Upper Thames Drive, Woodstock (Woodstock - North), ON N4S 7W2
Water HeaterFenced YardParkPlace Of WorshipPublic Transit
Bright, Spacious & Clean, Popular Harrington Model, 4 Bedrooms, Separate Living & Family Rooms, 2nd Floo r Laundry. Large Family Rm W/ Gas Fireplace, Upgraded 24"X24" Tiles On Main, Dark H/W Floors On Main & Upstairs Hallway, Solid Oak Stairs W/Iron Pickets, Large Fully Fenced Yard. All Brick, 2460 Sqft As Per Builders Floor Plan. Close To Trails, Parks & Transit
Read more
Ask about this home
A HOMEH agent will answer your questions about this home.
Ask a question
Around this home
Arthur Parker and Upper Thames Dr
Parks
Schools
Daily convenience, out of 100, from the distances below
ParkCowan Park20 min walk1.2 km
SchoolTurtle Island Public School18 min walk1.1 km
Gym & rec centreSally Creek Golf Course31 min walk1.9 km
WalkDriveStraight-line distance, open map data
Park1.2 km
Schools nearby
School rating, out of 10.
Turtle Island Public Schoolelementary · Public · 1.1 km
—
École élémentaire catholique Sainte-Marguerite-Bourgeoyselementary · Private · 1.9 km
5.3/10Fair
Algonquin Public Schoolelementary · Public · 2.0 km
5.4/10Fair
Contact agent
Helpful calculators
Rent vs buy
Affordability
Mortgage
Down payment
Stress test
CMHC insurance
Your HOMEH agent

NimaHOMEH agent · Woodstock
"I would see it this week."
Ask Nima