

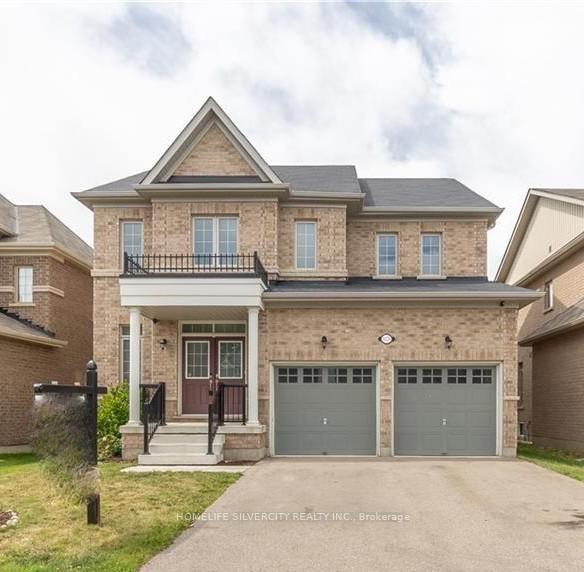
1029 Upper Thames Drive
1029 Upper Thames Drive
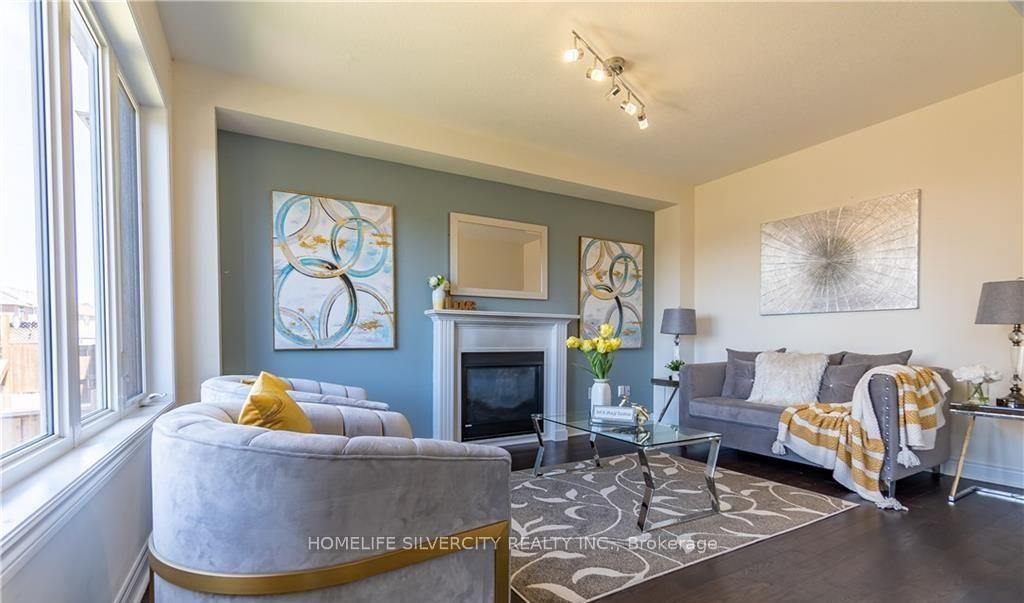 See all 36 photos
Property history
- $2,800TerminatedList: 2025-11-05|End: 2025-12-18|43 daysX12511236
- $779,000TerminatedList: 2025-08-17|End: 2025-09-16|30 daysX12349151
- $849,000TerminatedList: 2025-07-09|End: 2025-08-15|37 daysX12275663
Facts and features
- BasementUnfinished
- Age of home6–15 years
- Price per sq ft~$377
- Water, sewerMunicipal
- Separate entrance
- Fireplace
- Central air
The homeDetached, 2-storey, Age 6–15 years
- Type: Detached
- Style: 2-storey
- Age: 6–15 years
- Living space: 2,000–2,500 sq ft
- Basement: Separate entrance, unfinished
- Waterfront: None
InsideFireplace Yes, natural gas, Upper level, Water heater, in-law suite
- Fireplace: Yes, natural gas
- Laundry: Upper level
- Features: Water heater, in-law suite
- Rooms above ground: 8
- Bedrooms: 4
- Bathrooms: 3
- Kitchens: 1
- Family room: Yes
Outside and lotBrick front, Shingles, Concrete
- Exterior: Brick front
- Roof: Shingles
- Foundation: Concrete
- Size: 41.99 × 116.24 ft
- Zoning: R2
Parking2 Garage, Attached
- Spaces: 2 Garage
- Garage: Attached
Heating, water and powerForced air, gas, Central air, Municipal water
- Heating: Forced air, gas
- Cooling: Central air
- Water: Municipal water
- Sewer: Municipal sewer
Costs and taxesTaxes $6,057 a year, HST included in the price, Hot water heater
- Taxes, 2024: $6,057 a year
- HST: HST included in the price
- Rental items: Hot water heater
- Under contract: Hot water heater
Included in the saleS/s fridge, stove, built-in dishwasher, washer and dryer, light & fixtures included
- Included: S/s fridge, stove, built-in dishwasher, washer and dryer, light & fixtures included
NearbyFenced yard, park, place of worship, public transit
- Close to: Fenced yard, park, place of worship, public transit
Listing detailsX12275663, Terminated, Jul 9, 2025
- MLS® number: X12275663
- Status: Terminated
- Listed on: Jul 9, 2025
- Days on market: 37
- Updated: Aug 15, 2025
- Possession: Flexible
- Occupied by: Vacant
- Listing brokerage: HOMELIFE SILVERCITY REALTY INC.
About this home
1029 Upper Thames Drive, Woodstock (Woodstock - North), ON N4S 7W2
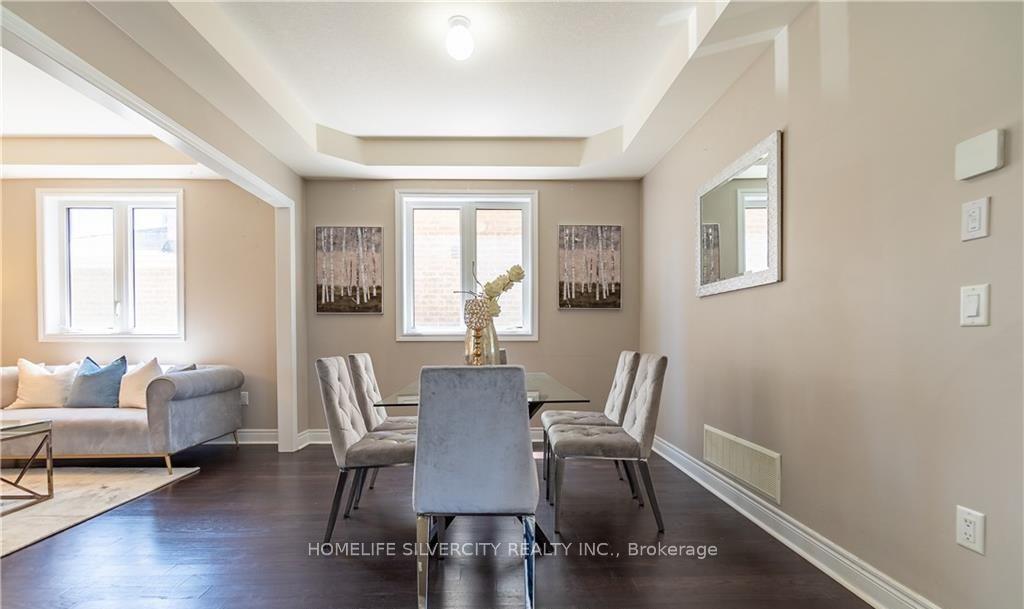
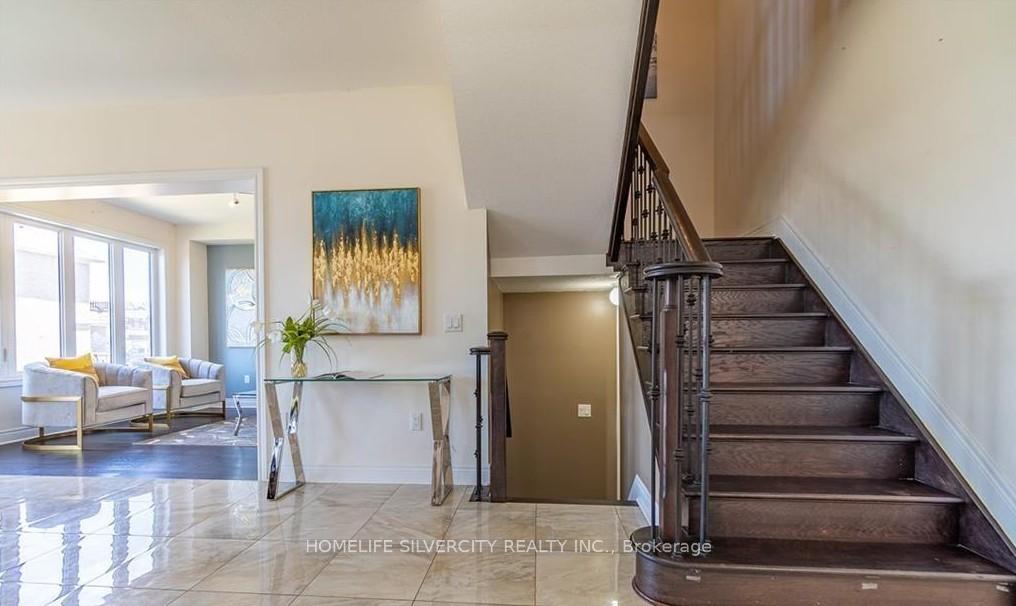
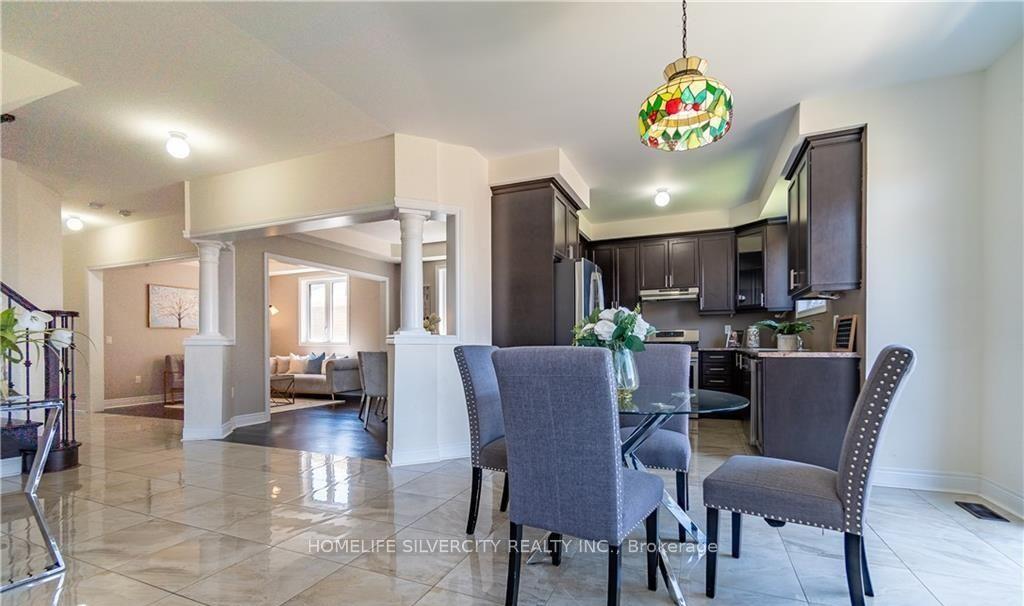
Bright, Spacious & Clean, Popular Harrington Model, 4 Bedrooms, Separate Living & Family Rooms,2nd Floor Laundry, Sep Ent To Unspoiled Lookout Basement. Large Family Rm W/ Gas Fireplace, Upgraded24"X24" Tiles On Main, Dark H/W Floors On Main & Upstairs Hallway, Solid Oak Stairs W/ Iron Pickets, Large Fully Fenced Yard. All Brick, 2460 Sqft As Per Builders Floor Plan. Close To Trails, Parks & Transit. Pictures are from previous listing and the property is currently not staged.
Ask about this home
A HOMEH agent will answer your questions about this home.
Around this home
Daily convenience, out of 100, from the distances below
Schools nearby
School rating, out of 10.
Helpful calculators
Your HOMEH agent

"Priced 14% over the Hestimate. I would see it this week."