

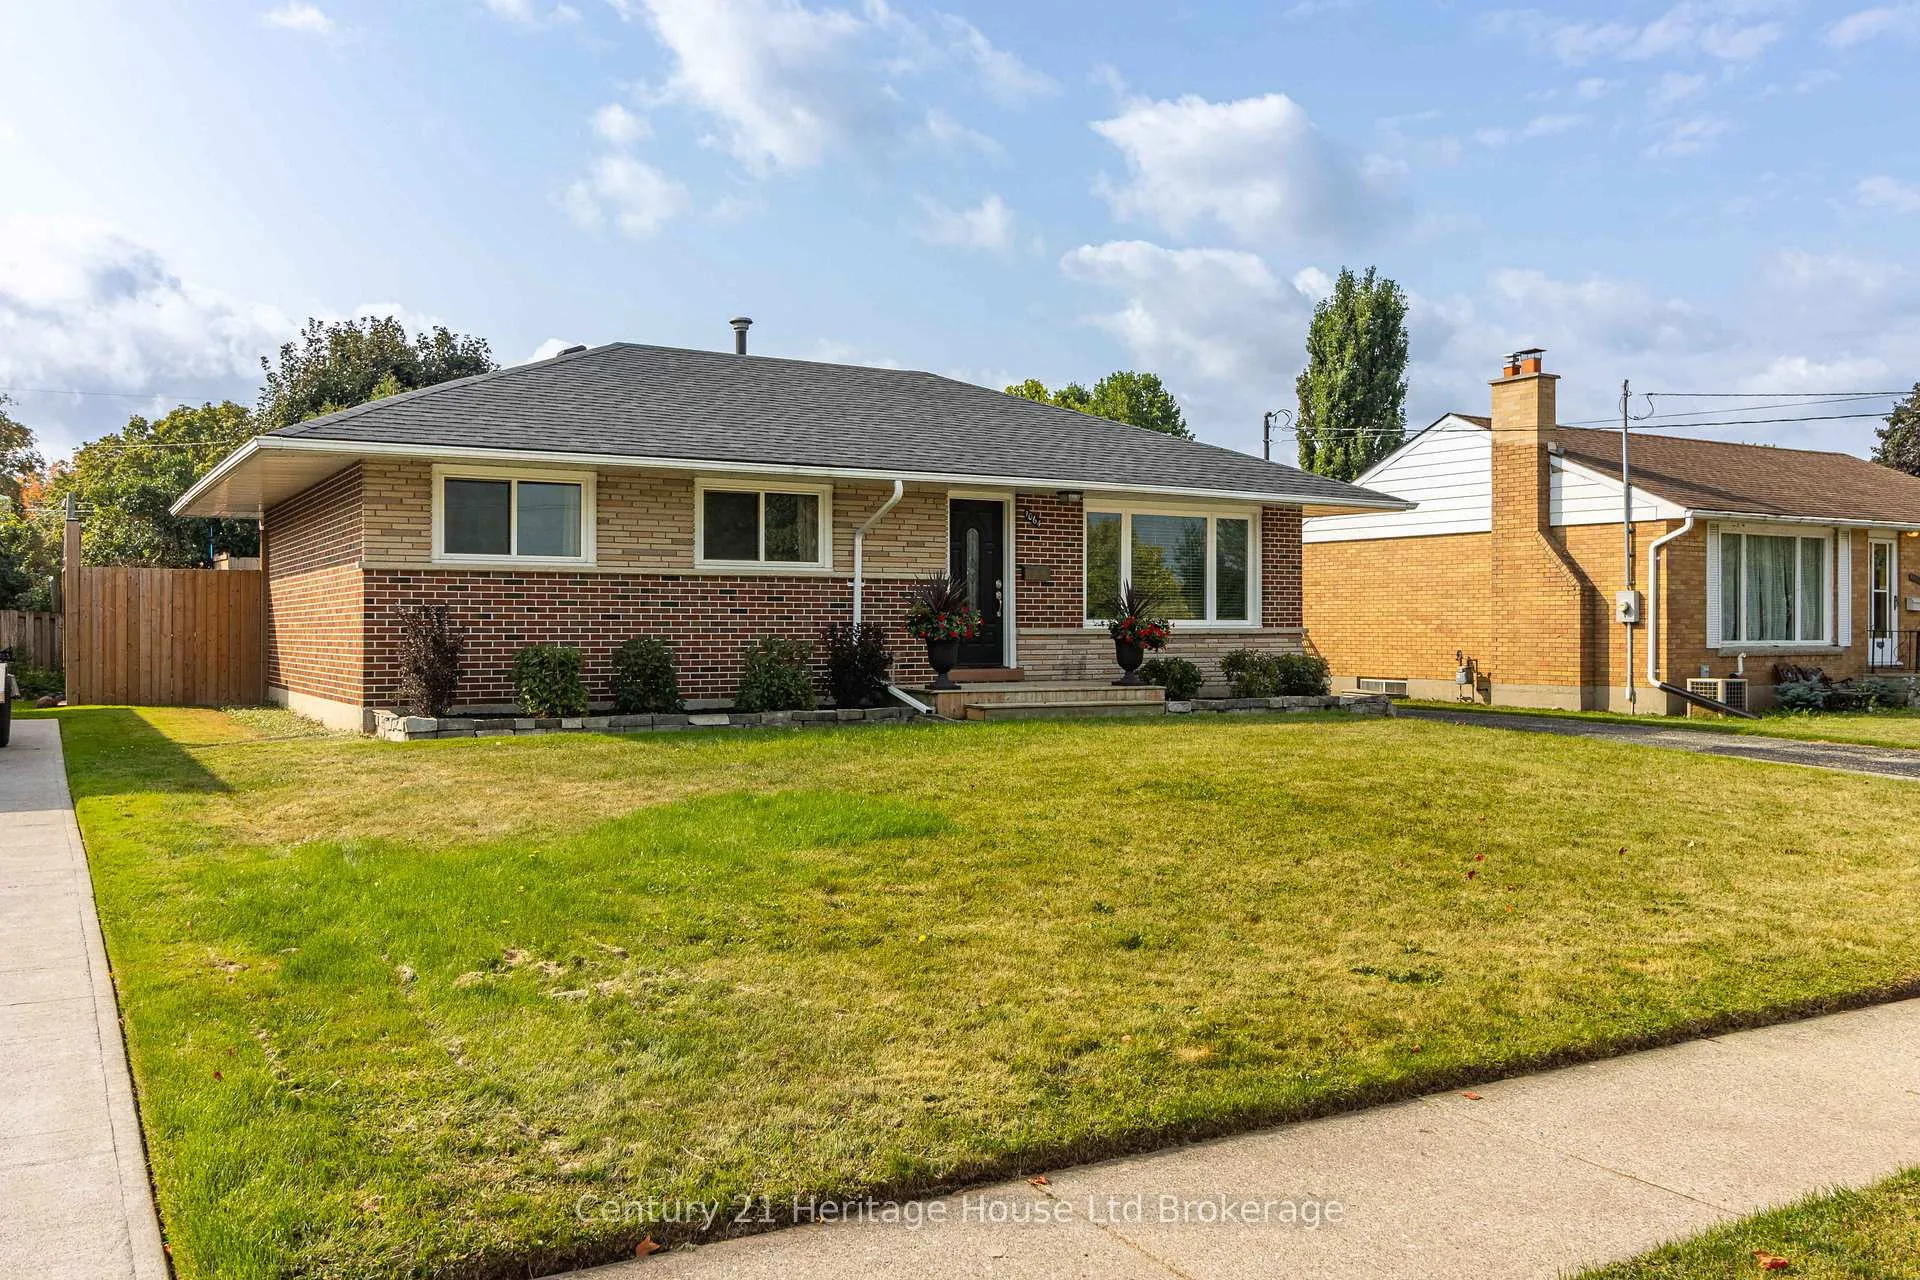
1064 Sovereign Road
1064 Sovereign Road
 See all 41 photos
Property history
Facts and features
- BasementFull
- Age of home51–99 years
- Water, sewerMunicipal
- Lot shapeRectangular
- Fireplace
- Central air
- Pool
The homeDetached, Bungalow, Age 51–99 years
- Type: Detached
- Style: Bungalow
- Age: 51–99 years
- Living space: 700–1,100 sq ft
- Basement: Full
InsideFireplace Yes, Carpet free, Lower level
- Fireplace: Yes
- Flooring: Carpet free
- Laundry: Lower level
- Features: Carpet free, floor drain, in-law capability, primary bedroom - main floor, sump pump
- Rooms above ground: 12
- Bedrooms: 2
- Bathrooms: 2
- Kitchens: 1
Outside and lotBrick, Shingles, Block
- Exterior: Brick
- Roof: Shingles
- Foundation: Block
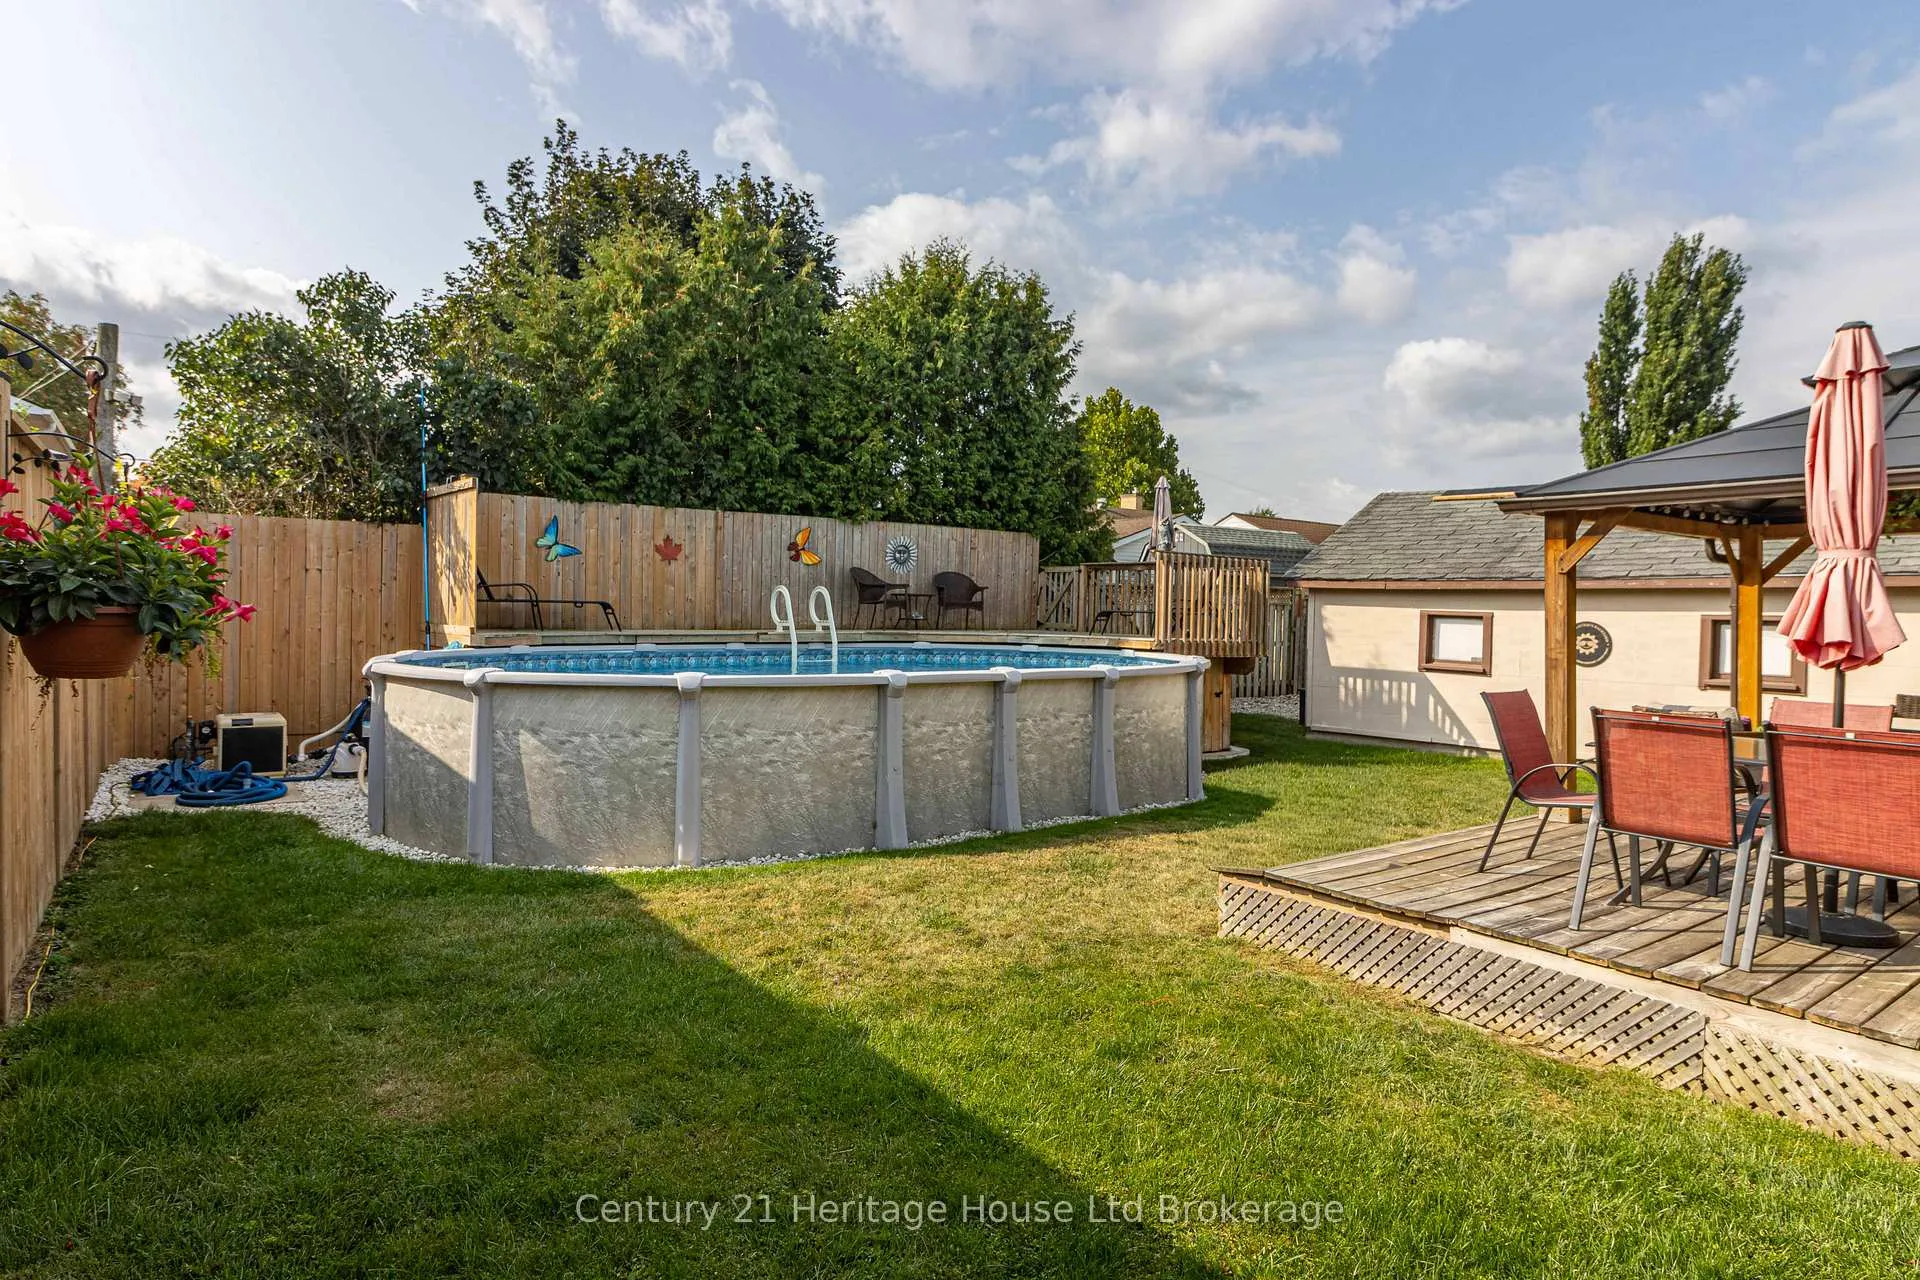
- Pool: Above ground
- Size: 60 × 110 ft
- Shape: Rectangular
- Zoning: R1
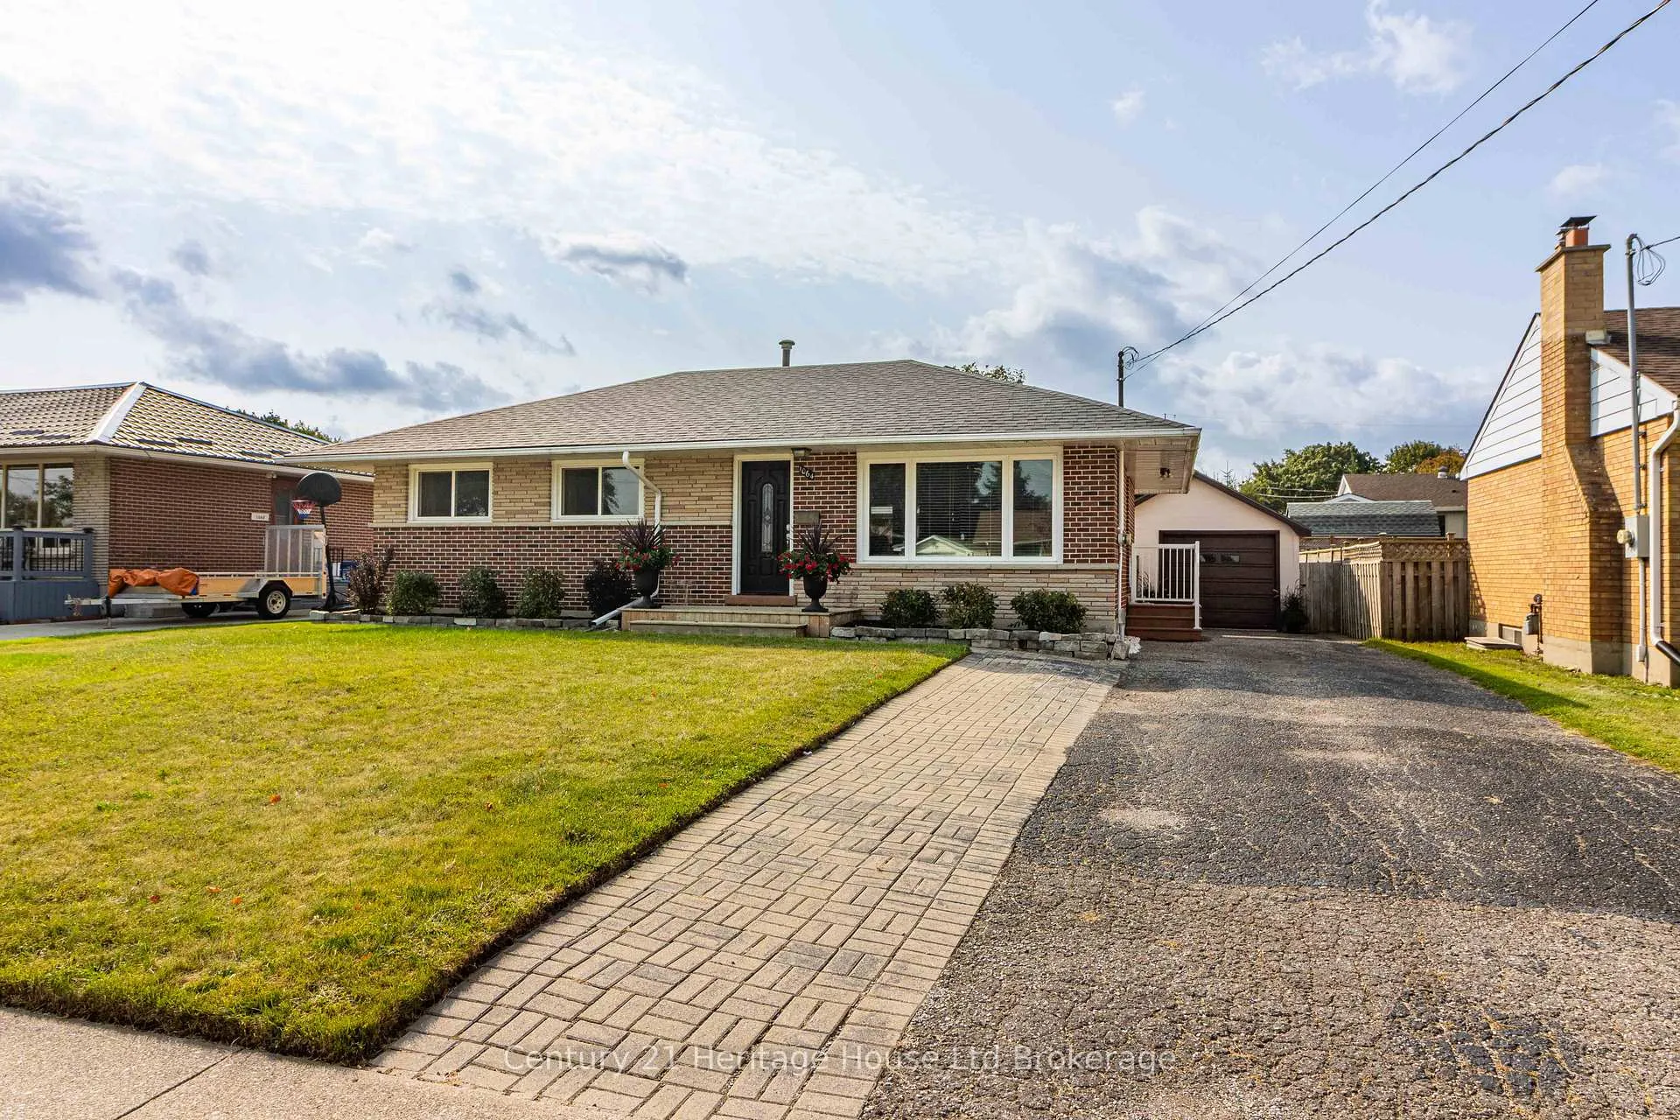
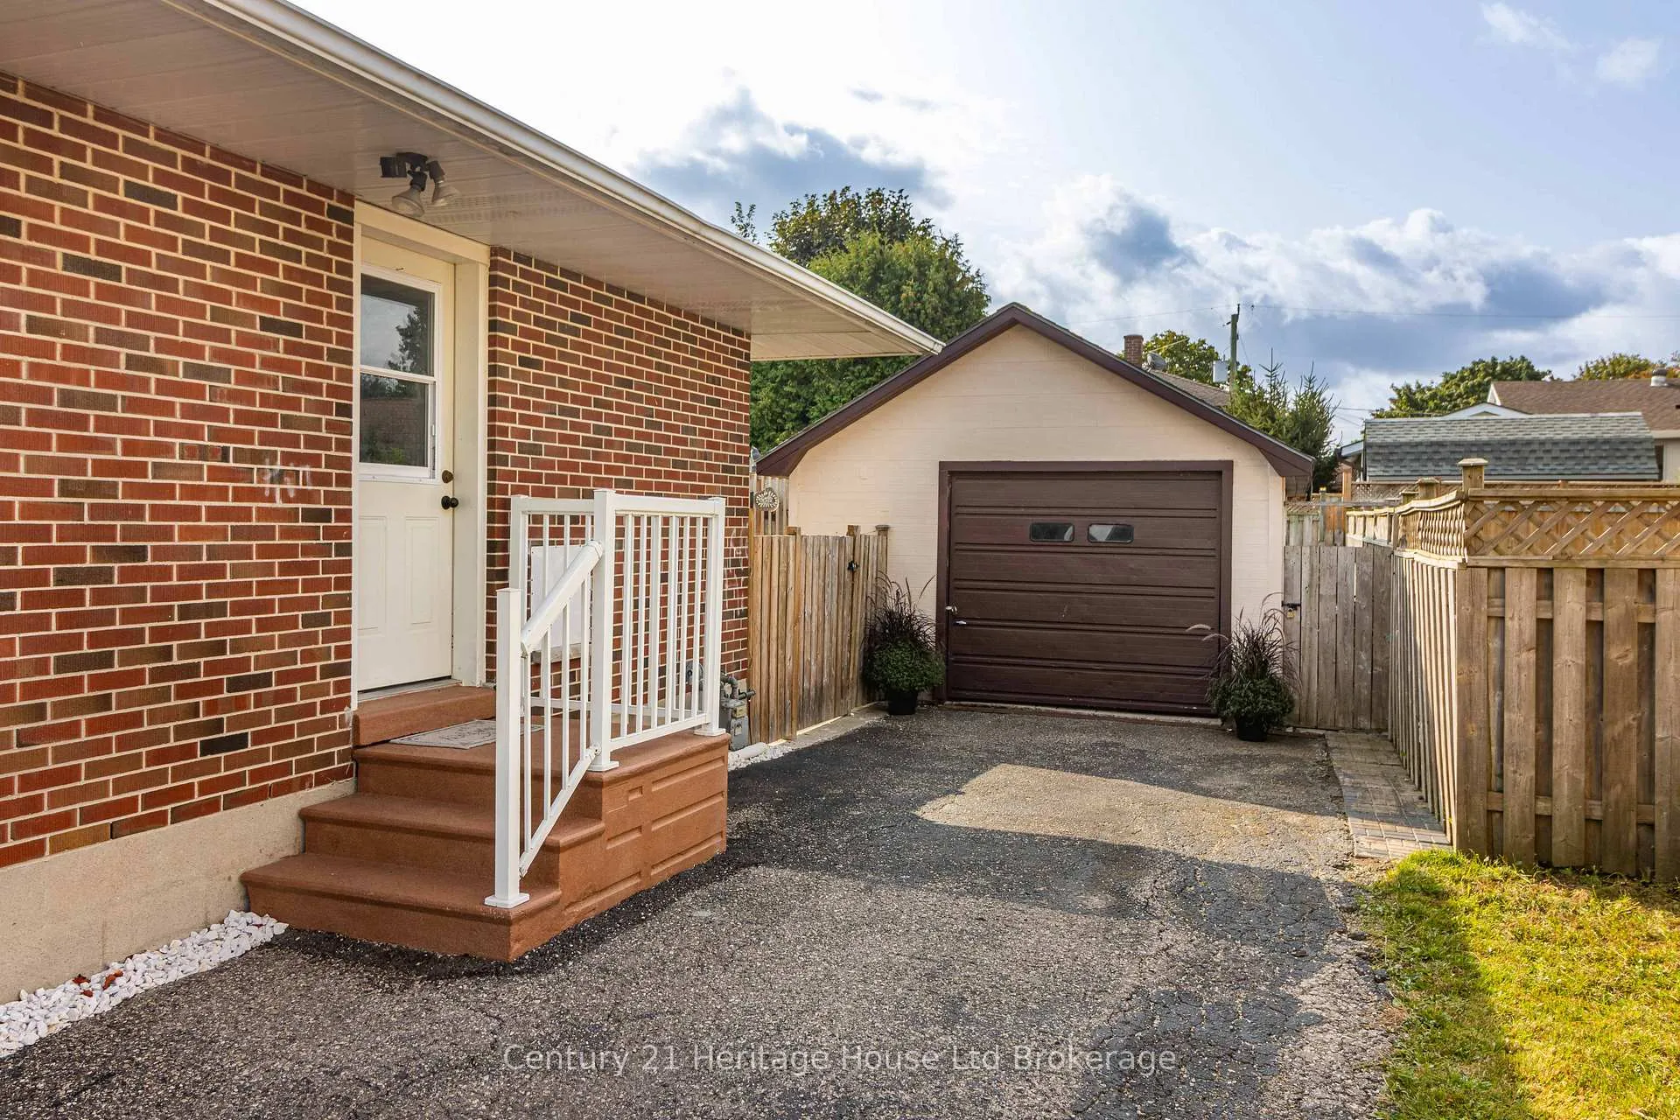
Parking1 Garage, Detached
- Spaces: 1 Garage
- Garage: Detached
Heating, water and powerForced air, gas, Central air, Municipal water
- Heating: Forced air, gas
- Cooling: Central air
- Water: Municipal water
- Sewer: Municipal sewer
Costs and taxesTaxes $3,933 a year, HST included in the price, To be all bought out
- Taxes, 2025: $3,933 a year
- HST: HST included in the price
- Rental items: To be all bought out
Included in the saleGazabo, electric white fireplace in main livingroom, fridge in laundry room, ss fridge, stove, dishwasher, bi microwave, washer & dryer. tv with mount and tv stand in rec room, pool table ( with ping pong topper), Black electric fireplace lower level, bar decorations, arcade game
- Included: Gazabo, electric white fireplace in main livingroom, fridge in laundry room, ss fridge, stove, dishwasher, bi microwave, washer & dryer. tv with mount and tv stand in rec room, pool table ( with ping pong topper)
- Not included: Black electric fireplace lower level, bar decorations, arcade game
Listing detailsX12856014, Sold, Mar 6, 2026
- MLS® number: X12856014
- Status: Sold
- Listed on: Mar 6, 2026
- Days on market: 10
- Updated: Mar 16, 2026
- Possession: 30-59 days
- Occupied by: Owner
- Listing brokerage: Century 21 Heritage House Ltd Brokerage
About this home
1064 Sovereign Road, Woodstock (Woodstock - North), ON N4S 5P2
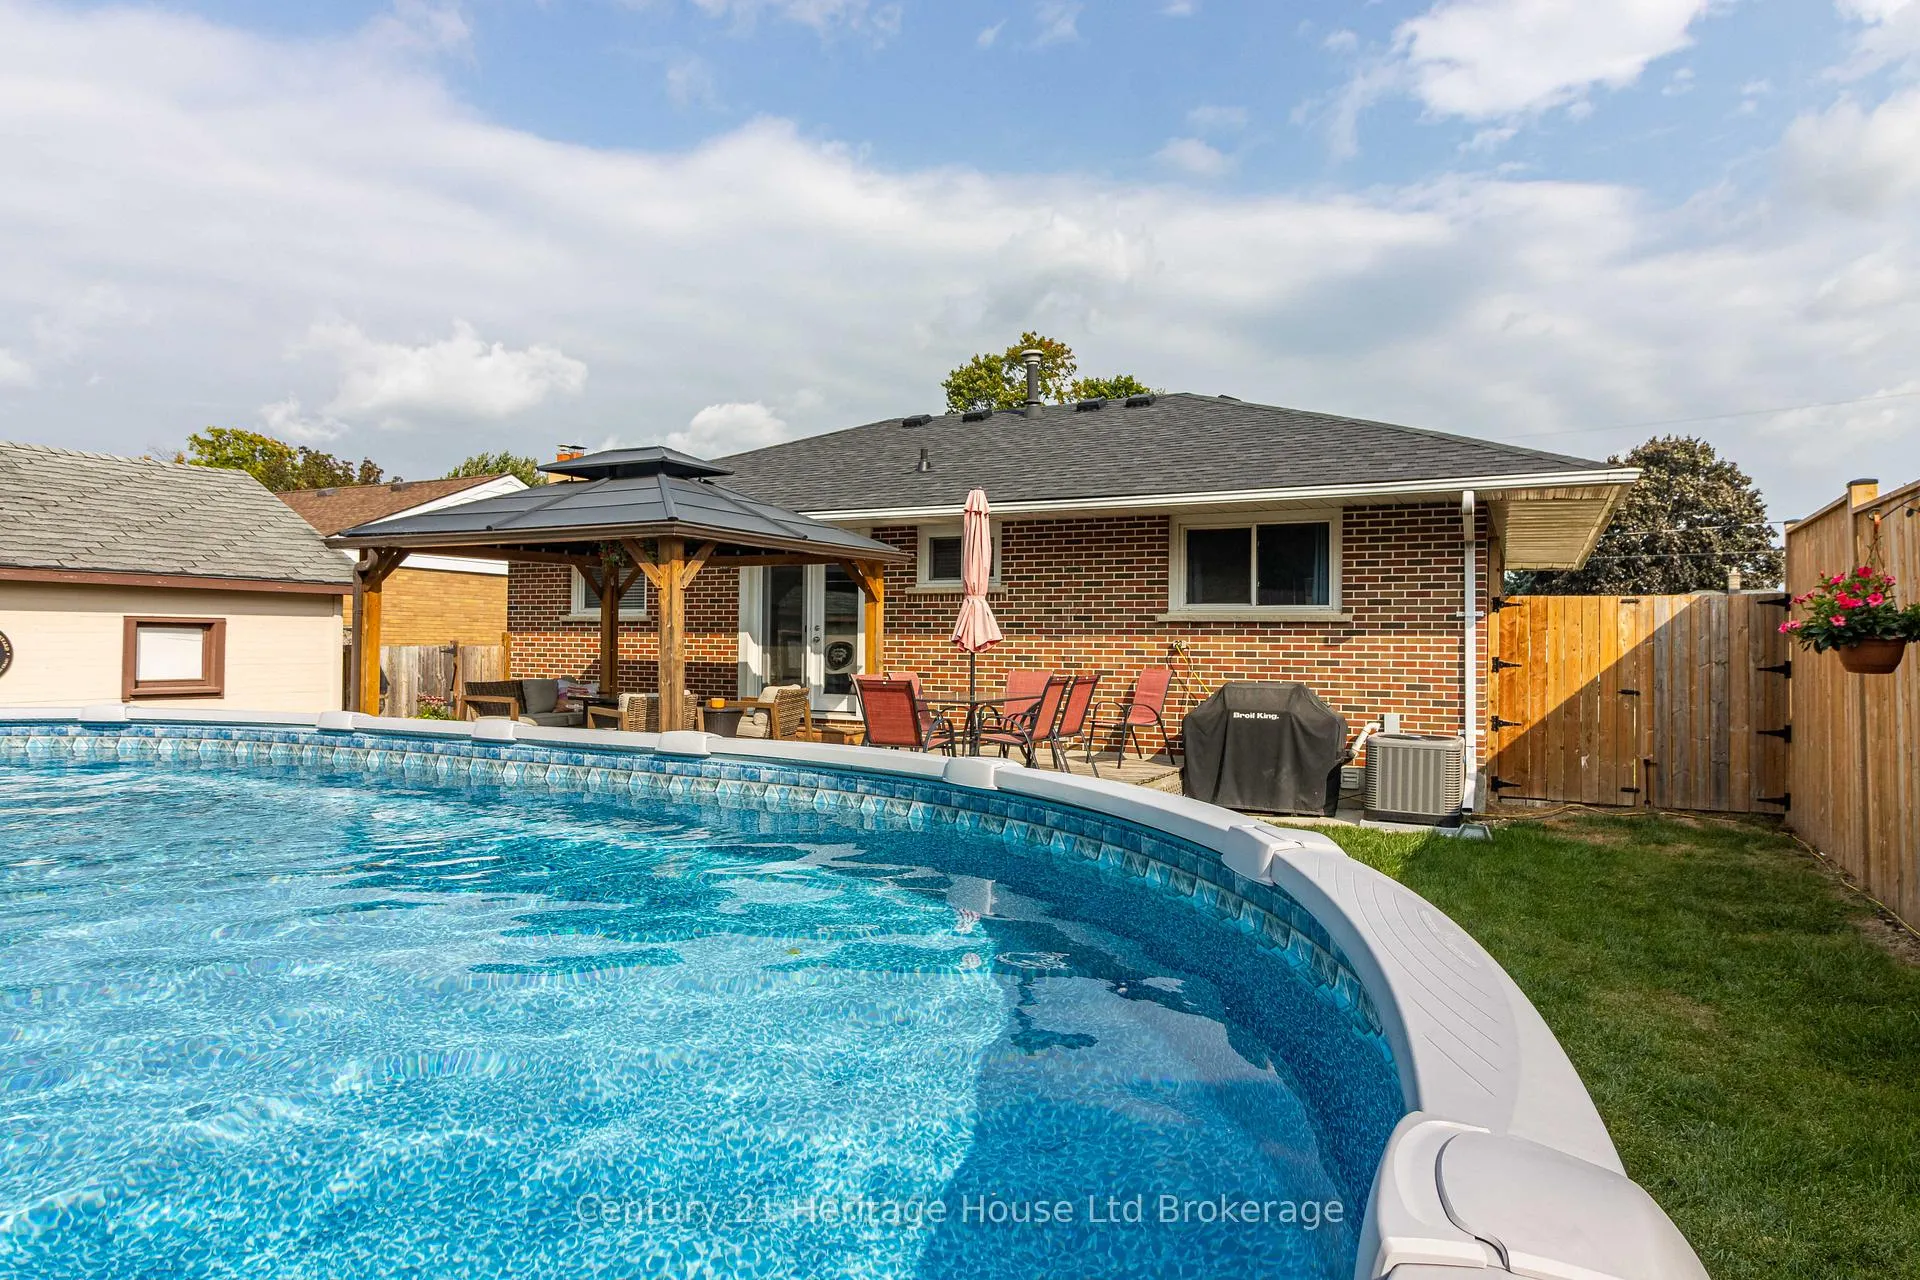
Located in a highly desirable subdivision known for its strong curb appeal and welcoming community feel, this home offers both comfort and peace of mind thanks to the many major upgrades completed in recent years. bright and inviting living room filled with natural light. The adjacent dining area provides to the backyard through the updated patio door (2020), creating a seamless flow for everyday living and entertaining. The modernized kitchen (2019) features crisp finishes, stainless steel appliances, and functional updates that make the space both stylish and practical. The main floor offers flexibility with a spacious primary bedroom, a generous secondary bedroom, and an updated bathroom (2017). For those needing additional bedroom space, the layout can easily be converted back to a three-bedroom configuration on the main level. Downstairs, the fully finished lower level expands your living space with a cozy den, additional room, bar area, large laundry room, and a convenient three-piece bathroom-perfect for hosting, relaxing, or creating a flexible family space. Beyond its great layout, this home truly shines with its extensive mechanical and structural updates, including a new furnace, air conditioning, and water softener 2023, along with a roof and attic update in 2020. Additional improvements include new flooring and a sump pump installed in 2019, front and basement windows replaced in 2021, and a new fence added in 2023-providing both comfort and long-term value. The backyard is designed for enjoyment and entertaining. Step onto the newer deck with gazebo coverage (2021) and enjoy the private, fully fenced yard. The on-ground pool (2017) is complemented by a pool deck (2018) and pool heater (2021), creating the perfect setup for summer gatherings. A detached garage adds valuable storage and workspace. With major systems updated, modern finishes throughout, and outdoor spaces built for relaxation.
Ask about this home
A HOMEH agent will answer your questions about this home.
Around this home
Daily convenience, out of 100, from the distances below
Schools nearby
School rating, out of 10.
Helpful calculators
Your HOMEH agent

"I would see it this week."