

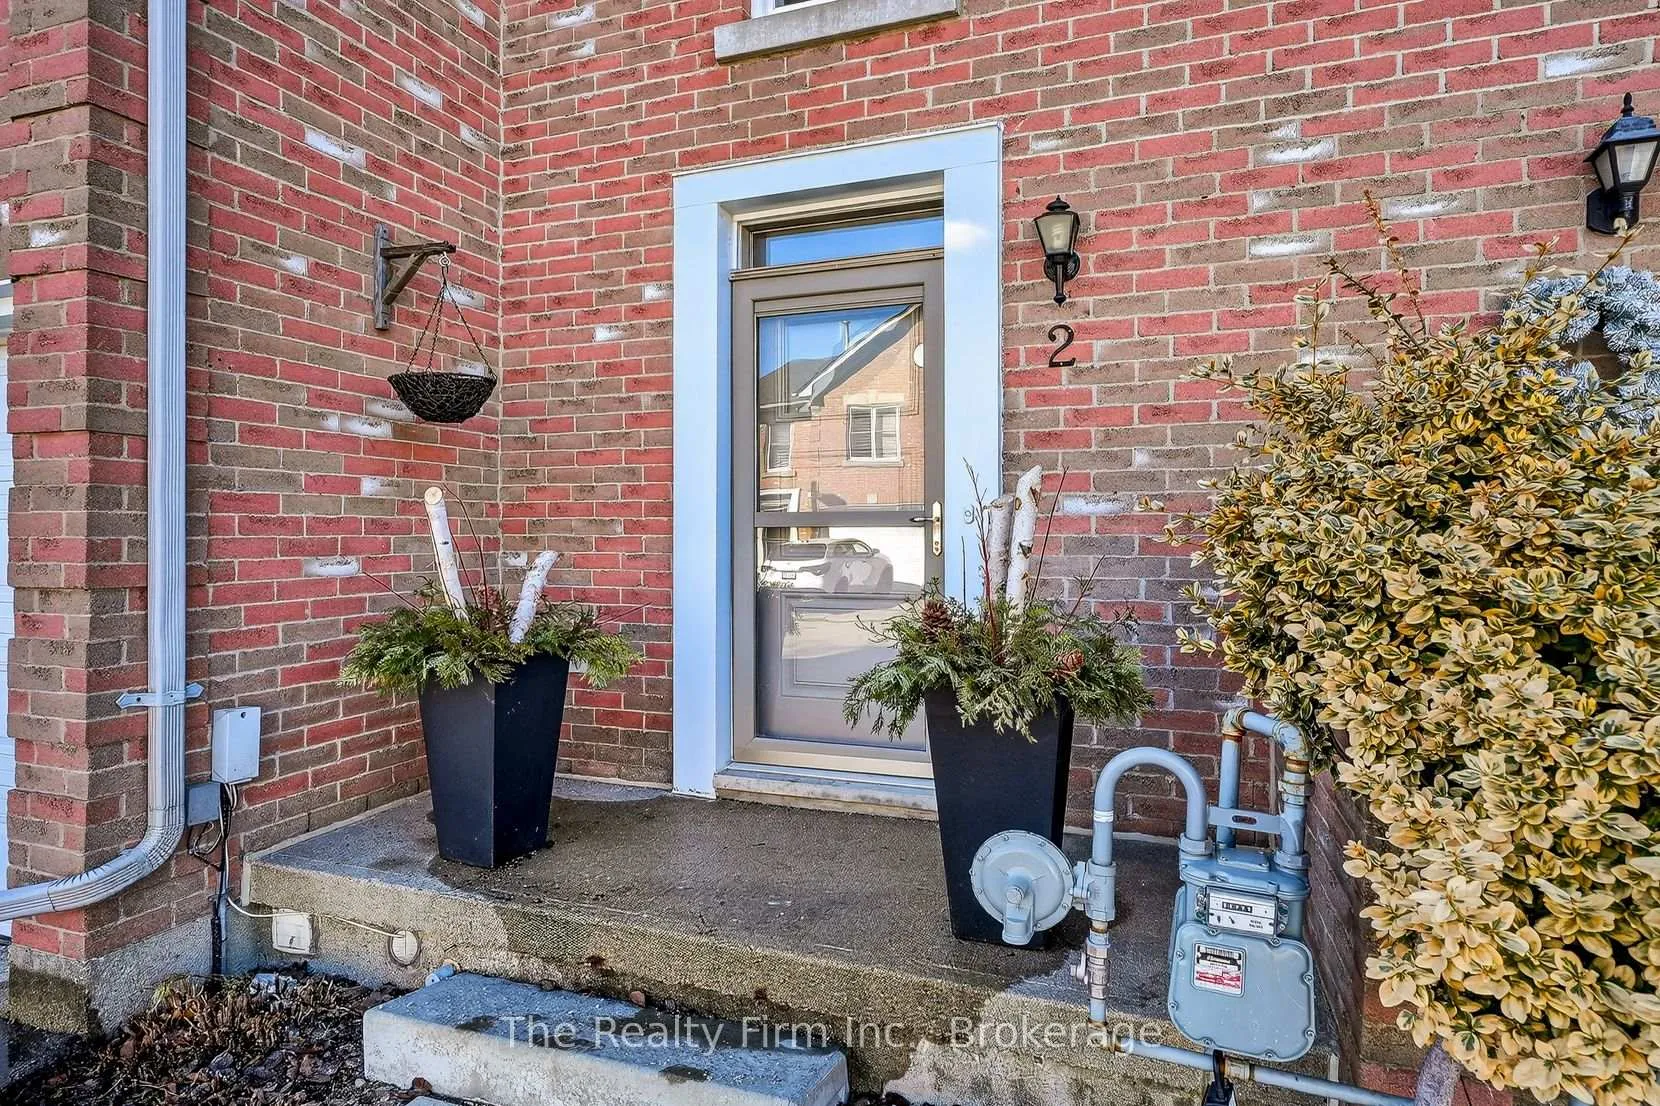
Unit 2, 397 Springbank Avenue N
Unit 2, 397 Springbank Avenue N
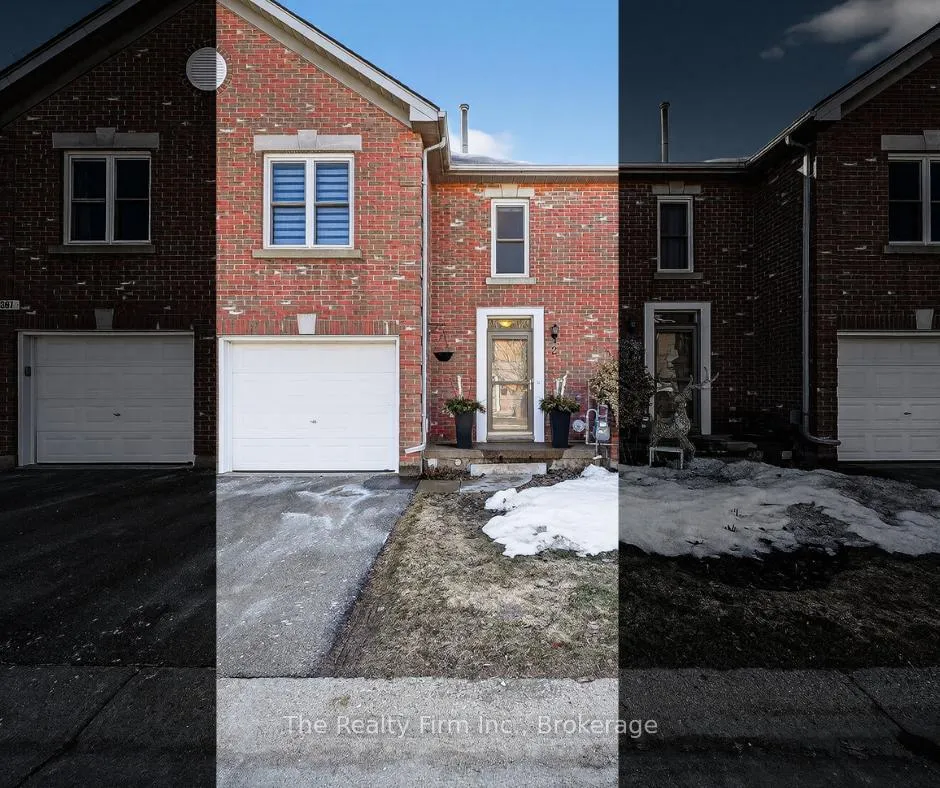
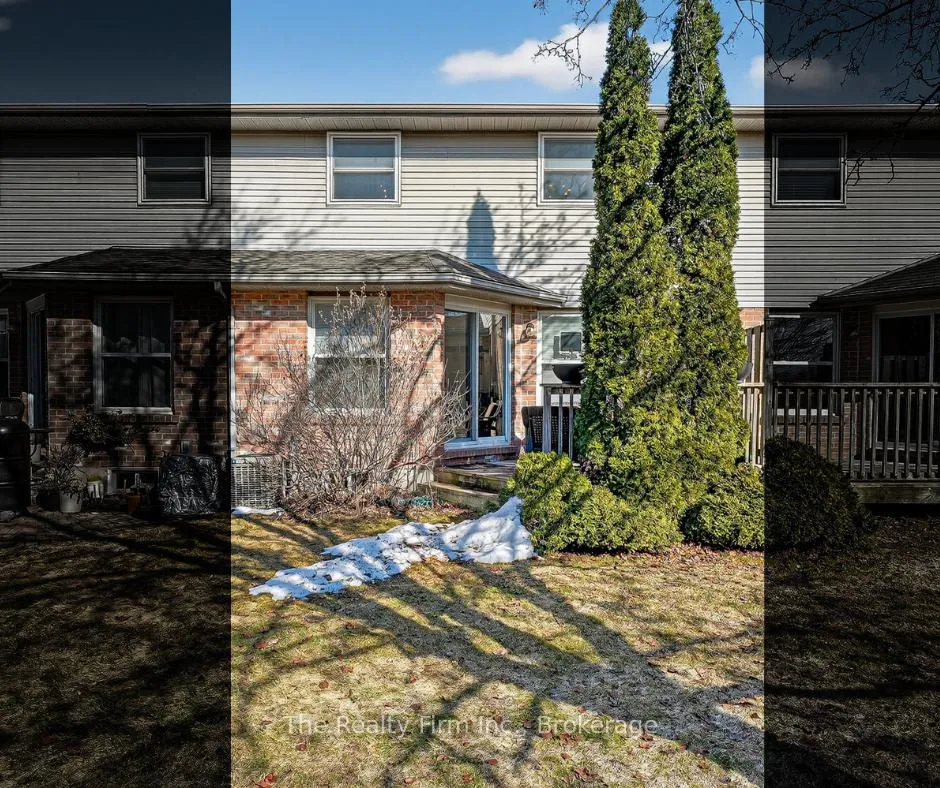
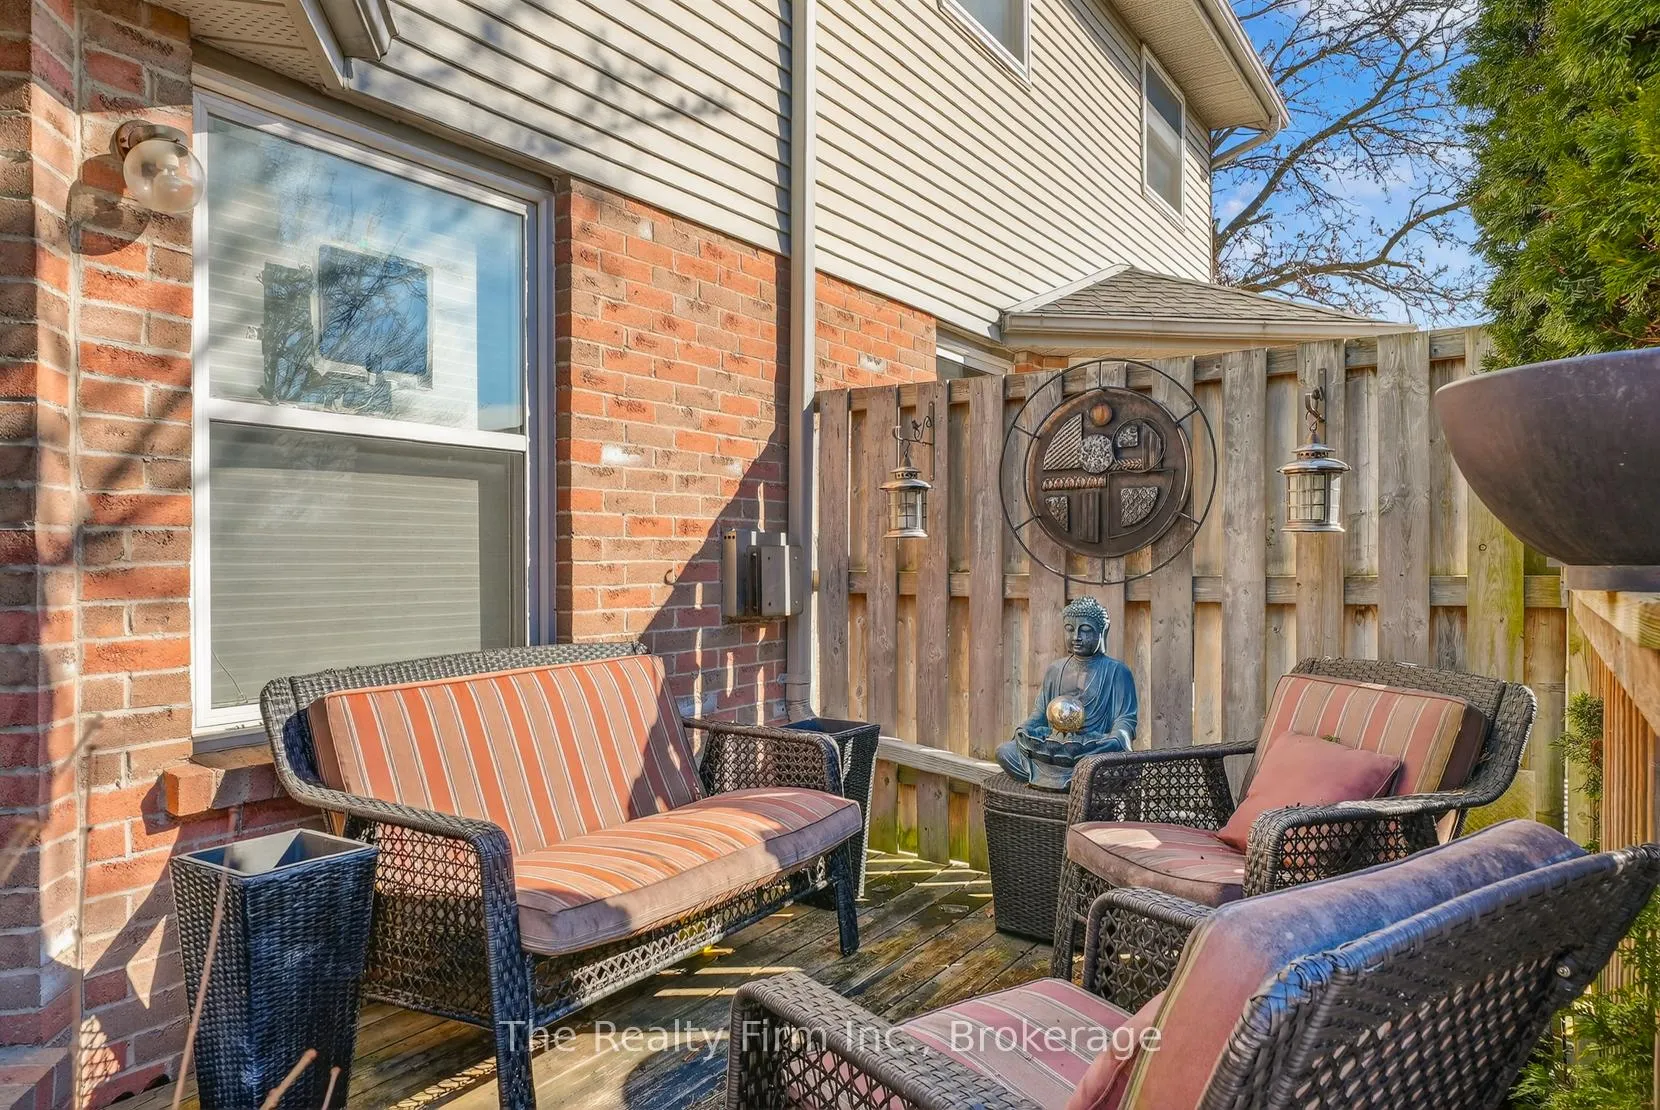
 See all 49 photos
Property history
Facts and features
- BasementPart finished
- ExposureWest
- LaundryIn basement
- LockerNone
- Fireplace
- Central air
The homeCondo Townhouse, 2-storey, 1,200–1,399 sq ft
- Type: Condo Townhouse
- Style: 2-storey
- Living space: 1,200–1,399 sq ft
- Basement: Partially finished
- Exposure: West
InsideFireplace Yes, living room, electric, In basement, lower level, Auto garage door remote
- Fireplace: Yes, living room, electric
- Laundry: In basement, lower level
- Features: Auto garage door remote
- Rooms above ground: 10
- Rooms in the basement: 2
- Bedrooms: 3
- Bathrooms: 3
- Kitchens: 1
OutsideBrick, vinyl siding, Asphalt shingle, Poured concrete
- Exterior: Brick, vinyl siding
- Roof: Asphalt shingle
- Foundation: Poured concrete
- Balcony: None
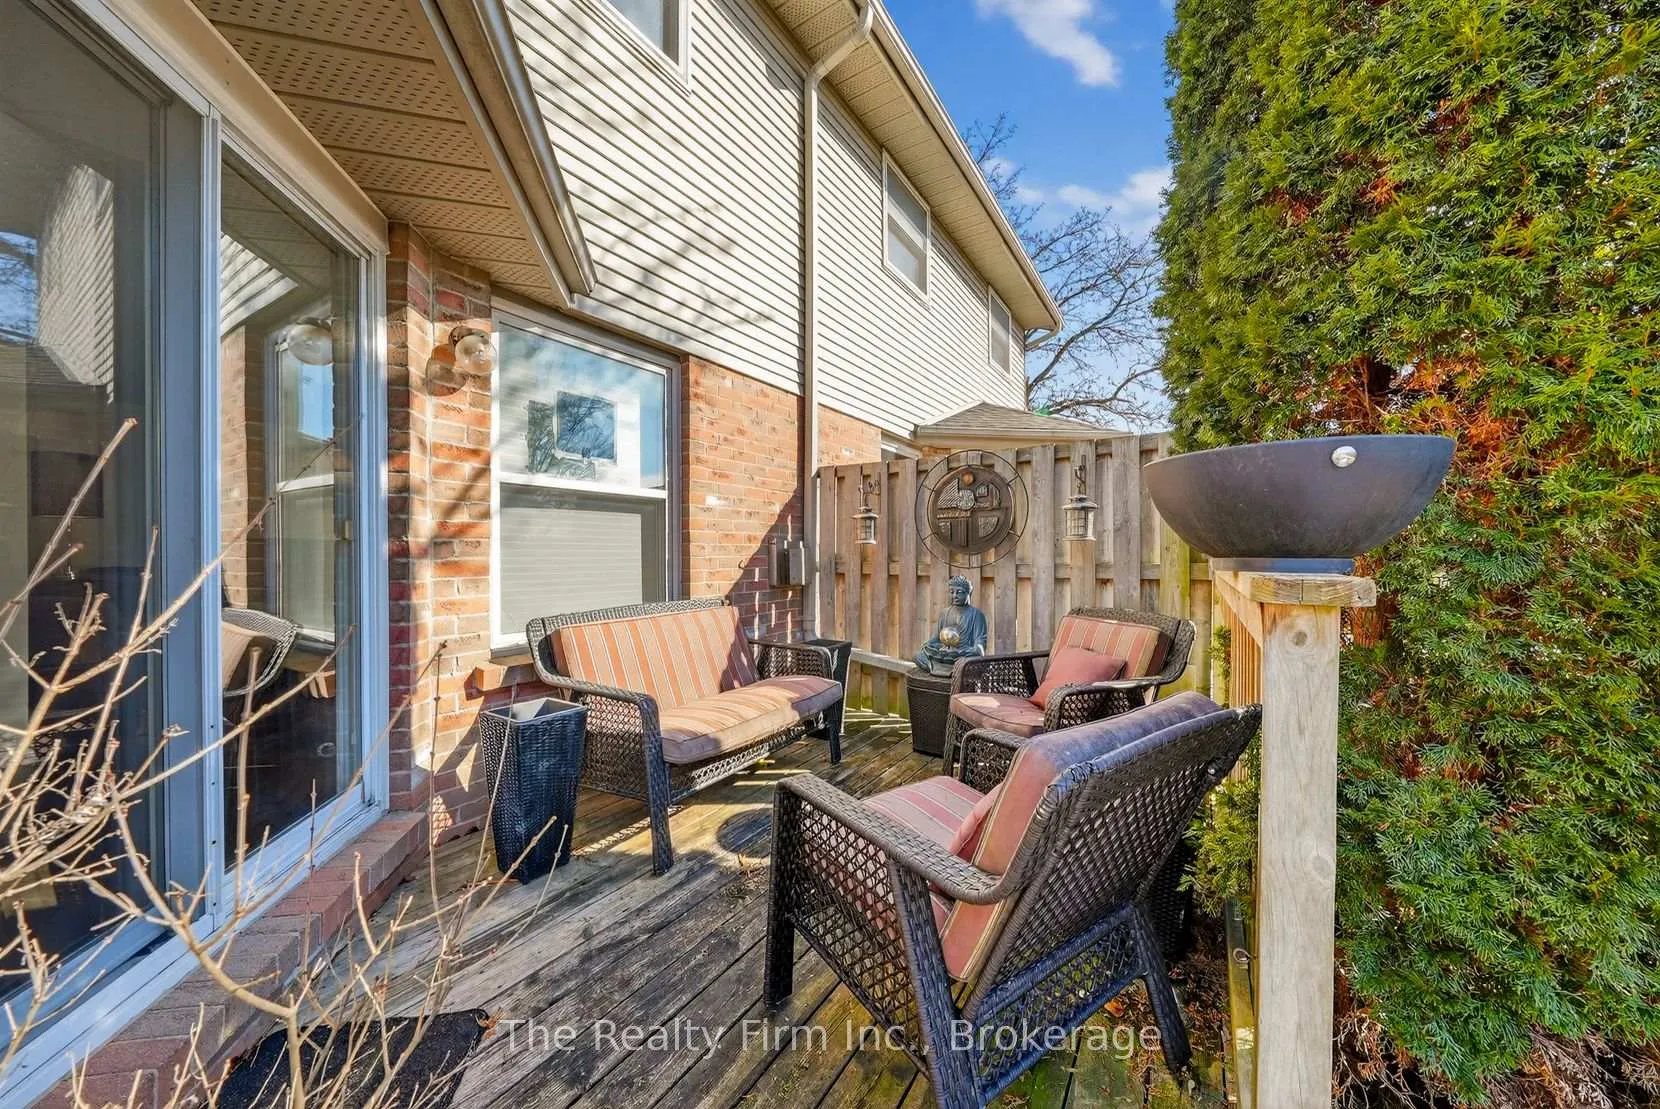
- Features: Deck
Parking and locker2 Parking (1 garage + 1 drive), Attached, Exclusive
- Spaces: 2 Parking (1 garage + 1 drive)
- Garage: Attached
- Parking type: Exclusive
- Driveway: Private
- Locker: None
Building397 Springbank Avenue N, Condo corporation 26, Pets Allowed
- Name: 397 Springbank Avenue N
- Condo corporation: 26
- Pets: Allowed
Heating, water and powerForced air, gas, Central air
- Heating: Forced air, gas
- Cooling: Central air
Costs and taxesTaxes $2,822 a year, Condo fee $335 a month, Building insurance included, common elements included
- Taxes, 2025: $2,822 a year
- Condo fee: $335 a month
- Fee includes: Building insurance included, common elements included
- HST: No HST
- Rental items: Reliance water heater (approx $23.00/month plus annual preventative package $120.00)
- Under contract: Hot water tank-gas
Included in the saleElectric fireplace in bedroom, window coverings, lights, fridge, stove, washer, dryer, ping pong table, wall sconces in dining room, outside deck decorations attached to fencing
- Included: Electric fireplace in bedroom, window coverings, lights, fridge, stove, washer, dryer, ping pong table, wall sconces in dining room, outside deck decorations attached to fencing
Listing detailsX12847498, Sold, Mar 5, 2026
- MLS® number: X12847498
- Status: Sold
- Listed on: Mar 5, 2026
- Days on market: 92
- Updated: Jun 5, 2026
- Possession: 2026-06-15 / 60-89 days
- Occupied by: Owner
- Listing brokerage: THE REALTY FIRM INC.
About this home
Unit 2, 397 Springbank Avenue N, Woodstock (Woodstock - North), ON N4T 1P8
Tucked away in a quiet inside location, this two-storey condo townhouse offers exceptional privacy thanks to its position within the complex and the mature trees surrounding the common area. Meticulously improved throughout, the home features engineered hardwood on both levels and smooth ceilings in all major rooms (popcorn removed), with the exception of the two guest bedrooms. Upon entry, you're welcomed by a striking glass-and-metal stair railing that leads to the second level, creating a modern focal point in the foyer. The carpet-free interior - with carpet only on the staircase - includes a bright living room with a gas fireplace and neutral white walls that enhance the natural light. The kitchen is clean and well maintained, featuring hard surface countertops and a classic farmhouse-style sink, along with generous cabinetry and storage. Upstairs are three well-sized bedrooms, including a spacious primary retreat with a walk-in closet and abundant closet space throughout the home. The beautifully renovated ensuite offers a walk-in shower, and the main bath has also been tastefully updated. The finished lower-level rec room provides additional flexible living space, ready for your personal décor. This pet-free home also includes an attached garage and low monthly condo fees of $335. Ideally located close to grocery stores, restaurants, schools and offering quick access to major highways for easy commuting. Pride of ownership is evident throughout.
Ask about this home
A HOMEH agent will answer your questions about this home.
Know more about 397 Springbank Avenue N
Condo building · 397 Springbank Avenue N
397 Springbank Avenue N is a condo. No units are on the market here right now.
No similar units for sale in 397 Springbank Avenue N right now.
Around this home
Daily convenience, out of 100, from the distances below
Schools nearby
School rating, out of 10.
Helpful calculators
Your HOMEH agent

"I would see it this week."