

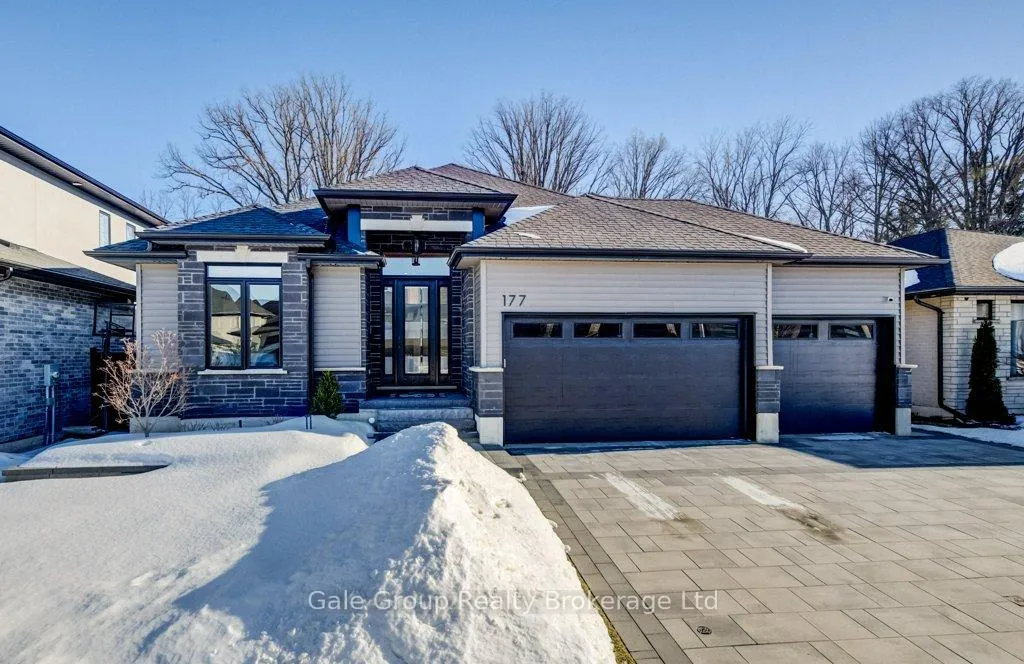
177 Tamarack Boulevard
177 Tamarack Boulevard
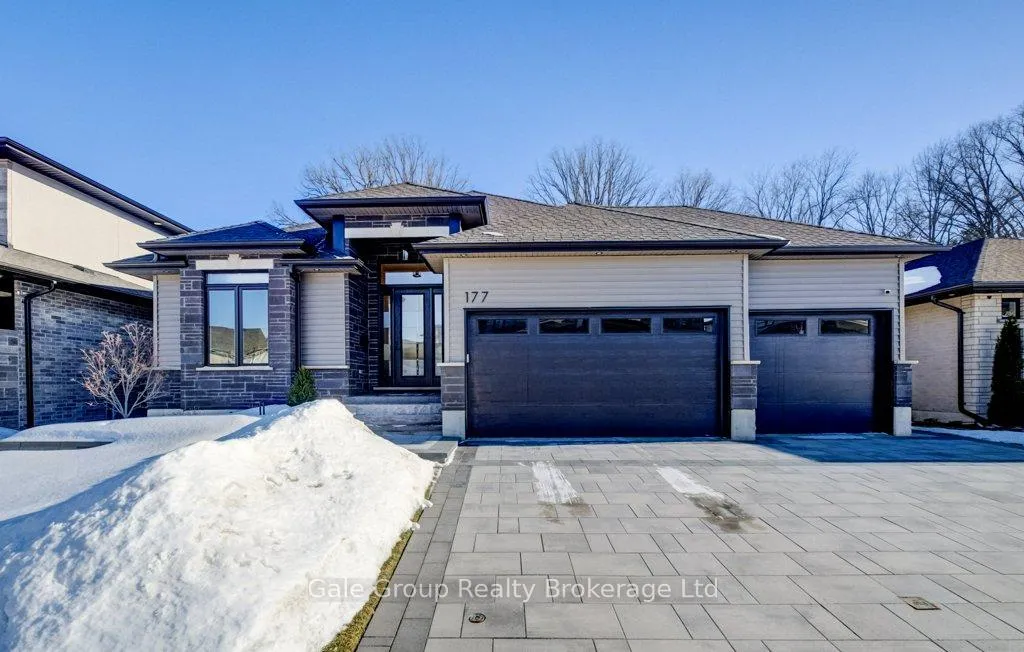
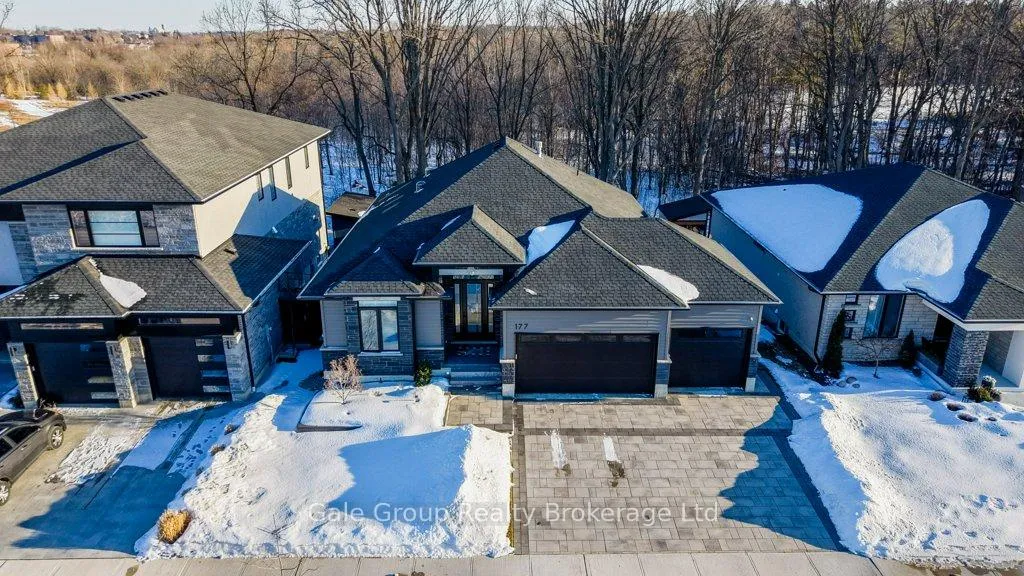
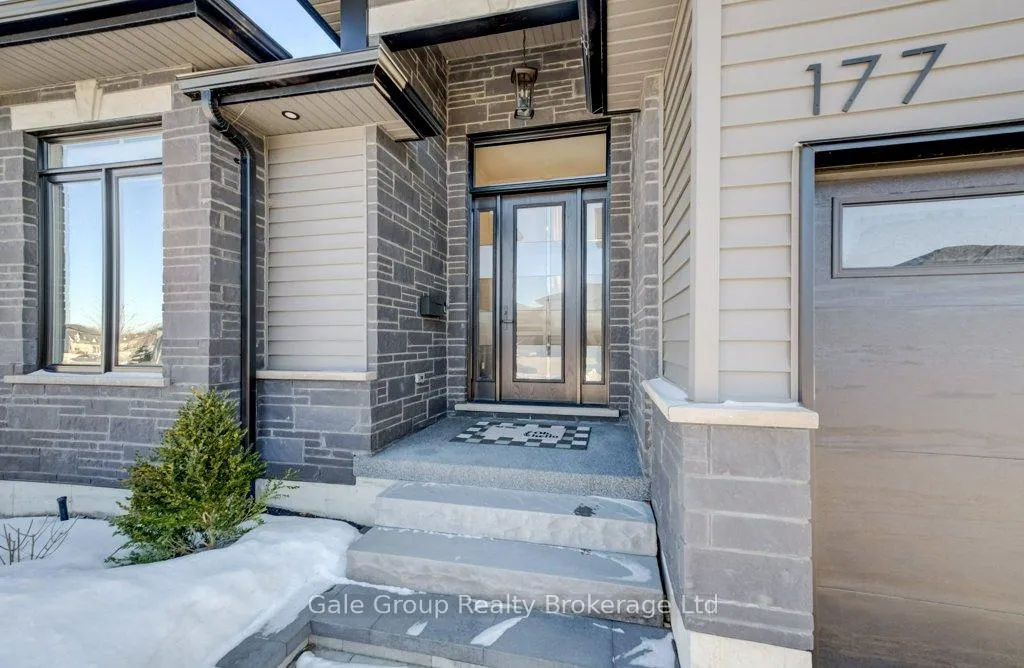
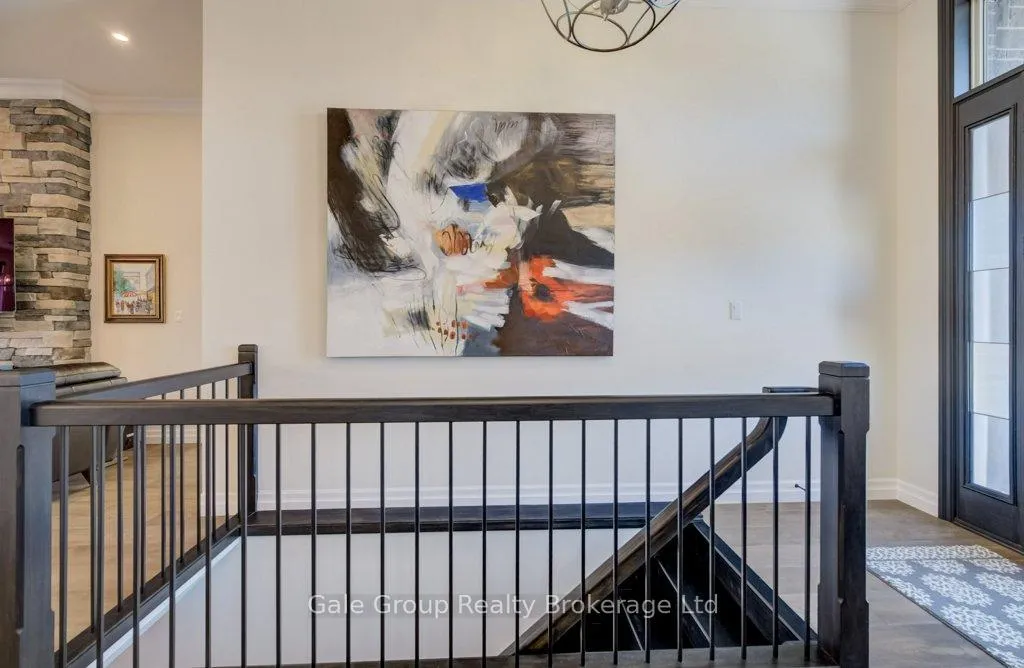 See all 50 photos
Property history
Facts and features
- BasementWalk-out
- Age of home0–5 years
- Water, sewerMunicipal
- HeatingForced air
- Fireplace
- Central air
The homeDetached, Bungalow, Age 0–5 years
- Type: Detached
- Style: Bungalow
- Age: 0–5 years
- Living space: 1,500–2,000 sq ft
- Basement: Finished with walk-out
InsideFireplace Yes, Auto garage door remote, garburator, primary bedroom - main floor, solar tube, sump pump, Rooms above ground 6
- Fireplace: Yes
- Features: Auto garage door remote, garburator, primary bedroom - main floor, solar tube, sump pump
- Rooms above ground: 6
- Rooms in the basement: 4
- Bedrooms: 2 + 2 in the basement
- Bathrooms: 3
- Kitchens: 1
- Family room: Yes
Outside and lotBrick, stone, Asphalt shingle, Poured concrete
- Exterior: Brick, stone
- Roof: Asphalt shingle
- Foundation: Poured concrete
- Features: Backs on green belt, deck, landscape lighting, landscaped
- Size: 18.35 × 35.01 m
Parking3 Garage, Attached, Private triple
- Spaces: 3 Garage
- Garage: Attached
- Driveway: Private triple
Heating, water and powerForced air, gas, Central air, Municipal water
- Heating: Forced air, gas
- Cooling: Central air
- Water: Municipal water
- Sewer: Municipal sewer
Costs and taxesTaxes $7,976 a year, HST included in the price, Hot water tank
- Taxes, 2025: $7,976 a year
- HST: HST included in the price
- Rental items: Hot water tank
Included in the saleFridge, stove, microwave, washer, dryer
- Included: Fridge, stove, microwave, washer, dryer
NearbyGreenbelt/conservation
- Close to: Greenbelt/conservation
Listing detailsX12844506, Sold, Mar 4, 2026
- MLS® number: X12844506
- Status: Sold
- Listed on: Mar 4, 2026
- Days on market: 9
- Updated: Mar 13, 2026
- Possession: 2026-06-30 / 90+ days
- Occupied by: Owner
- Listing brokerage: Gale Group Realty Brokerage Ltd
About this home
177 Tamarack Boulevard, Woodstock (Woodstock - North), ON N4S 0E2
Welcome to this exceptional custom bungalow offering luxury, privacy, and thoughtful upgrades throughout. Perfectly positioned in a highly desirable neighborhood, this stunning home backs directly onto protected conservation land-providing breathtaking natural views and the ultimate in backyard tranquility with no rear neighbors. Designed for both comfort and entertaining, the main floor features two spacious bedrooms and two full bathrooms, including a luxurious primary retreat complete with a spa-inspired ensuite and a custom walk-in closet tailored for optimal organization. Large windows flood the home with natural light while showcasing serene views of the surrounding greenery. The beautifully finished walkout basement extends your living space with two additional bedrooms, a full bathroom, and expansive recreation areas ideal for guests, multigenerational living, or a private home office setup. Direct access to the backyard creates a seamless indoor-outdoor lifestyle. At the heart of the home is a chef-inspired kitchen outfitted with premium JennAir appliances, sleek cabinetry, and upgraded finishes throughout. Every detail has been carefully selected, with high-end materials and craftsmanship evident in every room. Car enthusiasts and hobbyists will appreciate the rare triple garage featuring epoxy-coated floors and a ChargePoint EV charging station. The exterior is equally impressive, showcasing custom landscaping with elegant hardscaping, ambient lighting, and a full irrigation system to keep the grounds pristine all season long. Additional upgrades include a water softener system, enhanced lighting, and countless premium touches that elevate everyday living. This is a rare opportunity to own a move-in-ready bungalow combining refined design, modern efficiency, and a truly picturesque setting. Luxury, functionality, and nature converge here-welcome home. Too many upgrades to list them all!
Ask about this home
A HOMEH agent will answer your questions about this home.
Around this home
Daily convenience, out of 100, from the distances below
Schools nearby
School rating, out of 10.
Helpful calculators
Your HOMEH agent

"I would see it this week."