

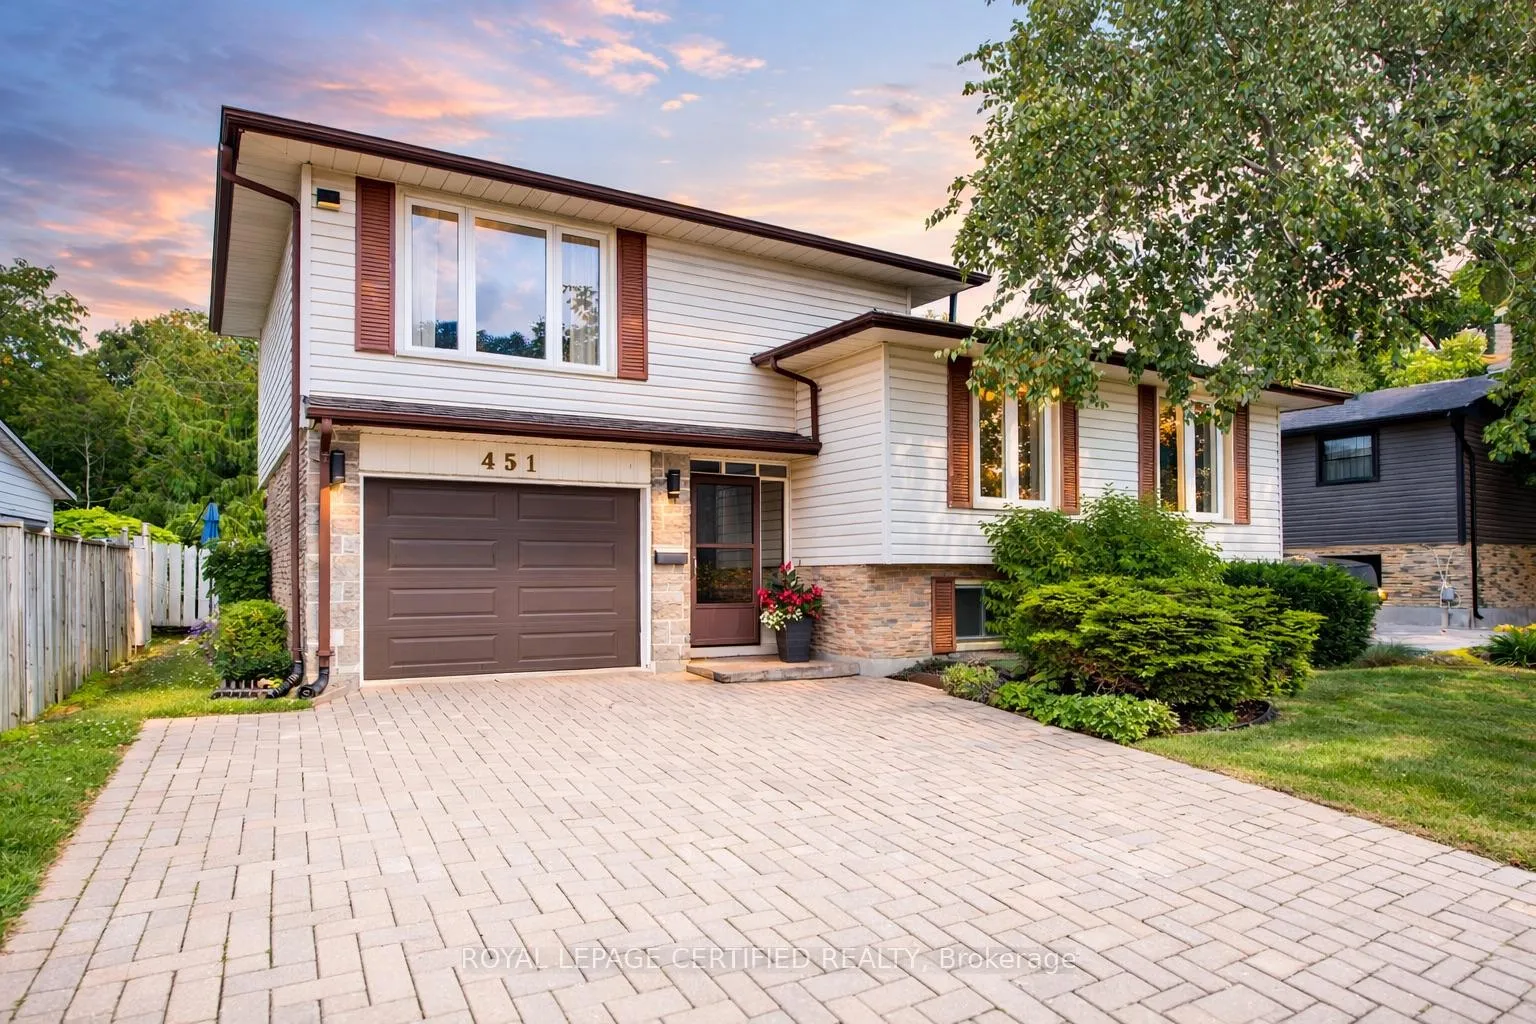
451 Lampman Place
451 Lampman Place
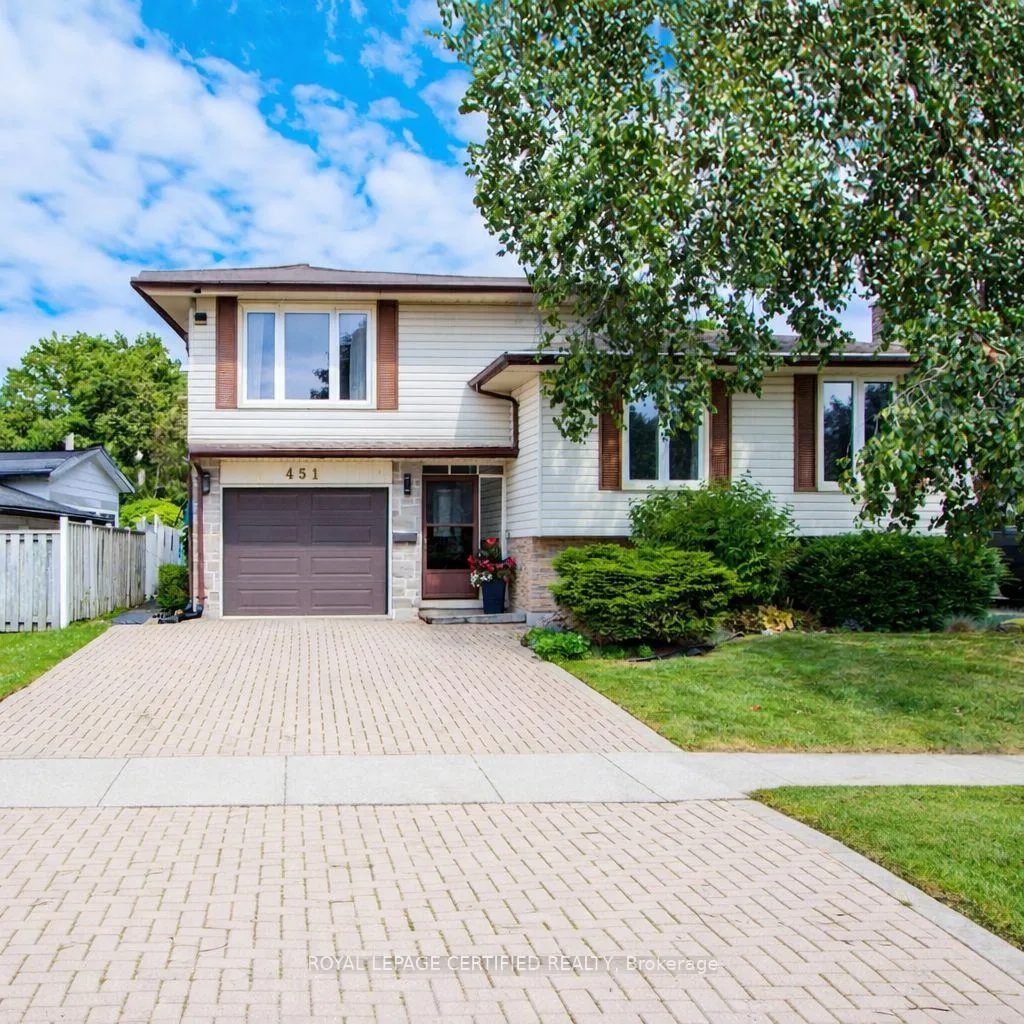 See all 38 photos
Property history
Facts and features
- BasementWalk-out
- Water, sewerMunicipal
- Lot shapeIrregular
- HeatingForced air
- Fireplace
- Central air
- Inground pool
The homeDetached, Sidesplit, 1,100–1,500 sq ft
- Type: Detached
- Style: Sidesplit
- Living space: 1,100–1,500 sq ft
- Basement: Finished, finished with walk-out
InsideFireplace Yes, Other, Rooms above ground 6
- Fireplace: Yes
- Features: Other
- Rooms above ground: 6
- Rooms in the basement: 2
- Bedrooms: 3 + 1 in the basement
- Bathrooms: 3
- Kitchens: 1
Outside and lotBrick, vinyl siding, Shingles, Unknown
- Exterior: Brick, vinyl siding
- Roof: Shingles
- Foundation: Unknown
- Pool: Inground
- Size: 51.99 × 100 ft
- Shape: Irregular
Parking1 Garage, Attached
- Spaces: 1 Garage
- Garage: Attached
Heating, water and powerForced air, gas, Central air, Municipal water
- Heating: Forced air, gas
- Cooling: Central air
- Water: Municipal water
- Sewer: Municipal sewer
Costs and taxesTaxes $4,570 a year, HST included in the price, Hot water tank
- Taxes, 2025: $4,570 a year
- HST: HST included in the price
- Rental items: Hot water tank
Included in the saleAll appliances, pool equipment, electrical light fixtures, all window coverings,, Freezer in garage
- Included: All appliances, pool equipment, electrical light fixtures, all window coverings,
- Not included: Freezer in garage
Listing detailsX12846658, Sold, Mar 4, 2026
- MLS® number: X12846658
- Status: Sold
- Listed on: Mar 4, 2026
- Days on market: 9
- Updated: Mar 13, 2026
- Possession: Flexible
- Occupied by: Owner
- Listing brokerage: ROYAL LEPAGE CERTIFIED REALTY
About this home
451 Lampman Place, Woodstock (Woodstock - South), ON N4S 8L7
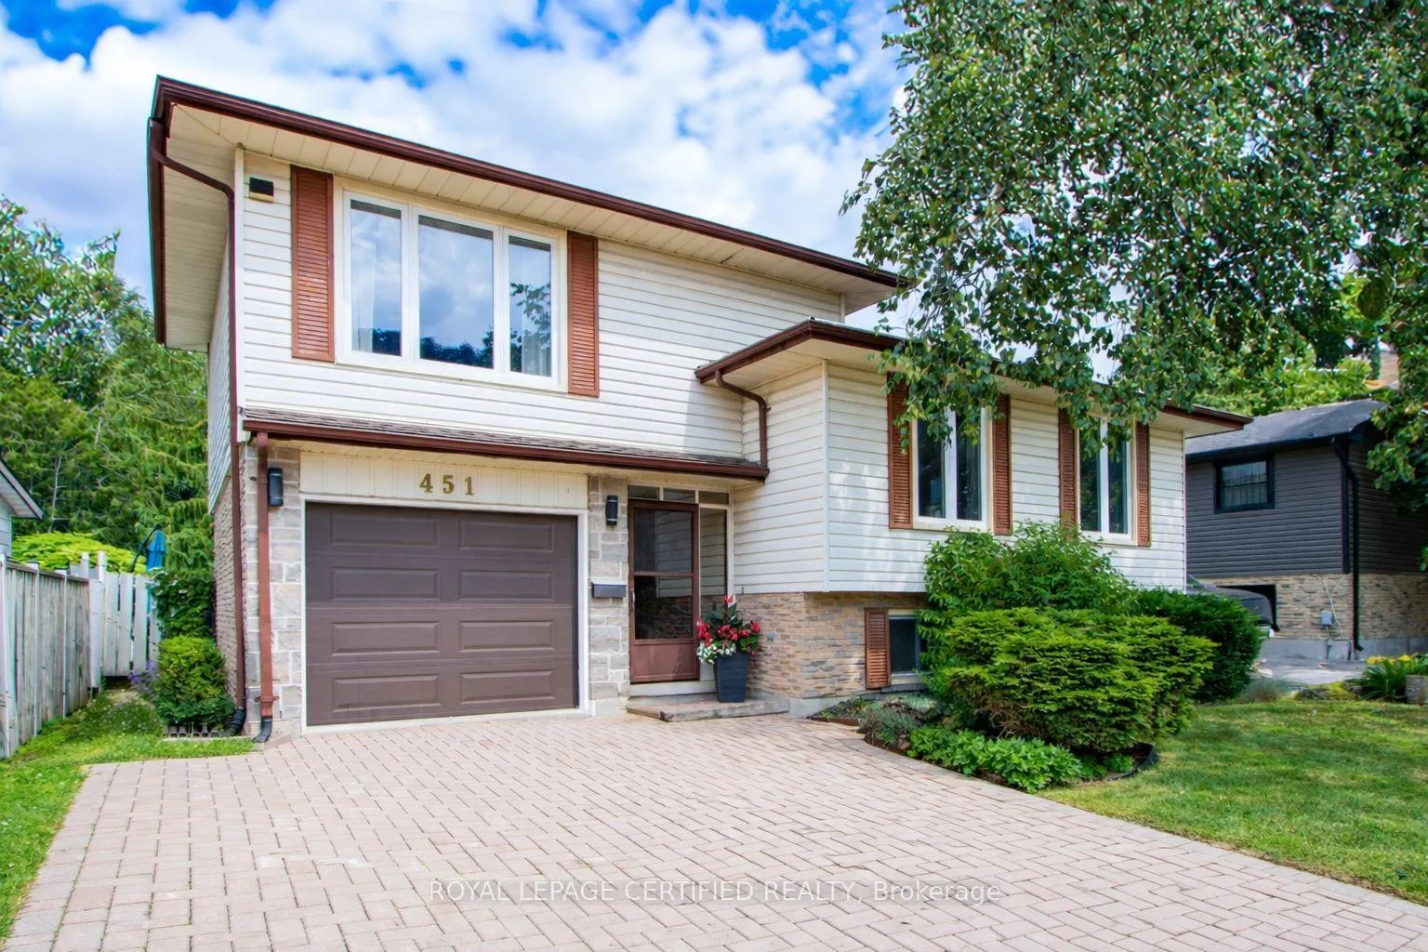
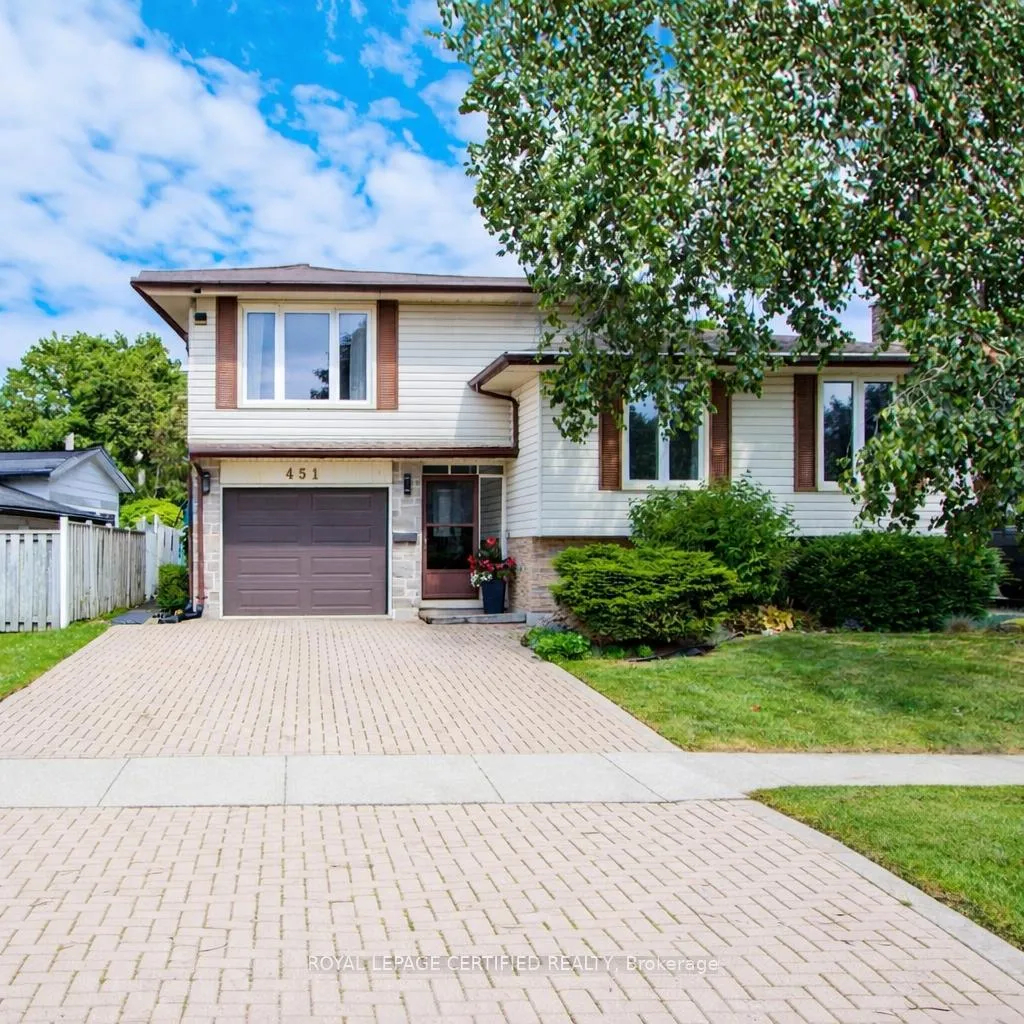
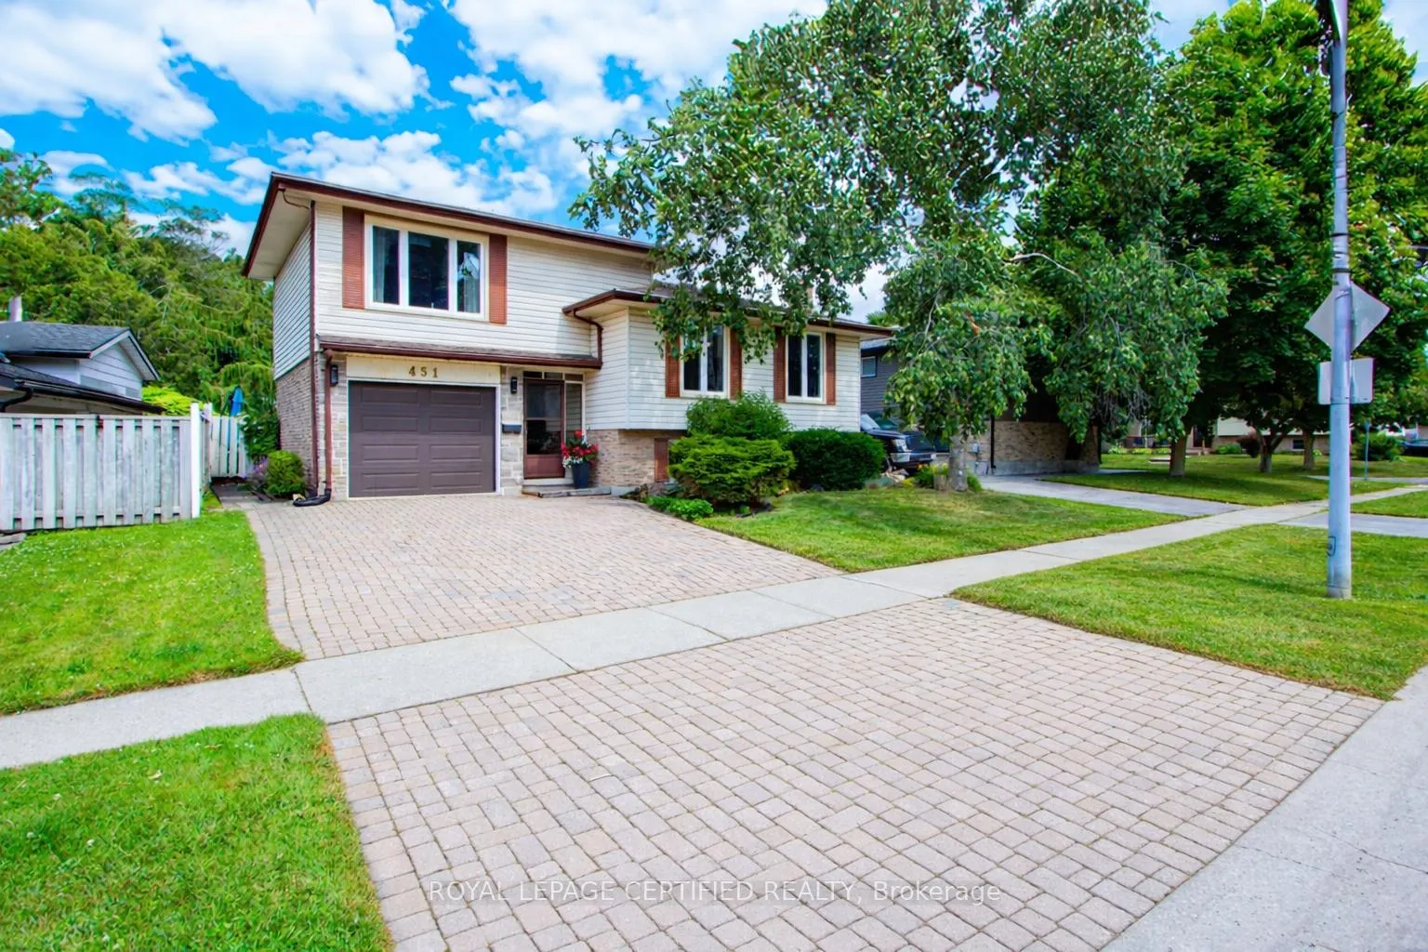
Unique sidesplit featuring a loft-style primary retreat and a private backyard oasis. The upper-level primary suite offers added privacy and a bright, open feel, while the main floor includes two additional bedrooms ideal for family living or home office use.The lower level expands the living space with a cozy family room featuring a fireplace, plus an additional basement room perfect for guests, hobbies, or extra storage.Enjoy summer in the fully fenced backyard with a kidney-shaped pool, featuring a newer pump and filter (approx. 2 years). The aluminum and brick exterior provides lasting curb appeal, complemented by an updated sliding door, five newer windows (including the living room and primary bedroom), and a roof approximately 10-12 years old. A versatile home offering character, space, and comfort in a convenient location close to highways, schools, shopping, and parks.
Ask about this home
A HOMEH agent will answer your questions about this home.
Around this home
Daily convenience, out of 100, from the distances below
Schools nearby
School rating, out of 10.
Helpful calculators
Your HOMEH agent

"I would see it this week."