

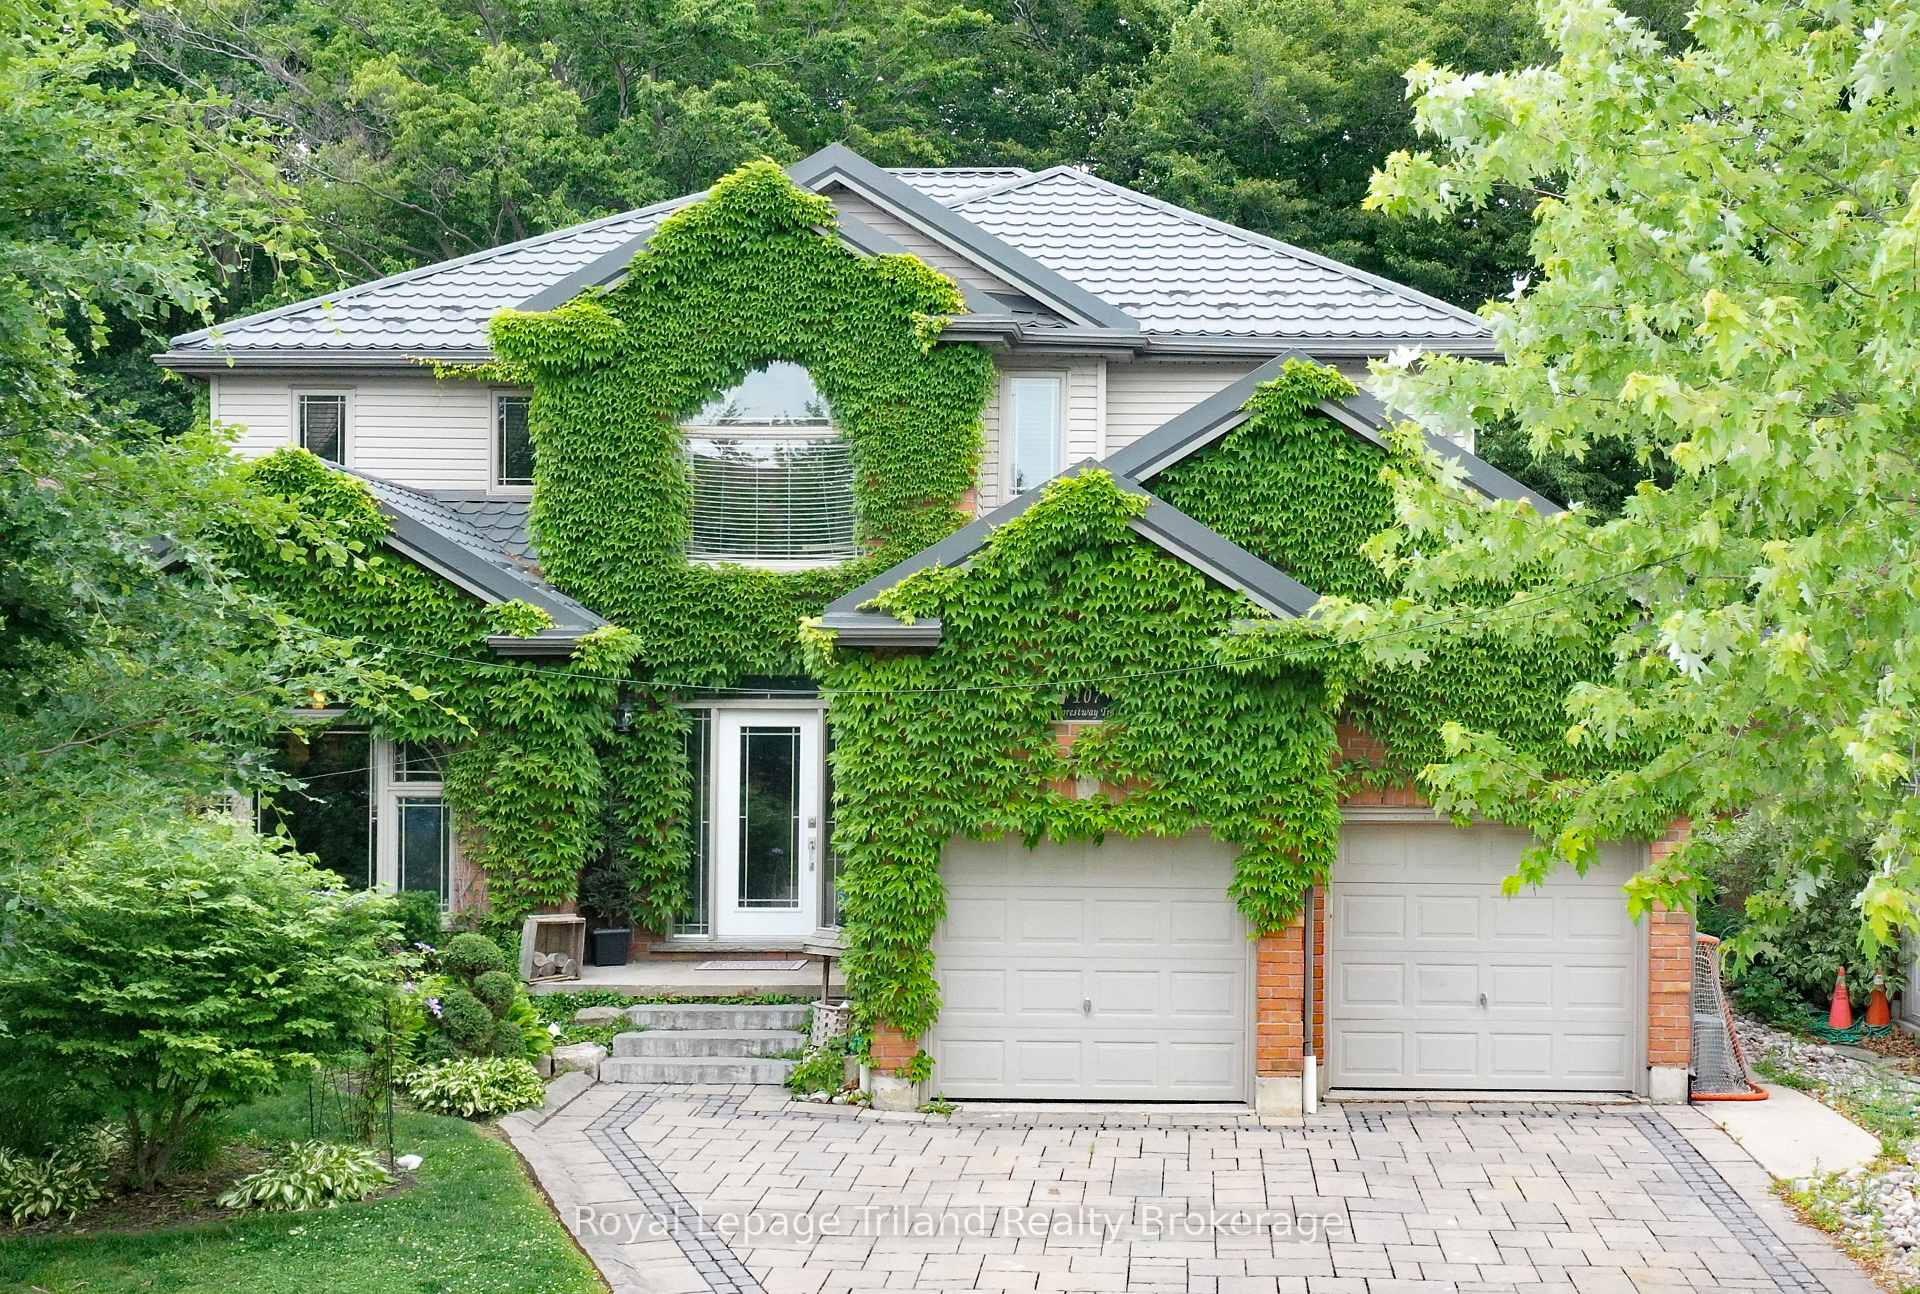
107 Forestway Trail
107 Forestway Trail
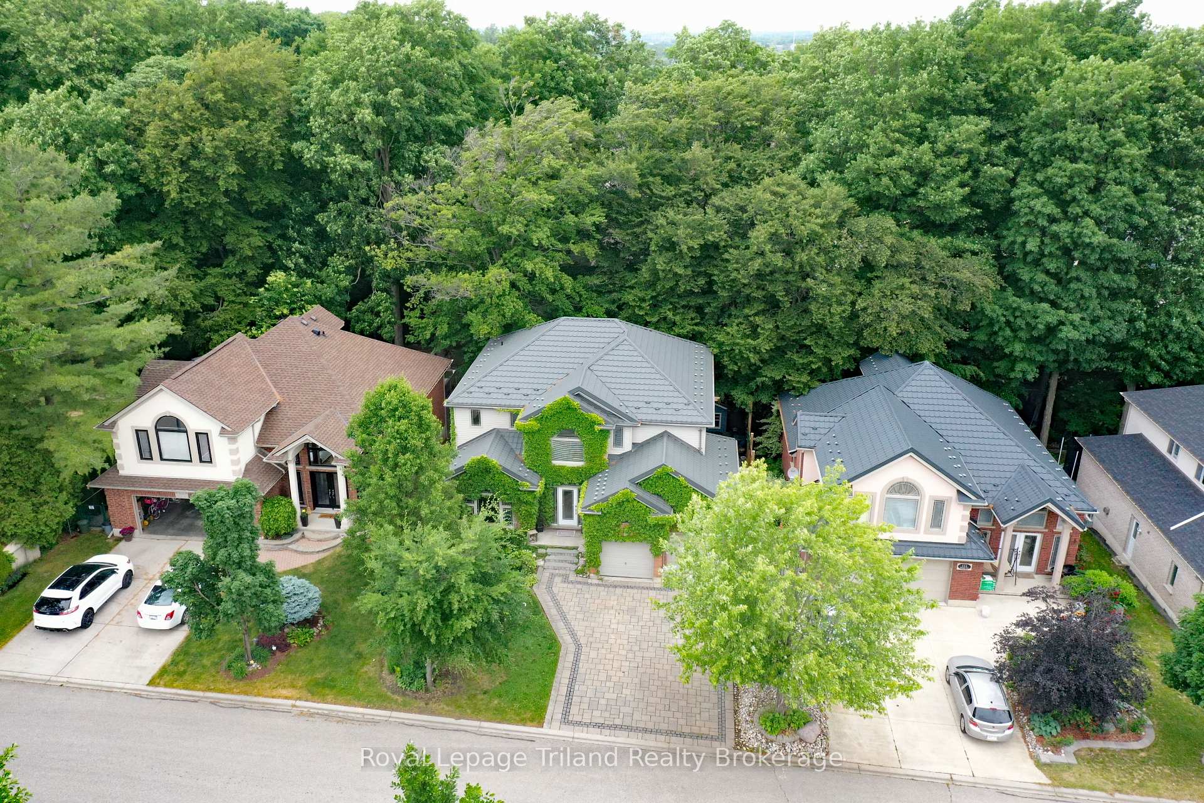
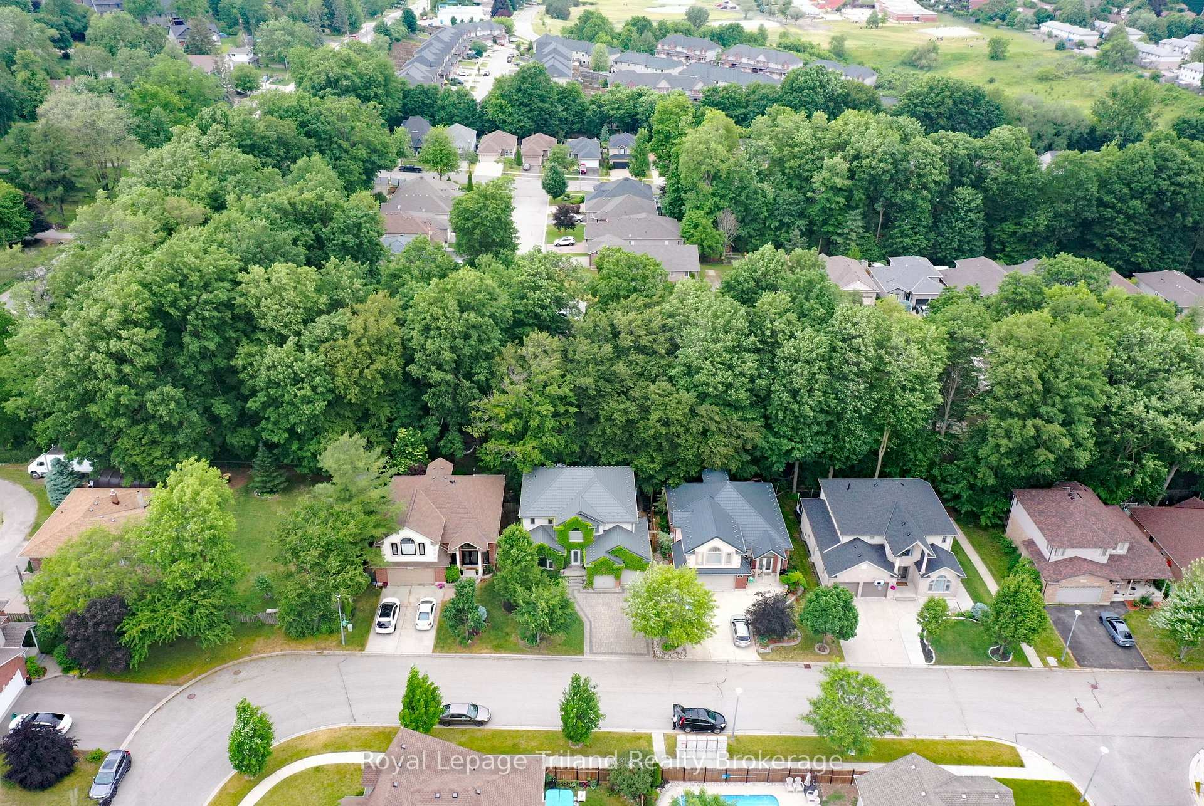
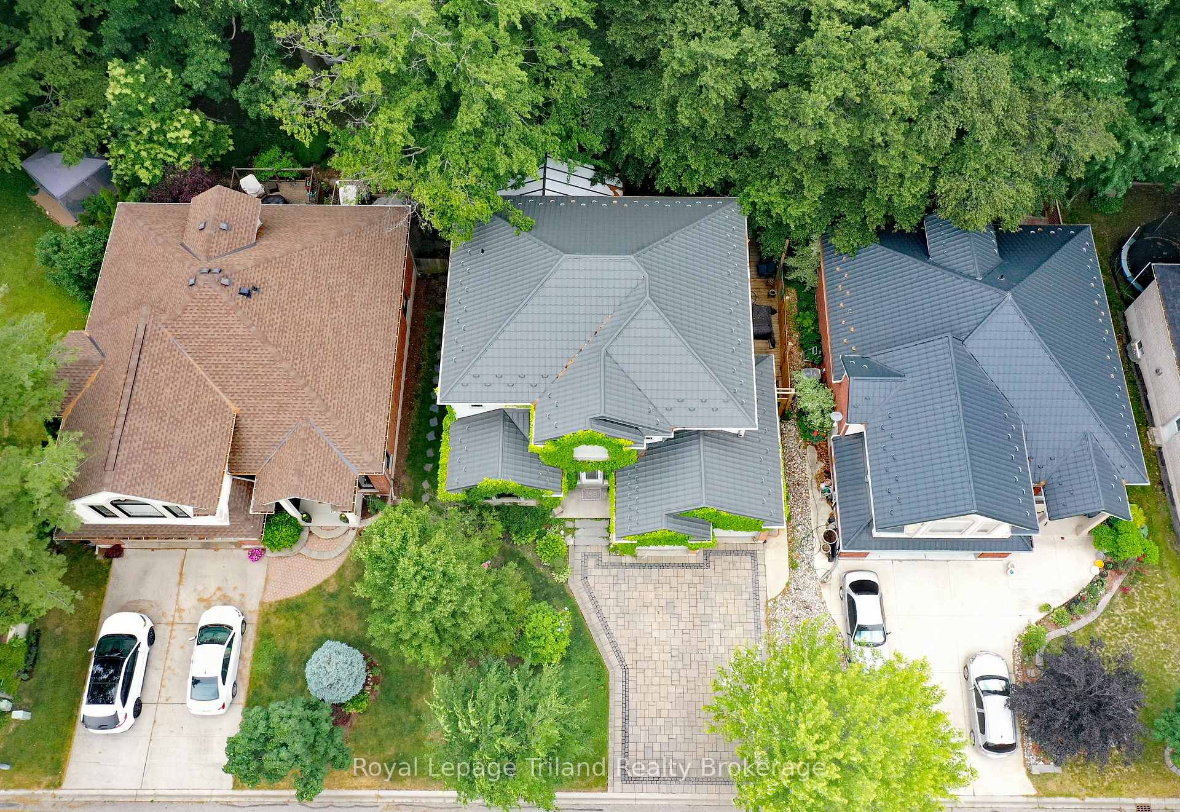
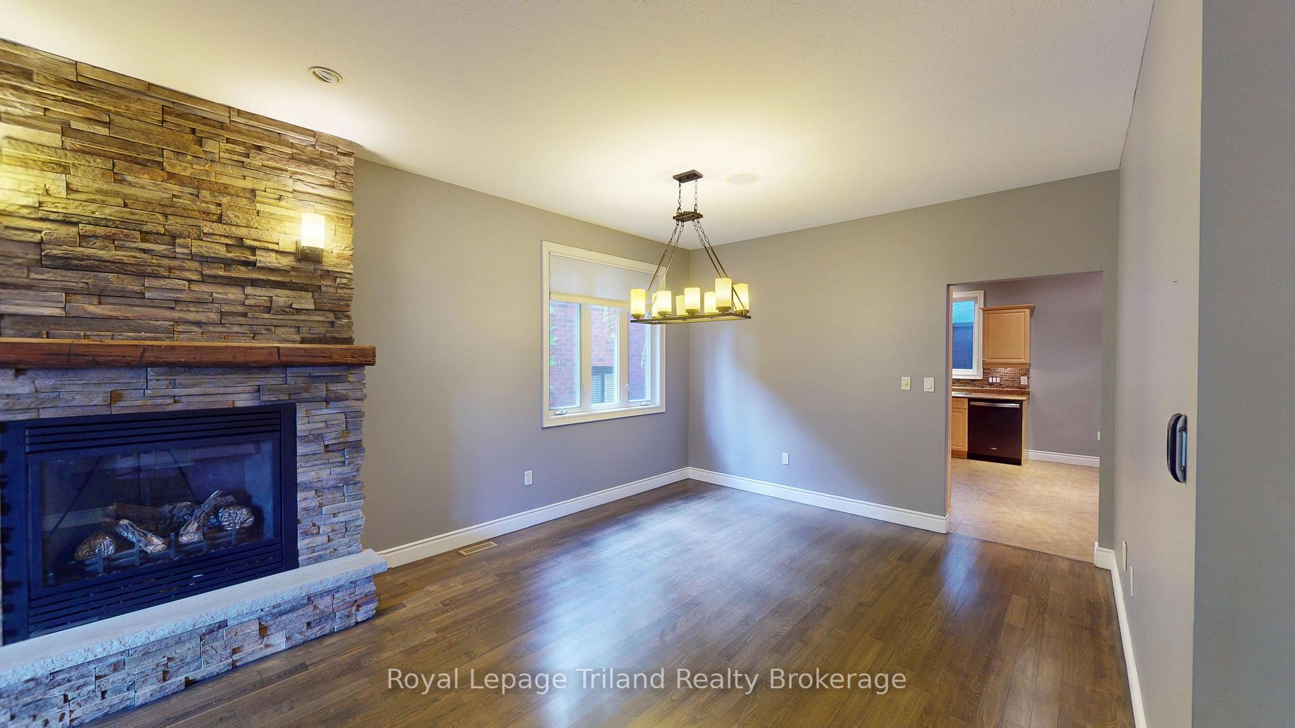 See all 30 photos
Property history
Facts and features
- BasementUnfinished
- Lot size52 × 96 ft
- Lease term12 months
- FurnishedUnfurnished
- Fireplace
- Central air
The homeDetached, 2-storey, 2,000–2,500 sq ft
- Type: Detached
- Style: 2-storey
- Living space: 2,000–2,500 sq ft
- Basement: Unfinished
InsideFireplace Yes, In basement, Rooms above ground 11
- Fireplace: Yes
- Laundry: In basement
- Rooms above ground: 11
- Bedrooms: 4
- Bathrooms: 3
- Kitchens: 1
- Family room: Yes
Outside and lotBrick, vinyl siding, Asphalt shingle, Poured concrete
- Exterior: Brick, vinyl siding
- Roof: Asphalt shingle
- Foundation: Poured concrete
- Size: 52.49 × 95.64 ft
Parking2 Garage, Attached
- Spaces: 2 Garage
- Garage: Attached
Heating, water and powerForced air, gas, Central air, Municipal water
- Heating: Forced air, gas
- Cooling: Central air
- Water: Municipal water
- Sewer: Municipal sewer
Rent and termsRent $3,495 a month, Entire property, Unfurnished
- Rent: $3,495 a month
- Space for rent: Entire property
- Furnished: Unfurnished
- Lease: 12 months
- Paid: Monthly
- Deposit: Required
- Credit check: Required
- Employment letter: Required
- Rental application: Required
- References: Required
IncludedFridge, stove, dishwasher, washer, dryer
- Included: Fridge, stove, dishwasher, washer, dryer
Listing detailsX12370450, Rented, Aug 29, 2025
- MLS® number: X12370450
- Status: Rented
- Listed on: Aug 29, 2025
- Days on market: 46
- Updated: Oct 14, 2025
- Possession: Immediate
- Occupied by: Vacant
- Listing brokerage: Royal Lepage Triland Realty Brokerage
About this home
107 Forestway Trail, Woodstock (Woodstock - South), ON N4S 9A5
Located in Woodstock's South end close to the Woodstock Hospital, shopping, restaurants, and convenient 401 access. This home has 2400+ square feet of living space. Main floor has a formal living/dinging room, kitchen/family room combination w/gas fireplace, and patio door access to the 3-season sunroom! Oak staircase leads to bedrooms including primary with ensuite featuring a corner jetted tub, double sinks and separate shower. 3 more bedrooms and a second full bath complete the upstairs. First and last month's rent required. Utilities are in addition to. Credit and reference check will be conducted.
Ask about this home
A HOMEH agent will answer your questions about this home.
Around this home
Daily convenience, out of 100, from the distances below
Schools nearby
School rating, out of 10.
Helpful calculators
Your HOMEH agent

"I would see it this week."