

319 Robinson Street
319 Robinson Street
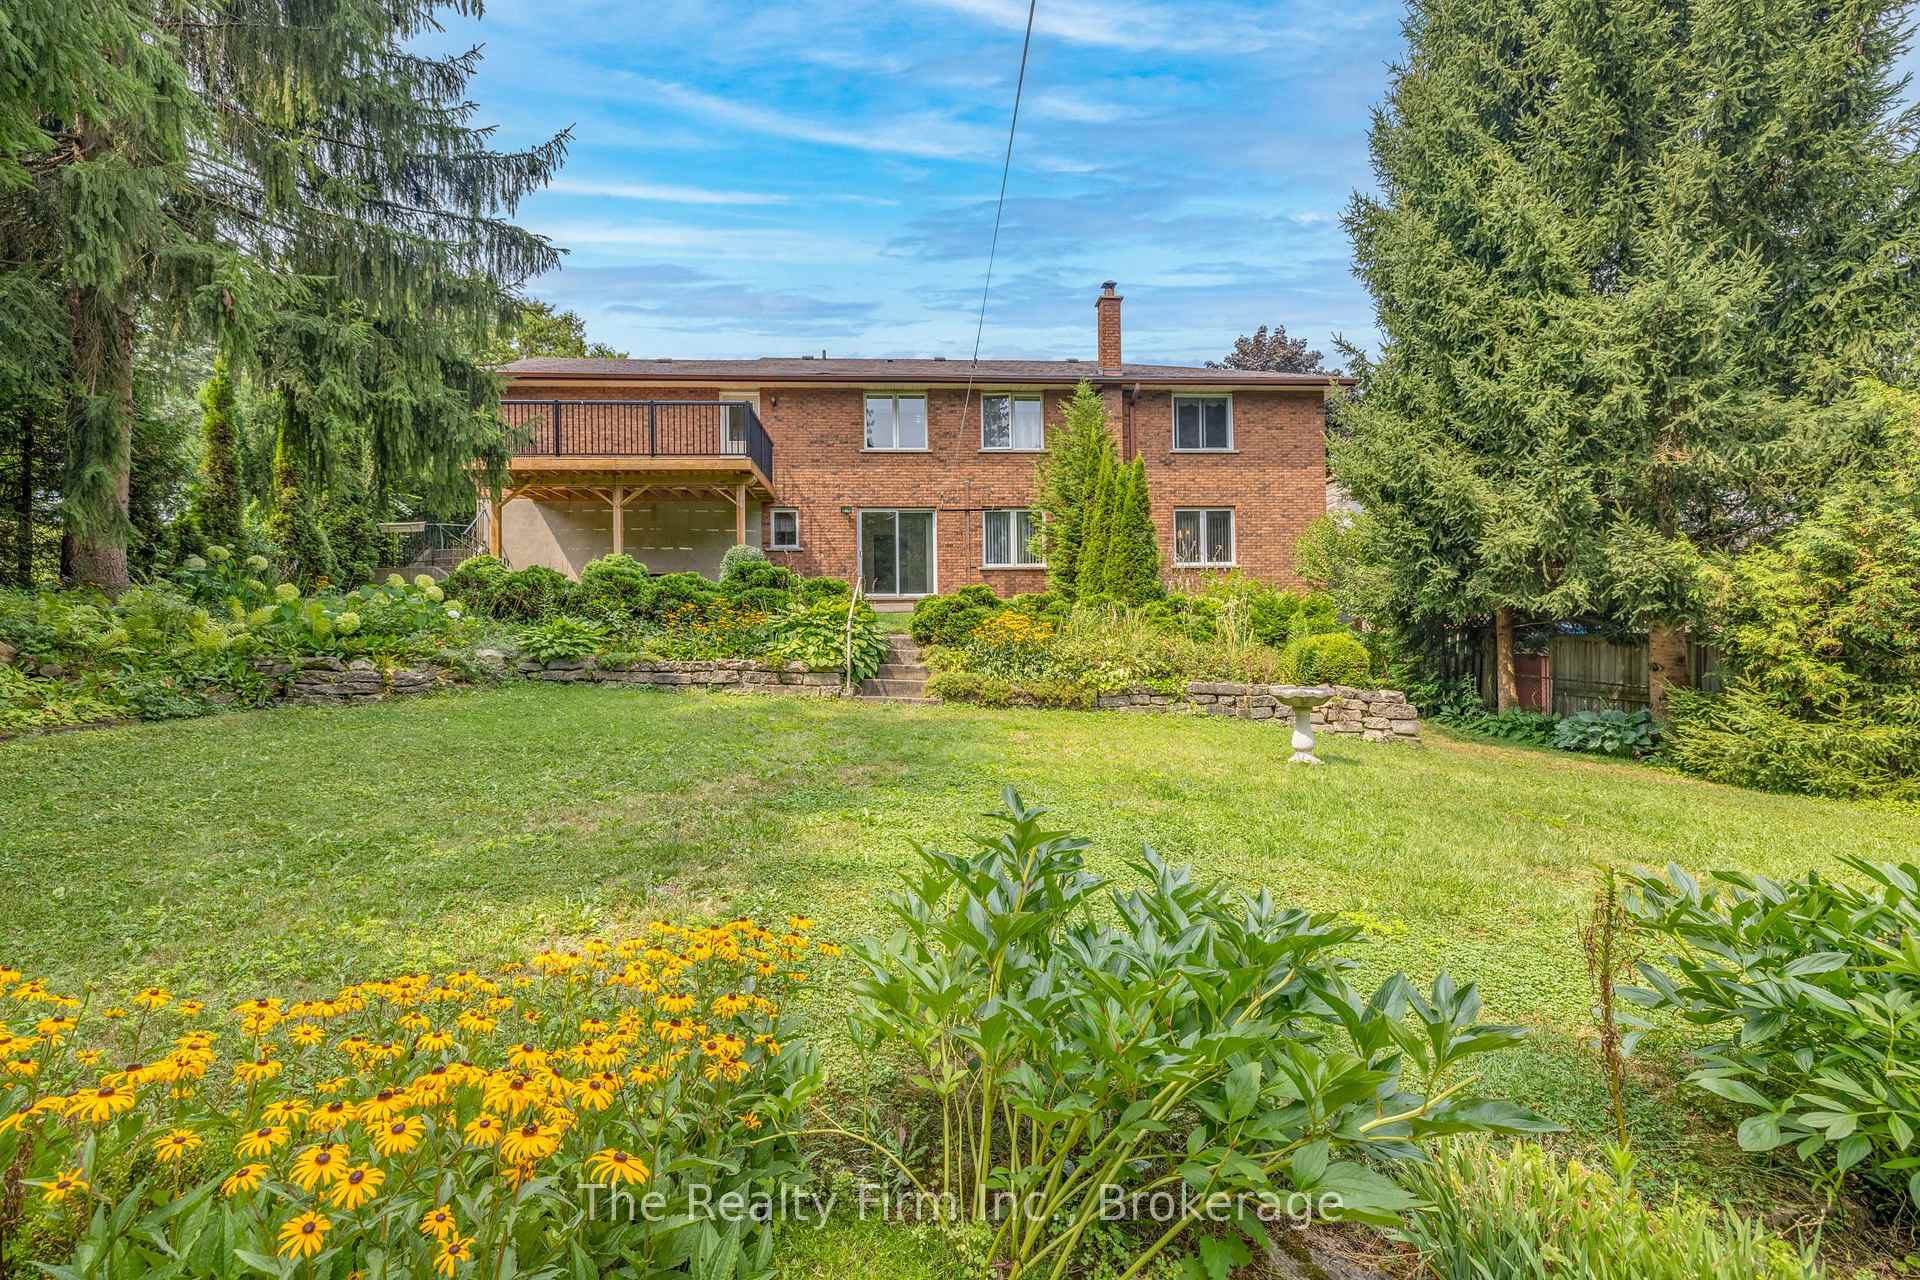 See all 36 photos
Property history
Facts and features
- BasementUnfinished
- Age of home31–50 years
- Water, sewerMunicipal
- Lot shapeRectangular
- Fireplace
- Central air
The homeDetached, Bungalow, Age 31–50 years
- Type: Detached
- Style: Bungalow
- Age: 31–50 years
- Living space: 1,100–1,500 sq ft
- Basement: Full, unfinished
InsideFireplace Yes, wood stove, Lower level, Sump pump, water heater owned
- Fireplace: Yes, wood stove
- Laundry: Lower level
- Features: Sump pump, water heater owned
- Rooms above ground: 15
- Bedrooms: 3 + 1 in the basement
- Bathrooms: 2
- Kitchens: 1
- Family room: Yes
Outside and lotBrick, Asphalt shingle, Concrete
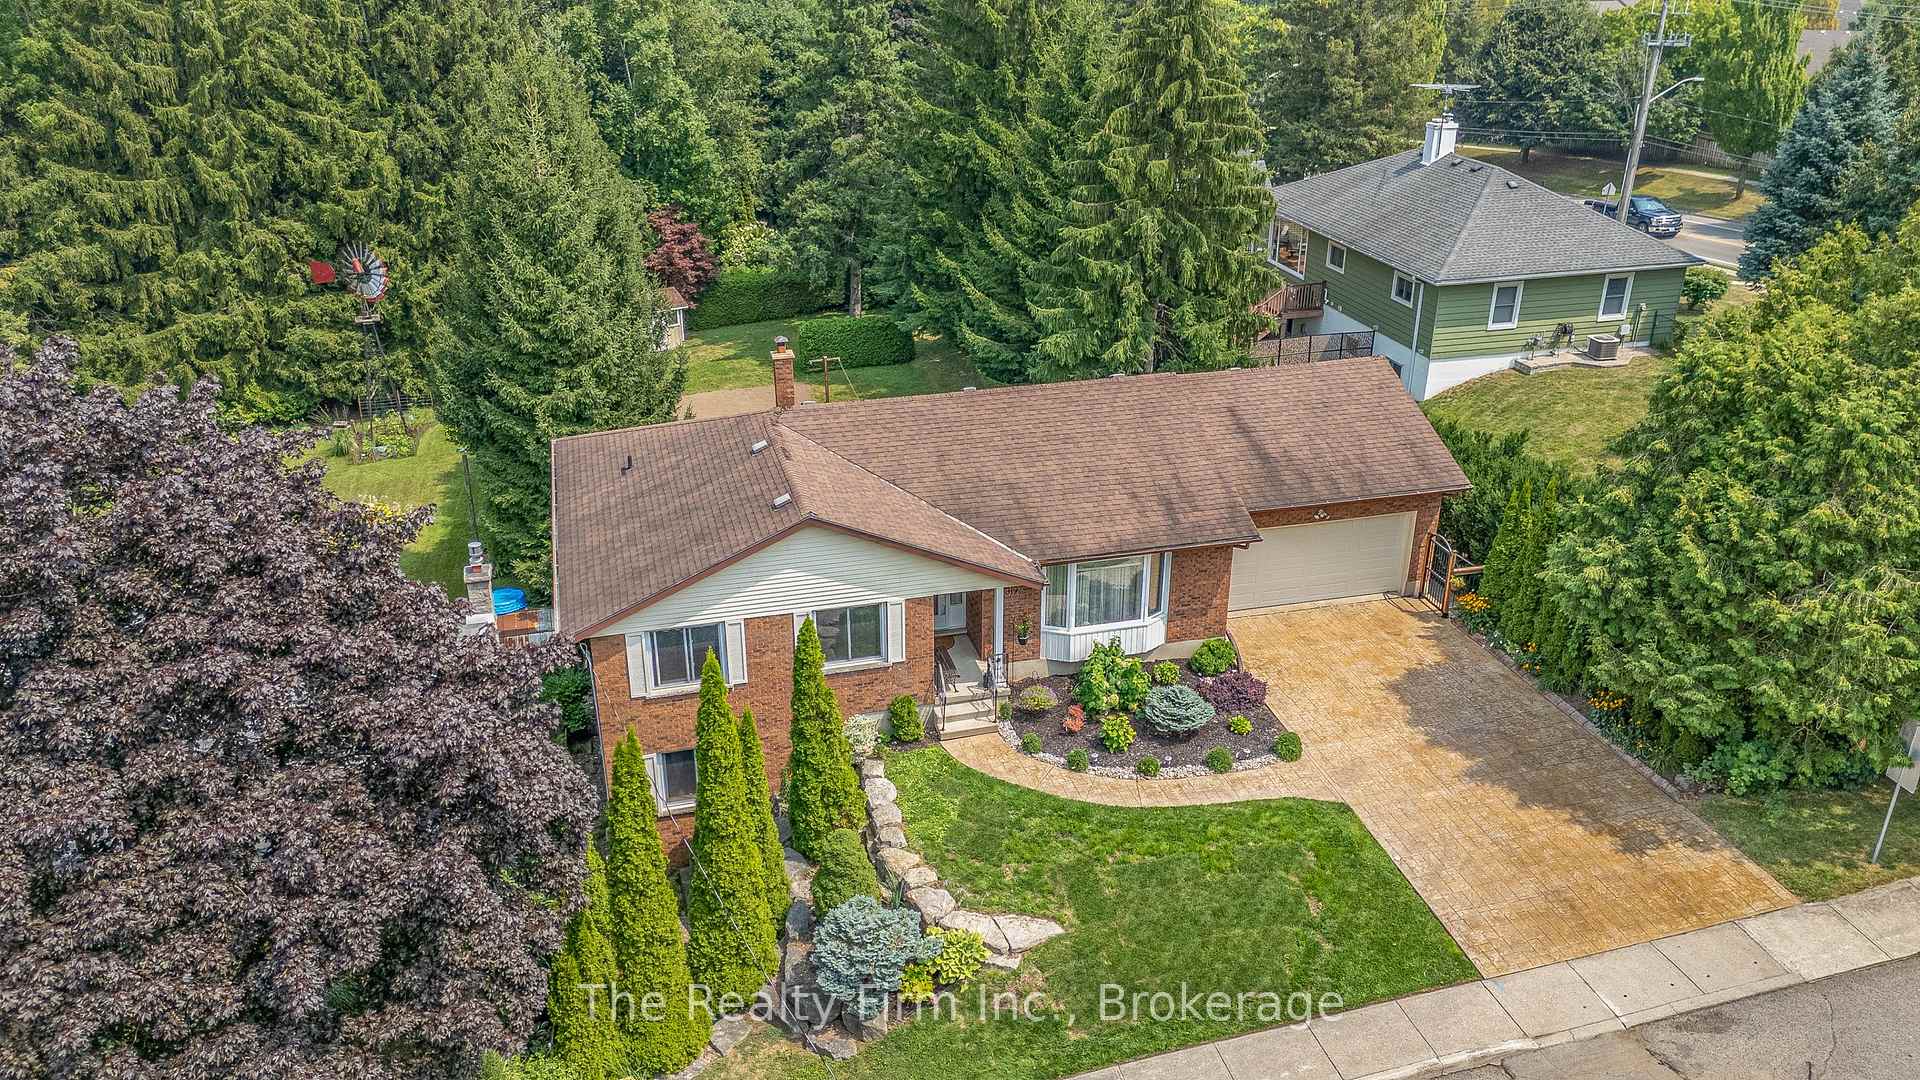
- Exterior: Brick
- Roof: Asphalt shingle
- Foundation: Concrete
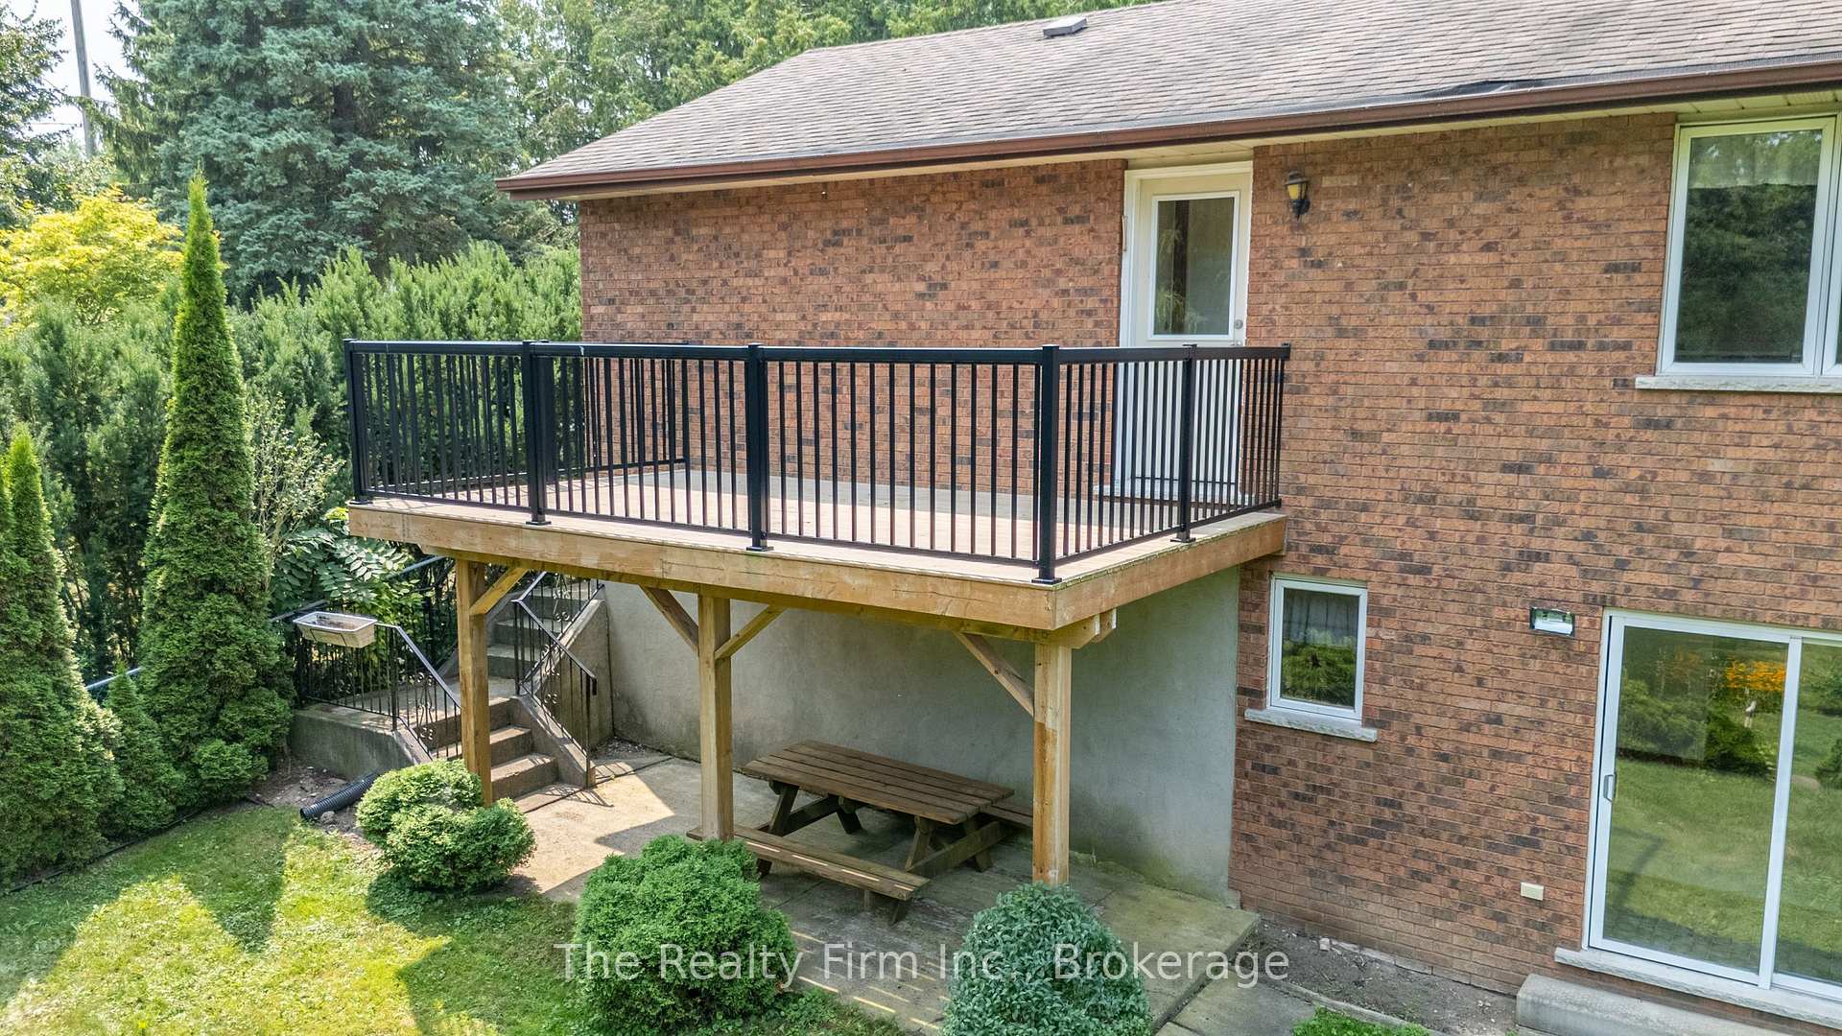
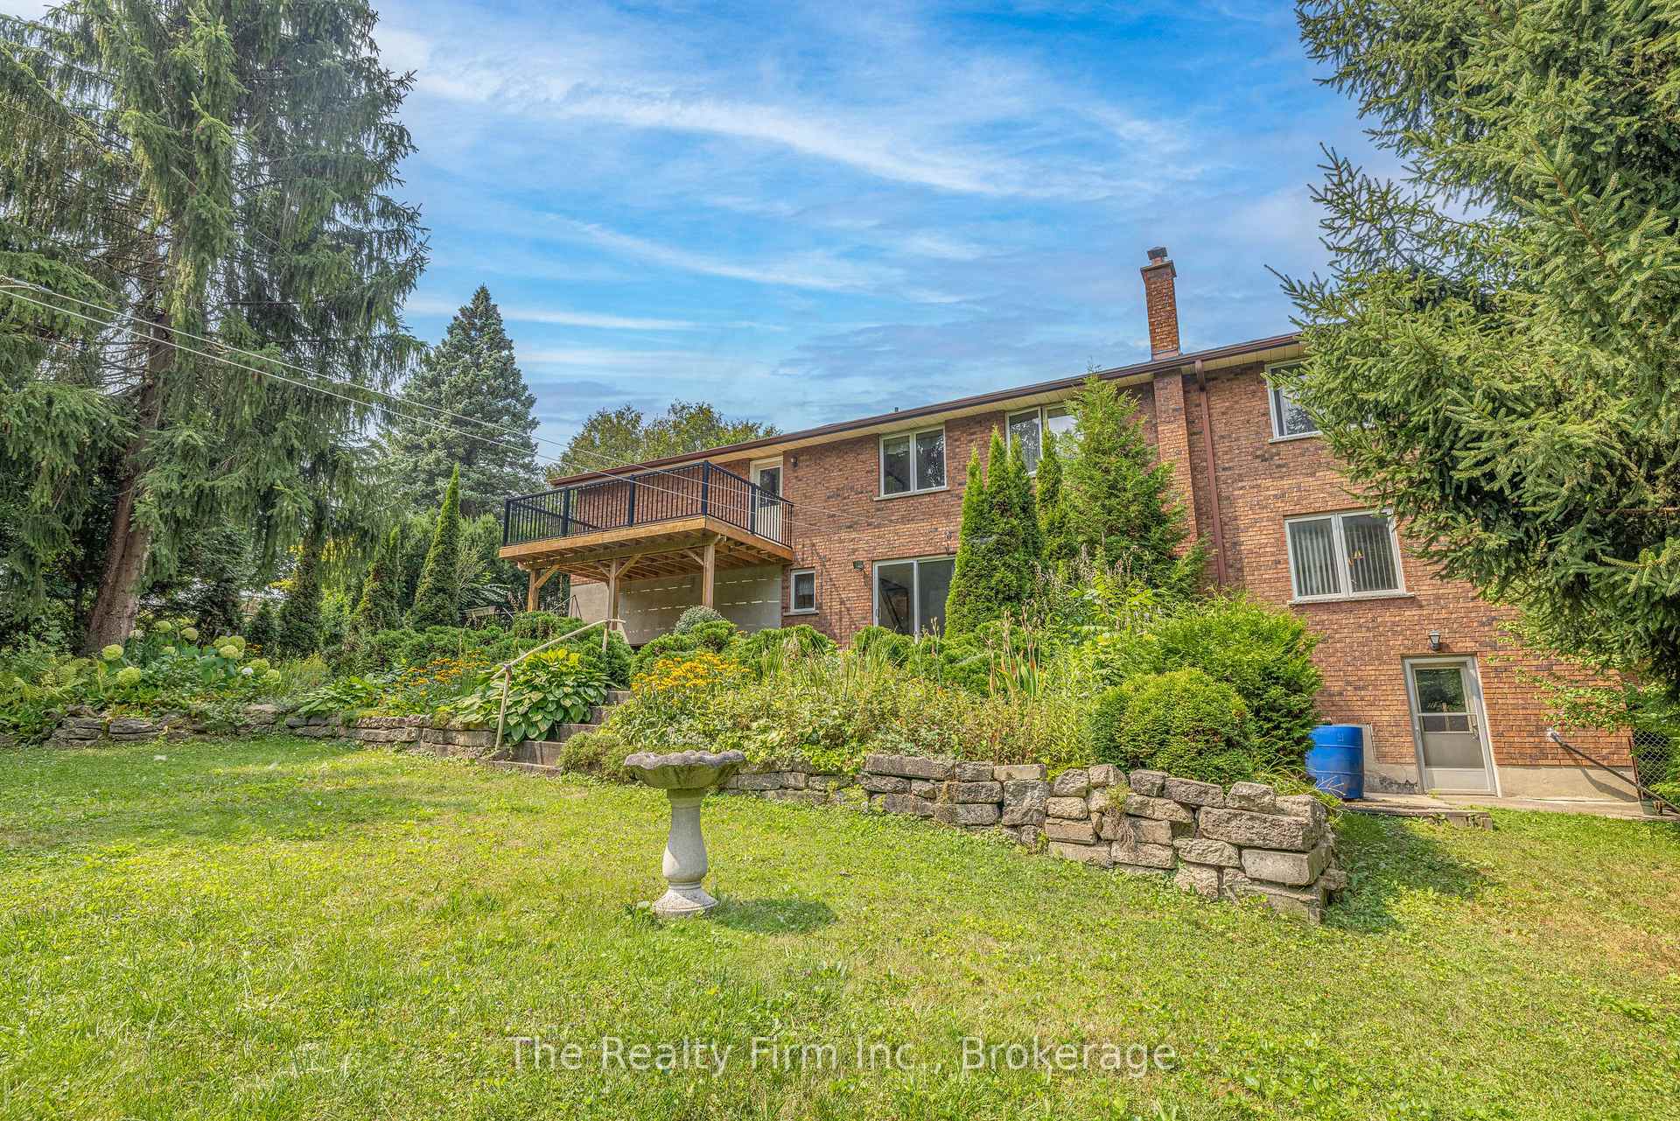
- Features: Patio, deck
- Other structures: Garden shed
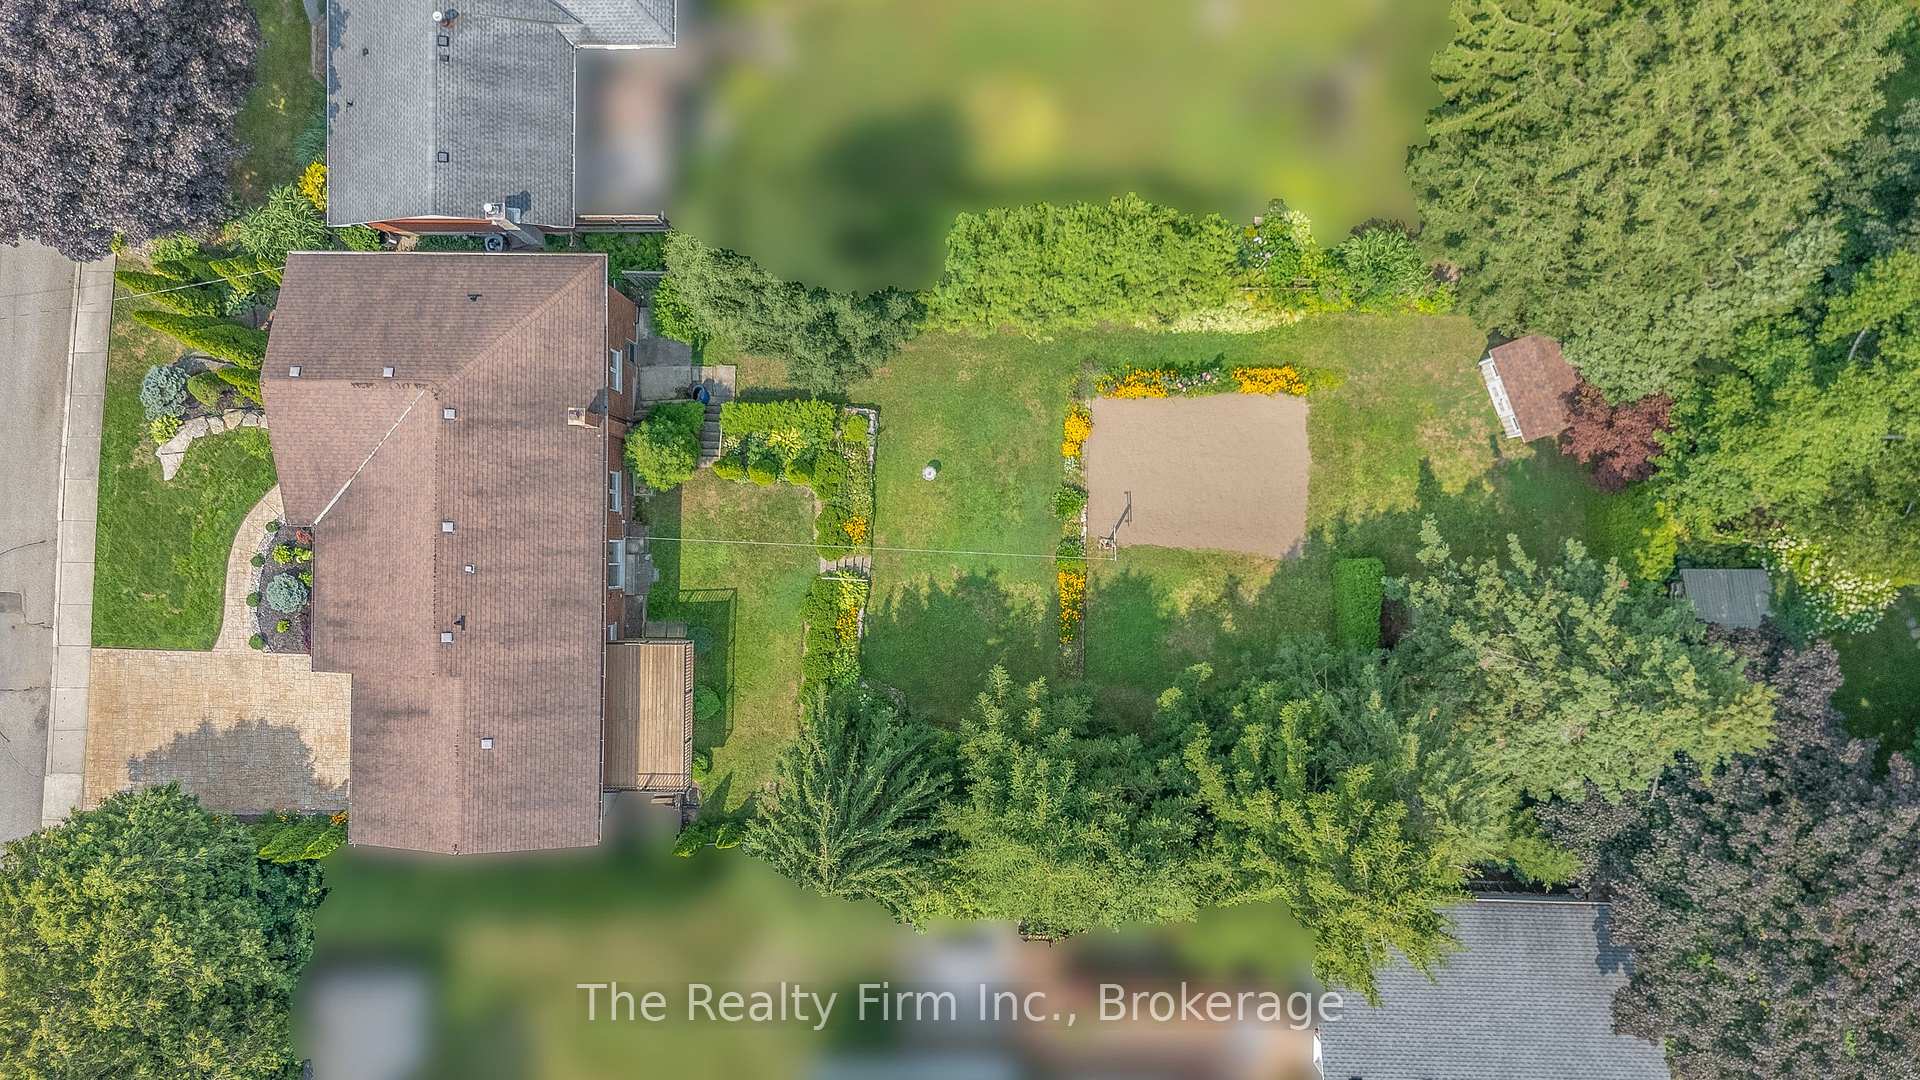
- Size: 70.01 × 179.36 ft
- Shape: Rectangular
- Zoning: R1
Parking2 Garage, Attached, Private double
- Spaces: 2 Garage
- Garage: Attached
- Driveway: Private double
Heating, water and powerForced air, gas, Central air, Municipal water
- Heating: Forced air, gas
- Cooling: Central air
- Water: Municipal water
- Sewer: Municipal sewer
Costs and taxesTaxes $5,681 a year, HST included in the price
- Taxes, 2025: $5,681 a year
- HST: HST included in the price
Included in the saleStove, fridge, washer, dryer, hot water tank, garage door opener (all as-is)
- Included: Stove, fridge, washer, dryer, hot water tank, garage door opener (all as-is)
NearbyPublic transit, rolling
- Close to: Public transit, rolling
Listing detailsX12474705, Sold, Oct 20, 2025
- MLS® number: X12474705
- Status: Sold
- Listed on: Oct 20, 2025
- Days on market: 51
- Updated: Dec 10, 2025
- Possession: Immediate
- Occupied by: Vacant
- Listing brokerage: THE REALTY FIRM INC.
About this home
319 Robinson Street, Woodstock (Woodstock - South), ON N4S 3B8
This isn't your average bungalow - it's a THREE-LEVEL, all-brick 3+1 bedroom home built to last and ready for a new family to make it their own. Loved by one family since 1985, this place has incredible bones, tons of natural light, and a layout that stretches across three floors - giving everyone room to live, play, and grow. Lot is 70' wide x 178' deep - a massive yard & perfect for kids, dog, gardens, or a future pool - it's been well-maintained and is ready for your updates. Walkout lower levels to the backyard, main floor deck, double-garage with separate entrance, and potential for an in-law suite or accessory apartment. Great bones, tons of potential, and immediate possession available - your family's next chapter starts here!
Ask about this home
A HOMEH agent will answer your questions about this home.
Around this home
Daily convenience, out of 100, from the distances below
Schools nearby
School rating, out of 10.
Helpful calculators
Your HOMEH agent

"I would see it this week."