

840 Water Street
840 Water Street
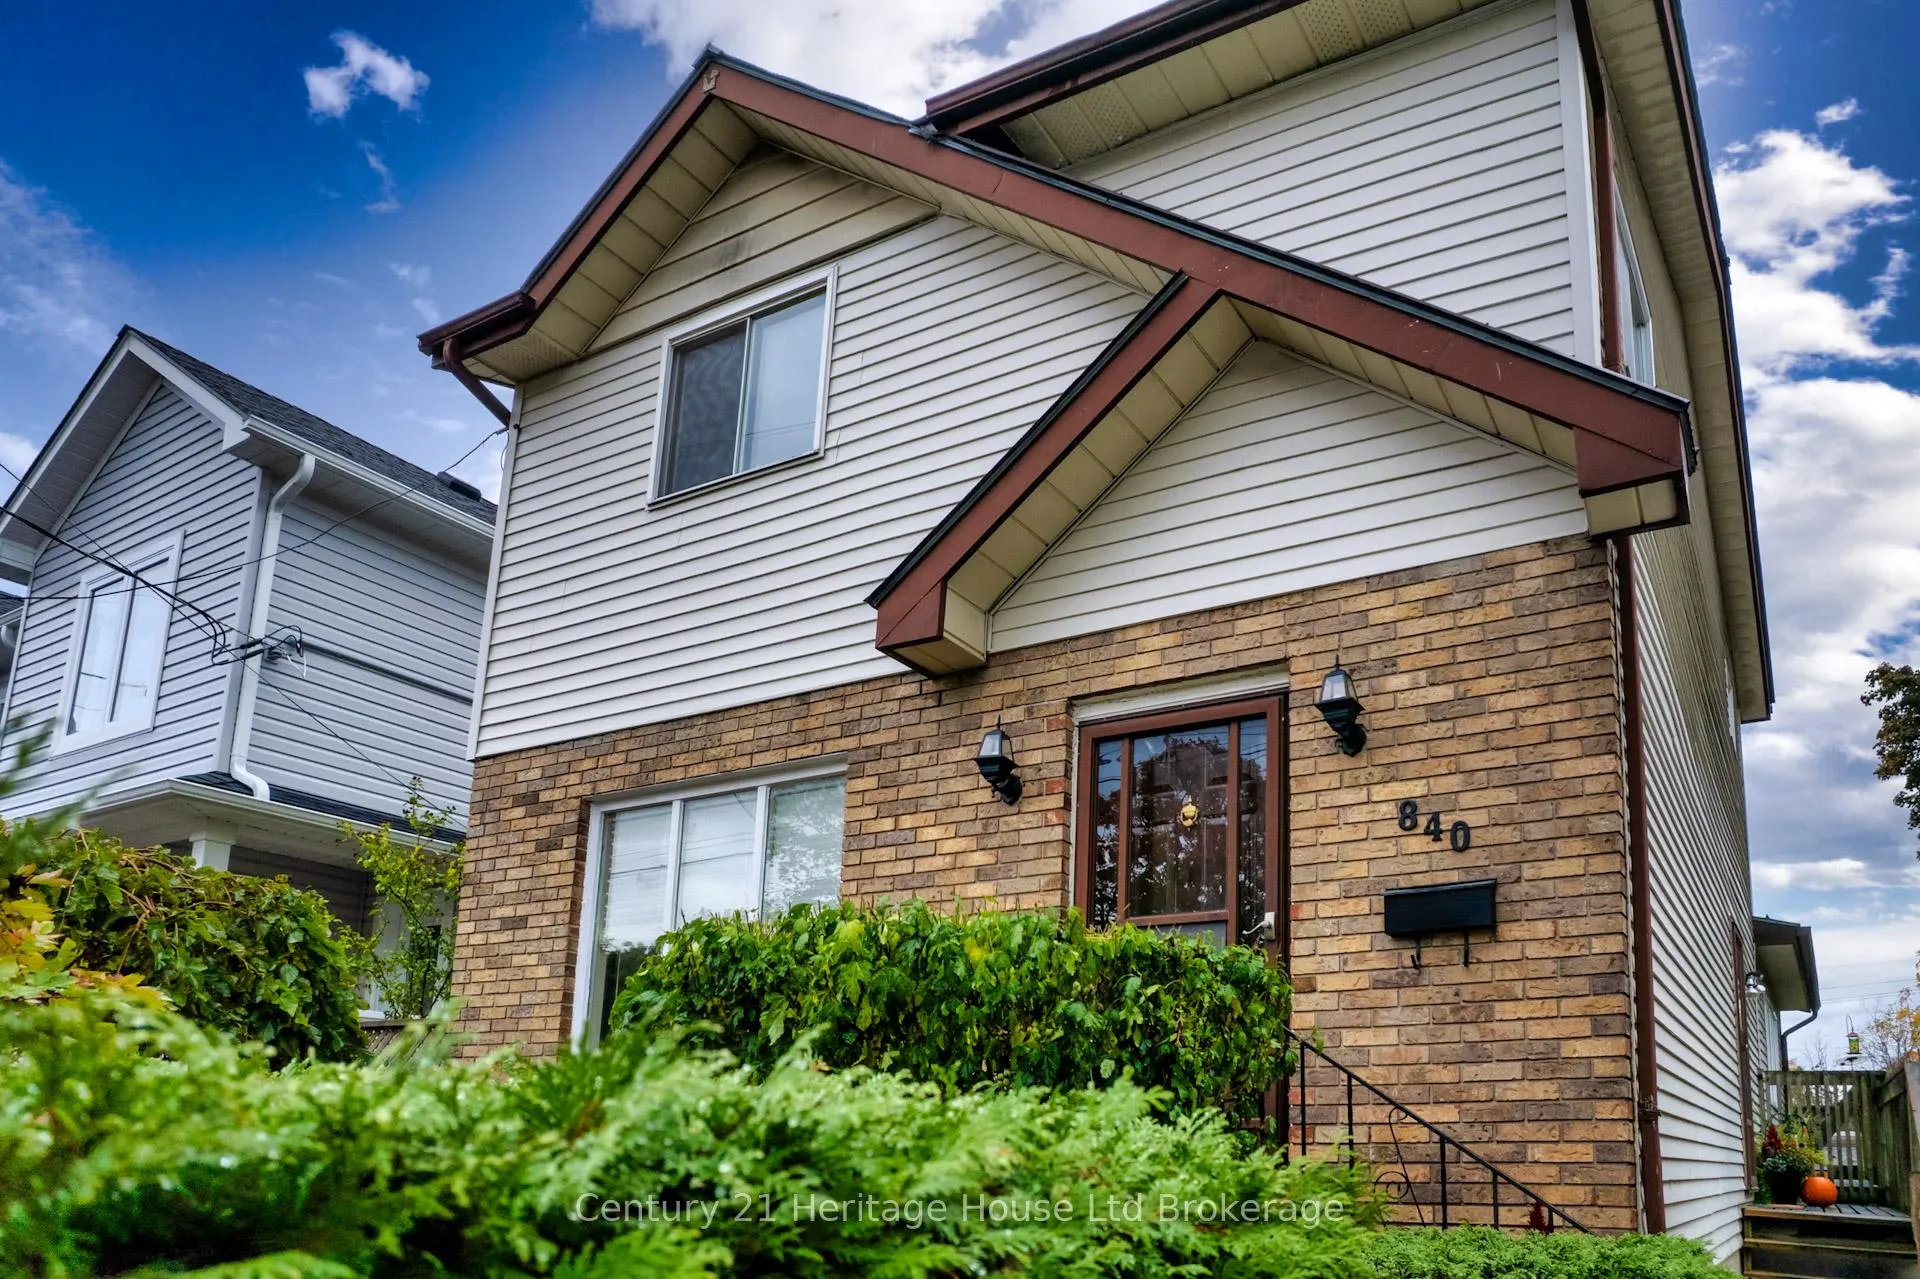 See all 45 photos
Property history
Facts and features
- BasementWalk-out
- Water, sewerMunicipal
- HeatingBaseboard
- Type of homeDetached
The homeDetached, 2-storey, 1,500–2,000 sq ft
- Type: Detached
- Style: 2-storey
- Living space: 1,500–2,000 sq ft
- Basement: Full, walk-out, finished
- Waterfront: None
InsideIn-law capability, water heater owned, Rooms above ground 6, Rooms in the basement 4
- Features: In-law capability, water heater owned
- Rooms above ground: 6
- Rooms in the basement: 4
- Bedrooms: 3 + 1 in the basement
- Bathrooms: 2
- Kitchens: 1
- Family room: Yes
Outside and lotAluminum siding, brick, Metal, Poured concrete
- Exterior: Aluminum siding, brick
- Roof: Metal
- Foundation: Poured concrete
- Other structures: Garden shed
- Size: 40.45 × 133.94 ft
- Zoning: RES.
Parking2 Parking, Private
- Spaces: 2 Parking
- Driveway: Private
Heating, water and powerBaseboard, electric, Municipal water, Municipal sewer
- Heating: Baseboard, electric
- Water: Municipal water
- Sewer: Municipal sewer
Costs and taxesTaxes $3,897 a year, HST included in the price
- Taxes, 2025: $3,897 a year
- HST: HST included in the price
Included in the saleFridge, stove, washer, dryer, shed, hot tub, pond & equipment, water heater, bar fridge, Kitchen island
- Included: Fridge, stove, washer, dryer, shed, hot tub, pond & equipment, water heater, bar fridge
- Not included: Kitchen island
Listing detailsX12626630, Sold, Dec 11, 2025
- MLS® number: X12626630
- Status: Sold
- Listed on: Dec 11, 2025
- Days on market: 55
- Updated: Feb 4, 2026
- Possession: 2026-01-30 / Flexible
- Occupied by: Owner
- Listing brokerage: Century 21 Heritage House Ltd Brokerage
About this home
840 Water Street, Woodstock (Woodstock - South), ON N4S 1S8
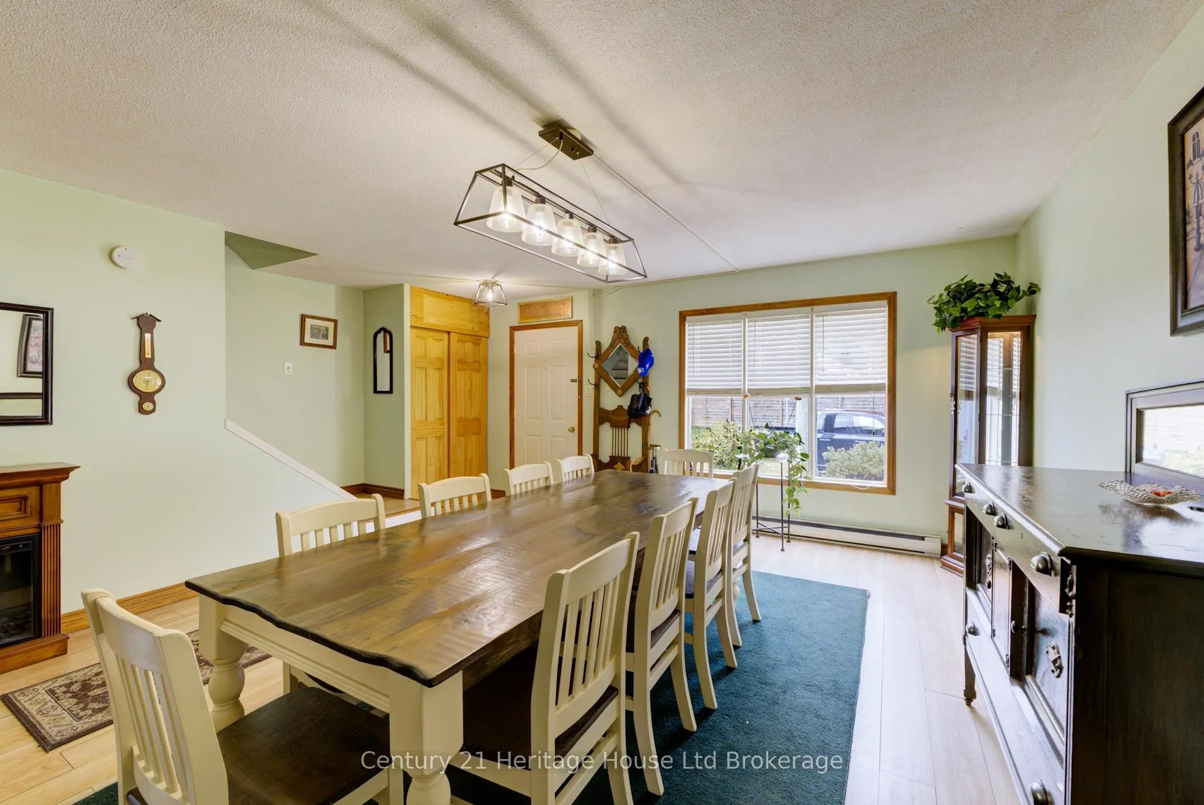
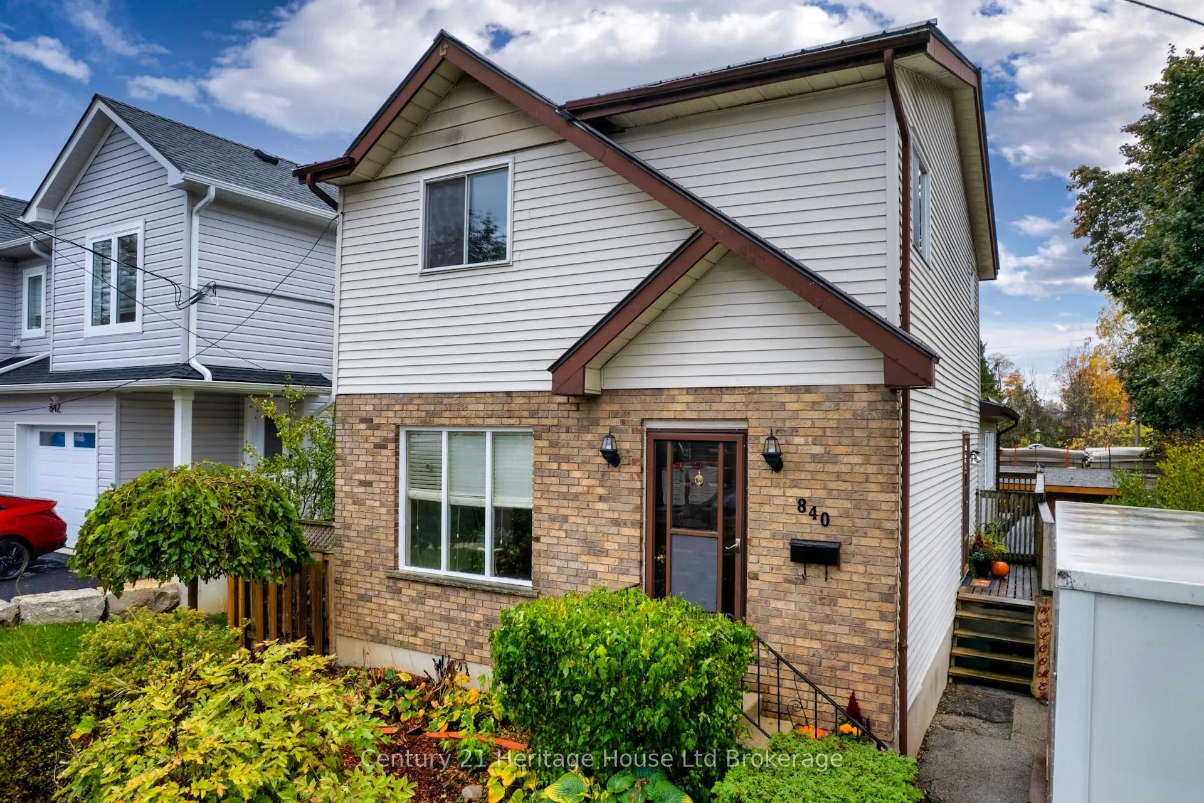
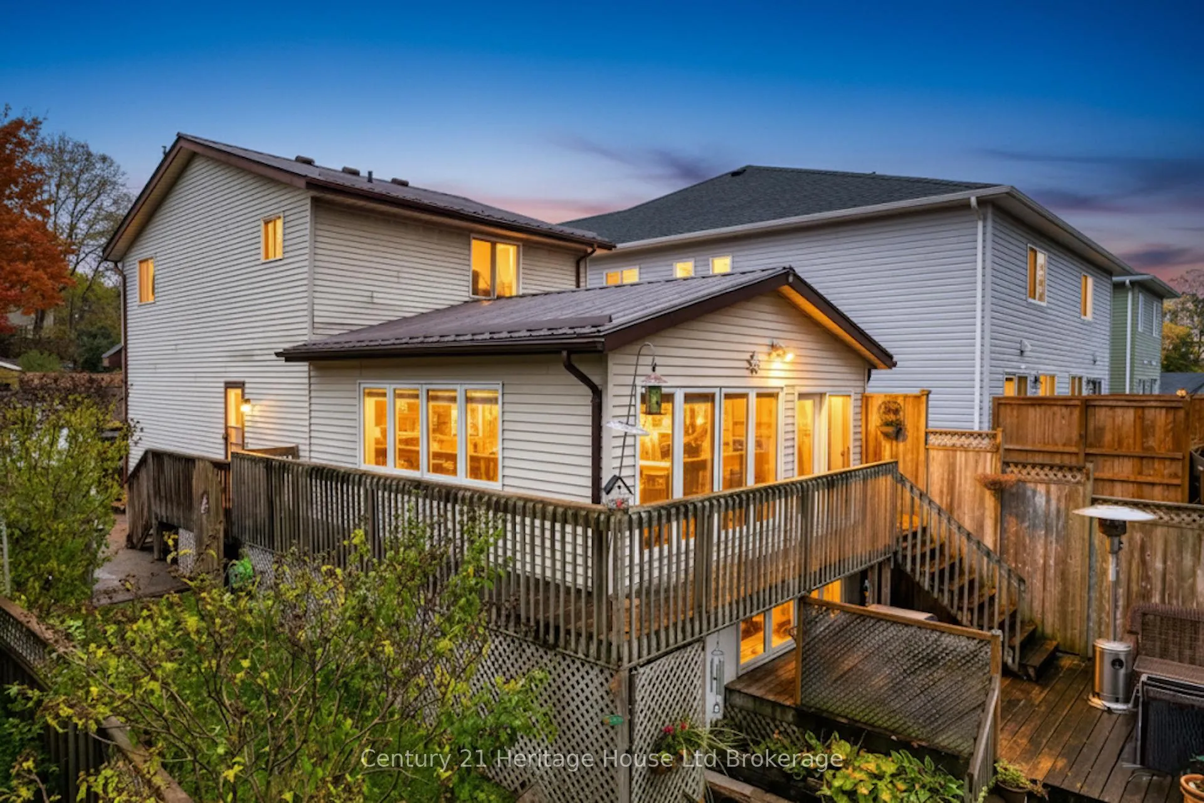
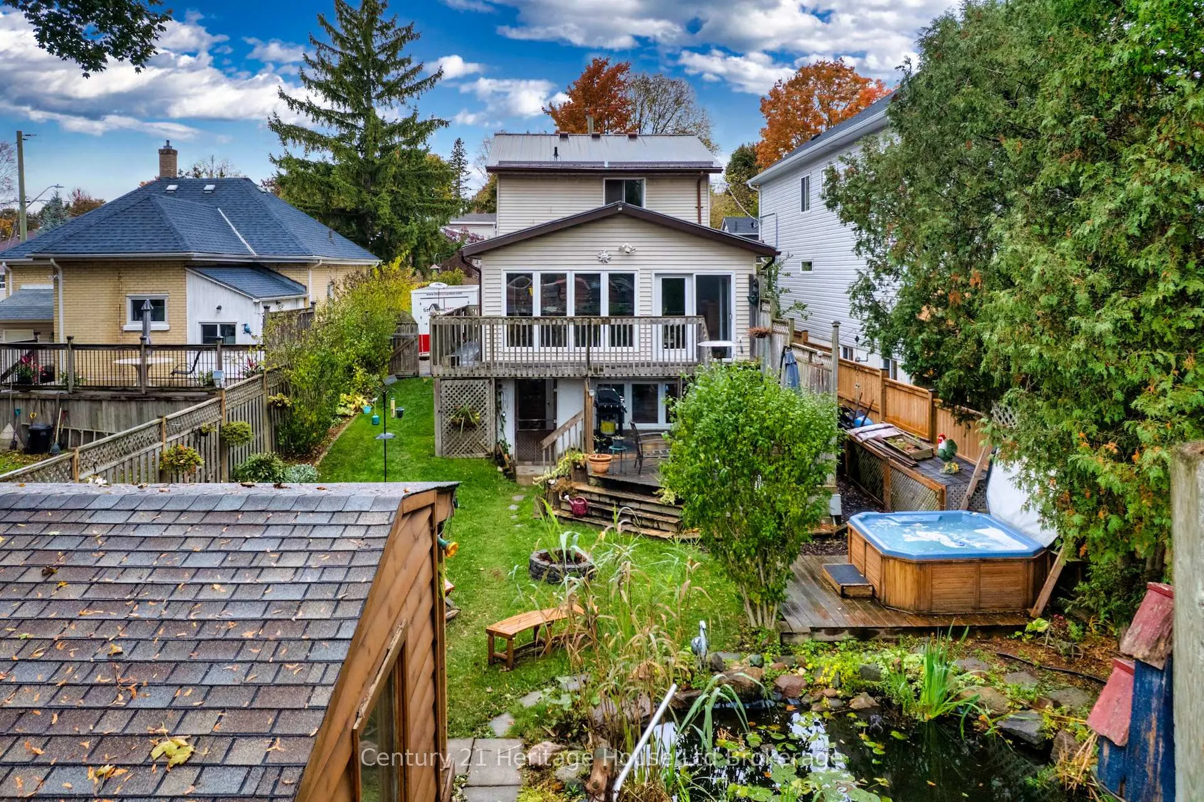
Downtown Woodstock Gem with Space, Style & a Backyard Oasis! Welcome to this charming 2-storey home in downtown Woodstock, offering the perfect mix of comfort, character, and entertaining space - inside and out! The heart of the home is the bright, spacious kitchen, featuring ample cupboards and generous counter space - a dream setup for bakers and home chefs alike. The large dining room easily fits family and friends, while the massive family room with a gas fireplace and sliders to the wrap-around deck creates an inviting flow for everyday living and gatherings. Upstairs, you'll find three generous bedrooms, each with great natural light and plenty of space. The primary suite, privately located on the lower level, offers a peaceful retreat complete with its own sitting area and easy access to the outdoors. The walk-out basement is an entertainer's delight, featuring a rec room with a wet bar and a second gas fireplace for cozy nights in. Step outside to your private, fully fenced backyard oasis - complete with a hot tub, tranquil koi pond, and a charming she-shed tucked among the gardens. All this, just a short walk to parks, trails, and Woodstock's vibrant downtown shops and cafes. This home truly offers space to grow, room to entertain, and a and a lifestyle to love.
Ask about this home
A HOMEH agent will answer your questions about this home.
Around this home
Daily convenience, out of 100, from the distances below
Schools nearby
School rating, out of 10.
Helpful calculators
Your HOMEH agent

"Priced 5% under the Hestimate. I would see it this week."