

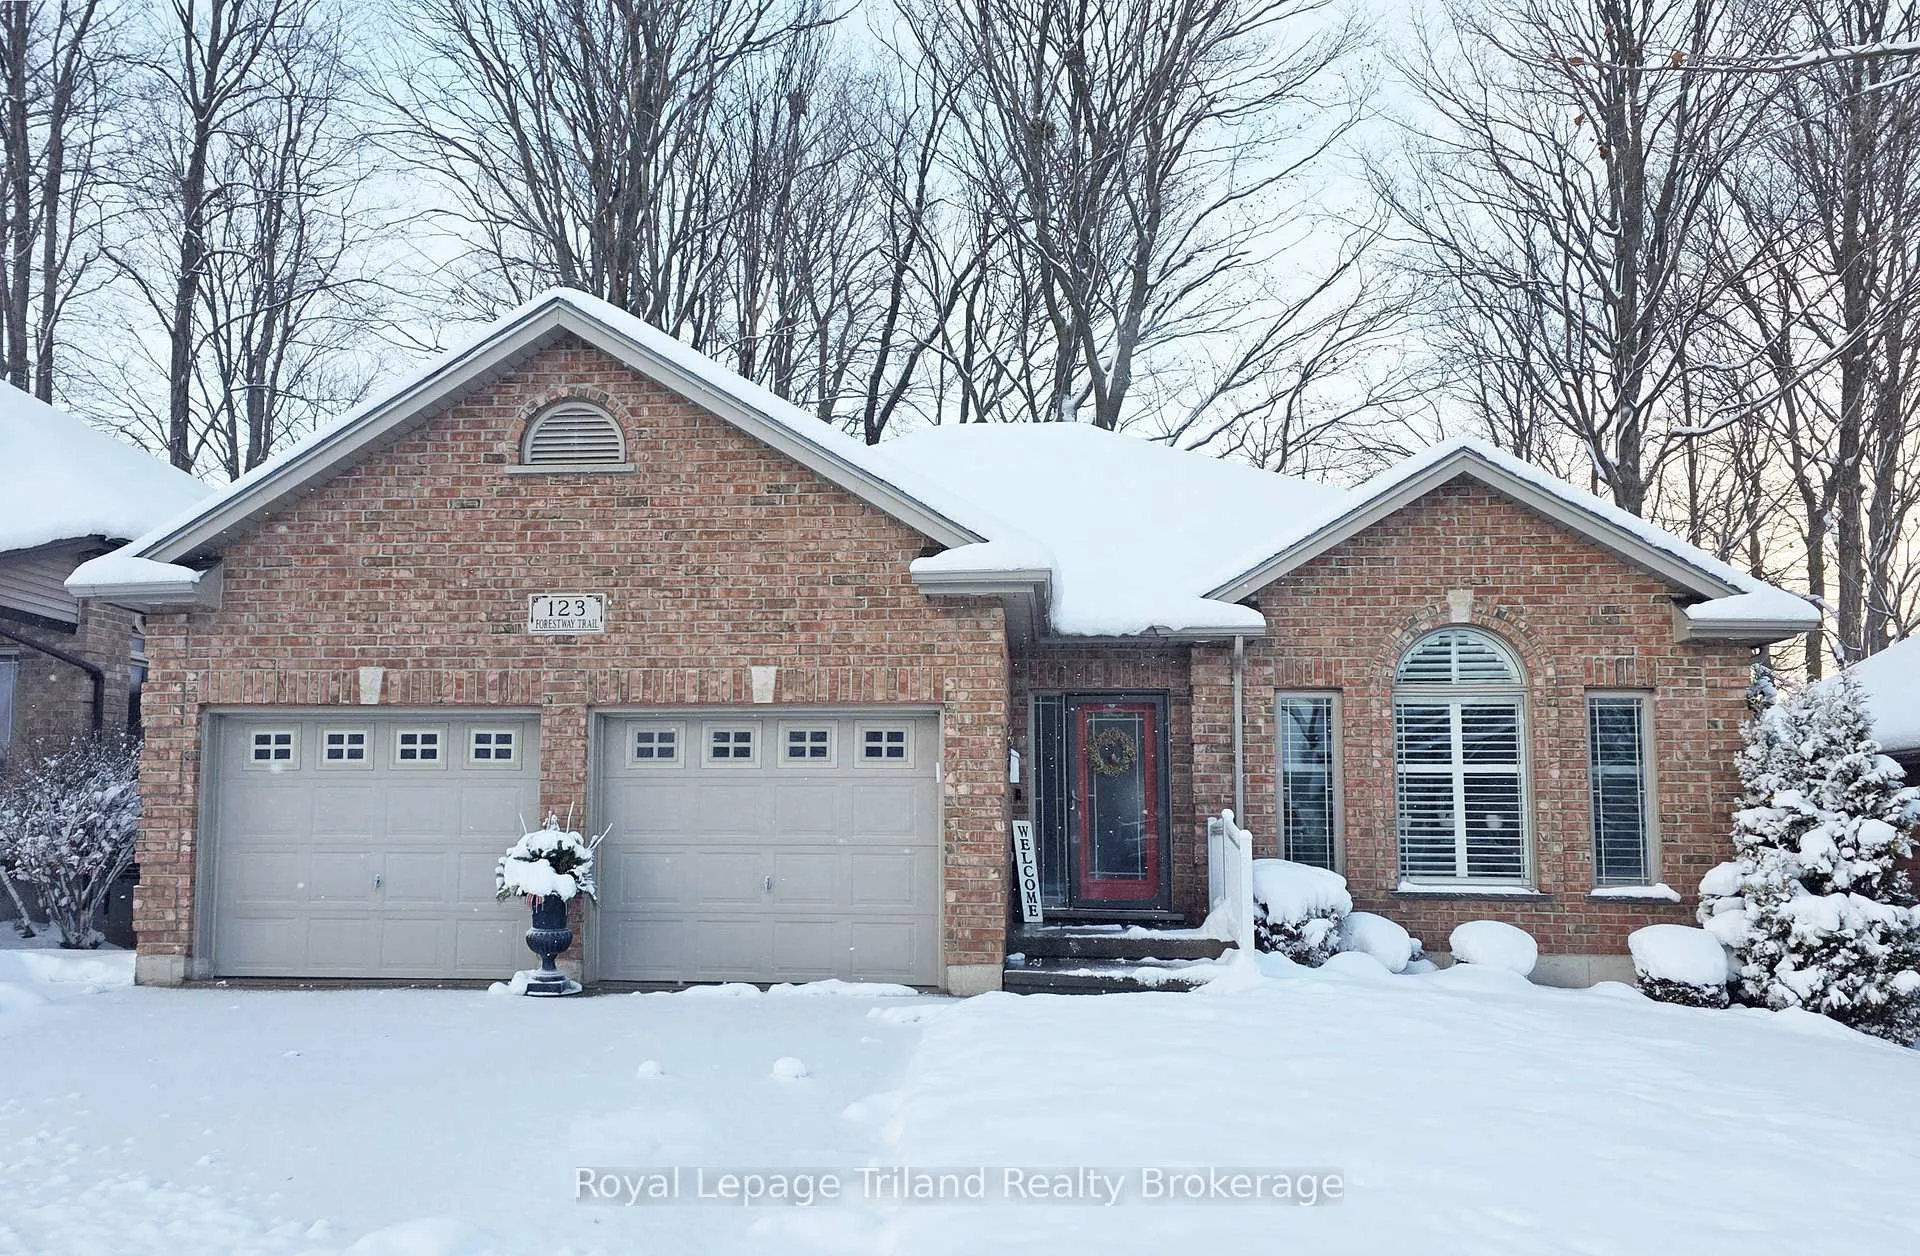
123 Forestway Trail
123 Forestway Trail
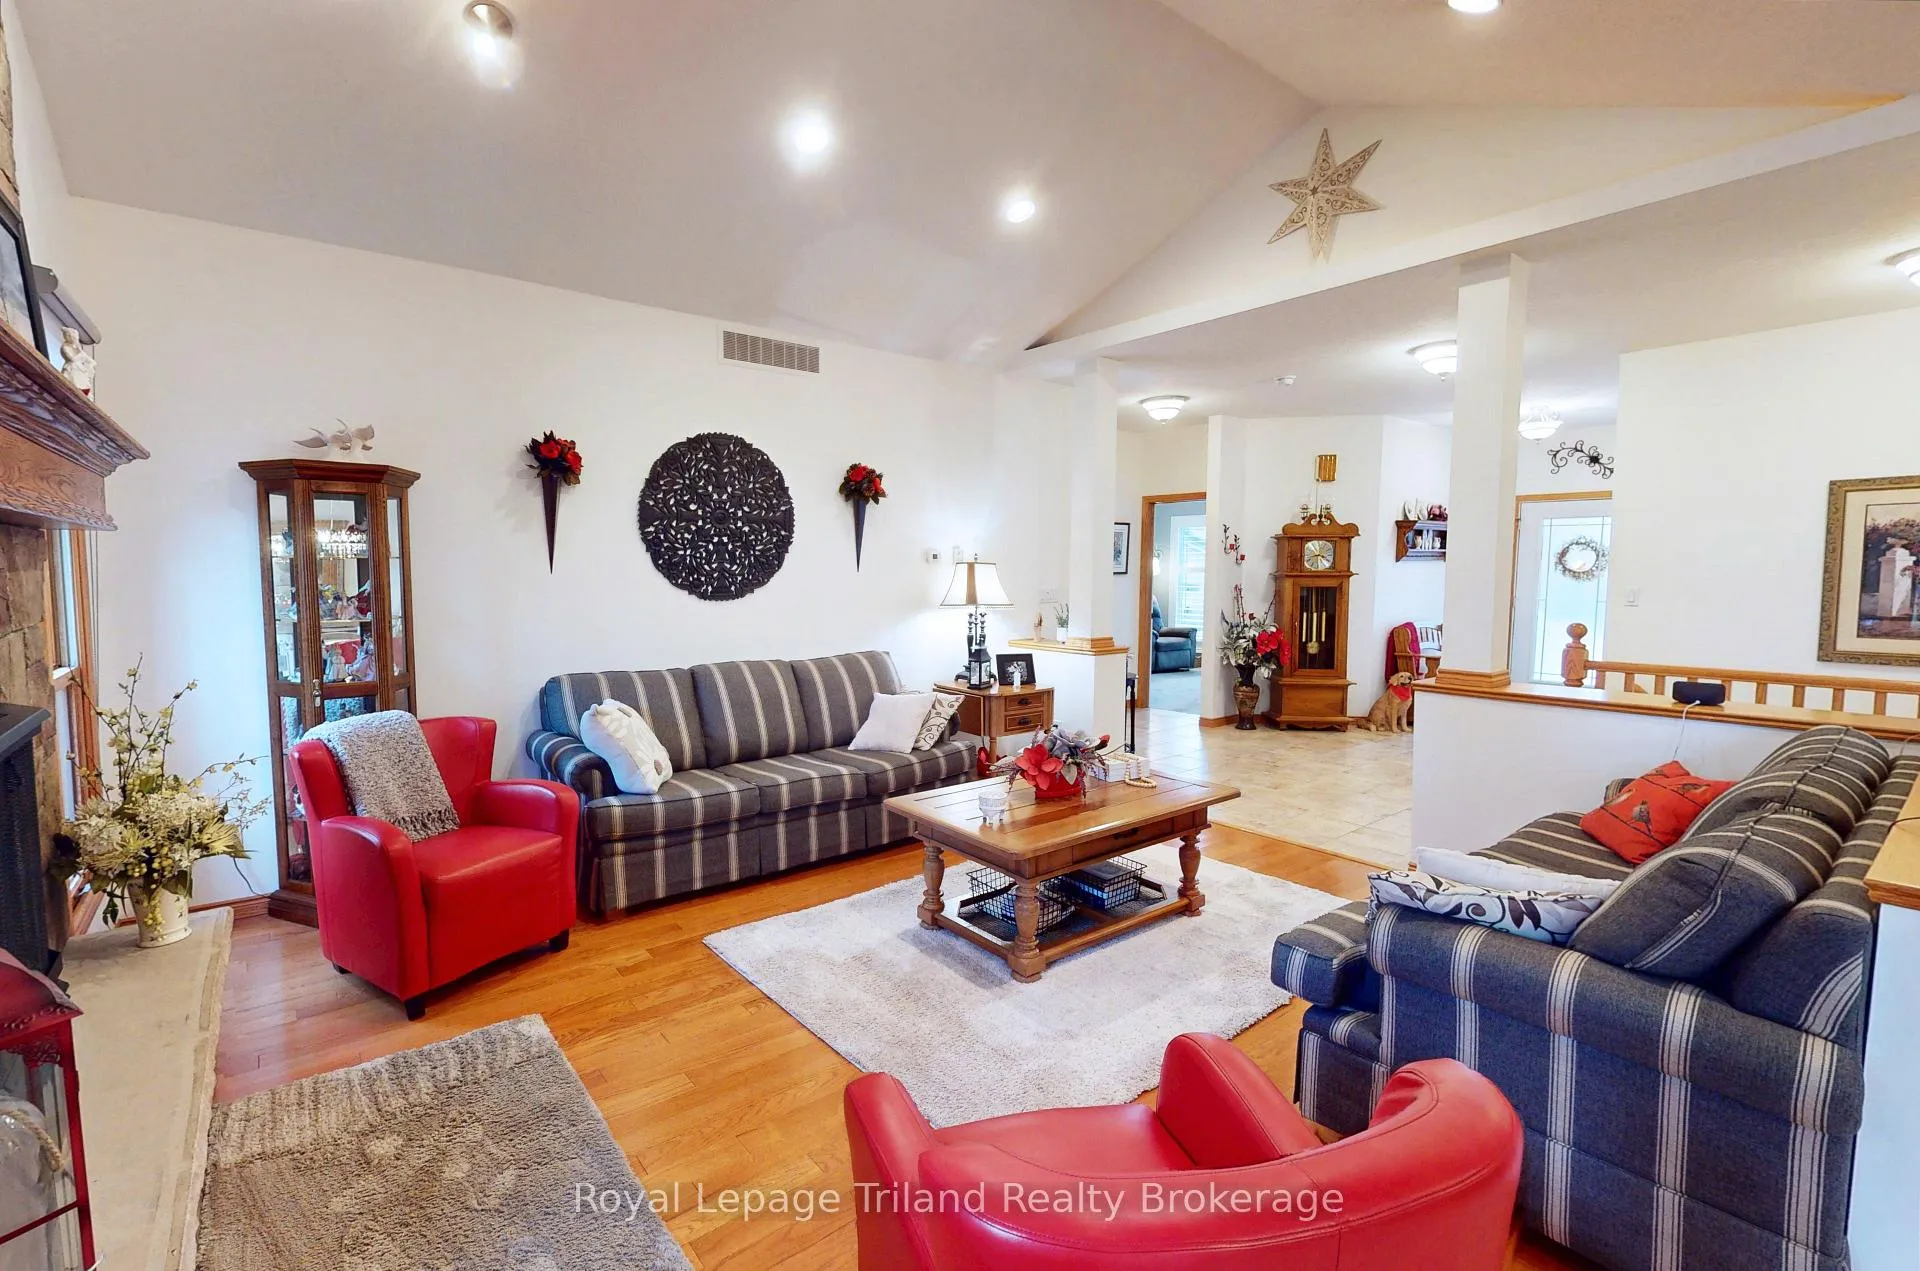 See all 26 photos
Property history
Facts and features
- BasementFinished
- Water, sewerMunicipal
- HeatingForced air
- CoolingCentral air
- Fireplace
- Central air
The homeDetached, Bungalow, 1,100–1,500 sq ft
- Type: Detached
- Style: Bungalow
- Living space: 1,100–1,500 sq ft
- Basement: Finished
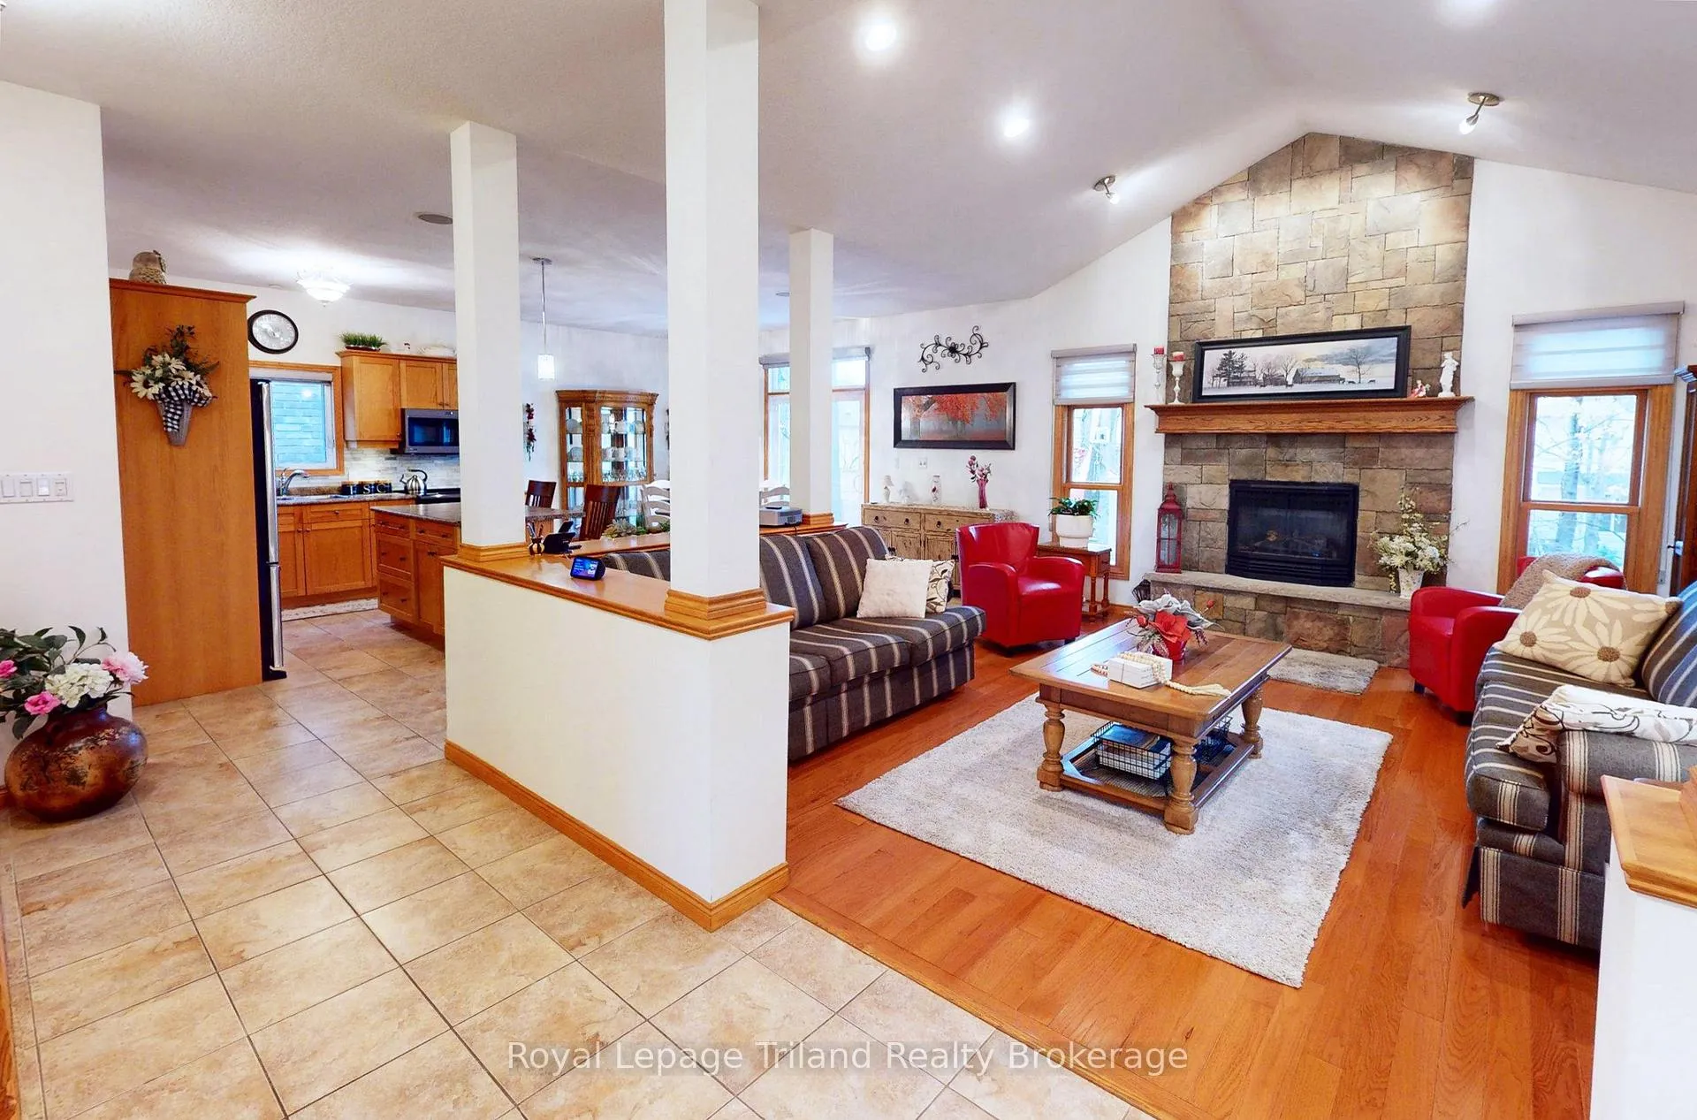
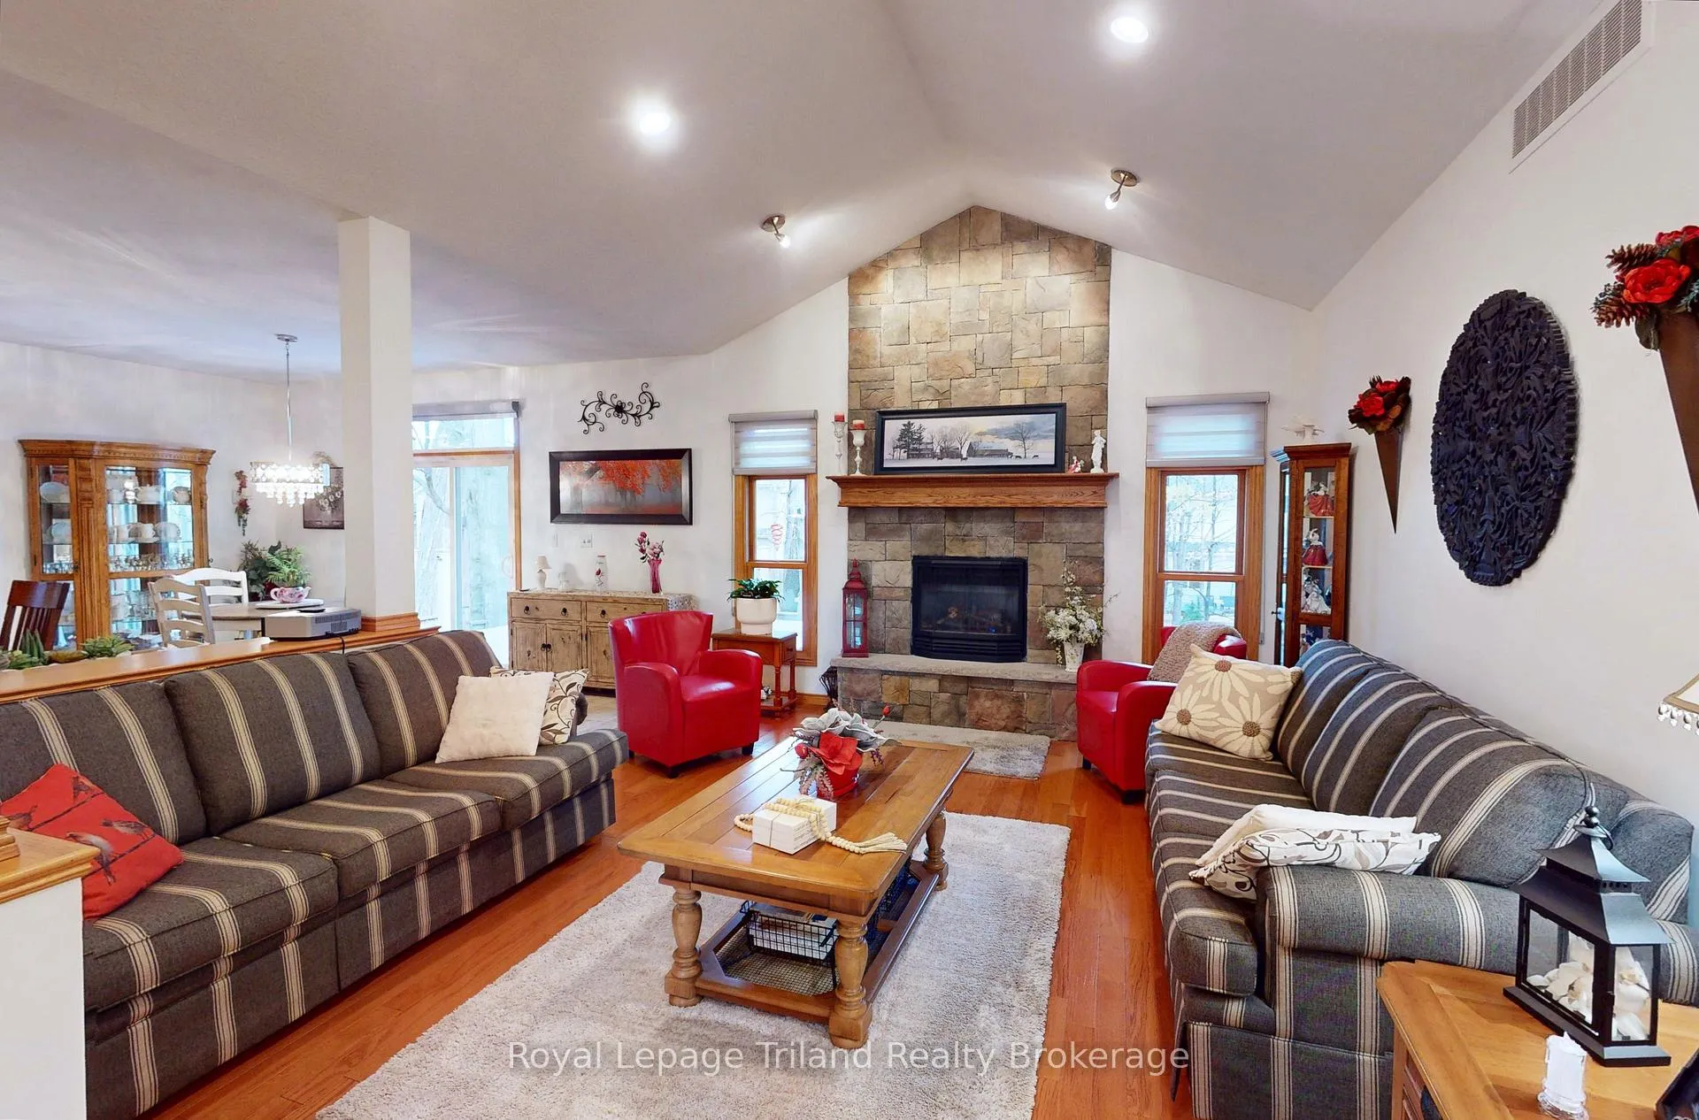
InsideFireplace Yes, natural gas, Main level, Auto garage door remote
- Fireplace: Yes, natural gas
- Laundry: Main level
- Features: Auto garage door remote
- Rooms above ground: 7
- Rooms in the basement: 5
- Bedrooms: 2 + 1 in the basement
- Bathrooms: 3
- Kitchens: 1
- Family room: Yes
Outside and lotBrick, Asphalt shingle, Poured concrete
- Exterior: Brick
- Roof: Asphalt shingle
- Foundation: Poured concrete
- Size: 52.49 × 95.8 ft
Parking2 Garage, Attached
- Spaces: 2 Garage
- Garage: Attached
Heating, water and powerForced air, gas, Central air, Municipal water
- Heating: Forced air, gas
- Cooling: Central air
- Water: Municipal water
- Sewer: Municipal sewer
Costs and taxesTaxes $5,608 a year, HST included in the price, Water heater
- Taxes, 2025: $5,608 a year
- HST: HST included in the price
- Rental items: Water heater
Included in the saleFridge, stove, dishwasher, washer, dryer
- Included: Fridge, stove, dishwasher, washer, dryer
Listing detailsX12556802, Sold, Nov 18, 2025
- MLS® number: X12556802
- Status: Sold
- Listed on: Nov 18, 2025
- Days on market: 23
- Updated: Dec 11, 2025
- Possession: Flexible
- Occupied by: Owner
- Listing brokerage: Royal Lepage Triland Realty Brokerage
About this home
123 Forestway Trail, Woodstock (Woodstock - South), ON N4S 9A7
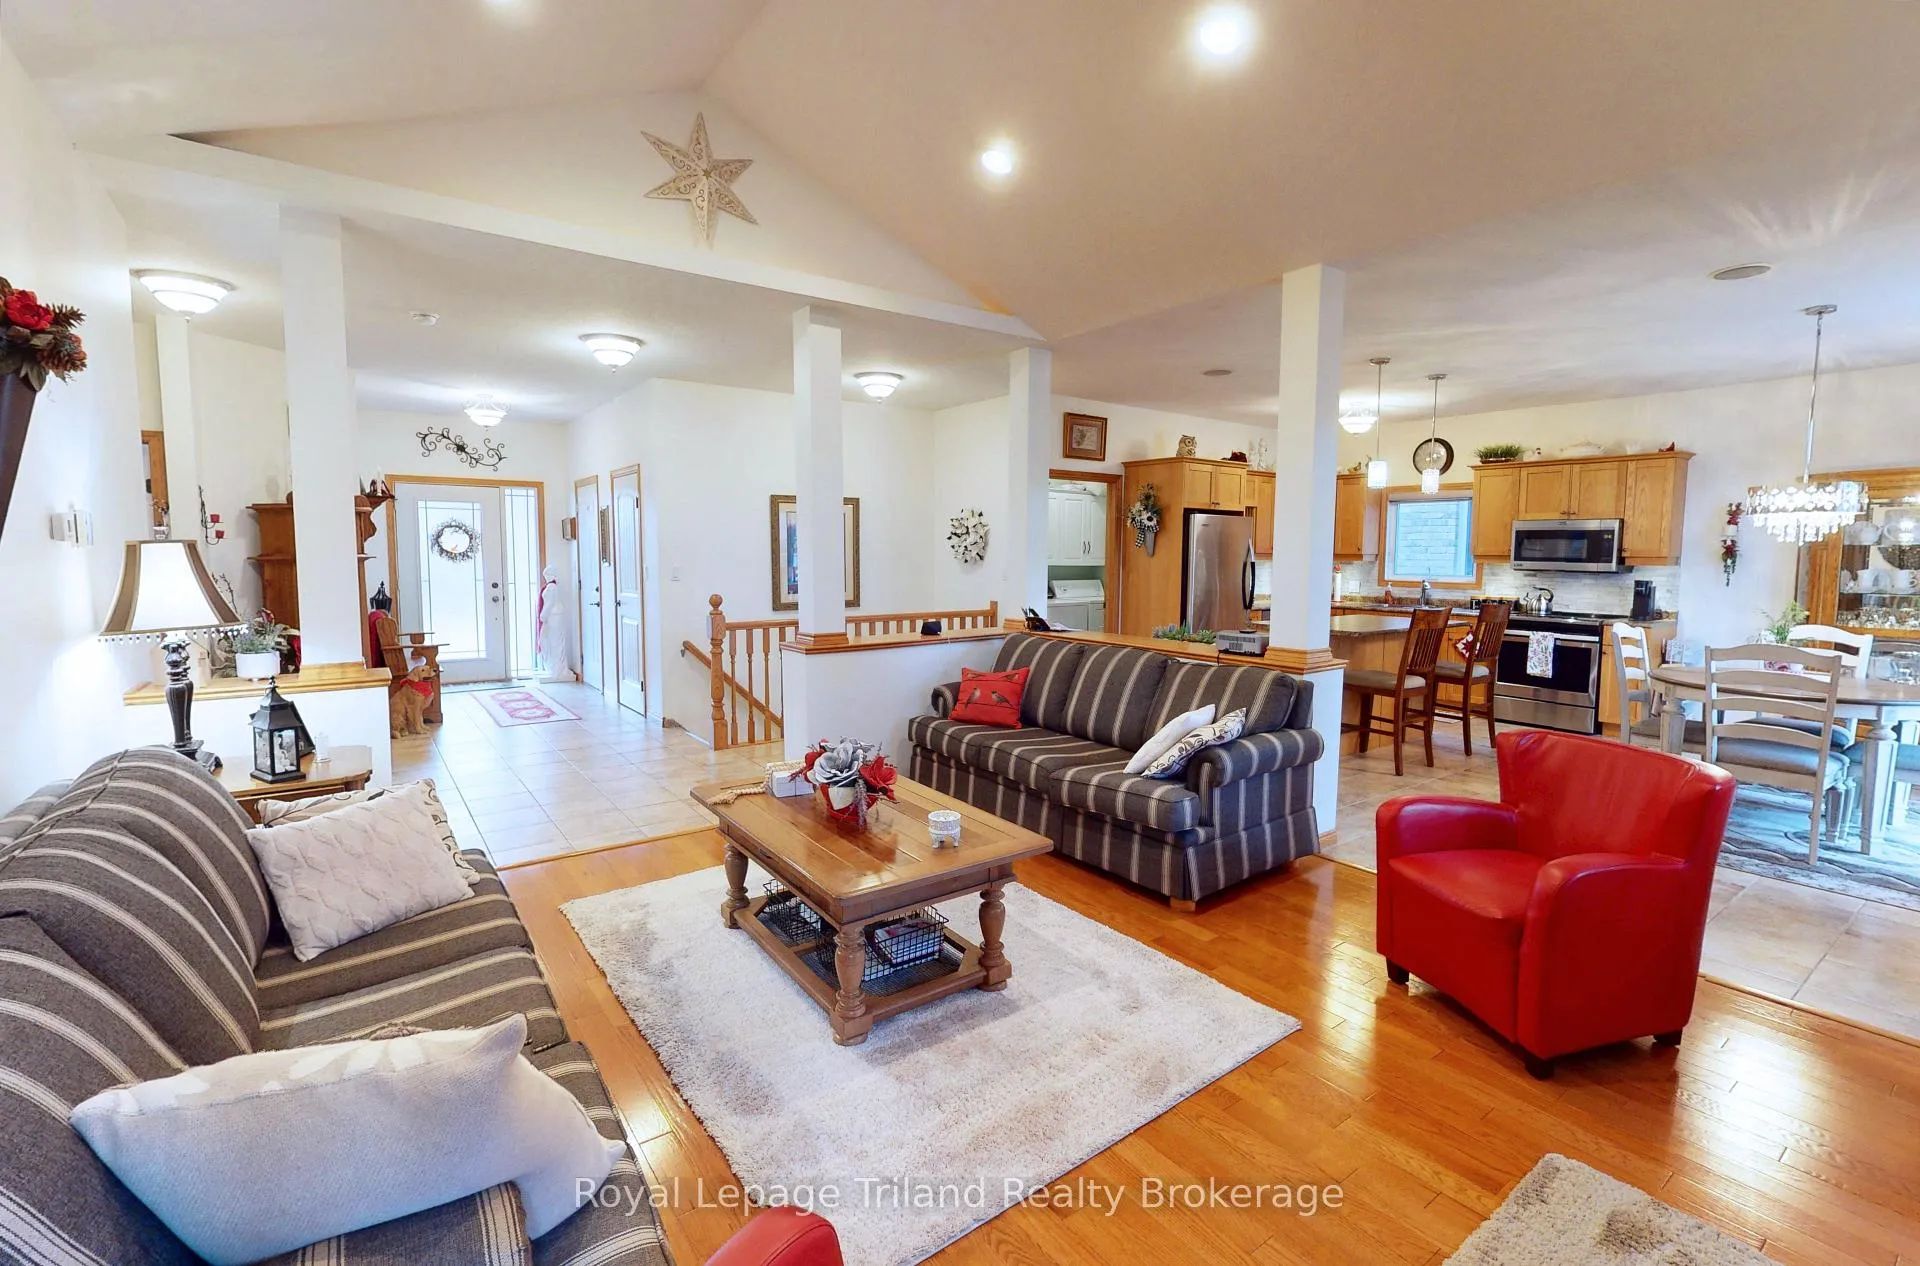
Imagine stepping into effortless elegance in this modern 2+1 bedroom, 3 bath bungalow on a private treed lot. Perfect for downsizing: open-concept main floor living with cathedral ceilings, floor-to-ceiling stone fireplace, and patio doors to a peaceful upper deck. Rich hardwood, ceramic tile, pot lights, under-cabinet lighting, California shutters, main-floor laundry, and three sparkling baths add sophistication. Downstairs, a professionally finished basement with a 29ft x 20ft family room, third bedroom with egress window and beautiful bath with glass shower - ideal for valued family & guests. All-brick exterior, deep & wide concrete drive, spacious 2-car garage, tasteful décor, and move-in ready. Prime location: moments from Southside Park, Southwood Seniors' Centre, hospital, and easy 401/403 access. Take a tour through the welcoming neighborhood, and see this value packed bungalow today!
Ask about this home
A HOMEH agent will answer your questions about this home.
Around this home
Daily convenience, out of 100, from the distances below
Schools nearby
School rating, out of 10.
Helpful calculators
Your HOMEH agent

"Priced 1% over the Hestimate. I would see it this week."