

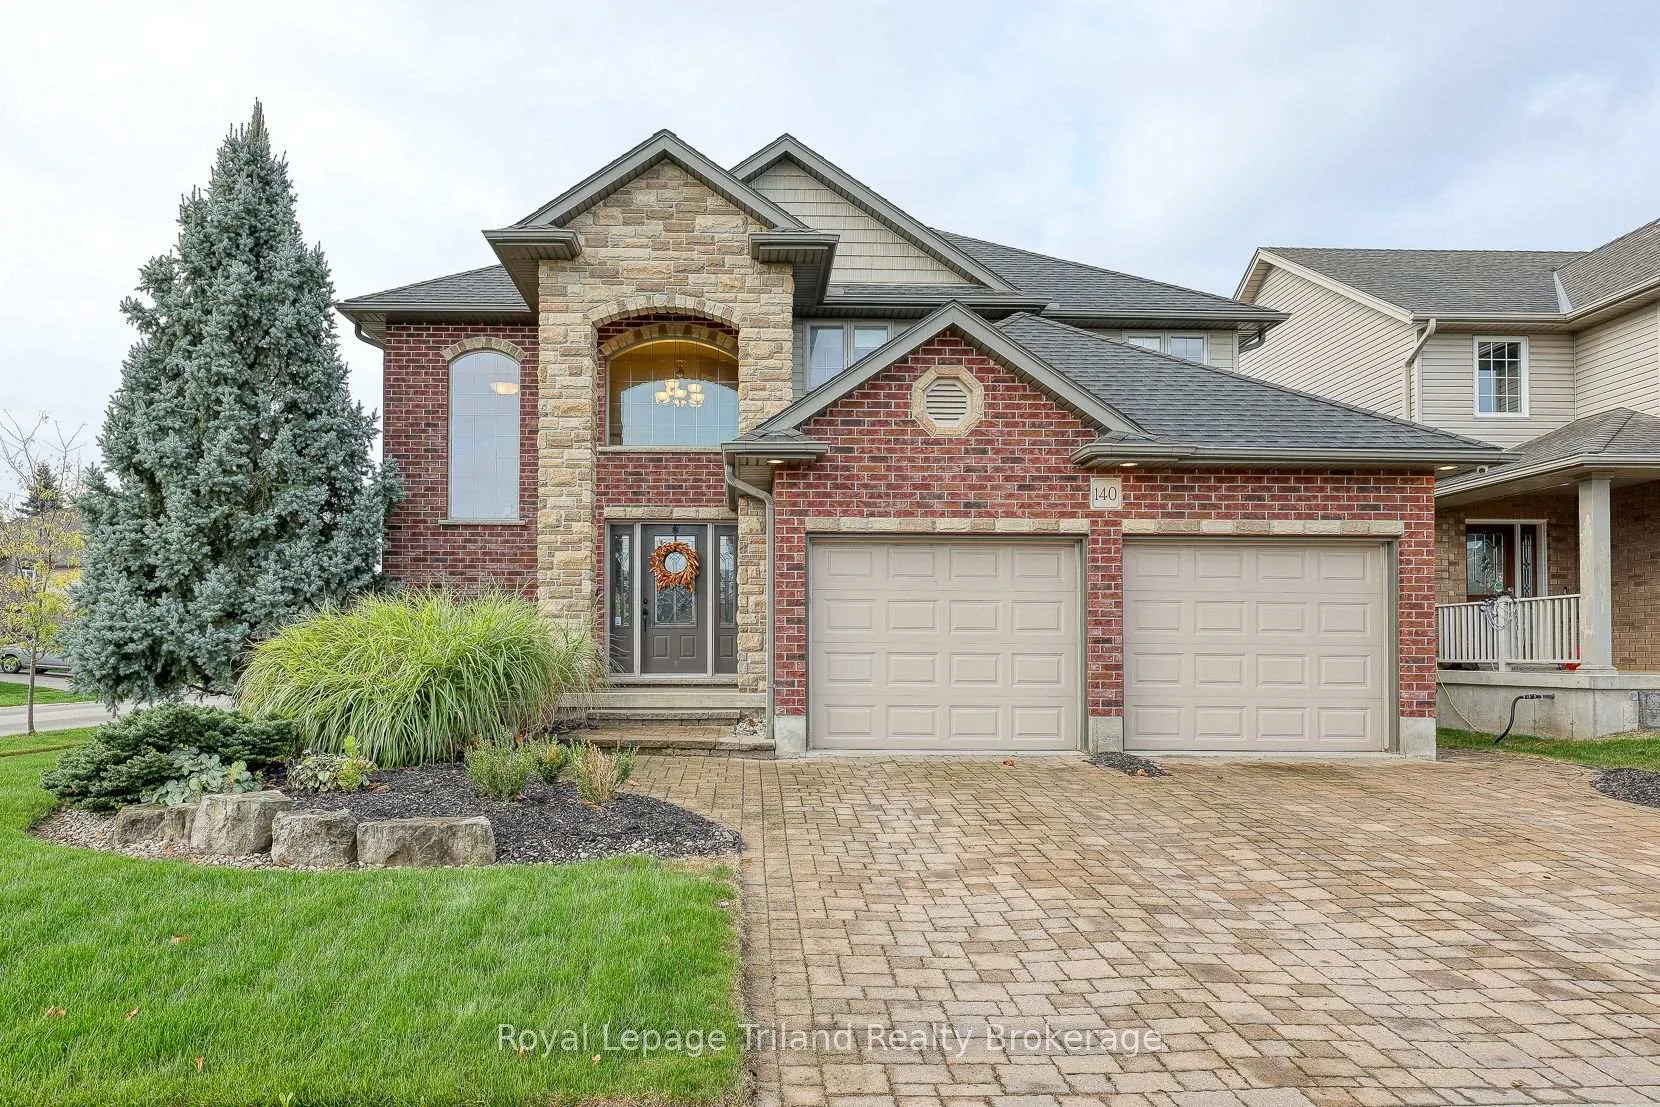
140 Cardinal Drive
140 Cardinal Drive
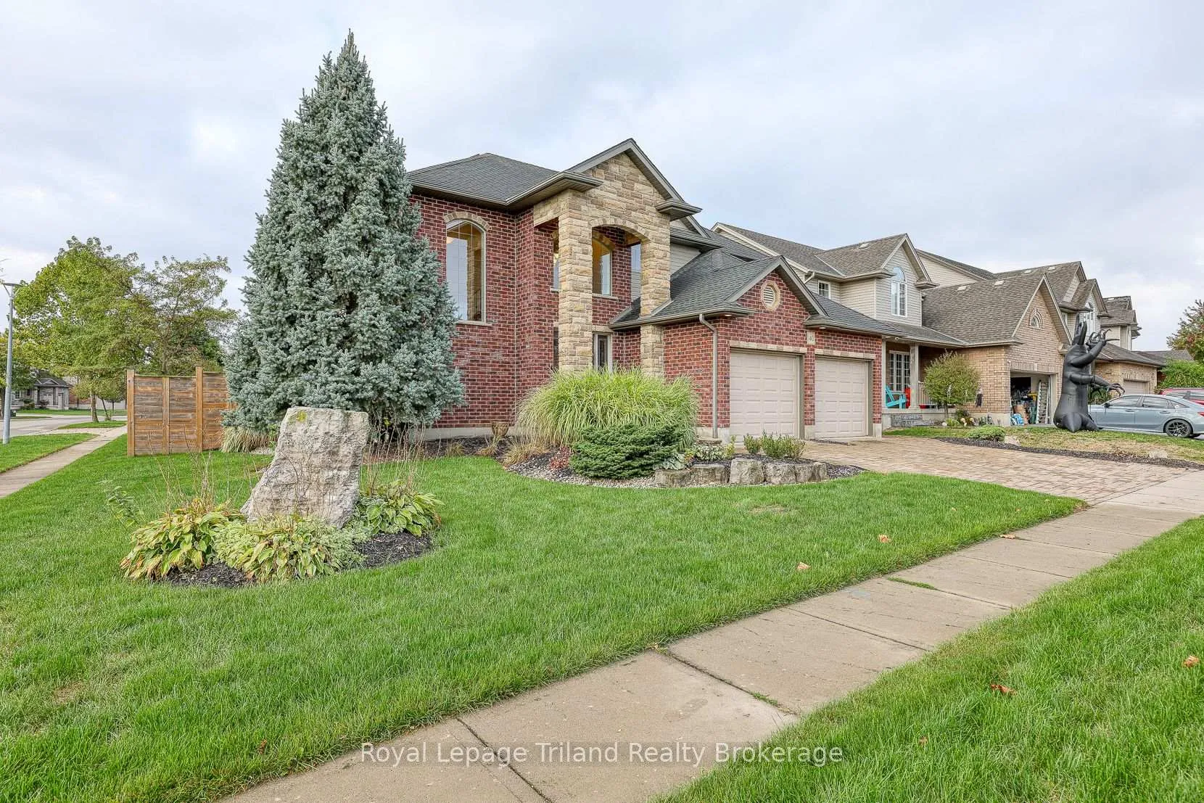
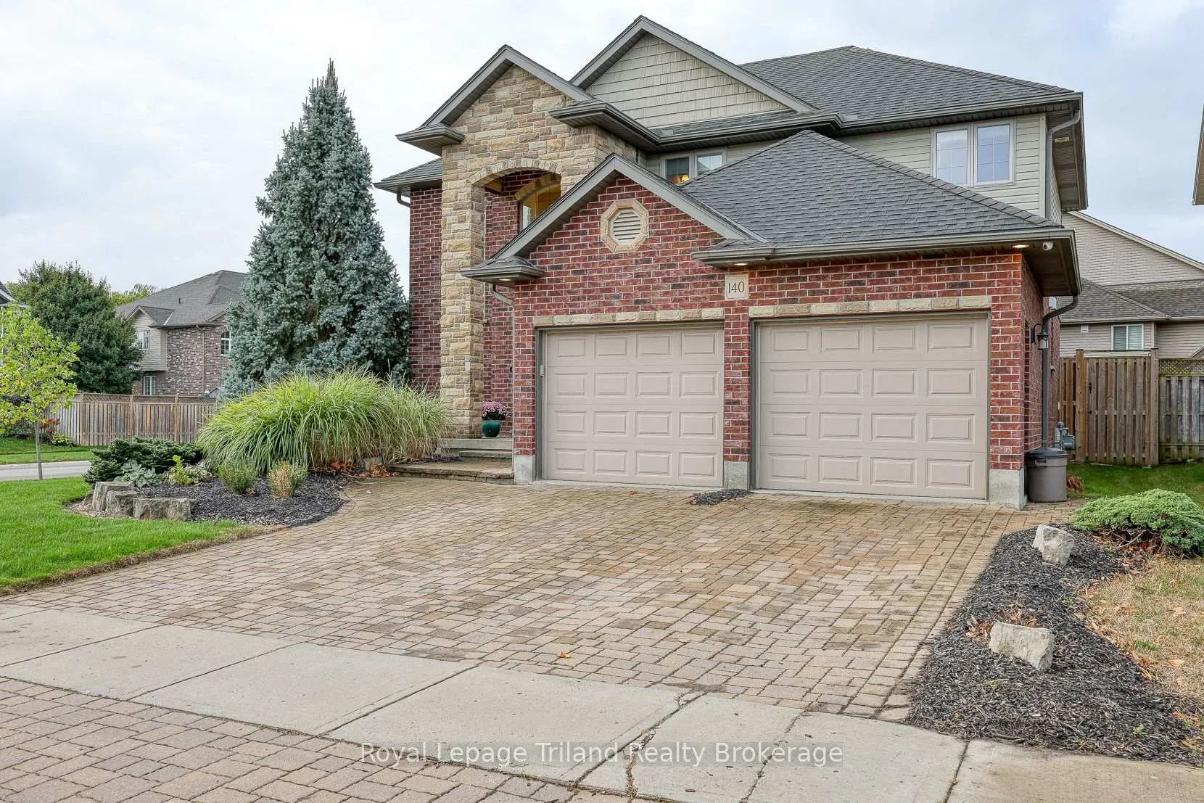
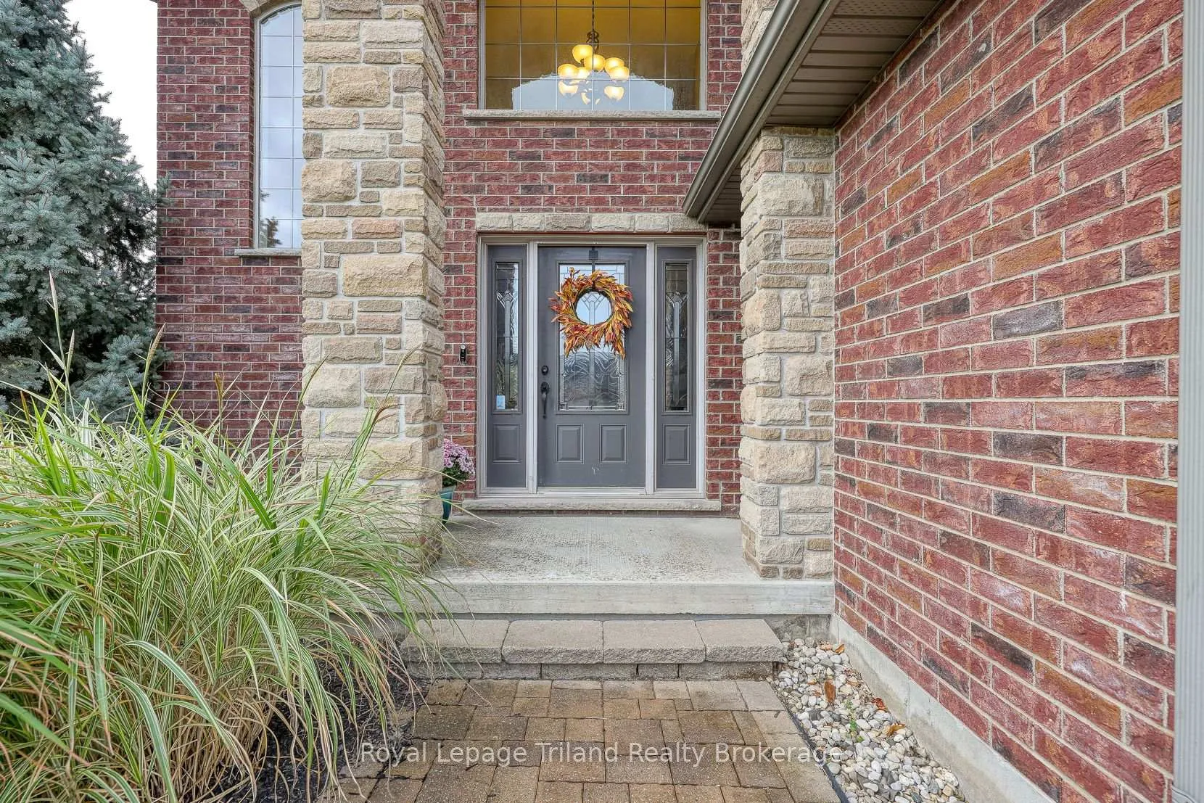
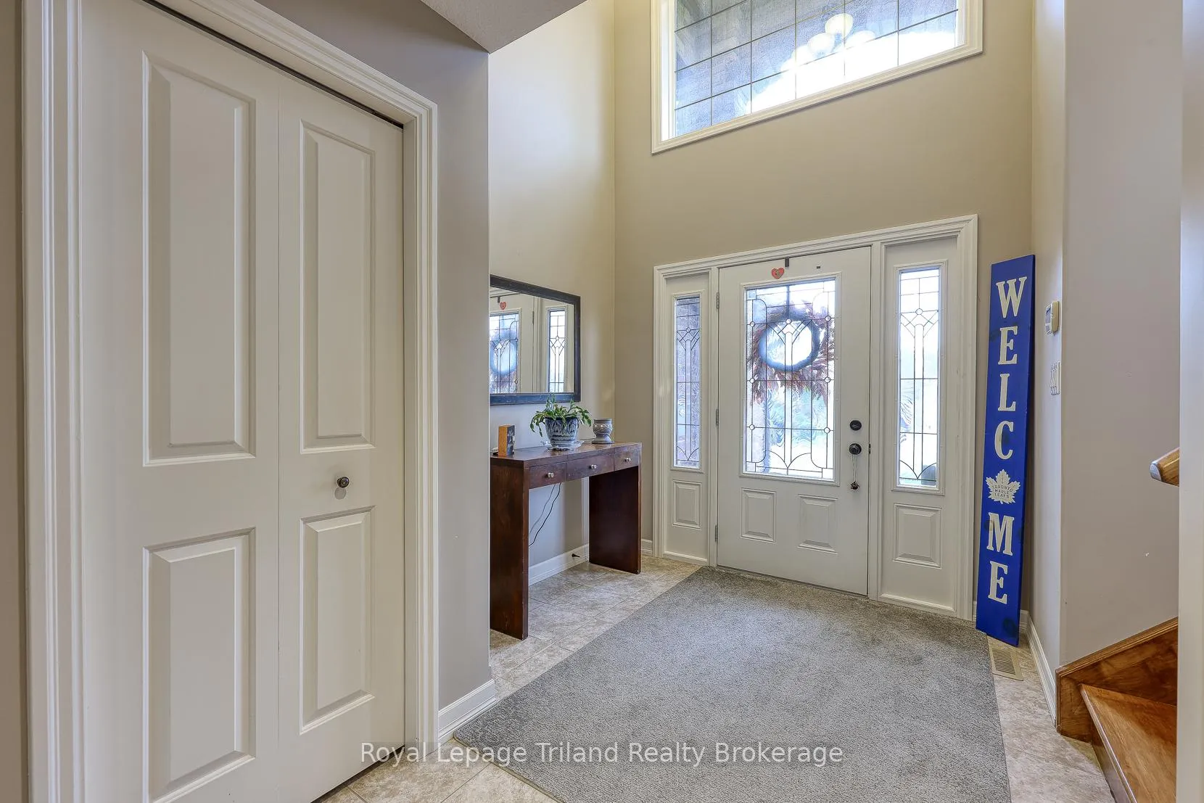 See all 48 photos
Property history
Facts and features
- BasementPart finished
- Age of home16–30 years
- Water, sewerMunicipal
- Lot shapeRectangular
- Fireplace
- Central air
The homeDetached, 2-storey, Age 16–30 years
- Type: Detached
- Style: 2-storey
- Age: 16–30 years
- Living space: 1,500–2,000 sq ft
- Basement: Full, partially finished
InsideFireplace Yes, natural gas, rec room, Main level, Auto garage door remote, central vacuum, floor drain, sump pump, water heater, water meter, water softener
- Fireplace: Yes, natural gas, rec room
- Laundry: Main level
- Features: Auto garage door remote, central vacuum, floor drain, sump pump, water heater, water meter, water softener
- Security: Alarm system, monitored, carbon monoxide detectors, smoke detector
- Rooms above ground: 9
- Bedrooms: 3
- Bathrooms: 4
- Kitchens: 1
Outside and lotBrick, vinyl siding, Asphalt shingle, shingles, Concrete, poured concrete
- Exterior: Brick, vinyl siding
- Roof: Asphalt shingle, shingles
- Foundation: Concrete, poured concrete
- Features: Canopy, landscaped, lighting, privacy, year round living, deck
- Other structures: Fence - full, garden shed
- Size: 65.26 × 105.68 ft
- Shape: Rectangular
- Zoning: R1
Parking2 Garage, Attached, Available, private double
- Spaces: 2 Garage
- Garage: Attached
- Driveway: Available, private double
Heating, water and powerForced air, gas, Central air, Municipal water
- Heating: Forced air, gas
- Cooling: Central air
- Water: Municipal water
- Sewer: Municipal sewer
- Natural gas: Yes
- Hydro: Yes
- Cable: Yes
- Telephone: Yes
Costs and taxesTaxes $5,645 a year, HST No HST, Hot water heater rental
- Taxes, 2025: $5,645 a year
- HST: No HST
- Rental items: Hot water heater rental
- Under contract: Alarm system, hot water heater, water meter
Included in the saleFridge,stove, microwave, dishwasher purchased 2024 with 5 year warranty. all existing window treatment & hardware, washer dryer, auto garage door opener & remotes,surround sound, alarm system,security camara front, back and door bell cam, Gas bbq,bar fridge, wine fridge with counter top,
- Included: Fridge,stove, microwave, dishwasher purchased 2024 with 5 year warranty. all existing window treatment & hardware, washer dryer, auto garage door opener & remotes,surround sound, alarm system,security camara front, back and door bell cam
- Not included: Gas bbq,bar fridge, wine fridge with counter top,
NearbyLevel, place of worship, public transit, school, school bus route
- Close to: Level, place of worship, public transit, school, school bus route
Listing detailsX12465410, Sold, Oct 15, 2025
- MLS® number: X12465410
- Status: Sold
- Listed on: Oct 15, 2025
- Days on market: 135
- Updated: Feb 27, 2026
- Possession: 2025-11-24 / 30-59 days
- Occupied by: Owner
- Listing brokerage: Royal Lepage Triland Realty Brokerage
About this home
140 Cardinal Drive, Woodstock (Woodstock - North), ON N4T 0B2
Welcome to 140 Cardinal Drive, Woodstock! This impressive, beautifully maintained 2-storey detached home offers comfort, privacy, and functionality in a sought-after neighborhood. Featuring 3 spacious bedrooms and 3.5 bathrooms, this home is perfect for families of all sizes. The inviting main floor includes a kitchen with newer appliances, dining area space, living room, main floor laundry and a 2pc bathroom. Upstairs, are 3 generous sized bedrooms including the primary bedroom that has a huge walk-in closet and a luxurious 4-piece ensuite. There is also a 5 pc bathroom on this level. You'll love your lower level space, which includes a spacious rec room with a cozy natural gas fireplace, and a convenient 3 pc bathroom. Step outside to your private, fully fenced backyard ideal for relaxing or entertaining with a canopy, landscaped garden, and a deck that was made for entertaining! Parking is a breeze with an attached double car garage. Don't miss your chance to call this lovely home yours!
Ask about this home
A HOMEH agent will answer your questions about this home.
Around this home
Daily convenience, out of 100, from the distances below
Schools nearby
School rating, out of 10.
Helpful calculators
Your HOMEH agent

"Priced 3% over the Hestimate. I would see it this week."