

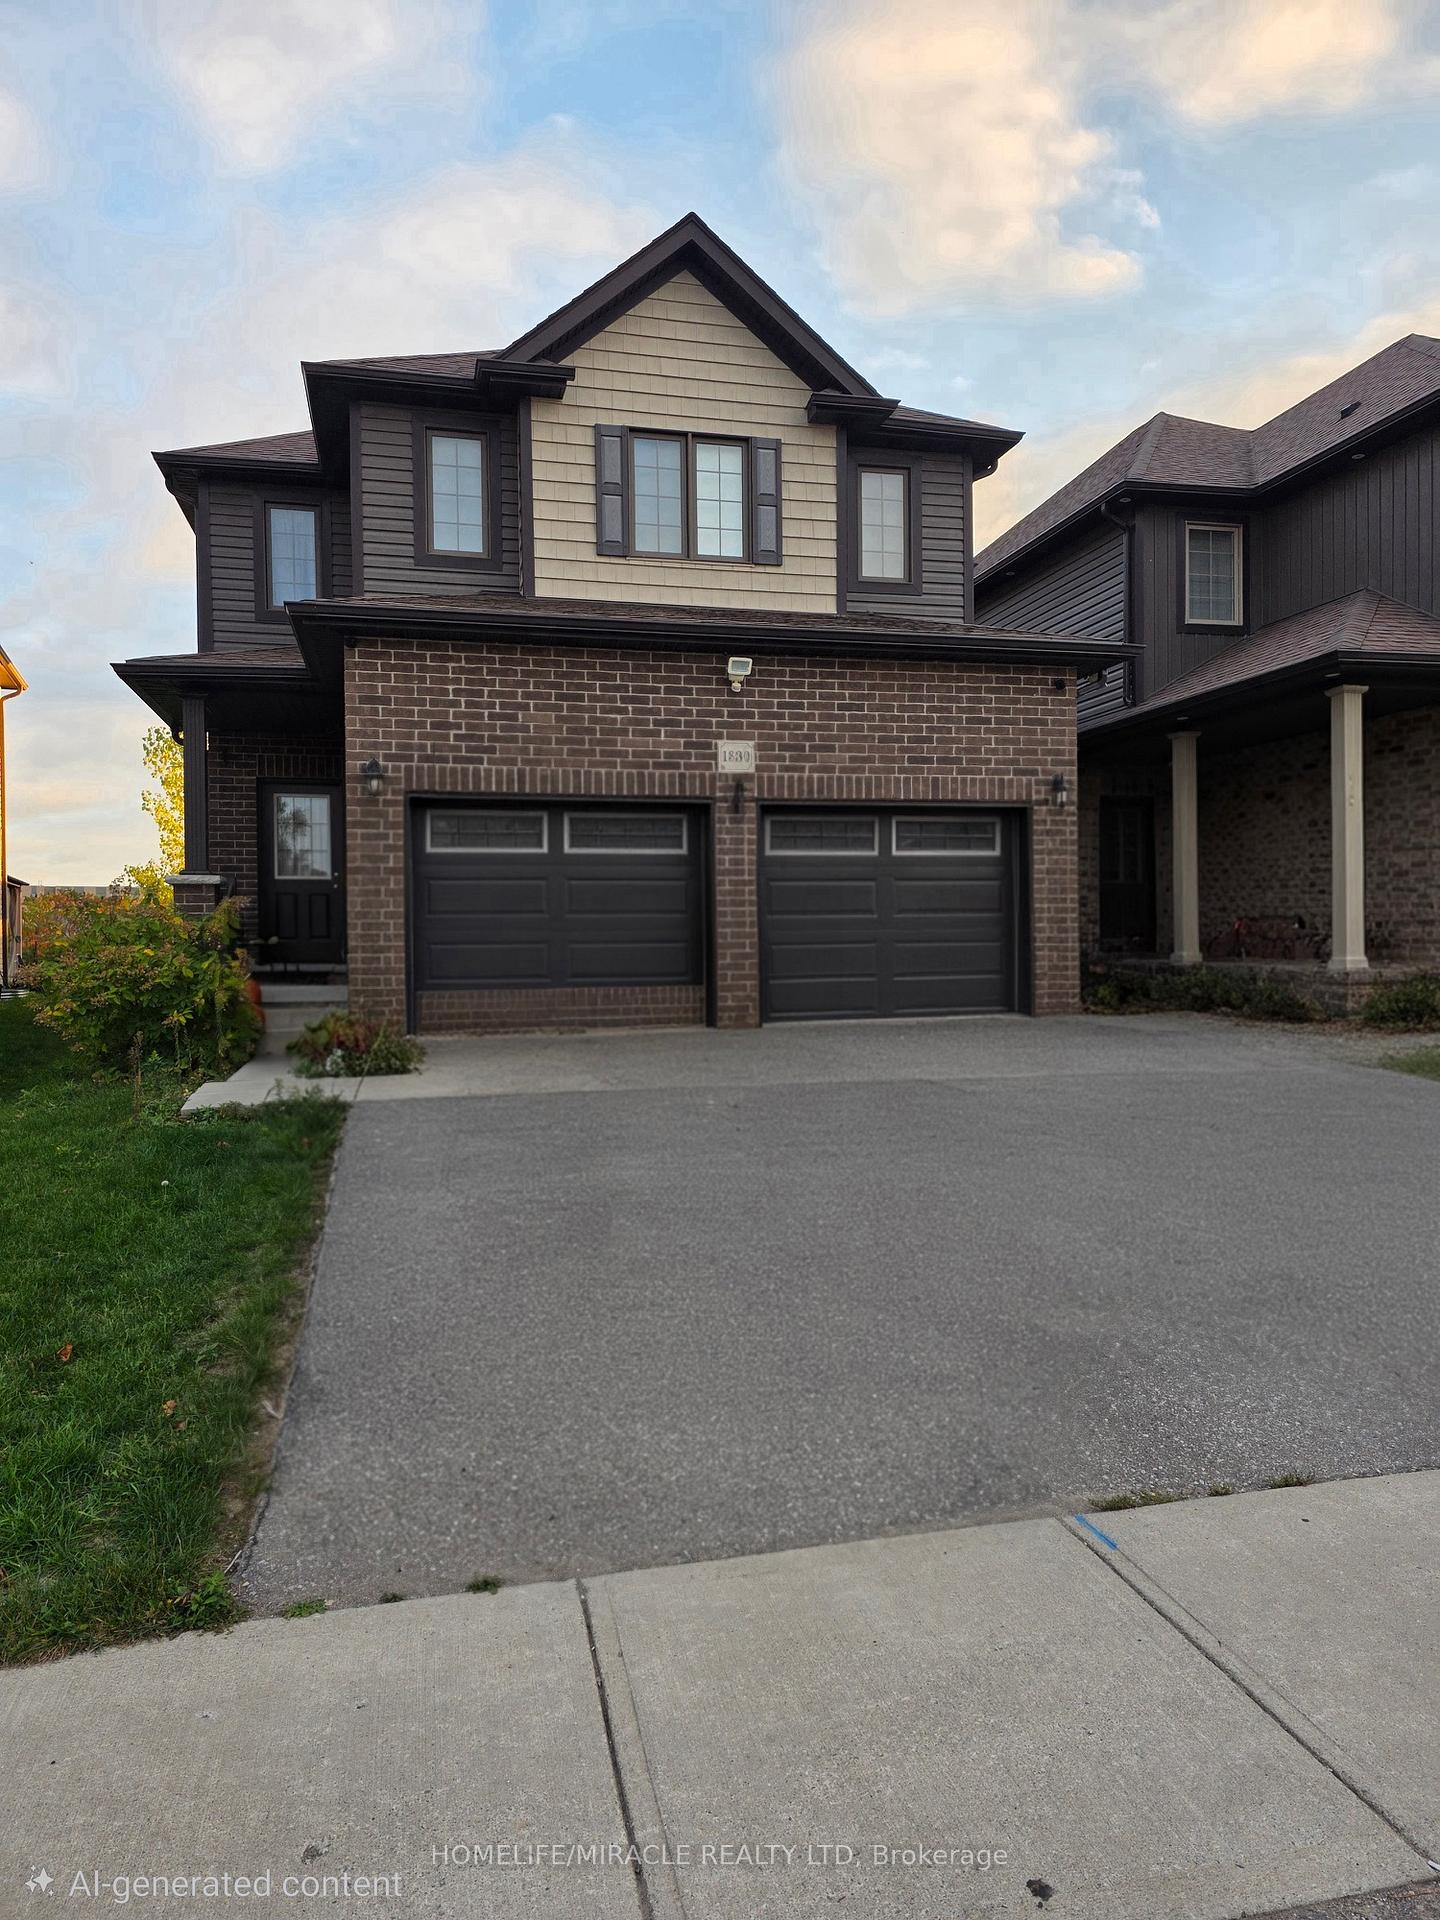
1330 Caen Avenue
1330 Caen Avenue
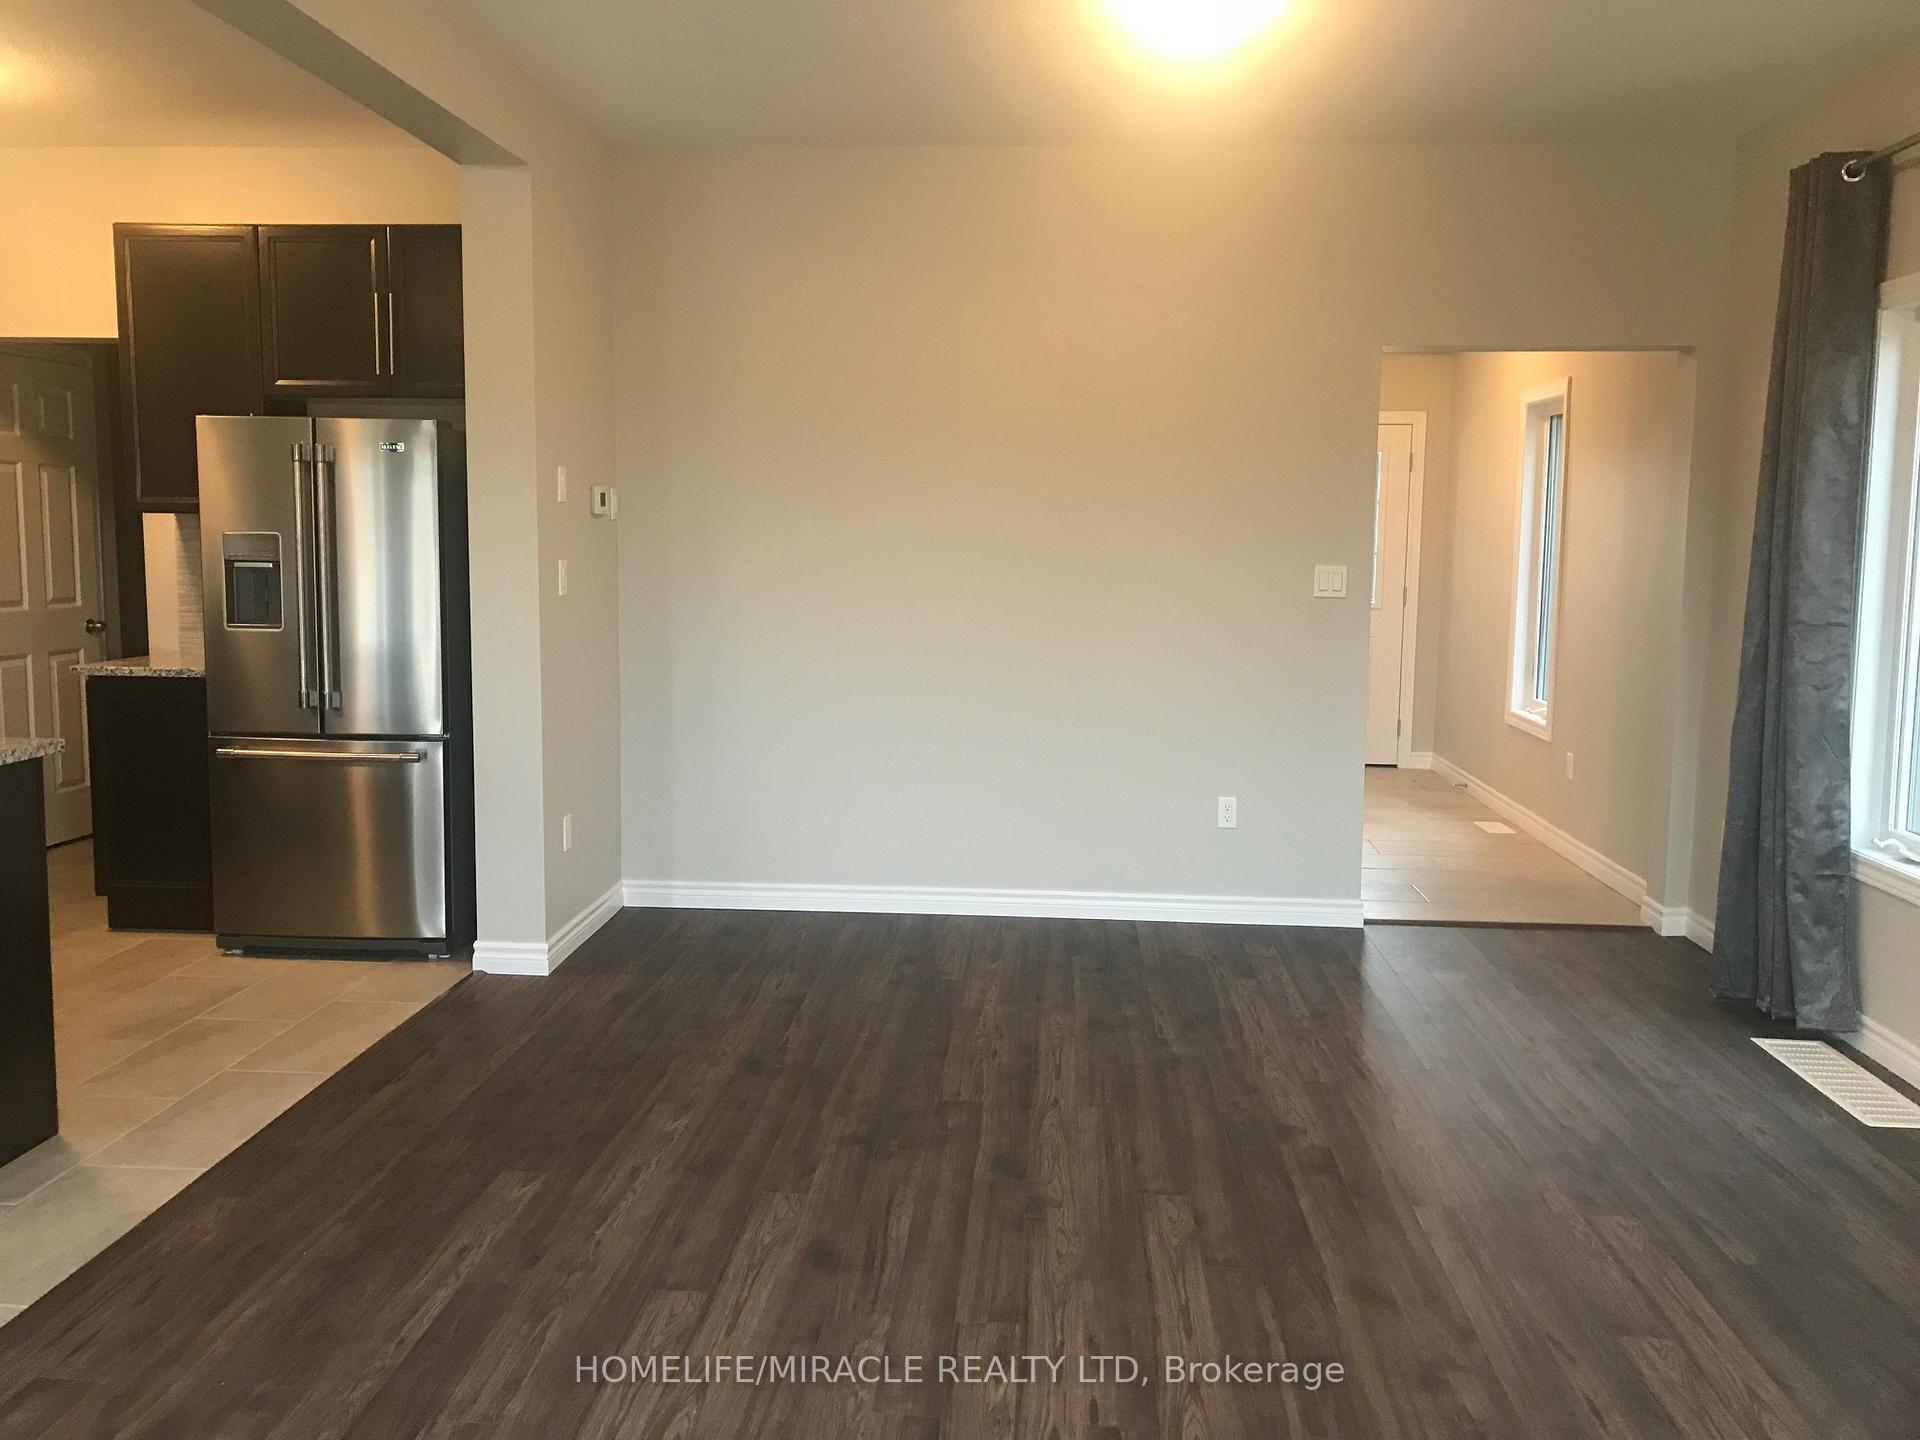 See all 18 photos
Property history
Facts and features
- BasementFull
- Lease term12 months
- FurnishedUnfurnished
- Age of home6–15 years
- Central air
The homeDetached, 2-storey, Age 6–15 years
- Type: Detached
- Style: 2-storey
- Age: 6–15 years
- Living space: 1,500–2,000 sq ft
- Basement: Full
InsideLaundry room, Sump pump, water heater, water softener, Rooms above ground 7
- Laundry: Laundry room
- Features: Sump pump, water heater, water softener
- Rooms above ground: 7
- Bedrooms: 4
- Bathrooms: 3
- Kitchens: 1
- Family room: Yes
Outside and lotBrick, aluminum siding, Asphalt shingle, Concrete
- Exterior: Brick, aluminum siding
- Roof: Asphalt shingle
- Foundation: Concrete
Parking2 Garage, Attached
- Spaces: 2 Garage
- Garage: Attached
Heating, water and powerForced air, gas, Central air, Municipal water
- Heating: Forced air, gas
- Cooling: Central air
- Water: Municipal water
- Sewer: Municipal sewer
Rent and termsRent $2,700 a month, Entire property, Unfurnished
- Rent: $2,700 a month
- Space for rent: Entire property
- Furnished: Unfurnished
- Lease: 12 months
- Paid: Monthly
- Rent includes: Central air conditioning, heat, parking
- Deposit: Required
- Credit check: Required
- Employment letter: Required
- Rental application: Required
- References: Required
- Rental items: Hot water tank rental
IncludedStainless steel fridge stove dishwasher washer and dryer.
- Included: Stainless steel fridge stove dishwasher washer and dryer.
NearbyPark, place of worship, public transit, school
- Close to: Park, place of worship, public transit, school
Listing detailsX12462907, Rented, Oct 15, 2025
- MLS® number: X12462907
- Status: Rented
- Listed on: Oct 15, 2025
- Days on market: 6
- Updated: Oct 21, 2025
- Possession: 2025-12-01 / Other
- Occupied by: Tenant
- Listing brokerage: HOMELIFE/MIRACLE REALTY LTD
About this home
1330 Caen Avenue, Woodstock (Woodstock - North), ON N4T 0G3
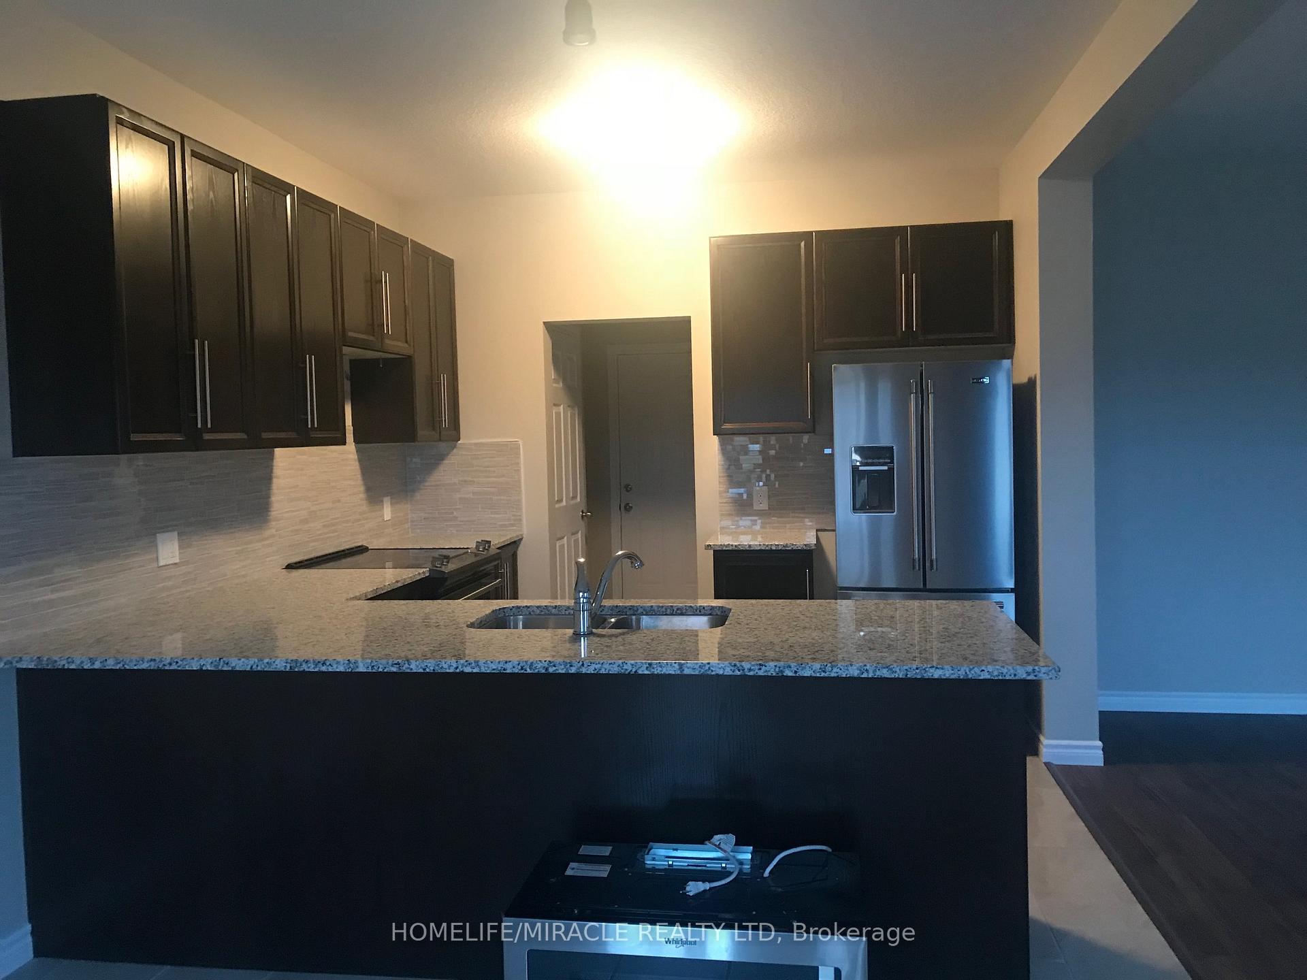
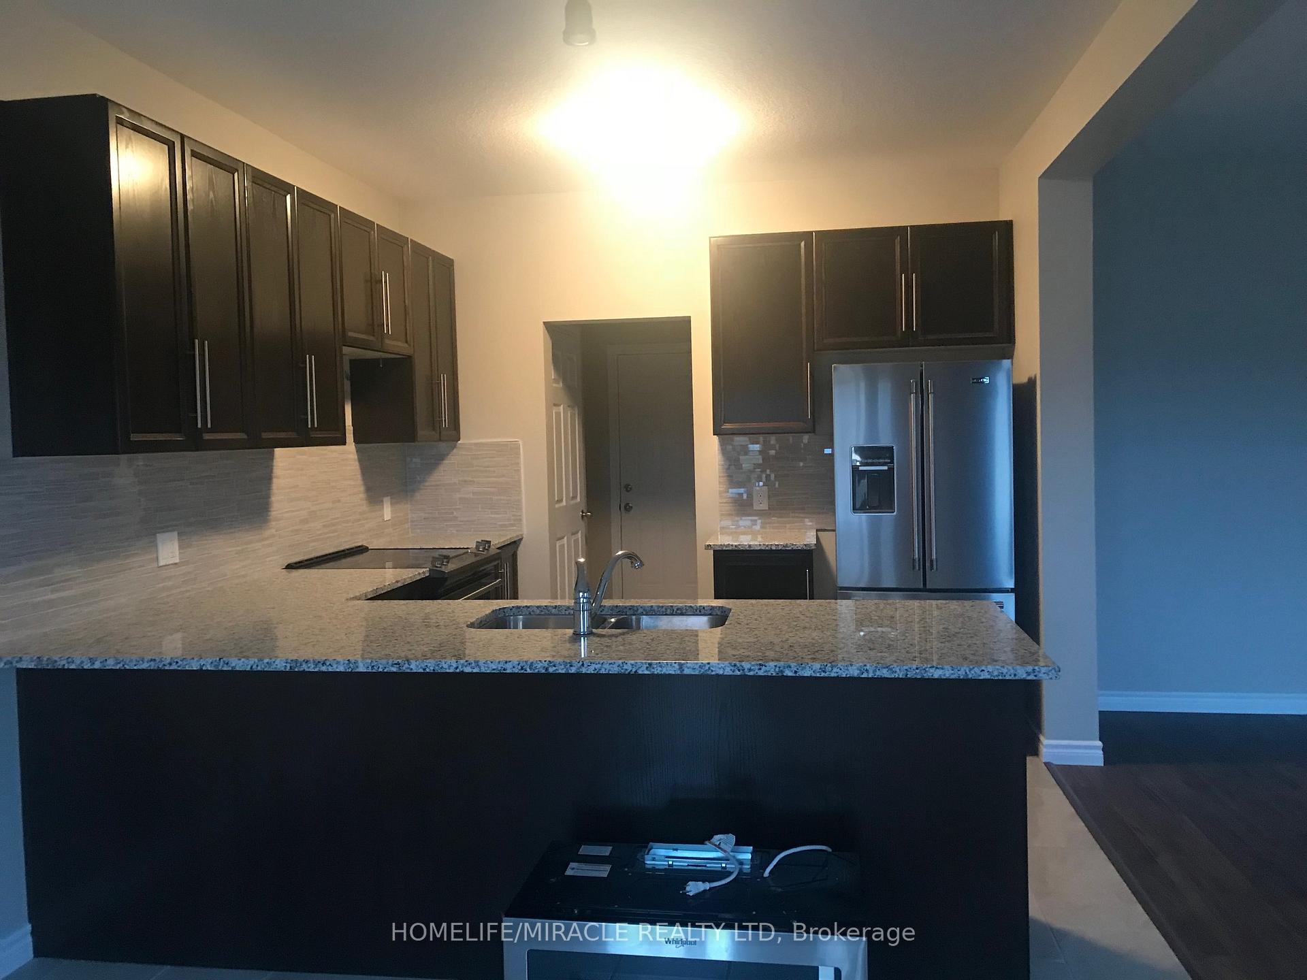
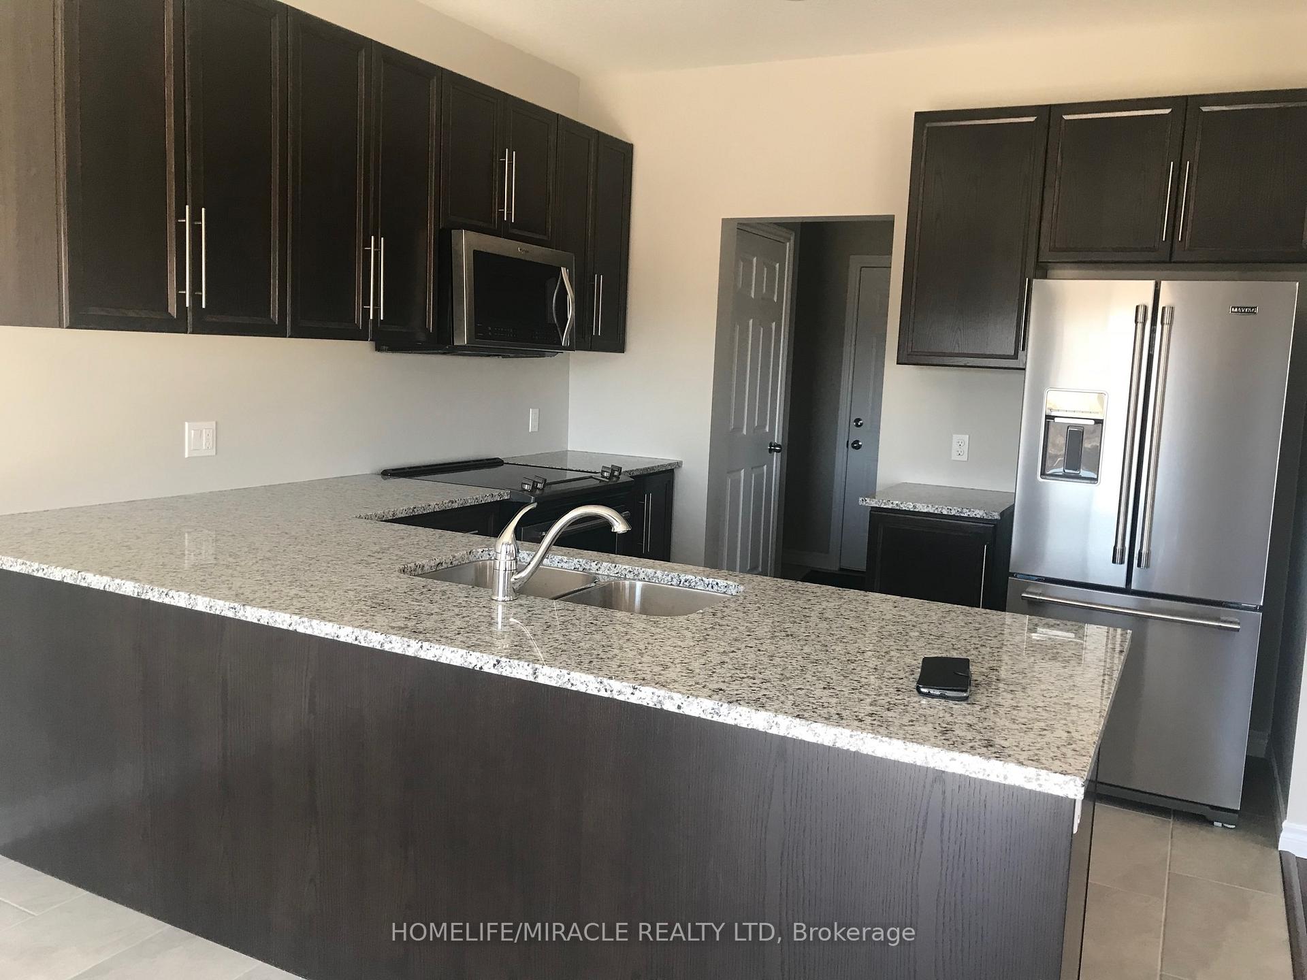
This beautiful 4-bedroom, 2.5-bath detached home in one of Woodstocks most desirable neighbourhoods is available for lease, targeting AAA+ tenants. The main floor features 9-foot ceilings and offers a bright, open-concept living area that overlooks a gourmet kitchen with extended cabinetry, a breakfast bar, granite countertops, a mudroom, and stainless steel appliances with a stylish backsplash. Upstairs, there are four generously sized bedrooms; the primary boasts a 3-piece ensuite. For added convenience, laundry is located on the second floor. The property is close to Hwy 401, the Toyota plant, and local amenities, making it a practical choice for families or professionals seeking comfort and accessibility.
Ask about this home
A HOMEH agent will answer your questions about this home.
Around this home
Daily convenience, out of 100, from the distances below
Schools nearby
School rating, out of 10.
Helpful calculators
Your HOMEH agent

"I would see it this week."