

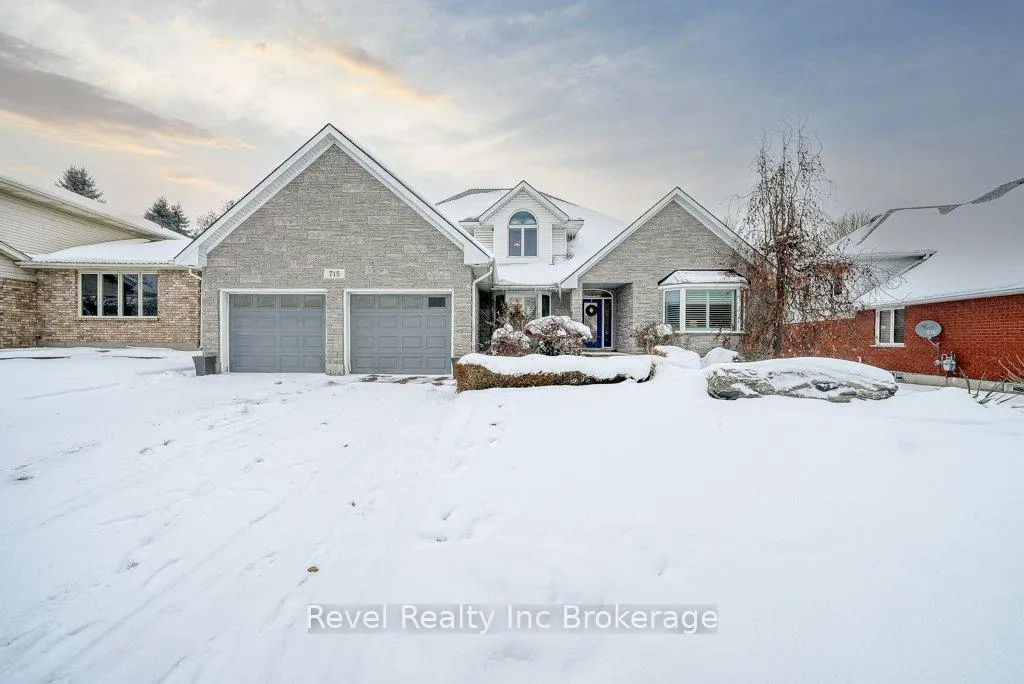
715 Springbank Avenue N
715 Springbank Avenue N
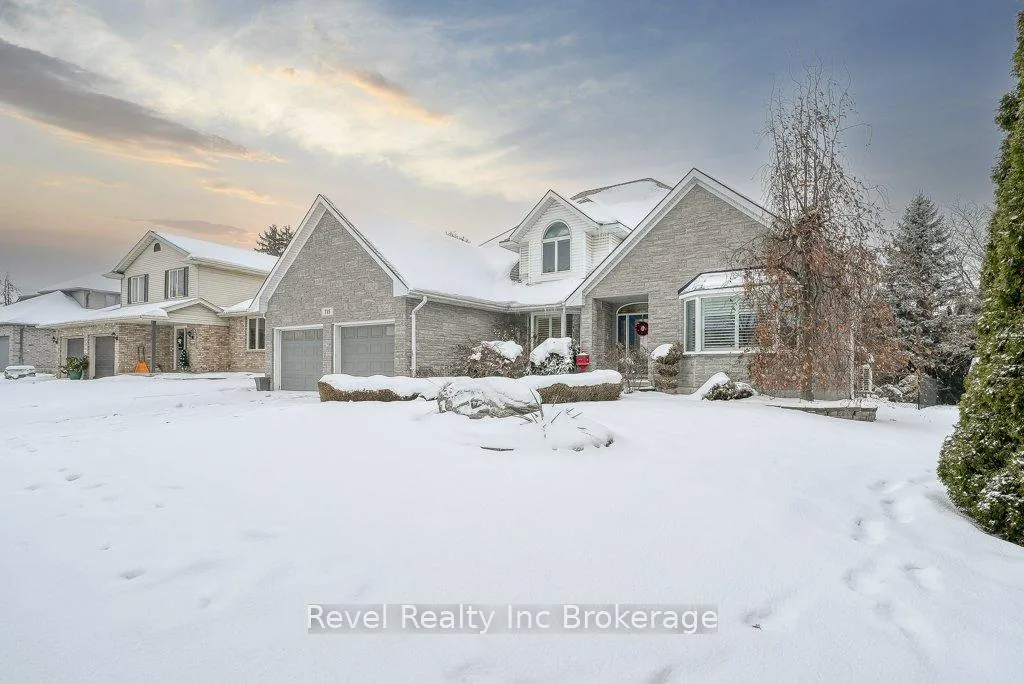
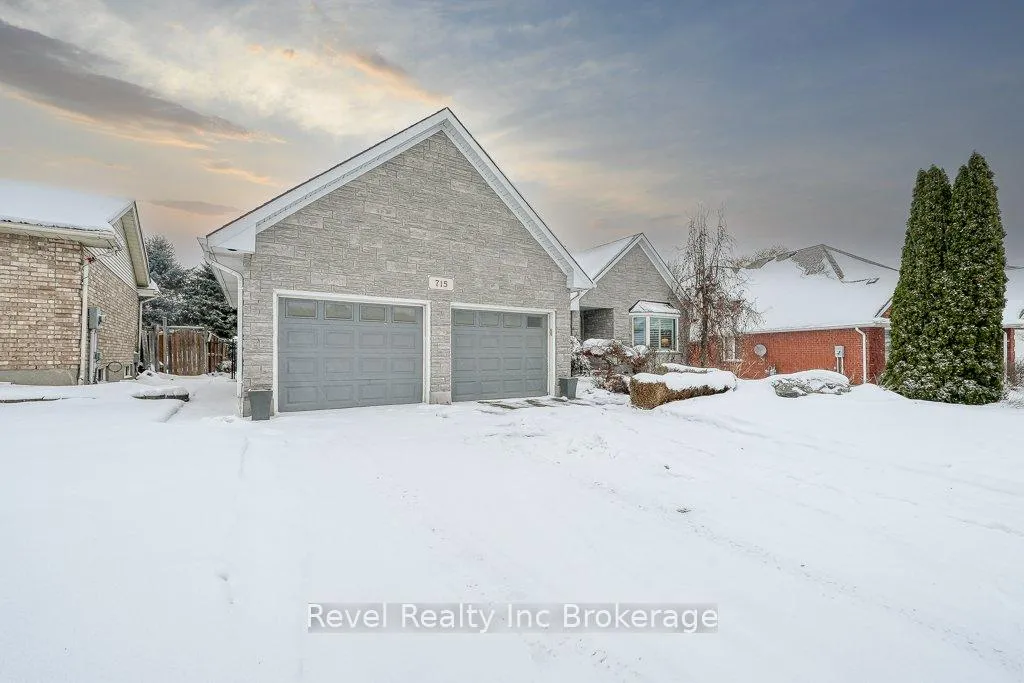
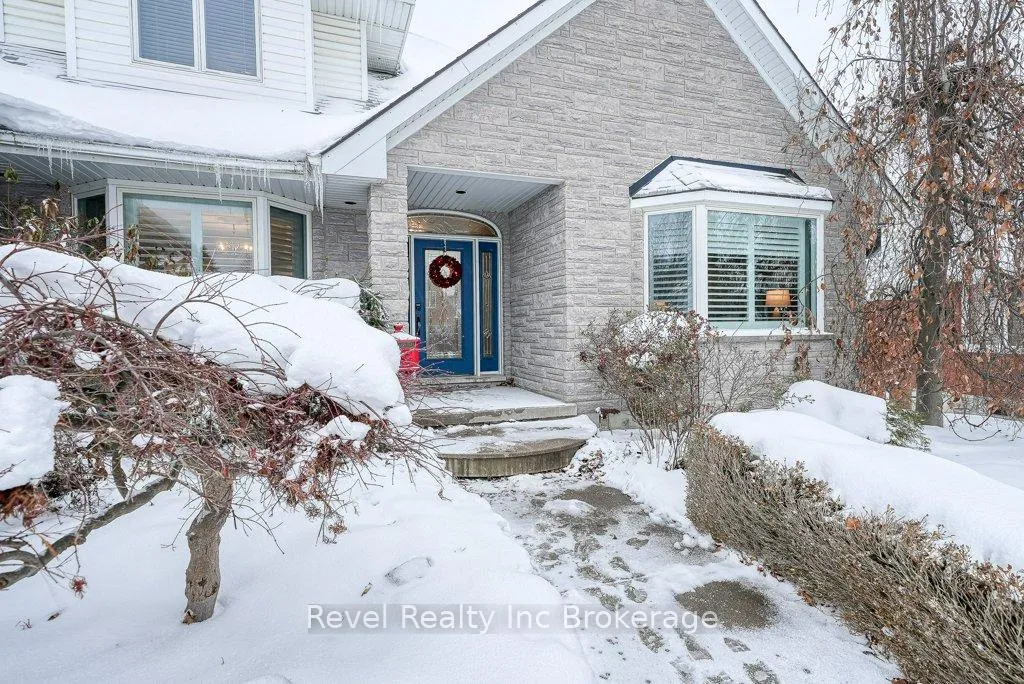
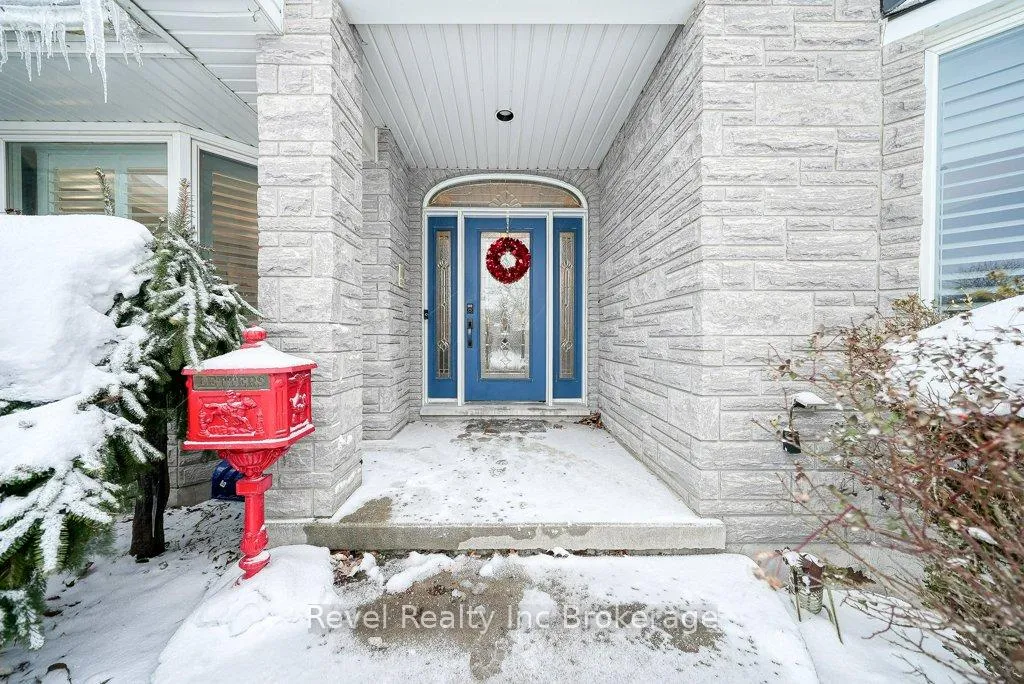 See all 44 photos
Property history
Facts and features
- BasementUnfinished
- Age of home16–30 years
- Water, sewerMunicipal
- HeatingForced air
- Fireplace
- Central air
The homeDetached, 2-storey, Age 16–30 years
- Type: Detached
- Style: 2-storey
- Age: 16–30 years
- Living space: 2,500–3,000 sq ft
- Basement: Unfinished
InsideFireplace Yes, natural gas, Main level, Auto garage door remote, central vacuum, erv/hrv, in-law capability, primary bedroom - main floor
- Fireplace: Yes, natural gas
- Laundry: Main level
- Features: Auto garage door remote, central vacuum, erv/hrv, in-law capability, primary bedroom - main floor
- Rooms above ground: 9
- Bedrooms: 5
- Bathrooms: 4
- Kitchens: 1
- Family room: Yes
Outside and lotStone, vinyl siding, Asphalt shingle, Poured concrete
- Exterior: Stone, vinyl siding
- Roof: Asphalt shingle
- Foundation: Poured concrete
- Features: Deck, landscaped, lawn sprinkler system, privacy
- Size: 59.06 × 127.52 ft
- Zoning: R1
Parking2 Garage, Attached
- Spaces: 2 Garage
- Garage: Attached
Heating, water and powerForced air, gas, Central air, Municipal water
- Heating: Forced air, gas
- Cooling: Central air
- Water: Municipal water
- Sewer: Municipal sewer
Costs and taxesTaxes $8,085 a year, HST included in the price, Hot water heater
- Taxes, 2025: $8,085 a year
- HST: HST included in the price
- Rental items: Hot water heater
- Under contract: Hot water heater
Included in the saleFridge, stove, washer, dryer, dishwasher, garage door openers and remotes
- Included: Fridge, stove, washer, dryer, dishwasher, garage door openers and remotes
Listing detailsX12615718, Sold, Dec 9, 2025
- MLS® number: X12615718
- Status: Sold
- Listed on: Dec 9, 2025
- Days on market: 77
- Updated: Feb 24, 2026
- Possession: Flexible
- Occupied by: Owner
- Listing brokerage: Revel Realty Inc Brokerage
About this home
715 Springbank Avenue N, Woodstock (Woodstock - North), ON N4T 1E2
Welcome to the North Woodstock lifestyle you've been waiting for, where modern upgrades meet incredible flexibility of space. Perfectly positioned close to the Pittock walking and biking trail system, parks, and top-rated schools, this beautifully renovated 2 storey stone exterior home offers room for every chapter of life with just under 3000 sq feet above grade. there are 5 bedrooms above grade, a main floor den with cathedral ceilings, and an unfinished basement with a separate garage entrance, this home delivers unmatched potential for multigenerational living, work-from-home arrangements, hobby space, or future growth. The main floor primary suite features a stylish ensuite with a walk-in shower and double sinks. A second full bathroom is conveniently located beside another main-floor bedroom, making it ideal for a guest room, office, or even a formal dining space. The updated kitchen offers a clean, fresh design and flows easily to both living areas for everyday comfort and entertaining. This property features beautiful stone exterior accents for impressive curb appeal and includes a generator hook-up for peace of mind. Recent improvements an updated kitchen, fresh modern updates throughout, refreshed bathrooms, a new heat pump and central air (2023). There are Anderson windows, updated exterior doors, central vacuum, and a sprinkler system. The oversized double garage and large driveway provide ample parking, while the basement walk-up creates excellent potential for future finished space or an in-law suite. A rare opportunity to secure a move-in-ready home in one of Woodstock's most desirable family neighbourhoods. Flexible layouts like this are hard to find, so come experience everything this exceptional property has to offer. Click the iguide link for floor plans and virtual tour
Ask about this home
A HOMEH agent will answer your questions about this home.
Around this home
Daily convenience, out of 100, from the distances below
Schools nearby
School rating, out of 10.
Helpful calculators
Your HOMEH agent

"I would see it this week."