

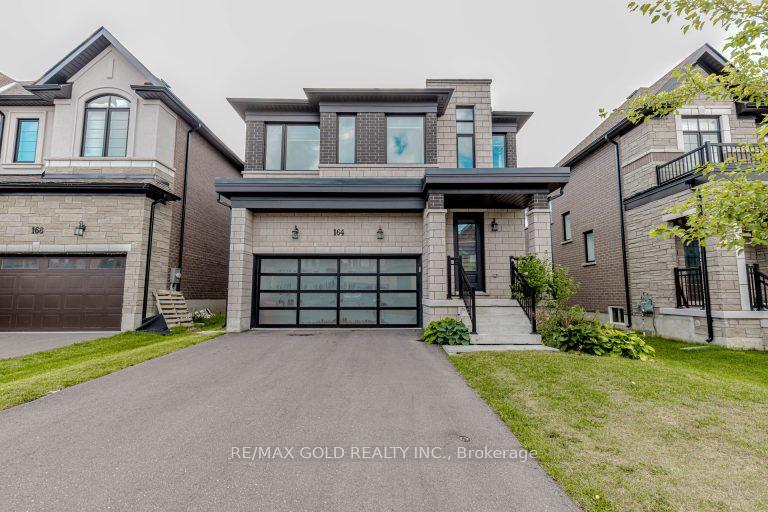
164 Silverwood Crescent
164 Silverwood Crescent
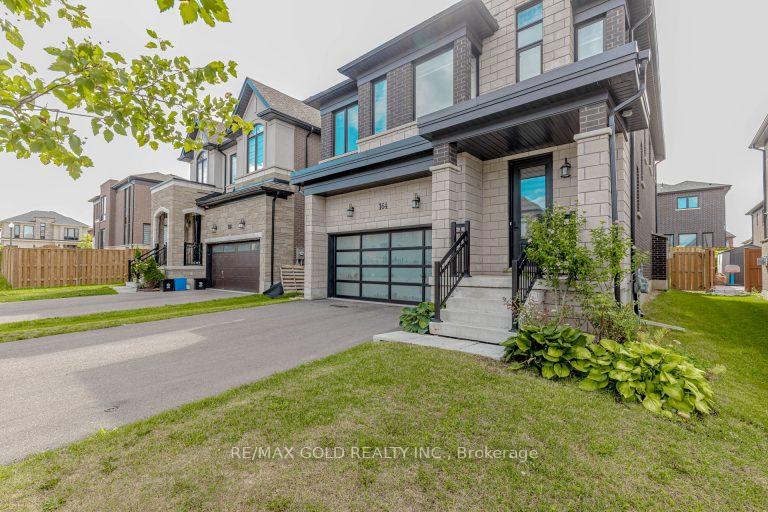
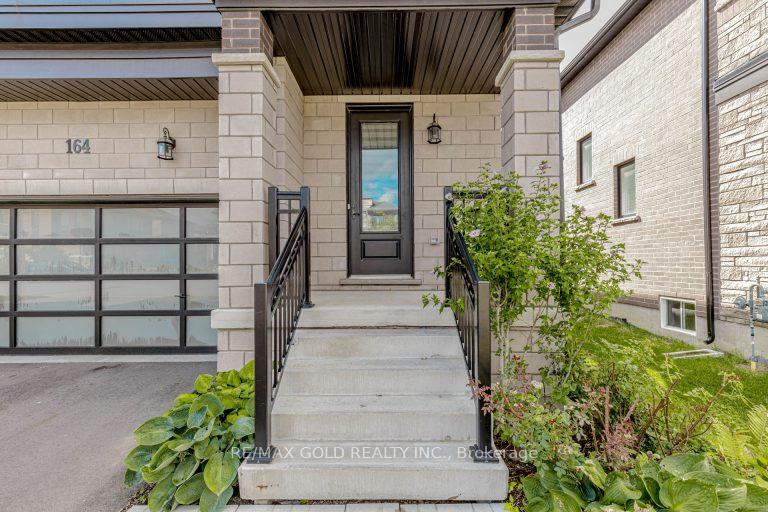
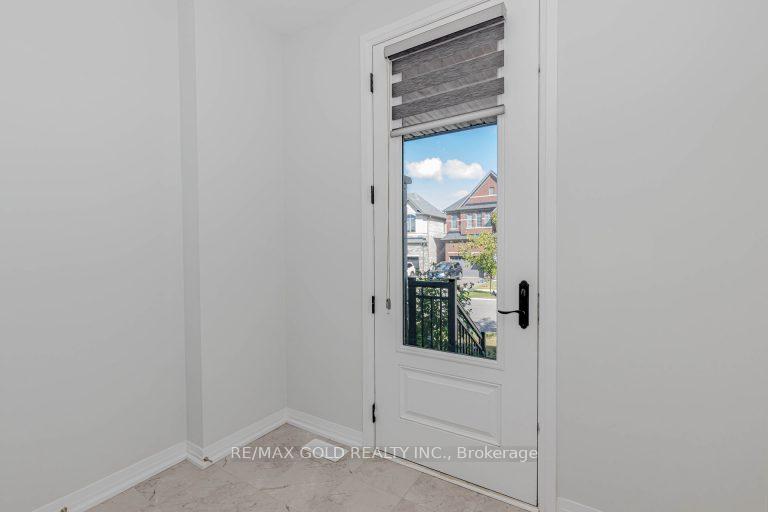
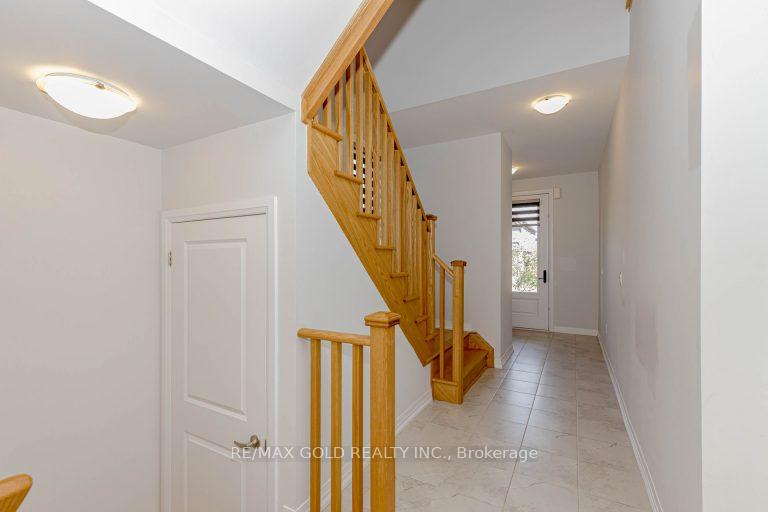 See all 50 photos
Property history
Facts and features
- BasementFull
- Lease term12 months
- FurnishedUnfurnished
- Age of home0–5 years
- Hardwood floors
- Fireplace
- Central air
The homeDetached, 2-storey, Age 0–5 years
- Type: Detached
- Style: 2-storey
- Age: 0–5 years
- Living space: 2,000–2,500 sq ft
- Basement: Full
InsideFireplace Yes, Hardwood, Porcelain, Broadloom, Laundry closet, laundry room
- Fireplace: Yes
- Flooring: Hardwood, Porcelain, Broadloom
- Laundry: Laundry closet, laundry room
- Features: Erv/hrv, sump pump
- Rooms above ground: 9
- Bedrooms: 4
- Bathrooms: 3
- Kitchens: 1
- Family room: Yes
Outside and lotBrick, stone, Other, Other
- Exterior: Brick, stone
- Roof: Other
- Foundation: Other
Parking2 Garage, Built-in
- Spaces: 2 Garage
- Garage: Built-in
Heating, water and powerForced air, gas, Central air, Municipal water
- Heating: Forced air, gas
- Cooling: Central air
- Water: Municipal water
- Sewer: Municipal sewer
- Natural gas: Yes
- Hydro: Yes
- Cable: Yes
- Telephone: Yes
Rent and termsRent $2,800 a month, Entire property, Unfurnished
- Rent: $2,800 a month
- Space for rent: Entire property
- Furnished: Unfurnished
- Lease: 12 months
- Paid: Monthly
- Rent includes: Central air conditioning
- Deposit: Required
- Employment letter: Required
- Rental application: Required
- References: Required
- Rental items: Hot water tank
IncludedAll appliances included:s/s stove,s/s fridge,s/s dishwasher,dryer,washer,garage door opener with remote,air condition,all elctric light fixtures.all winow coverings,blinds,seperate laundry room with sink on (second floor),upgraded insulated frosted glass garage doors.bbq gas line connection in backyard.no sidewalk on the driveway or property.
- Included: All appliances included:s/s stove,s/s fridge,s/s dishwasher,dryer,washer,garage door opener with remote,air condition,all elctric light fixtures.all winow coverings,blinds,seperate laundry room with sink on (second floor),upgraded insulated frosted glass garage doors.bbq gas line connection in backyard.no sidewalk on the driveway or property.
NearbyClear view, fenced yard, park, public transit, school, school bus route
- Close to: Clear view, fenced yard, park, public transit, school, school bus route
Listing detailsX12446720, Rented, Oct 5, 2025
- MLS® number: X12446720
- Status: Rented
- Listed on: Oct 5, 2025
- Days on market: 16
- Updated: Oct 21, 2025
- Possession: Flexible
- Occupied by: Tenant
- Listing brokerage: RE/MAX GOLD REALTY INC.
About this home
164 Silverwood Crescent, Woodstock (Woodstock - North), ON N4T 0M6
Built By Quality Home Builder "kingsmen"! Quality Built With Exterior Stone/Brick, Taken Builder's Upgraded package In Upgrades.Immaculate Modern Spacious And Sunfilled 4-bedroom, 3-bath detached home by Kingsmen on a 37.98 x 103.32 lot in North Woodstock. Just 4 years new with 2,250 sq ft (Modern Elevation C James), featuring 9 ft Ceilings, Hardwood On Main Floor, Oak Staircase With Iron Pickets And An Open-Concept Layout..Master Bedroom With /5PC Ensuite. Quiet family-friendly community, perfect for growing Families. Close To Parks, Schools, And All Amenities. Fully Fenced Backyard. Laundry 2nd Floor With Sink Cabinets. No Sidewalk On The Property. No smoking Or Vape Allowed in and outside of the property.
Ask about this home
A HOMEH agent will answer your questions about this home.
Around this home
Schools nearby
School rating, out of 10.
Helpful calculators
Your HOMEH agent

"I would see it this week."