

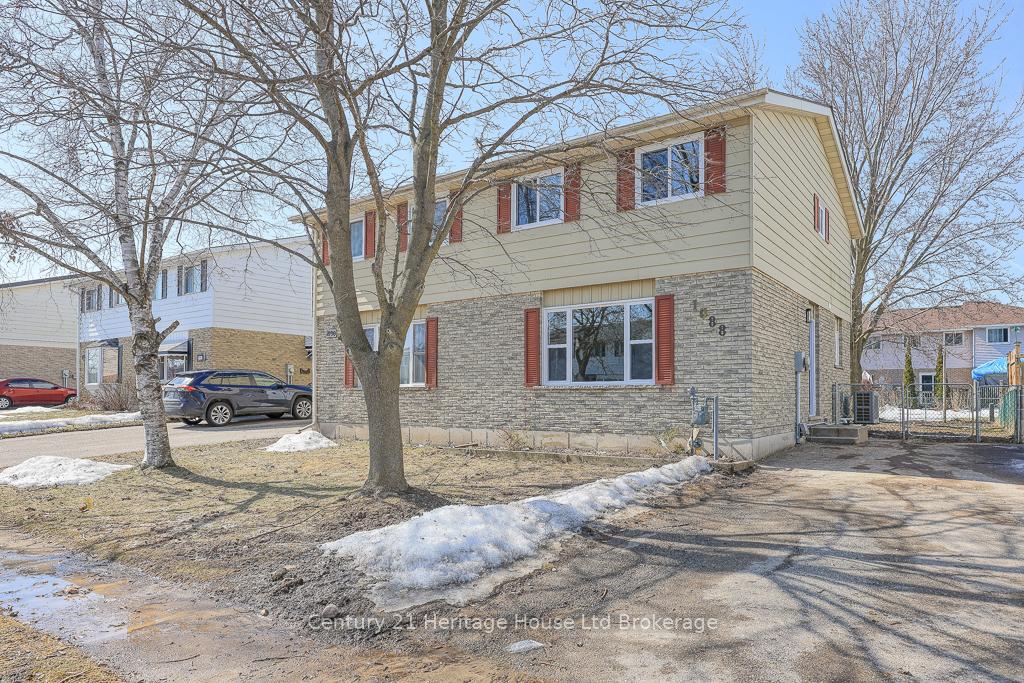
1088 Canfield Crescent
1088 Canfield Crescent
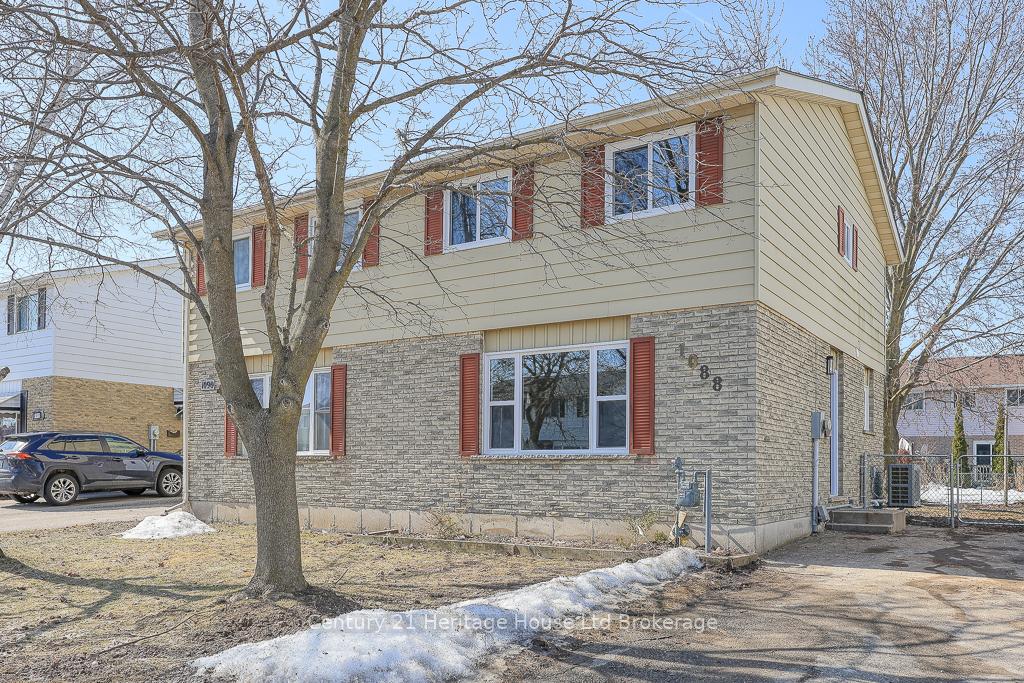
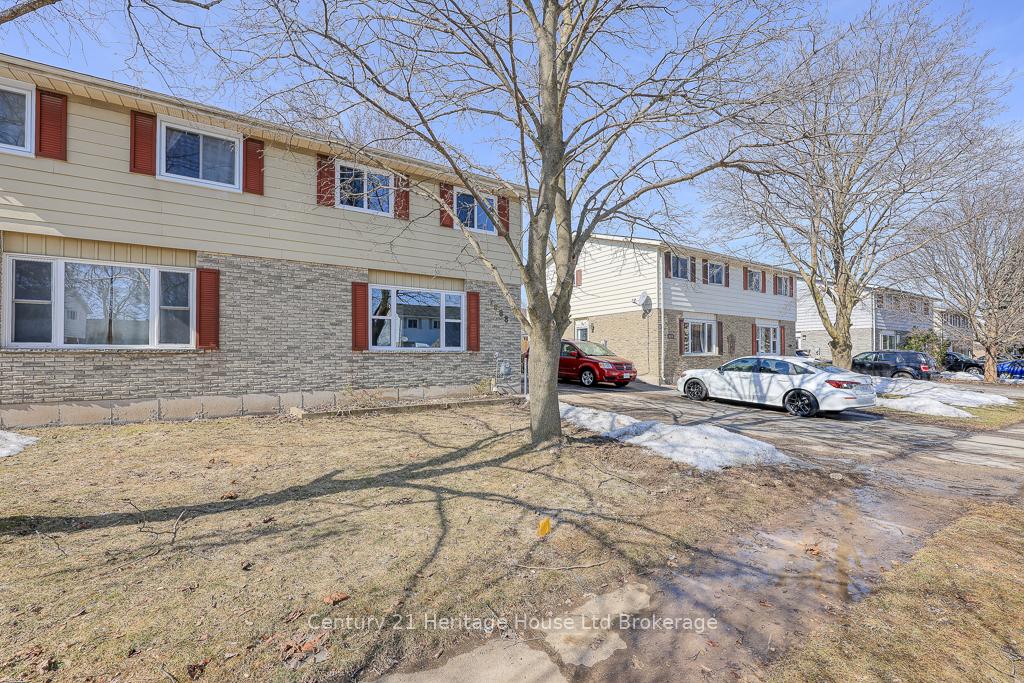
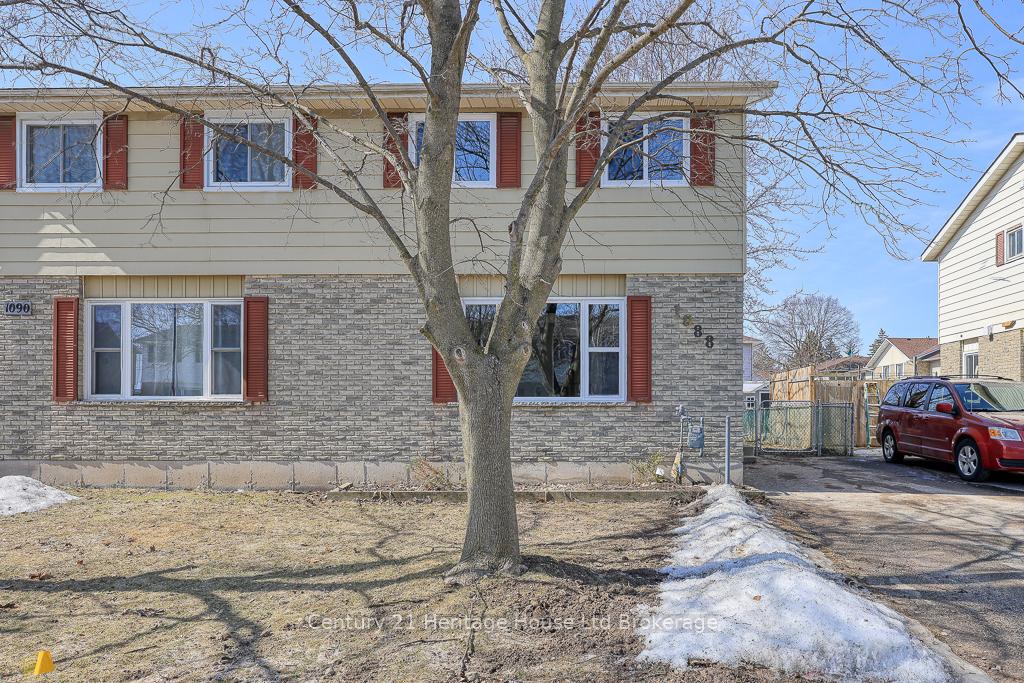
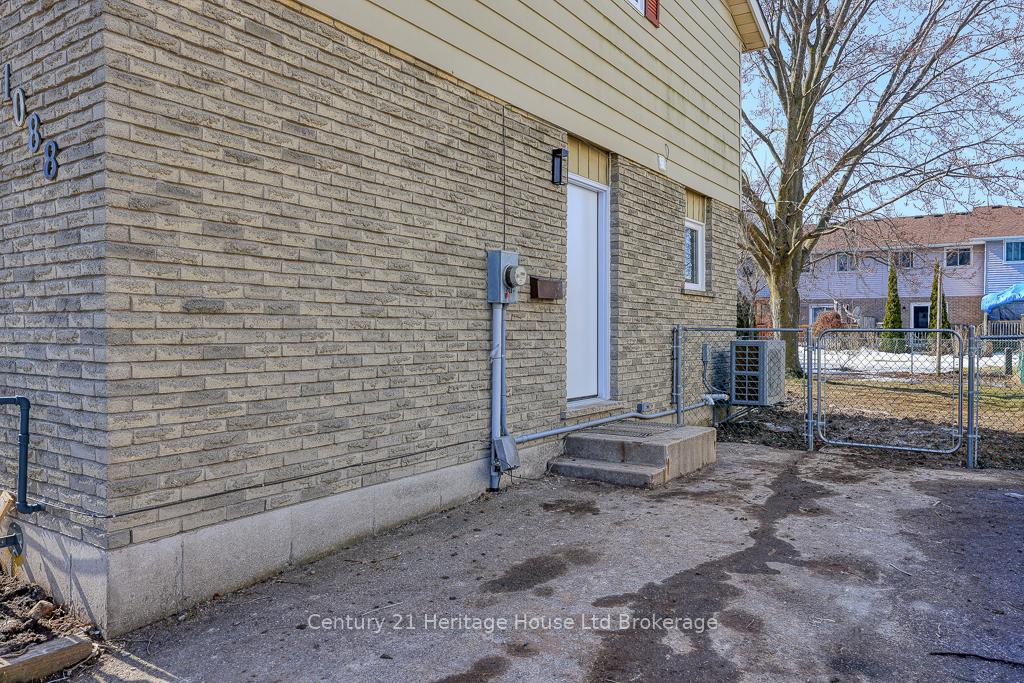 See all 50 photos
Property history
Facts and features
- BasementFinished
- Age of home31–50 years
- Water, sewerMunicipal
- HeatingForced air
- Central air
The homeSemi-Detached, 2-storey, Age 31–50 years
- Type: Semi-Detached
- Style: 2-storey
- Age: 31–50 years
- Living space: 700–1,100 sq ft
- Basement: Finished
InsideLower level, Floor drain, sump pump, Smoke detector
- Laundry: Lower level
- Features: Floor drain, sump pump
- Security: Smoke detector
- Rooms above ground: 6
- Rooms in the basement: 3
- Bedrooms: 3
- Bathrooms: 2
- Kitchens: 1
- Family room: Yes
Outside and lotBrick, vinyl siding, Asphalt shingle, Poured concrete
- Exterior: Brick, vinyl siding
- Roof: Asphalt shingle
- Foundation: Poured concrete
- Features: Deck
- Other structures: Fence - full
- Size: 30 × 110 ft
Parking2 Parking, Private
- Spaces: 2 Parking
- Driveway: Private
Heating, water and powerForced air, gas, Central air, Municipal water
- Heating: Forced air, gas
- Cooling: Central air
- Water: Municipal water
- Sewer: Municipal sewer
Costs and taxesTaxes $2,805 a year, HST included in the price, Hot water tank
- Taxes, 2024: $2,805 a year
- HST: HST included in the price
- Rental items: Hot water tank
Included in the saleRefrigerator, stove, dishwasher, washer, dryer, Not included None
- Included: Refrigerator, stove, dishwasher, washer, dryer
- Not included: None
NearbyFenced yard, place of worship, public transit
- Close to: Fenced yard, place of worship, public transit
Listing detailsX12032753, Sold, Mar 20, 2025
- MLS® number: X12032753
- Status: Sold
- Listed on: Mar 20, 2025
- Days on market: 8
- Updated: Mar 28, 2025
- Possession: Flexible
- Occupied by: Vacant
- Listing brokerage: Century 21 Heritage House Ltd Brokerage
About this home
1088 Canfield Crescent, Woodstock (Woodstock - North), ON N4S 8P3
Welcome home to North Woodstock, where this nicely updated semi-detached home sits on a quiet crescent! Offering 3 bedrooms, 1.5 bathrooms, and a finished basement, this property has been thoughtfully renovated with no detail overlooked. The main floor features a bright living room at the front of the home and an eat-in kitchen with sliding doors leading to the fully fenced backyard, perfect for entertaining or relaxing outdoors. Upstairs, you'll find 3 spacious bedrooms and a full bathroom. The finished basement provides a cozy rec room, a 2-piece bathroom, laundry, and plenty of storage space. Recent updates include a new HVAC system, furnace, heat pump, windows, flooring, and a stunning kitchen. Located close to parks, shopping, and highway access, this home is a must-see in the perfect location.
Ask about this home
A HOMEH agent will answer your questions about this home.
Around this home
Daily convenience, out of 100, from the distances below
Schools nearby
School rating, out of 10.
Helpful calculators
Your HOMEH agent

"I would see it this week."