

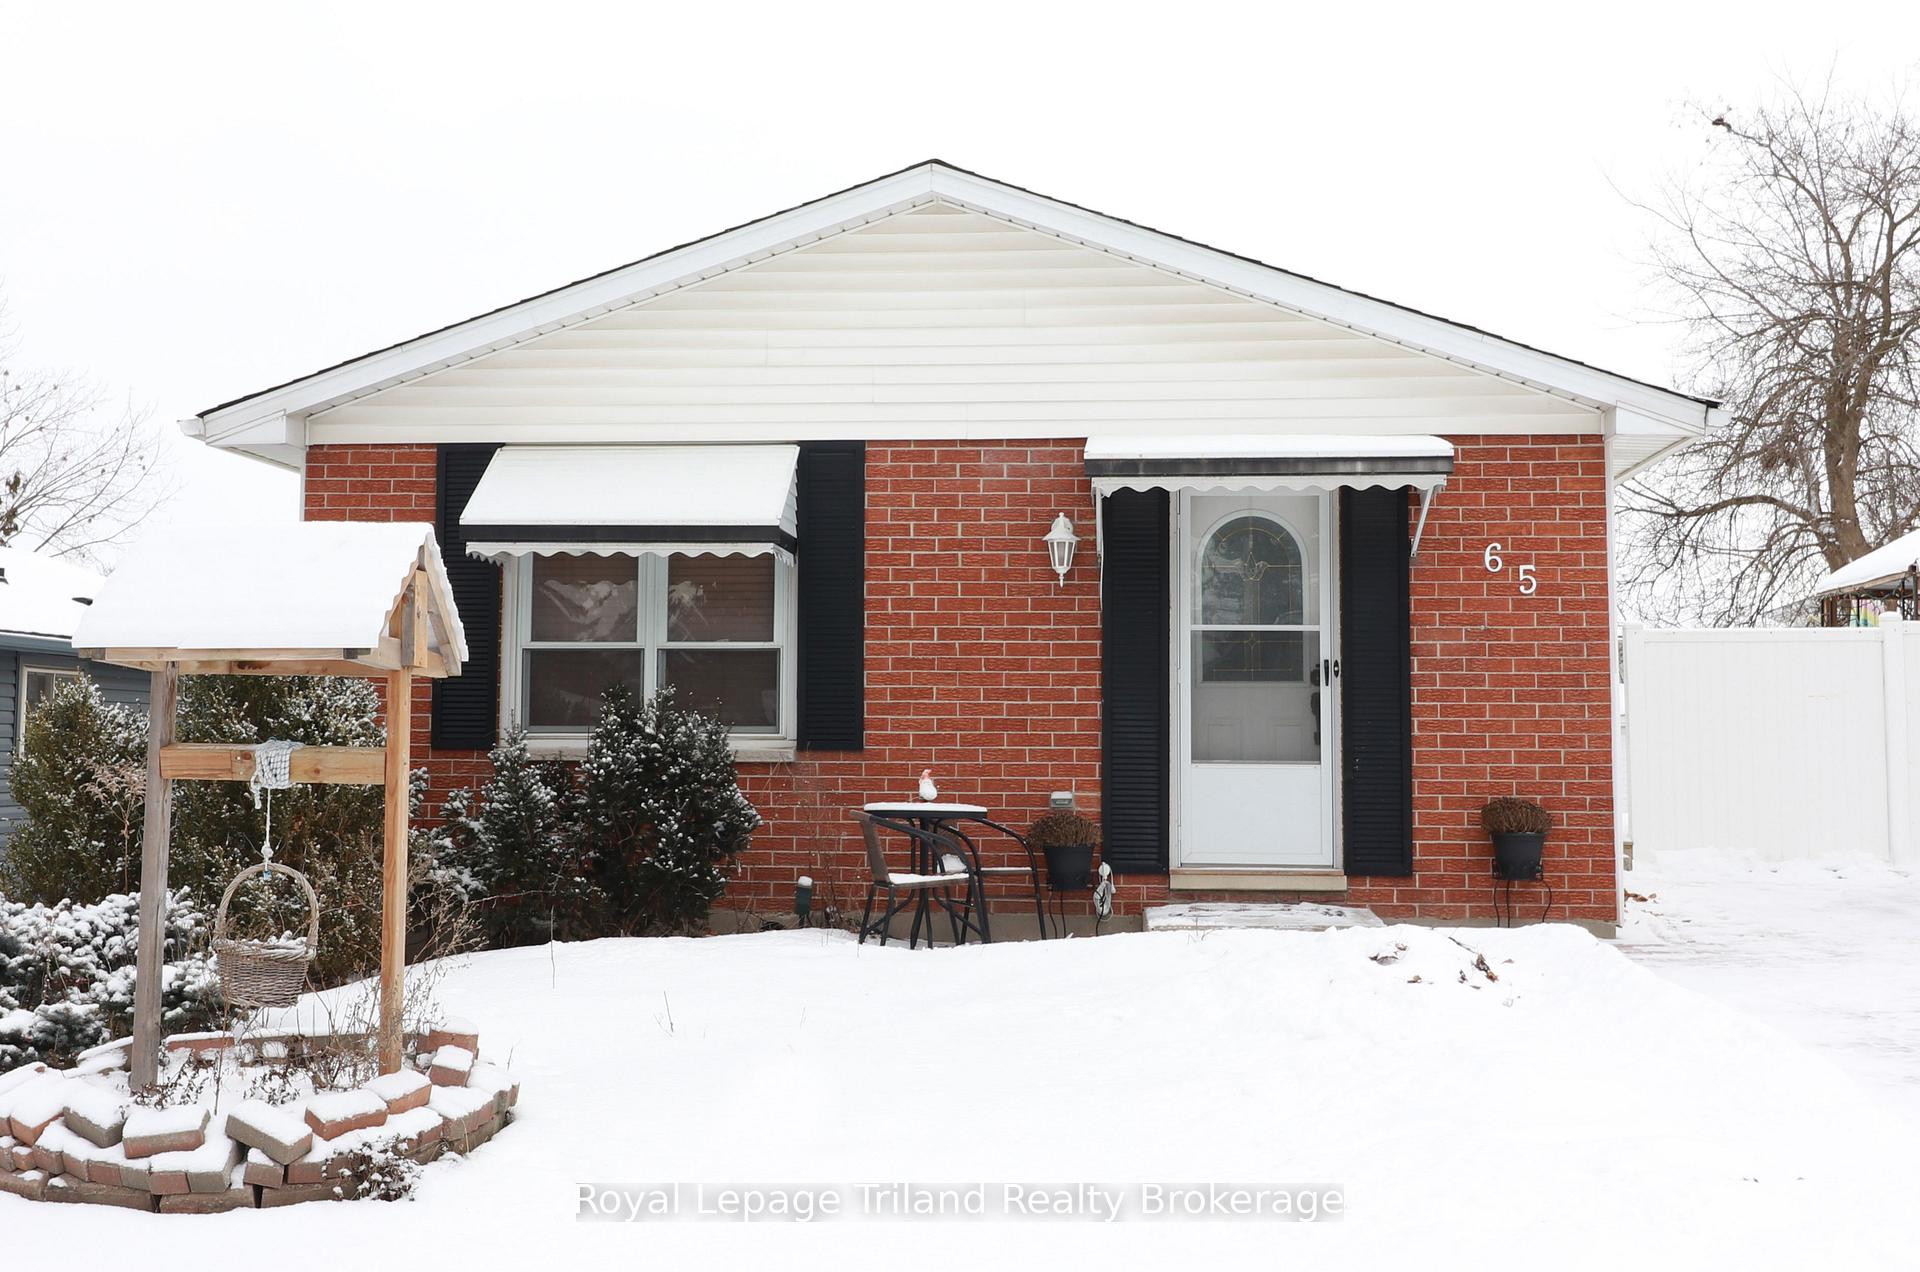
65 Keats Drive
65 Keats Drive
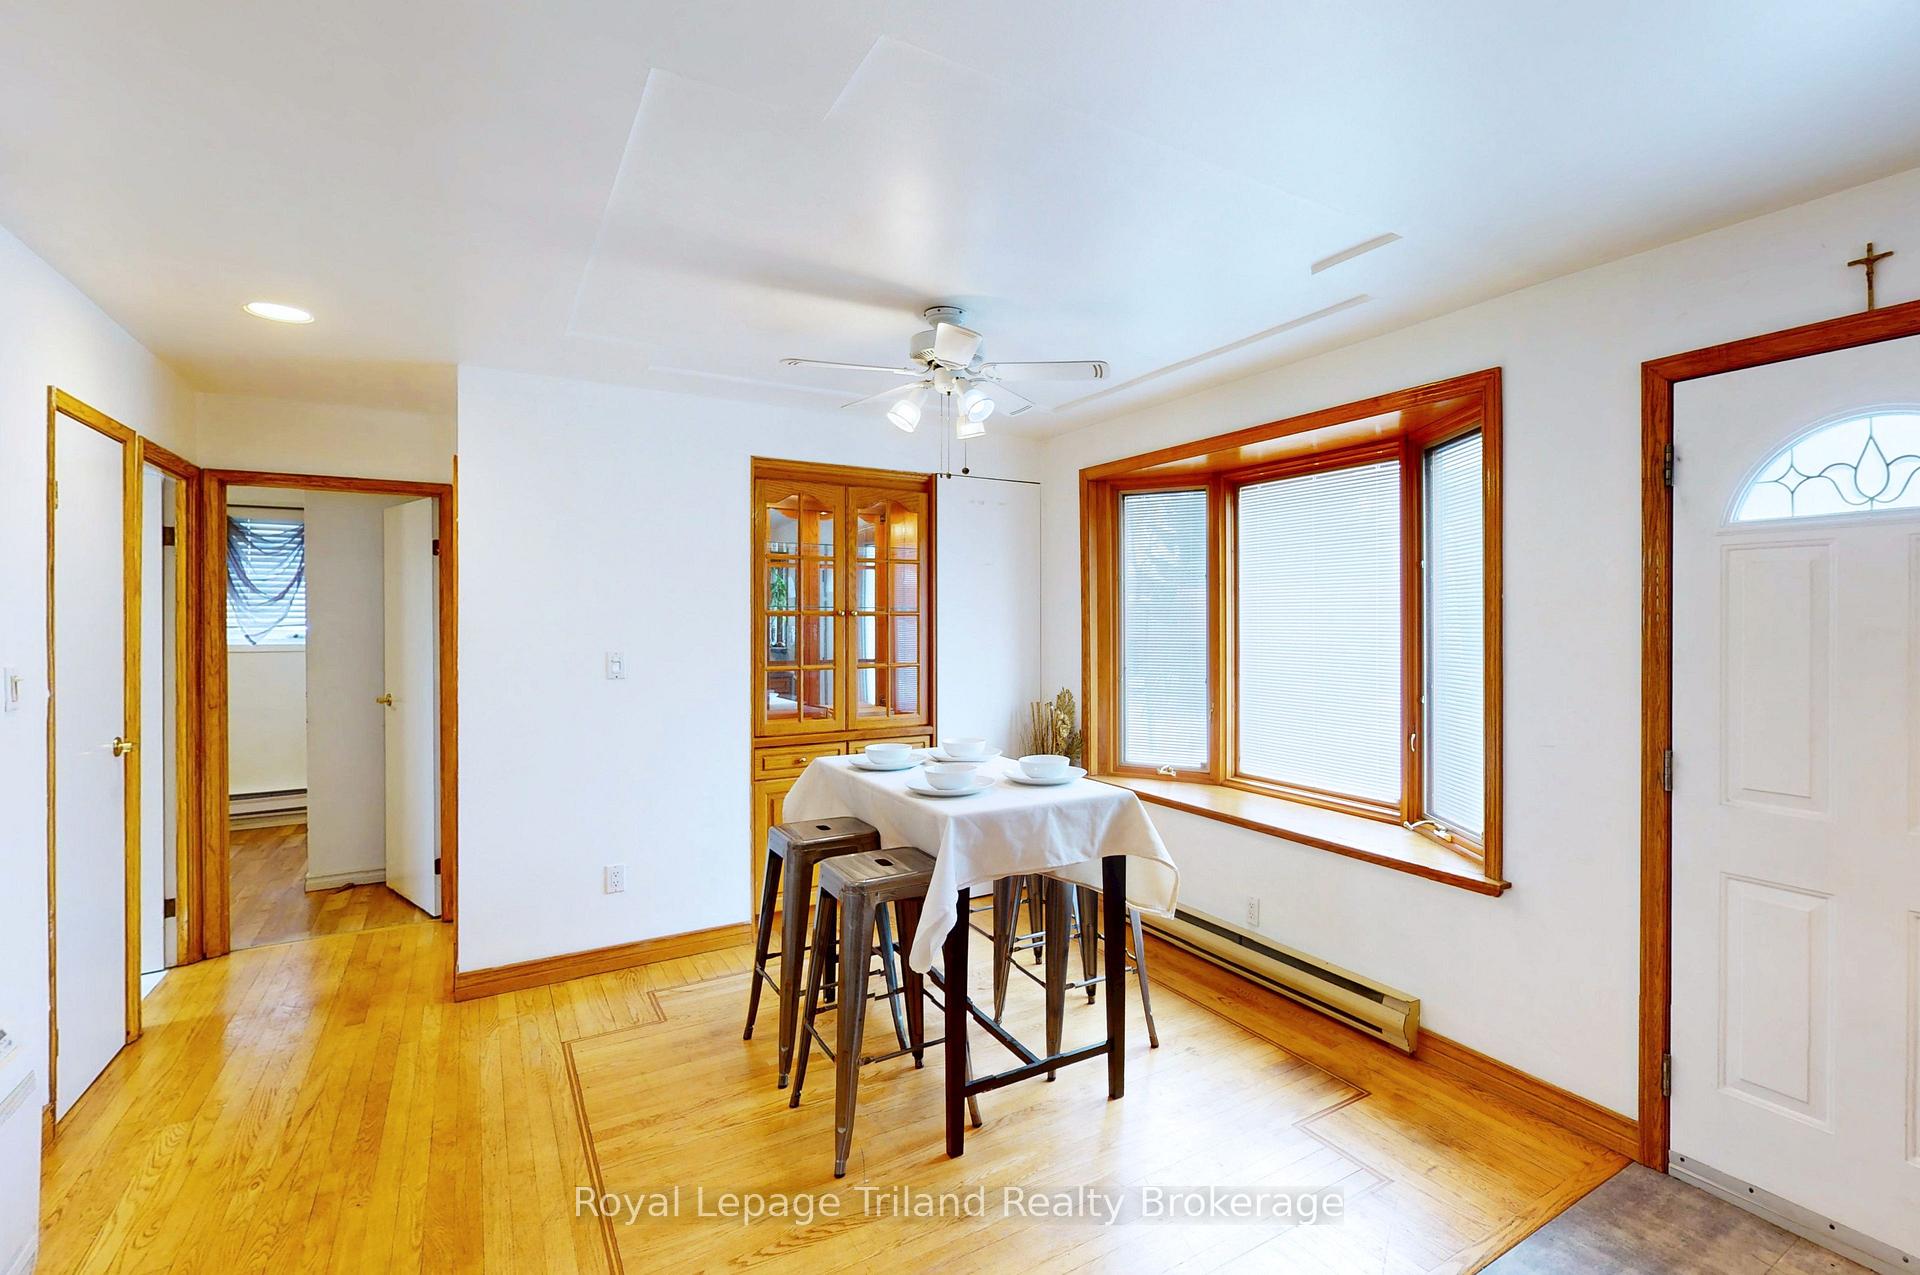 See all 22 photos
Property history
Facts and features
- BasementPart finished
- Water, sewerMunicipal
- HeatingBaseboard
- Type of homeDetached
- Fireplace
The homeDetached, Bungalow, 700–1,100 sq ft
- Type: Detached
- Style: Bungalow
- Living space: 700–1,100 sq ft
- Basement: Partially finished
InsideFireplace Yes, electric, natural gas, Lower level, On demand water heater
- Fireplace: Yes, electric, natural gas
- Laundry: Lower level
- Features: On demand water heater
- Rooms above ground: 7
- Rooms in the basement: 5
- Bedrooms: 3
- Bathrooms: 2
- Kitchens: 1
- Family room: Yes
Outside and lotVinyl siding, brick, Asphalt shingle, Poured concrete
- Exterior: Vinyl siding, brick
- Roof: Asphalt shingle
- Foundation: Poured concrete
- Size: 50 × 114.21 ft
Parking2 Parking, Private double
- Spaces: 2 Parking
- Driveway: Private double
Heating, water and powerBaseboard, electric, Municipal water, Municipal sewer
- Heating: Baseboard, electric
- Water: Municipal water
- Sewer: Municipal sewer
Costs and taxesTaxes $3,252 a year, HST No HST
- Taxes, 2024: $3,252 a year
- HST: No HST
Included in the saleFridge, stove, dishwsher, washer, dryer
- Included: Fridge, stove, dishwsher, washer, dryer
Listing detailsX11994053, Sold, Feb 28, 2025
- MLS® number: X11994053
- Status: Sold
- Listed on: Feb 28, 2025
- Days on market: 31
- Updated: Mar 31, 2025
- Possession: Flexible
- Occupied by: Owner
- Listing brokerage: Royal Lepage Triland Realty Brokerage
About this home
65 Keats Drive, Woodstock (Woodstock - South), ON N4S 8B9
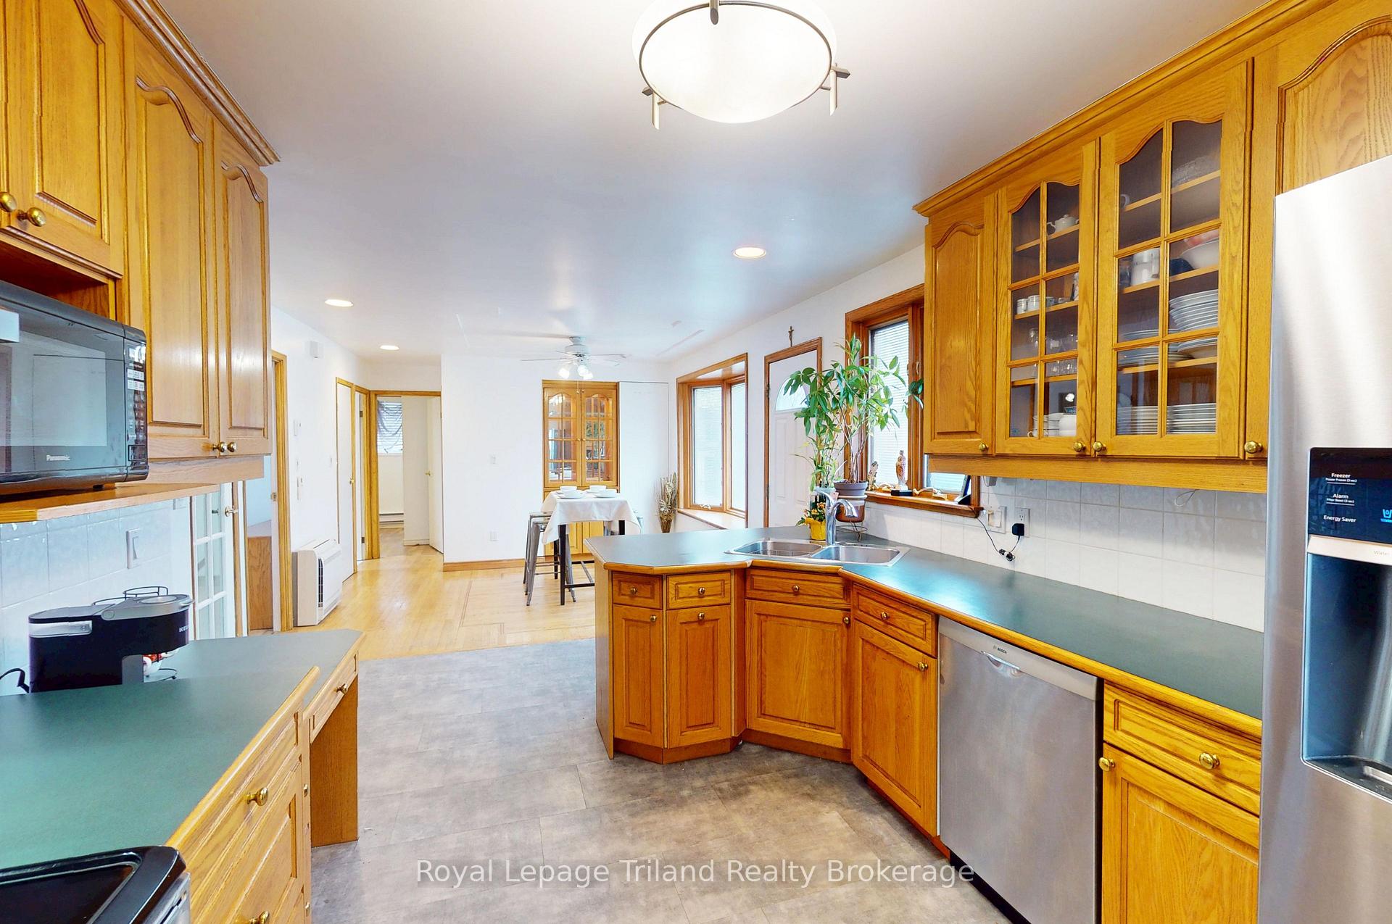
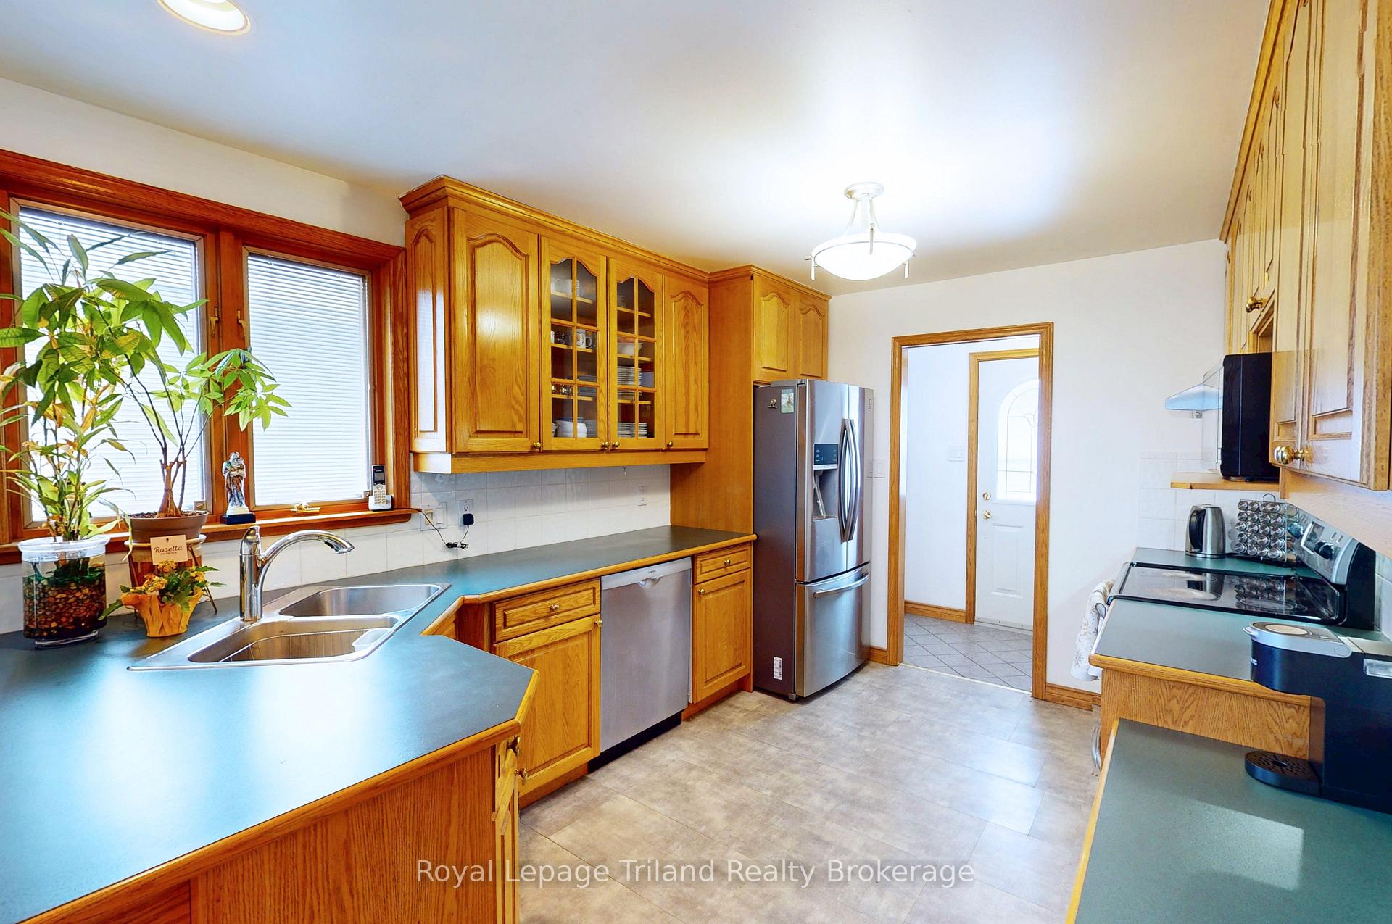
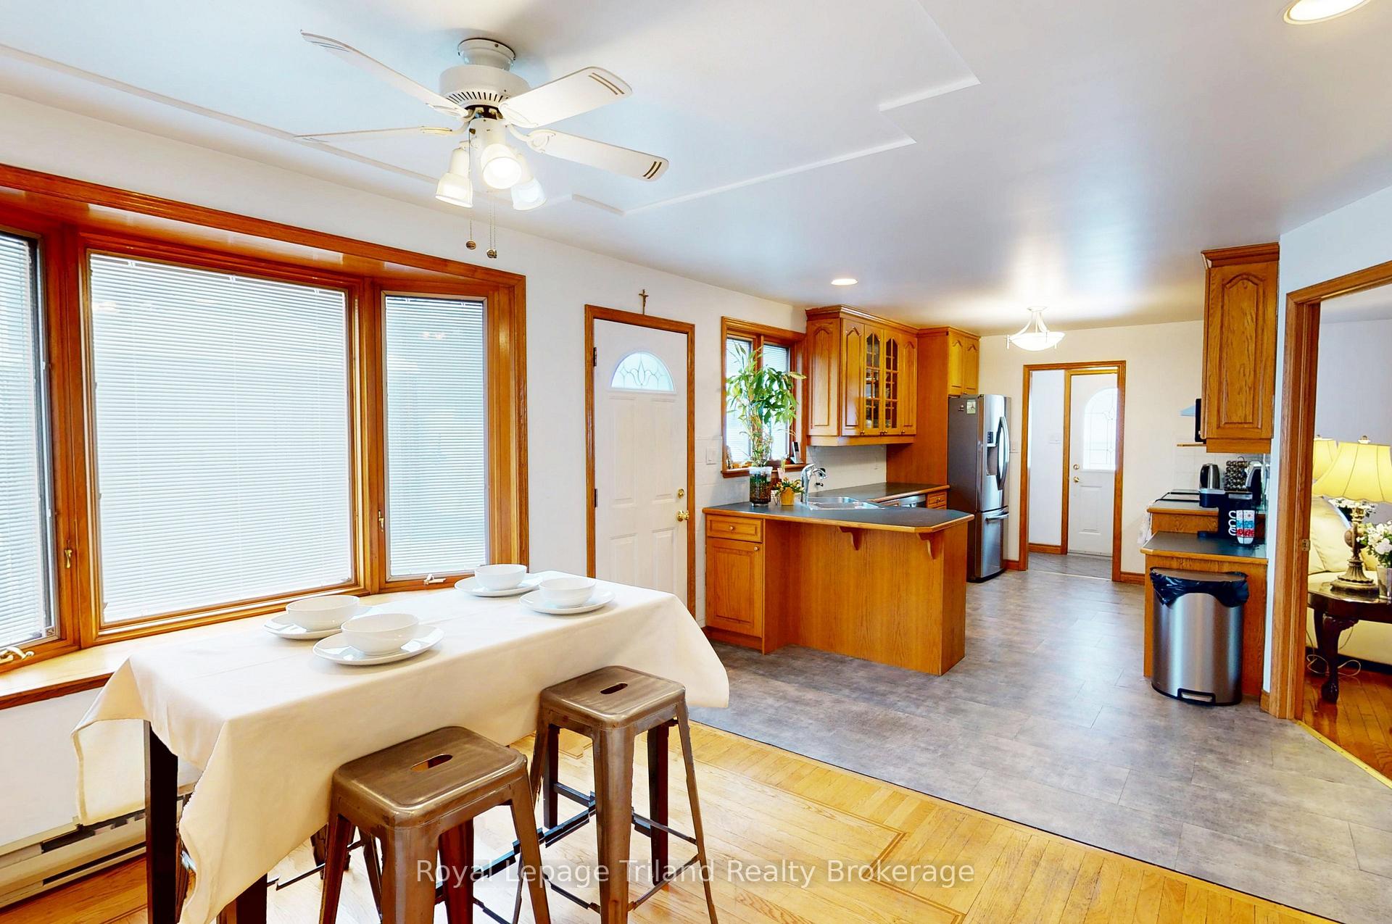
Discover an exceptional opportunity with this 3-bedroom, 2-bath bungalow in desirable Woodstock. Situated in a welcoming, family-oriented neighbourhood, this home offers a versatile layout with a spacious kitchen with ample counter and cabinet space, a cozy main floor living area, three well-proportioned bedrooms, and two full bathrooms. Extra living space downstairs would be perfect for a home office, games room, family room, and more! Conveniently located close to Eastdale public school, parks, community sports complex and quick 401/403 access. Perfect for those seeking a solid foundation to customize, this bungalow is a rare find with endless potential in a sought-after community. Click on the 3D tour to explore this home today!
Ask about this home
A HOMEH agent will answer your questions about this home.
Around this home
Daily convenience, out of 100, from the distances below
Schools nearby
School rating, out of 10.
Helpful calculators
Your HOMEH agent

"I would see it this week."