

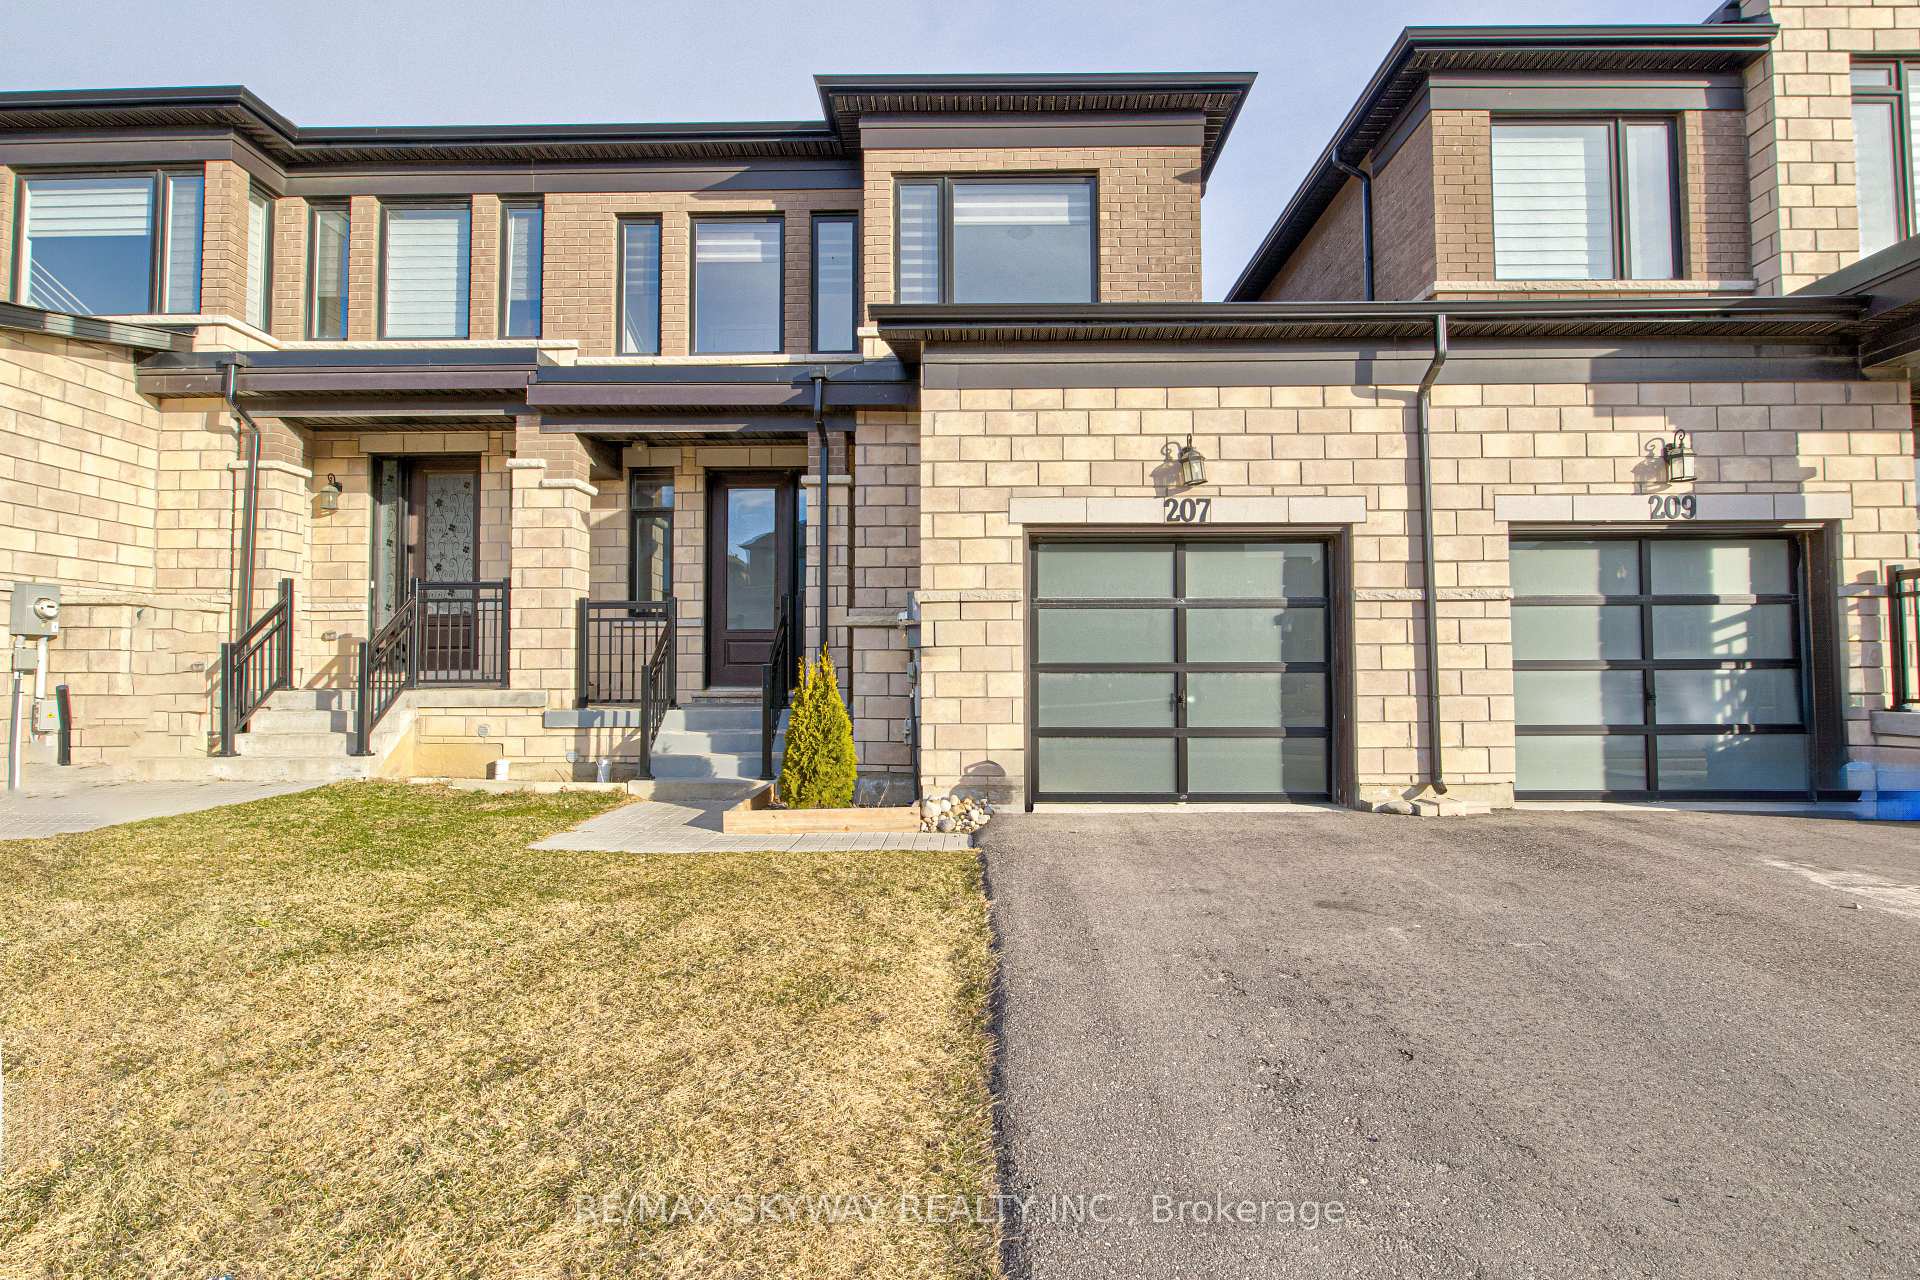
207 Huntingford Trail
Freehold Townhouse Sold
1/50207 Huntingford Trail
Freehold Townhouse Sold
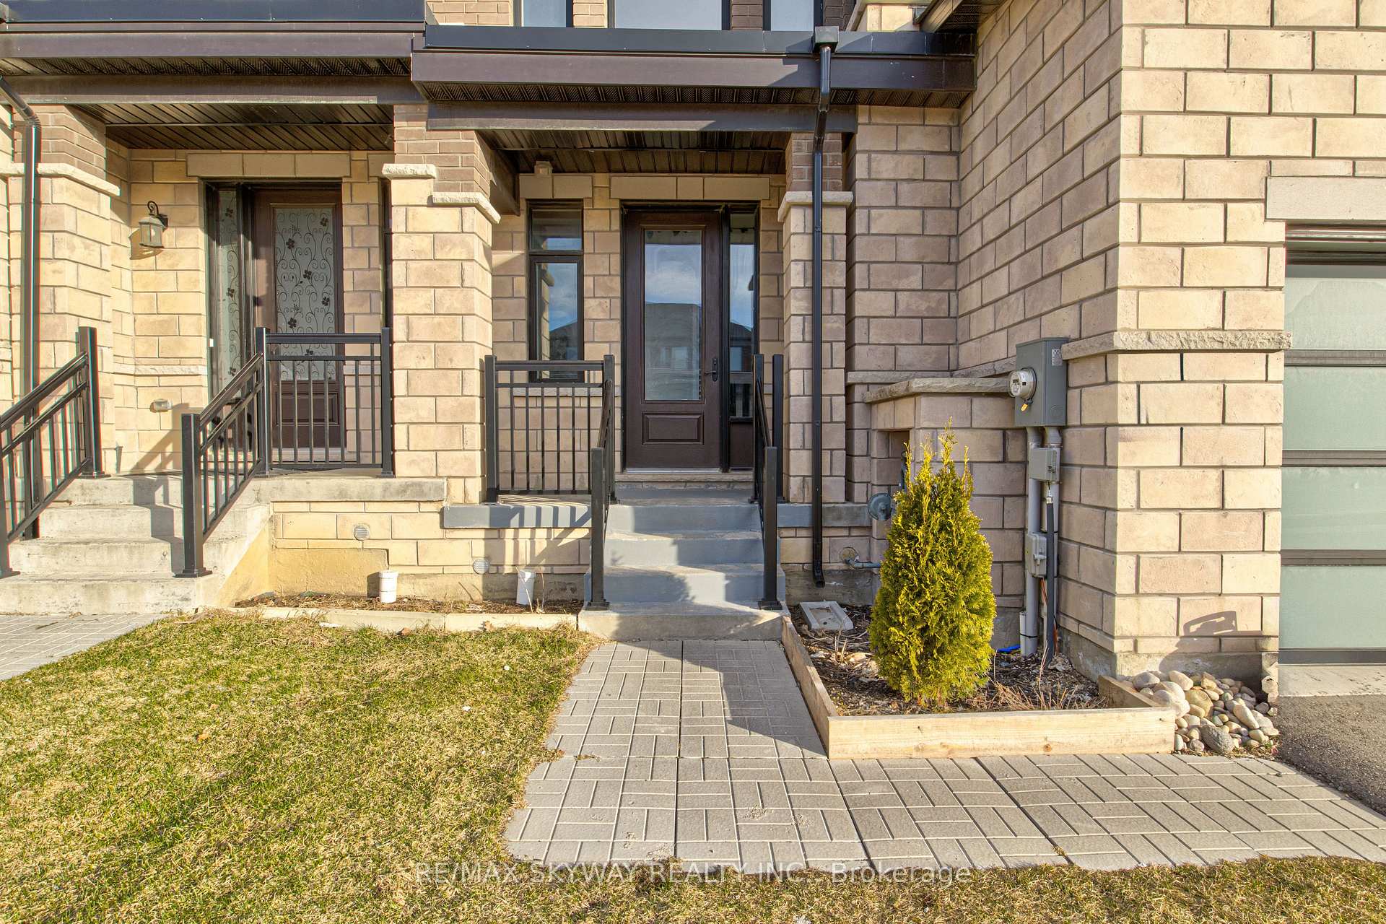
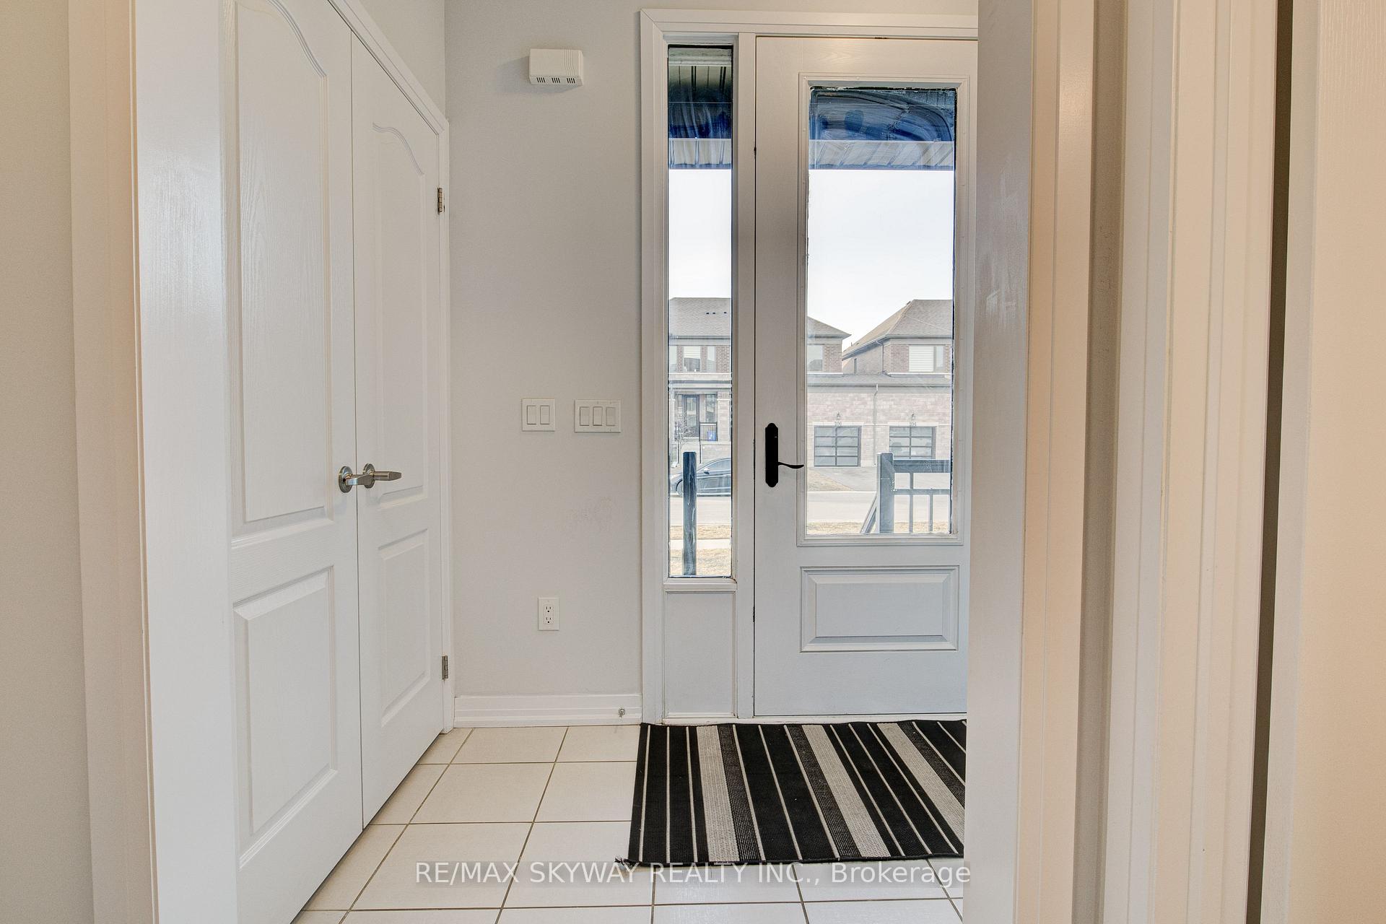
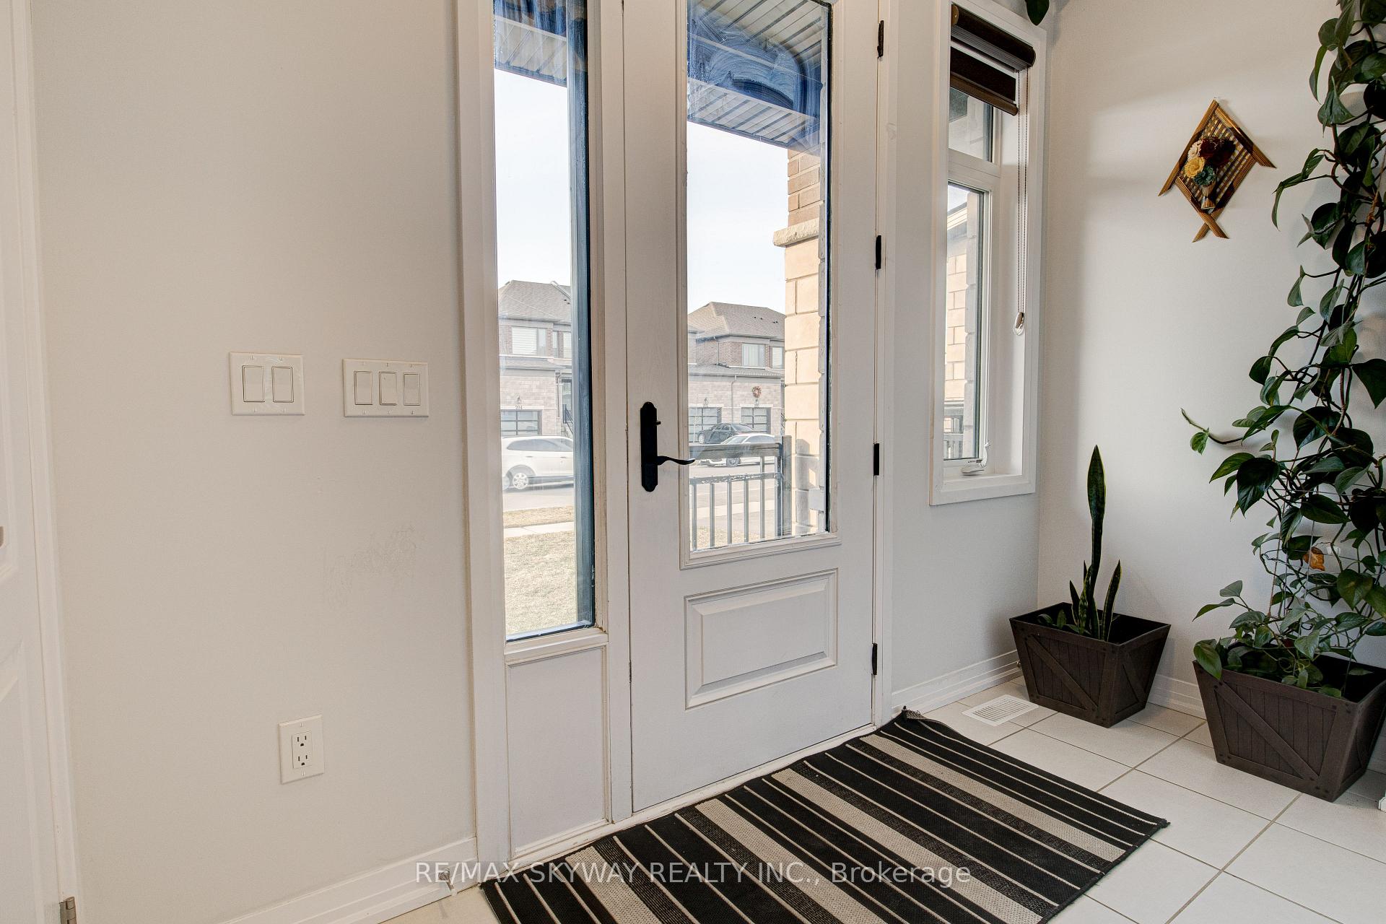
 See all 50 photos
3 Bedrooms
3 Bathrooms
1 Garage
1.5K–2K sq.ft
25.92×108.27 ft
$3,745/yr
Property history
Facts and features
- BasementUnfinished
- Water, sewerMunicipal
- HeatingForced air
- CoolingCentral air
What stands out
- Hardwood floors
- Fireplace
- Central air
The homeFreehold Townhouse, 2-storey, 1,500–2,000 sq ft
- Type: Freehold Townhouse
- Style: 2-storey
- Living space: 1,500–2,000 sq ft
- Basement: Full, unfinished
- Waterfront: None
InsideFireplace Yes, Hardwood, Ceramic, Other
- Fireplace: Yes
- Flooring: Hardwood, Ceramic
- Features: Other
- Rooms above ground: 7
- Rooms in the basement: 1
- Bedrooms: 3
- Bathrooms: 3
- Kitchens: 1
Outside and lotBoard & batten, Other, Other
Outside
- Exterior: Board & batten
- Roof: Other
- Foundation: Other
- Size: 25.92 × 108.27 ft
- Zoning: R1-18
Parking1 Garage, Attached, Private
- Spaces: 1 Garage
- Garage: Attached
- Driveway: Private
Heating, water and powerForced air, gas, Central air, Municipal water
- Heating: Forced air, gas
- Cooling: Central air
- Water: Municipal water
- Sewer: Municipal sewer
Costs and taxesTaxes $3,745 a year, HST included in the price, Hwt
- Taxes, 2024: $3,745 a year
- HST: HST included in the price
- Rental items: Hwt
Included in the saleAll appliances, elf, window covering, Water softener
- Included: All appliances, elf, window covering
- Not included: Water softener
Listing detailsX12023030, Sold, Mar 17, 2025
- MLS® number: X12023030
- Status: Sold
- Listed on: Mar 17, 2025
- Days on market: 12
- Updated: Mar 29, 2025
- Possession: Other
- Occupied by: Vacant
- Listing brokerage: RE/MAX SKYWAY REALTY INC.
About this home
207 Huntingford Trail, Woodstock (Woodstock - North), ON N4T 0M4
Other
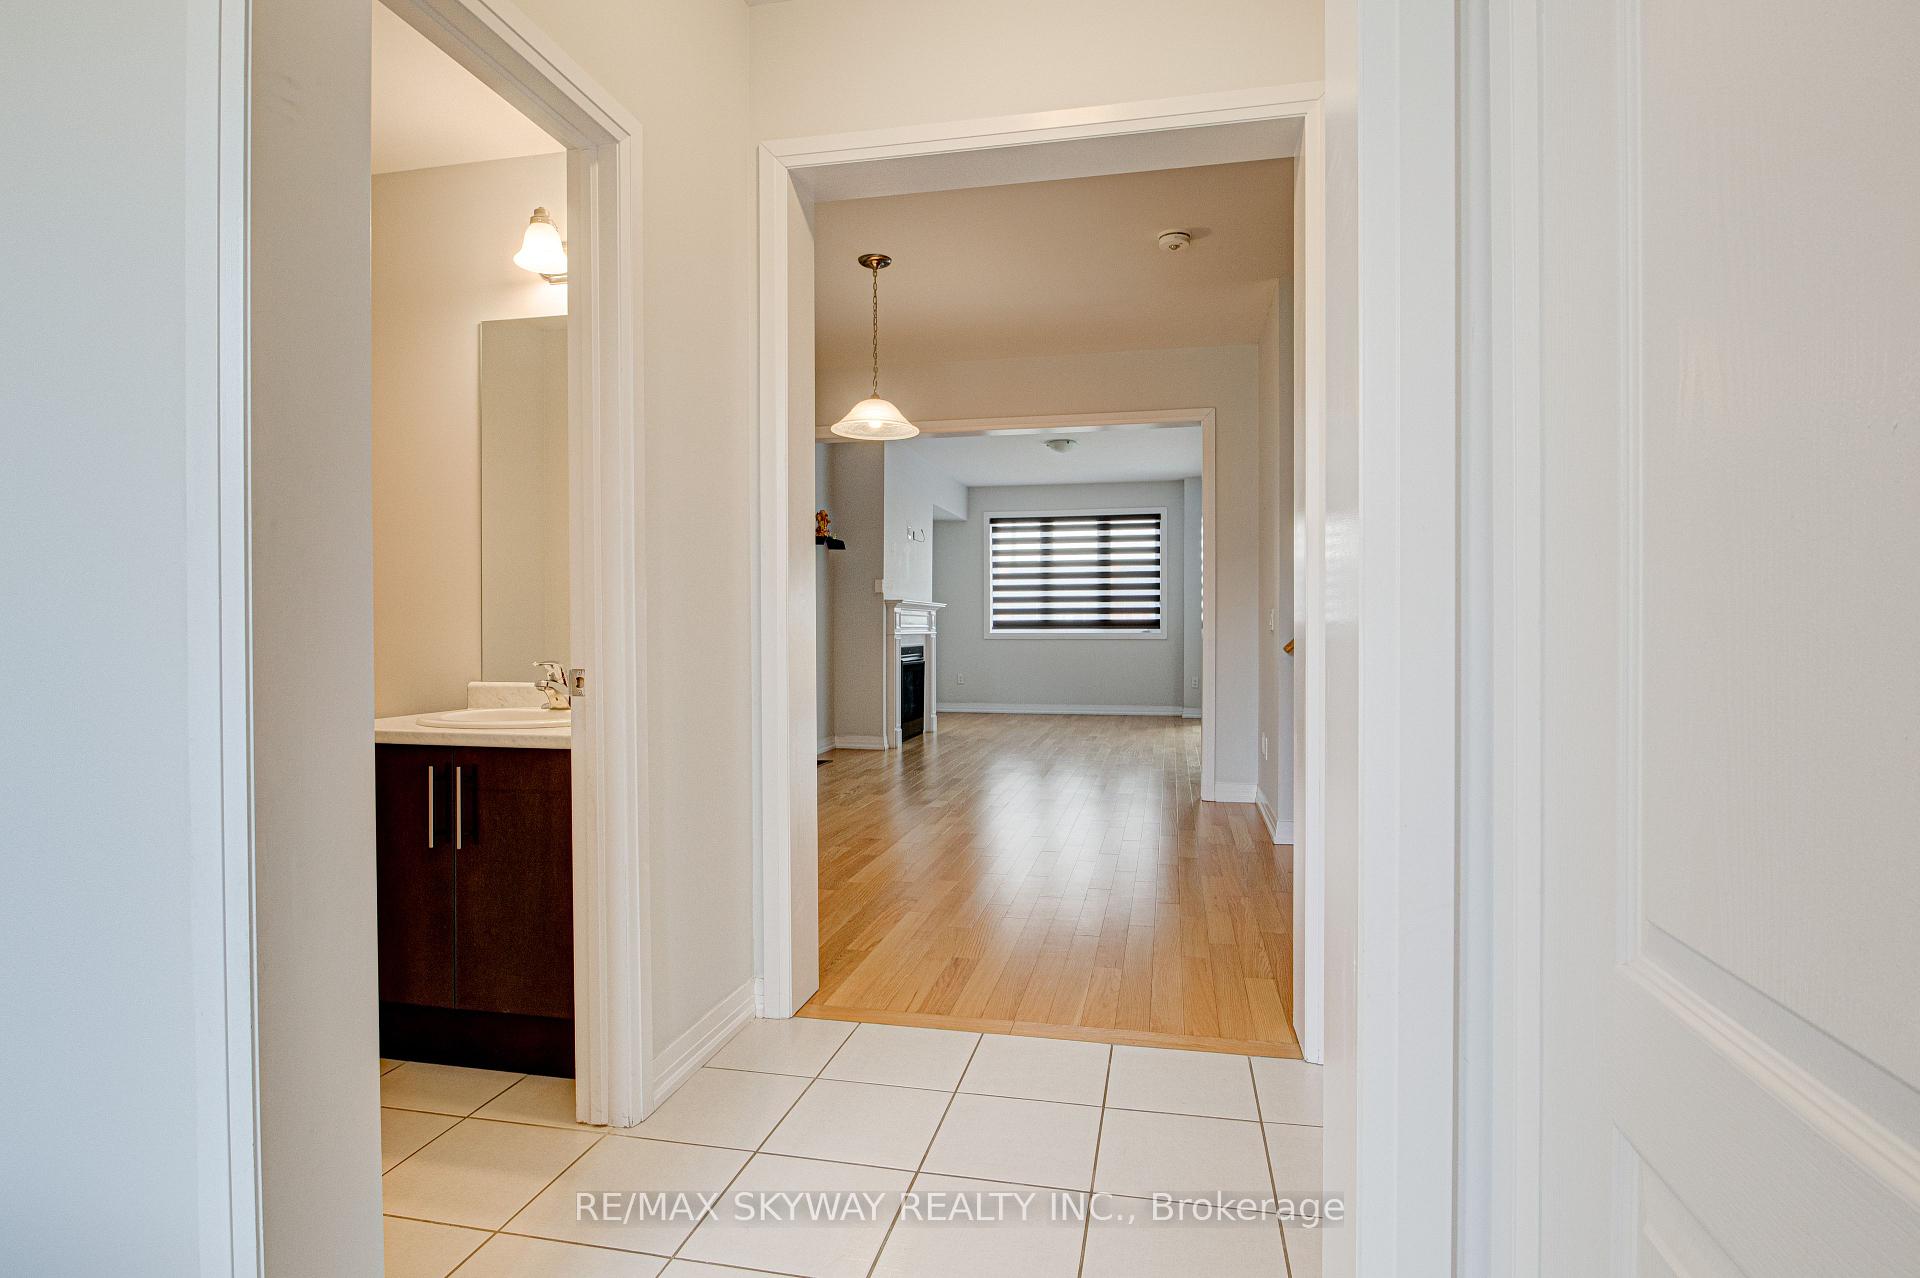
Welcome To The Fabulous Freehold***Well Kept*** Less Than 5 Year Old, 3 Bedrooms 3 Washrooms, Town house In The Heart Of Woodstock. Main Floor Highlights Hardwood Floor***Open Concept Kitchen*** And Spacious Family Room With Fireplace** Dining Room** Oak Staircase. 2nd Floor Presents Huge Master Bed with 6 Piece Ensuite Washroom & Walk-In Closet ** 3 Decent Size** Convenient Laundry On 2nd Floor. Closed to Many Businesses, Shopping Centre Close drive to 401, House Is Close To All Amenities.
Read more
Ask about this home
A HOMEH agent will answer your questions about this home.
Ask a question
Thinking of selling your home?See what your home is worth today.
Around this home
Queenstone Blvd/ Huntingford Trail
4Walking
Schools nearby
School rating, out of 10.
Turtle Island Public Schoolelementary · Public · 0.3 km
—
Algonquin Public Schoolelementary · Public · 1.9 km
5.4/10Fair
St Michael's Schoolelementary · Catholic · 2.3 km
4.9/10Low
Contact agent
Helpful calculators
Mortgage
Affordability
Closing costs
Land transfer tax
Property tax
Down payment
CMHC insurance
Stress test
Cashback Rebate
Your HOMEH agent

NimaHOMEH agent · Woodstock
"I would see it this week."
Ask Nima