

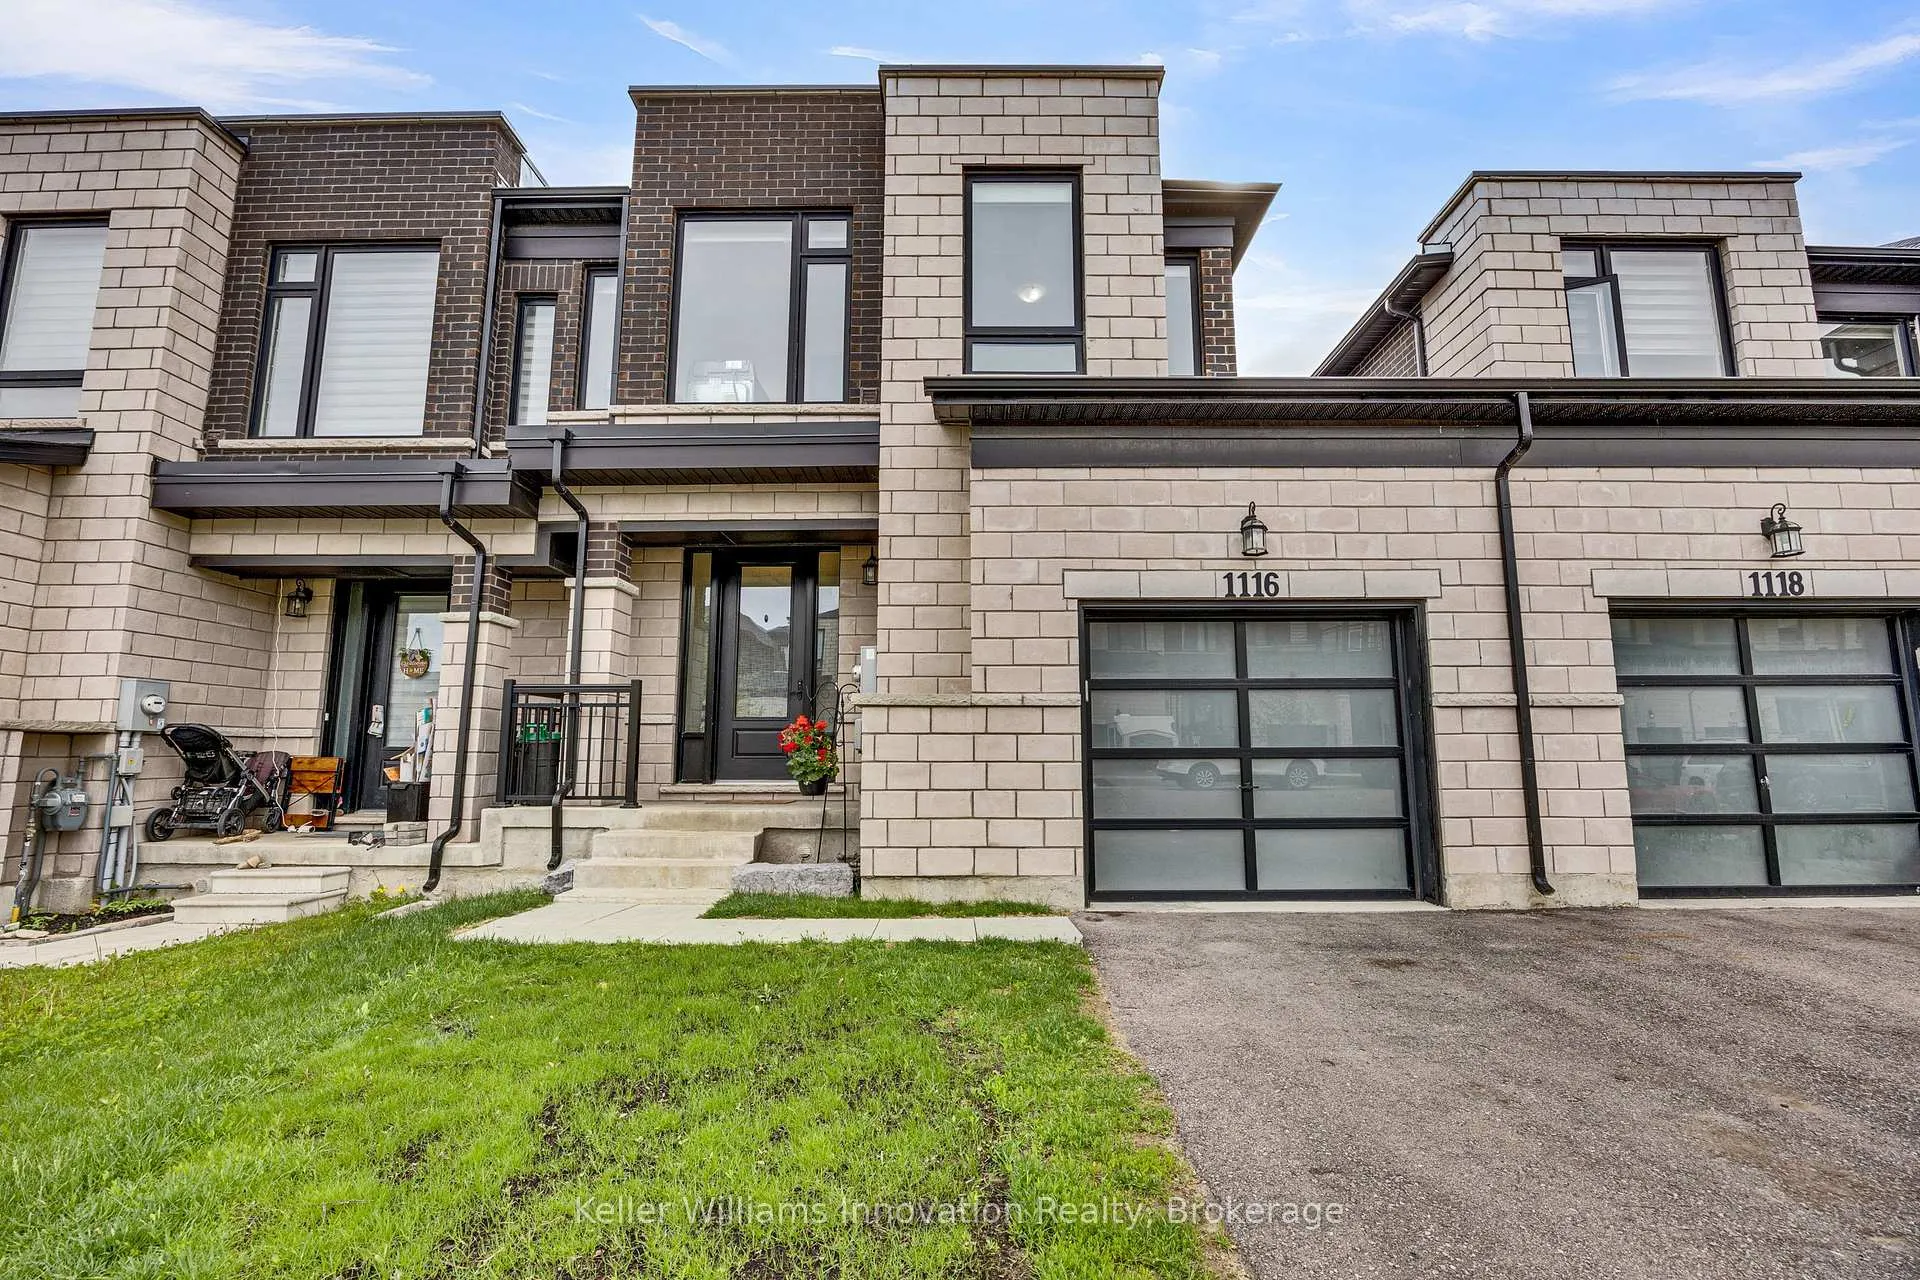
1116 Edinburgh Drive
1116 Edinburgh Drive
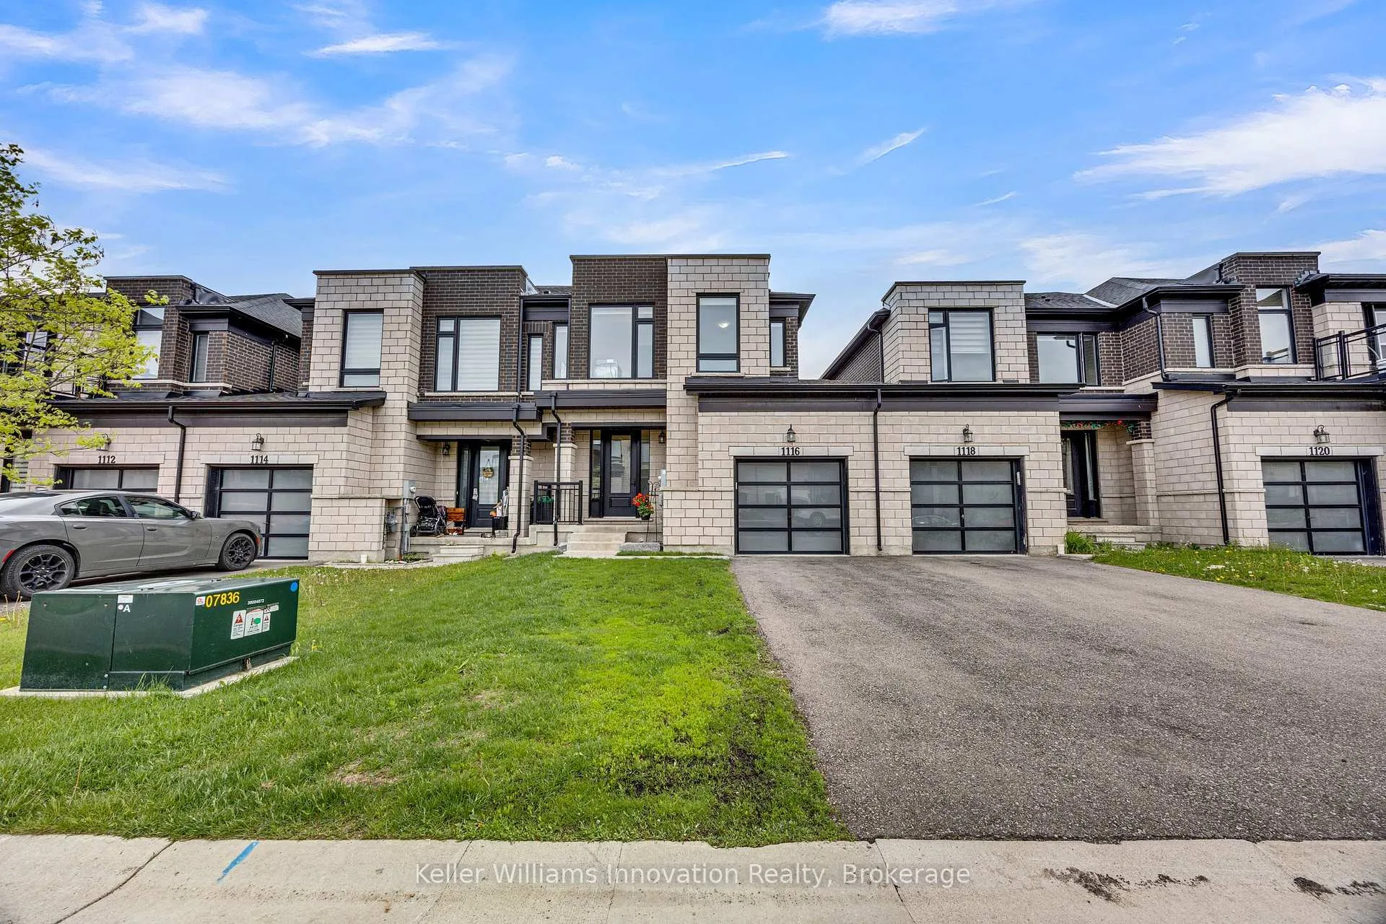
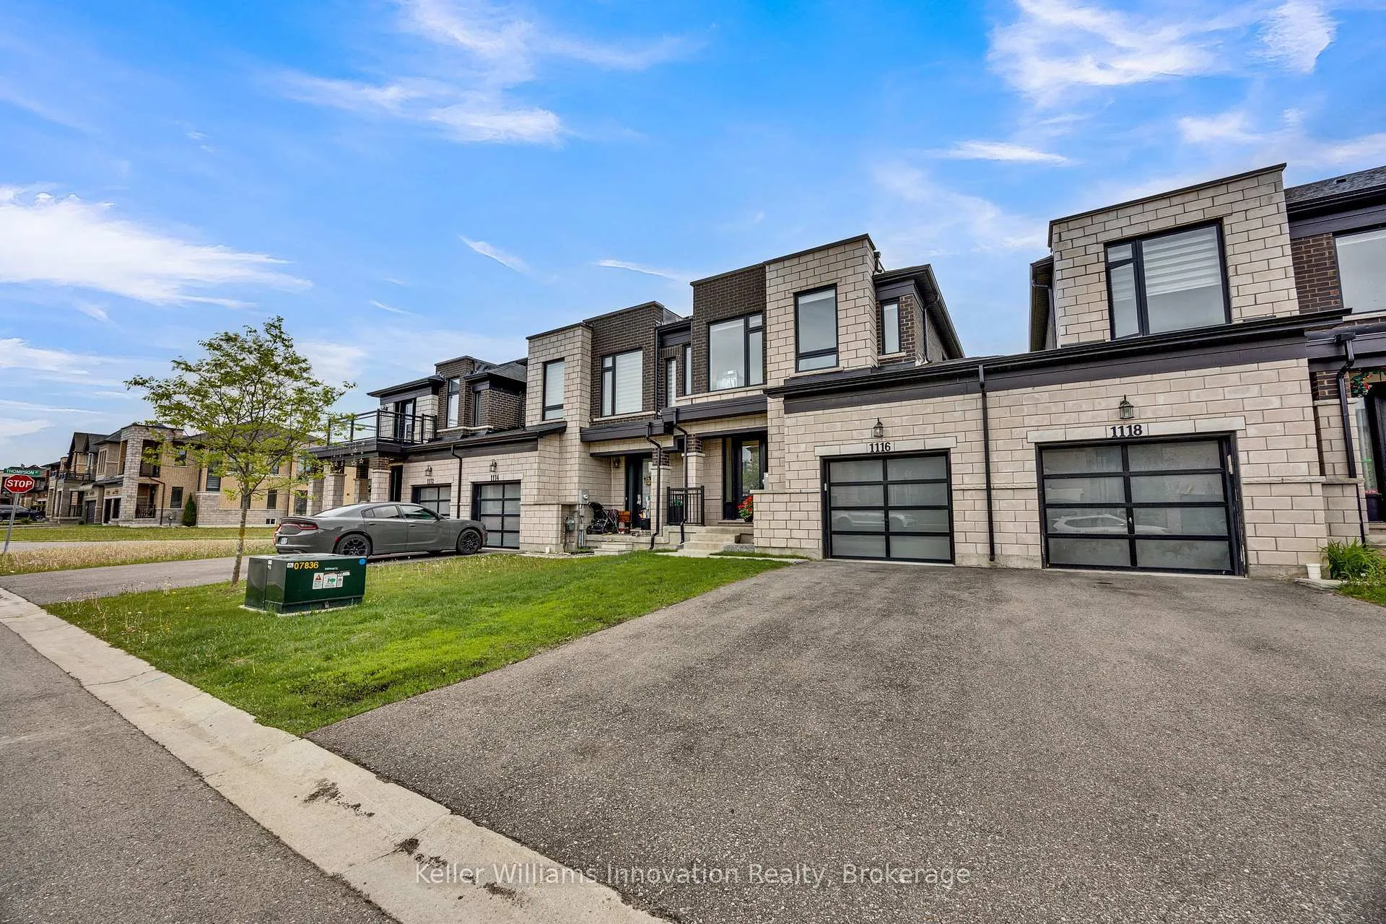
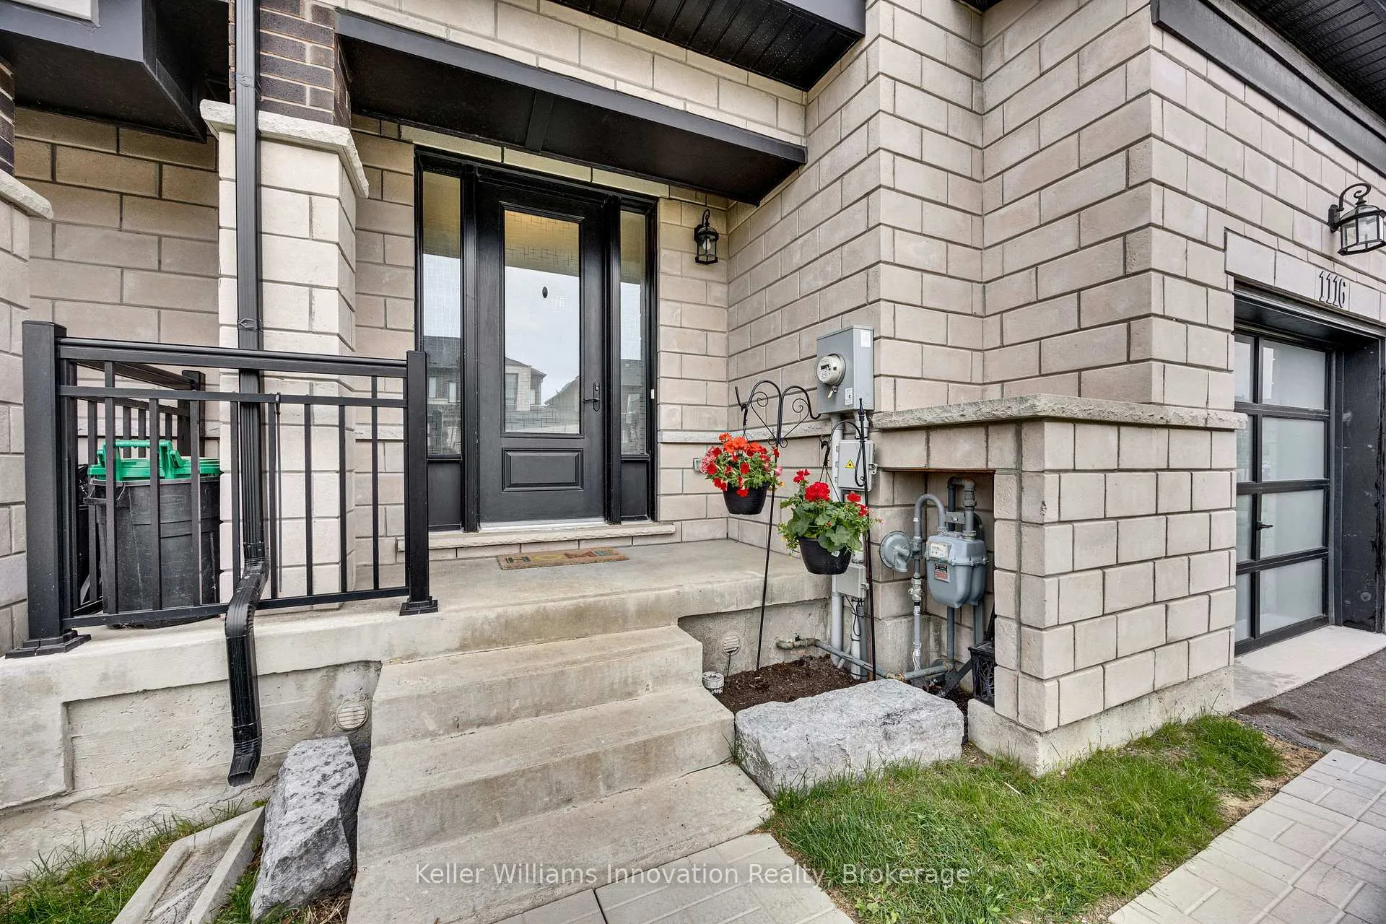
 See all 50 photos
Property history
- $639,900ExpiredList: 2026-05-21|End: 2026-09-01|103 daysX13156932
Facts and features
- BasementUnfinished
- Price per sq ft~$366
- Water, sewerMunicipal
- HeatingForced air
- Hardwood floors
- Fireplace
- Central air
The homeFreehold Townhouse, 2-storey, 1,500–2,000 sq ft
- Type: Freehold Townhouse
- Style: 2-storey
- Living space: 1,500–2,000 sq ft
- Basement: Unfinished, development potential
InsideFireplace Yes, Hardwood, Tile, Upper level
- Fireplace: Yes
- Flooring: Hardwood, Tile
- Laundry: Upper level
- Rooms above ground: 10
- Bedrooms: 3
- Bathrooms: 3
- Kitchens: 1
Outside and lotStone, brick, Asphalt shingle, Poured concrete
- Exterior: Stone, brick
- Roof: Asphalt shingle
- Foundation: Poured concrete
- Size: 25.98 × 114.66 ft
Parking1 Garage, Attached, Available
- Spaces: 1 Garage
- Garage: Attached
- Driveway: Available
Heating, water and powerForced air, gas, Central air, Municipal water
- Heating: Forced air, gas
- Cooling: Central air
- Water: Municipal water
- Sewer: Municipal sewer
Costs and taxesTaxes $4,516 a year, HST included in the price, Water heater
- Taxes, 2025: $4,516 a year
- HST: HST included in the price
- Rental items: Water heater
Included in the saleAll existing 5 piece appliances included, s\s fridge, s\s stove, s\s dishwasher, premiumstainless steel washer and dryer, ac, fireplace, lighting fixtures & dual blinds(blackout/dayout) and also have hrv system.
- Included: All existing 5 piece appliances included, s\s fridge, s\s stove, s\s dishwasher, premiumstainless steel washer and dryer, ac, fireplace, lighting fixtures & dual blinds(blackout/dayout) and also have hrv system.
Listing detailsX13156932, Expired, May 21, 2026
- MLS® number: X13156932
- Status: Expired
- Listed on: May 21, 2026
- Days on market: 103
- Updated: Sep 1, 2026
- Possession: Flexible
- Occupied by: Vacant
- Listing brokerage: Keller Williams Innovation Realty
About this home
1116 Edinburgh Drive, Woodstock (Woodstock - North), ON N4T 0M2
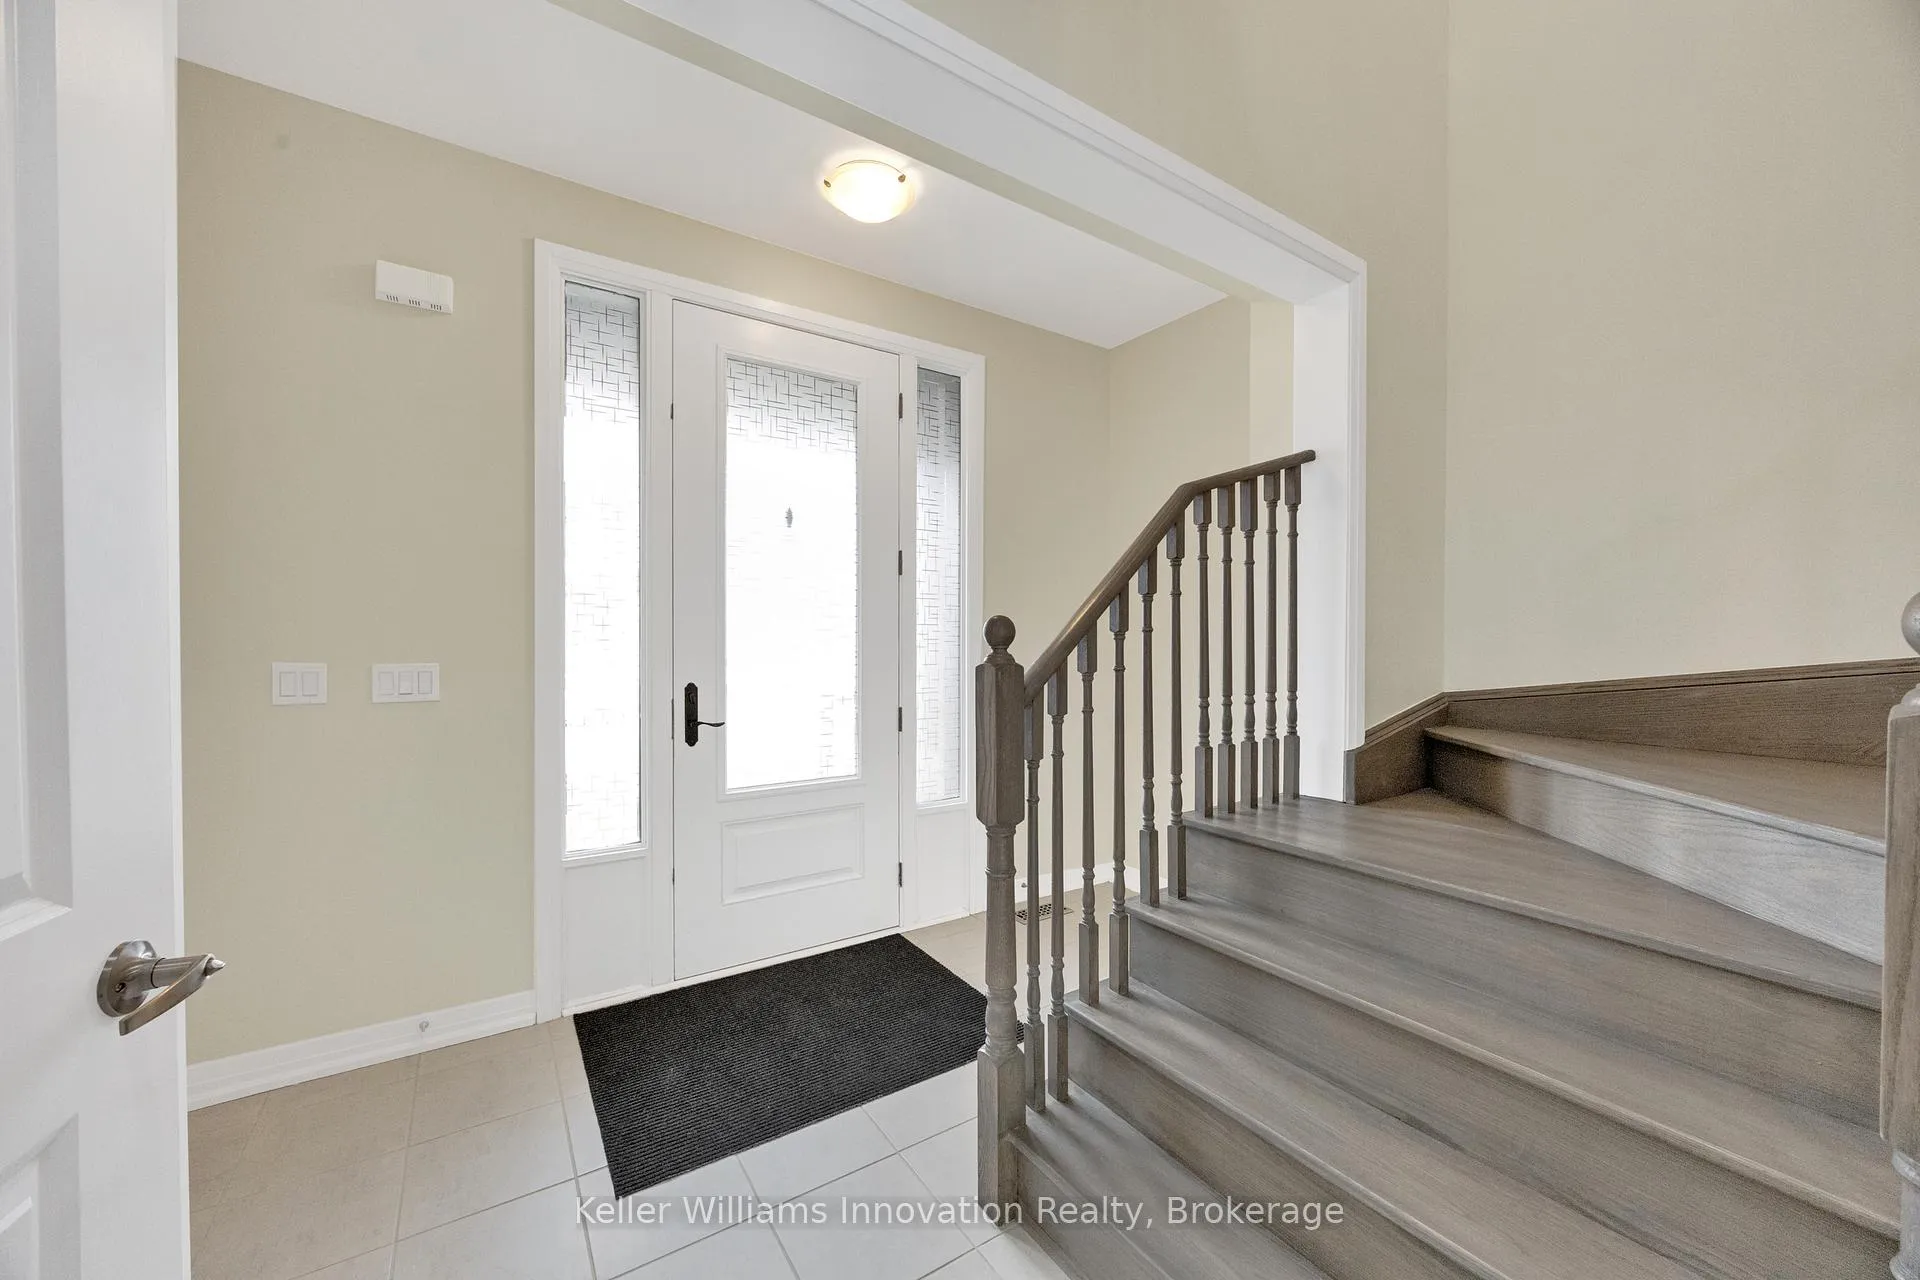
Luxury Upgraded Freehold Townhouse With Over $50K in Premium Upgrades! Welcome to this stunning stone & brick beauty nestled in Woodstock's newest sought-after neighbourhood. Offering a bright, spacious, and functional open-concept design, this exceptional home features 3 bedrooms, 3 bathrooms, 9 ft ceilings, rich hardwood flooring, and a sun-filled living room with gas fireplace. The chef-inspired eat-in kitchen comes complete with premium stainless steel appliances, upgraded cabinetry, and quality finishes. The elegant primary suite offers a walk-in closet and a spa-like 5-piece ensuite. Convenient second-floor laundry, garage access to backyard, central A/C, and designer touches throughout make this home truly move-in ready. Boasting over $50,000+ in builder and owner upgrades, this stunning home truly stands out from the rest with a premium appliance package, high-quality custom dual blinds (Blackout/Daylight), upgraded lighting, superior interior finishes, cozy fireplace, HRV system, central AC, and all existing 5-piece stainless steel appliances included - S/S fridge, stove, dishwasher, and premium washer & dryer. Ideally located steps to parks, plazas, and everyday amenities, with quick access to Hwy 401, Toyota Motor Manufacturing Canada, shopping, and Walmart Supercentre, this move-in ready home offers the perfect blend of luxury, comfort, and convenience.
Ask about this home
A HOMEH agent will answer your questions about this home.
Around this home
Schools nearby
School rating, out of 10.
Helpful calculators
Your HOMEH agent

"I would see it this week."