

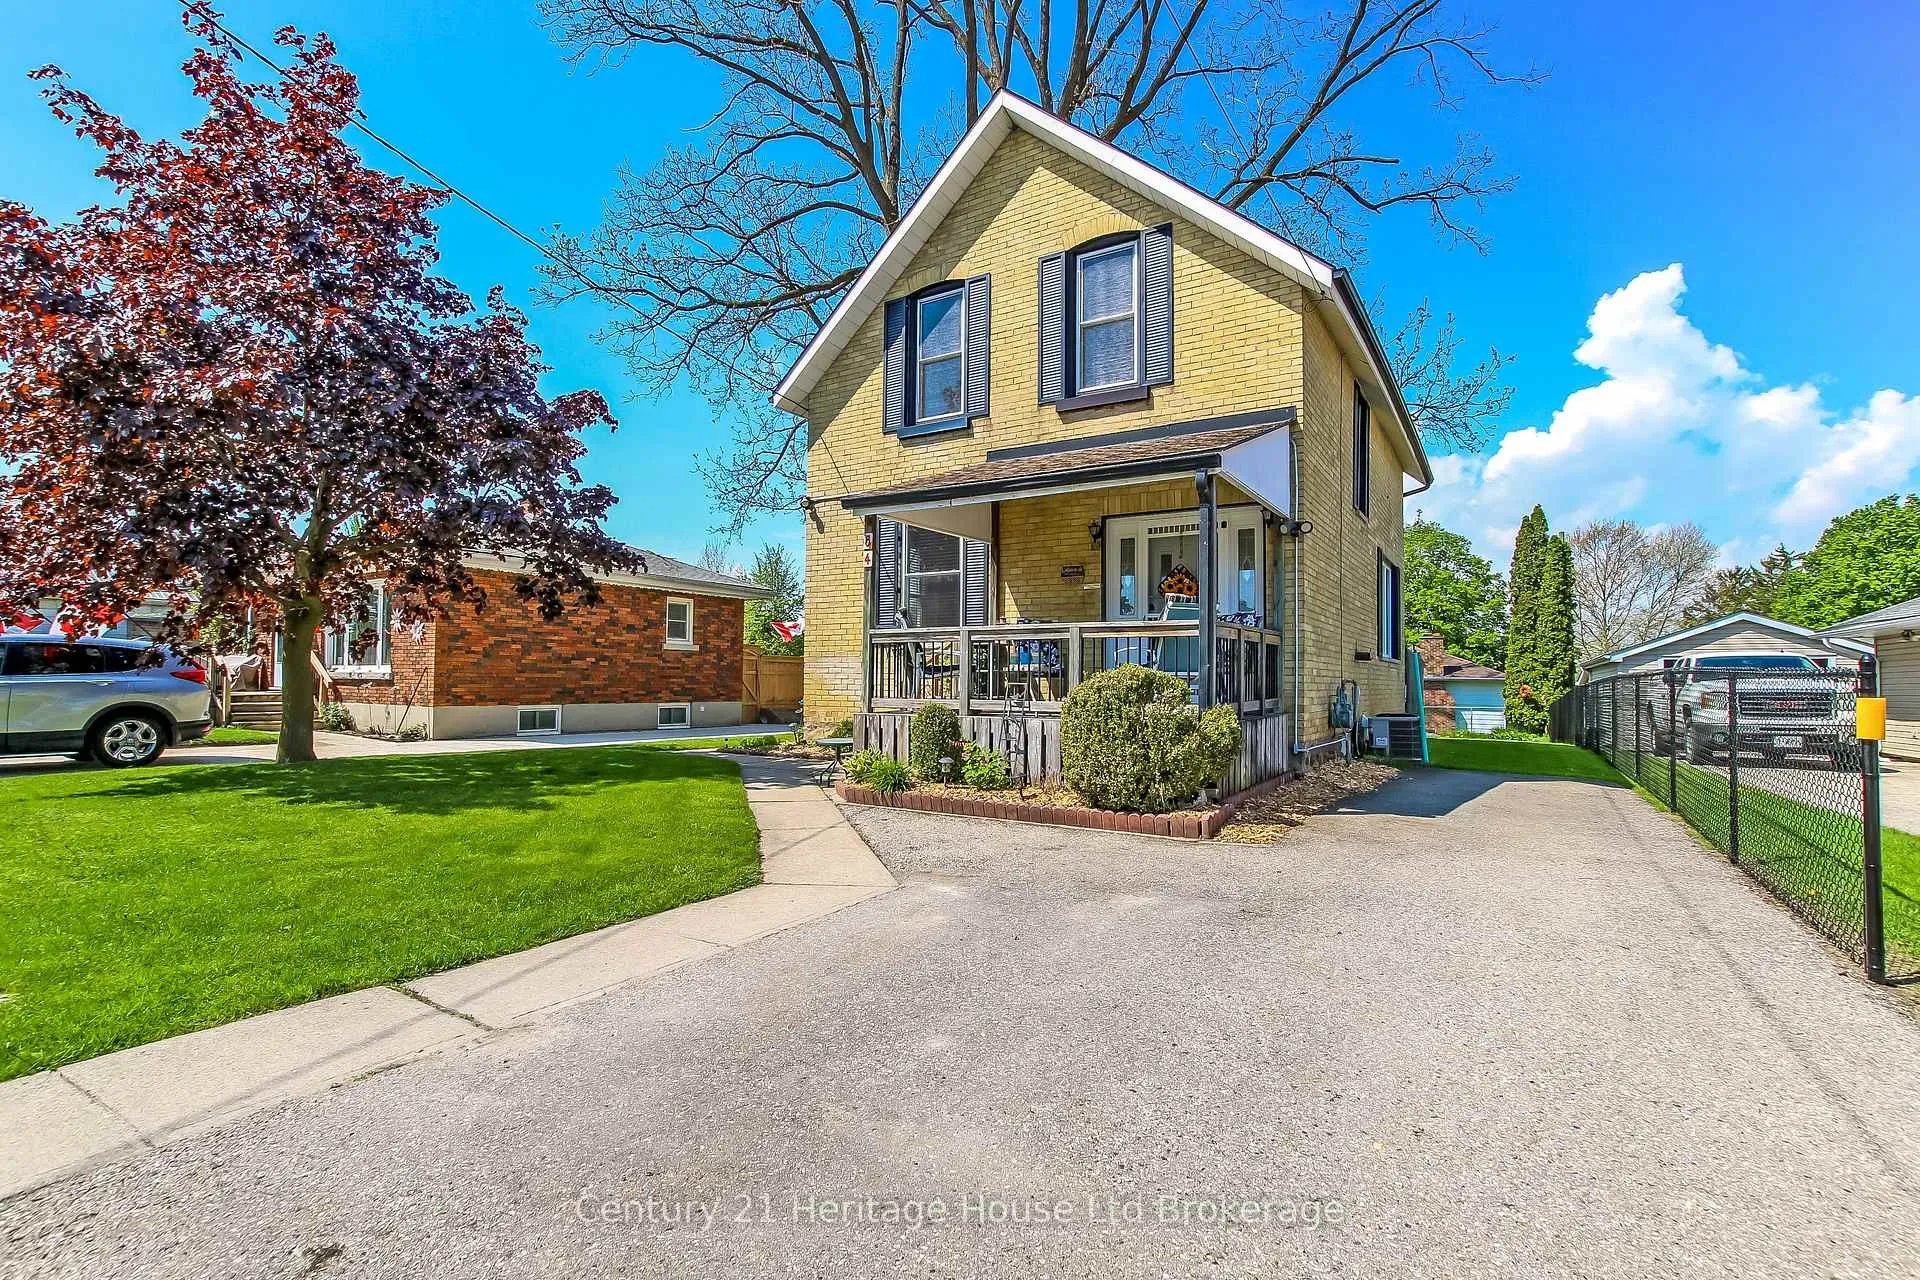
84 East Park Drive
Detached Sold
1/2684 East Park Drive
Detached Sold
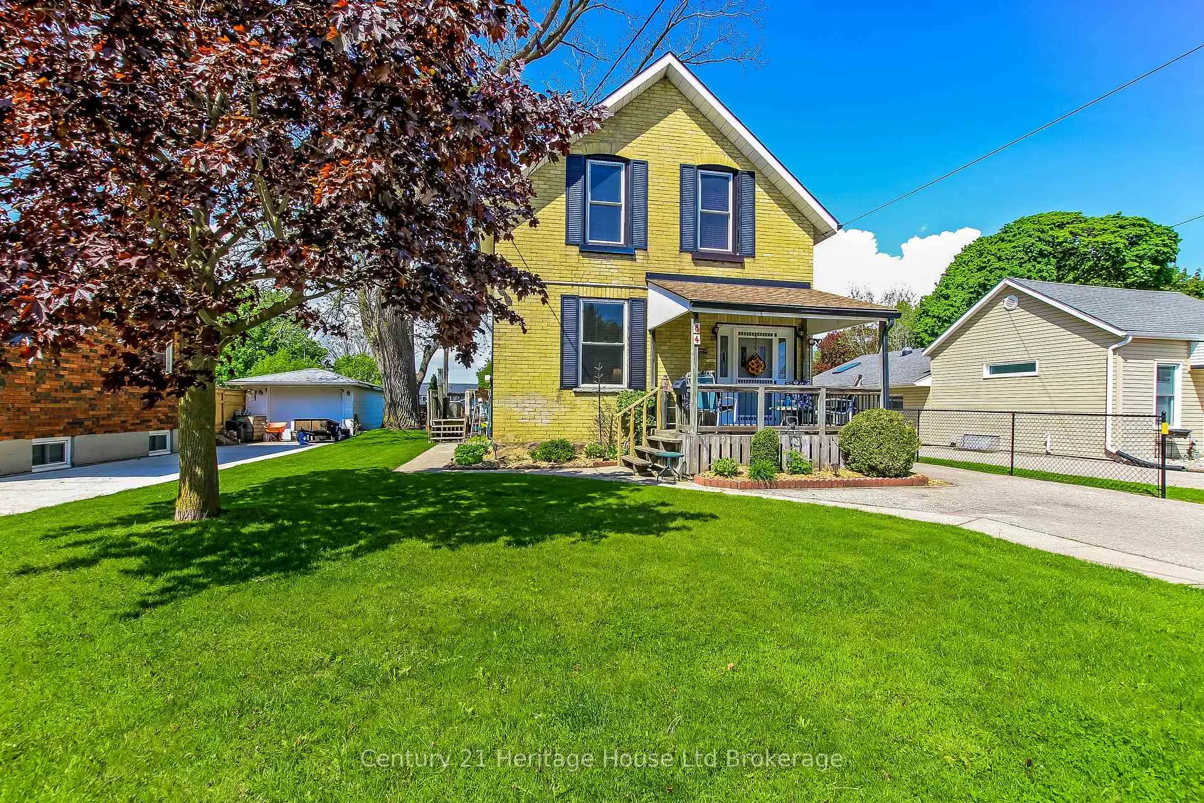
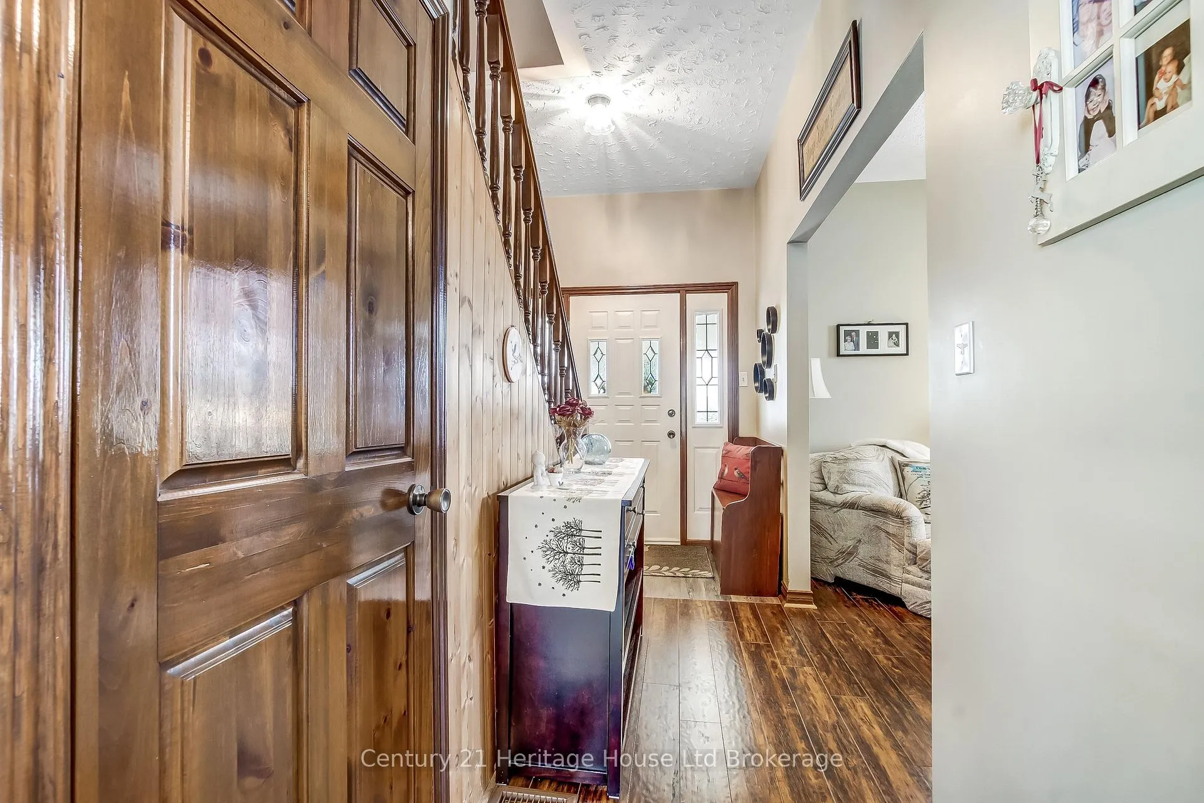
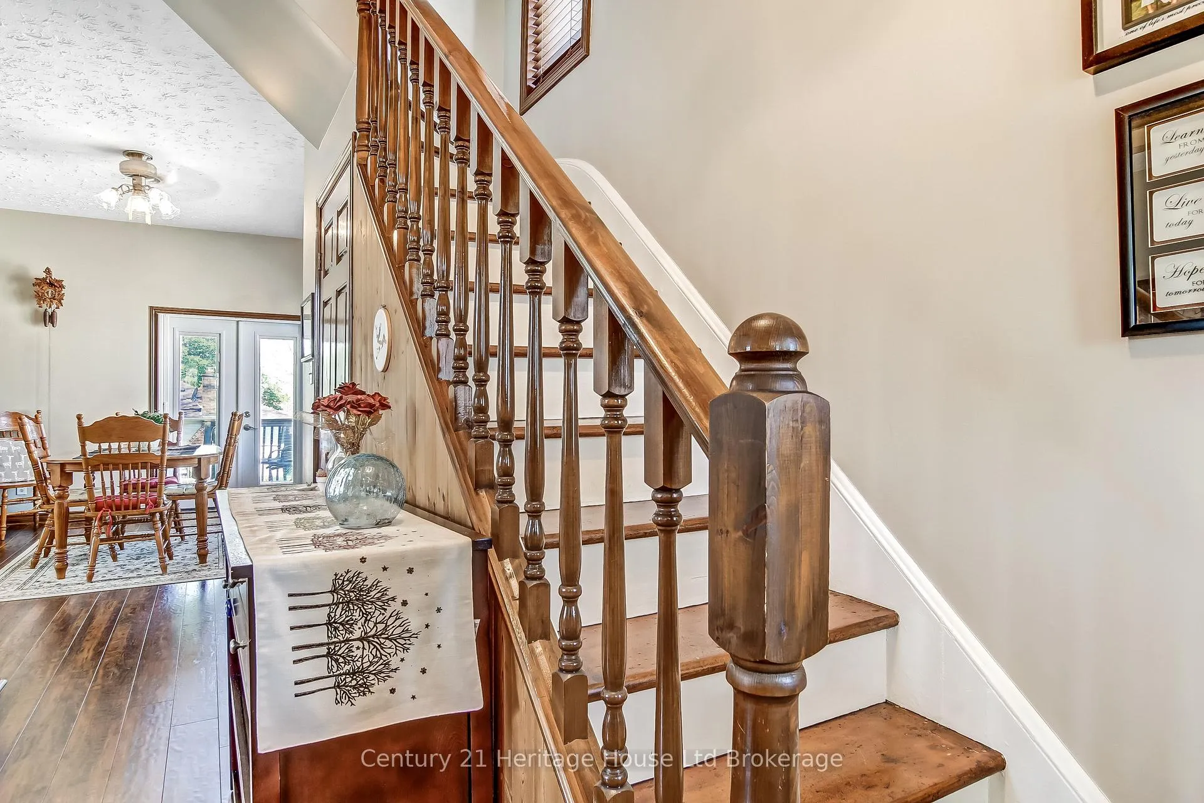
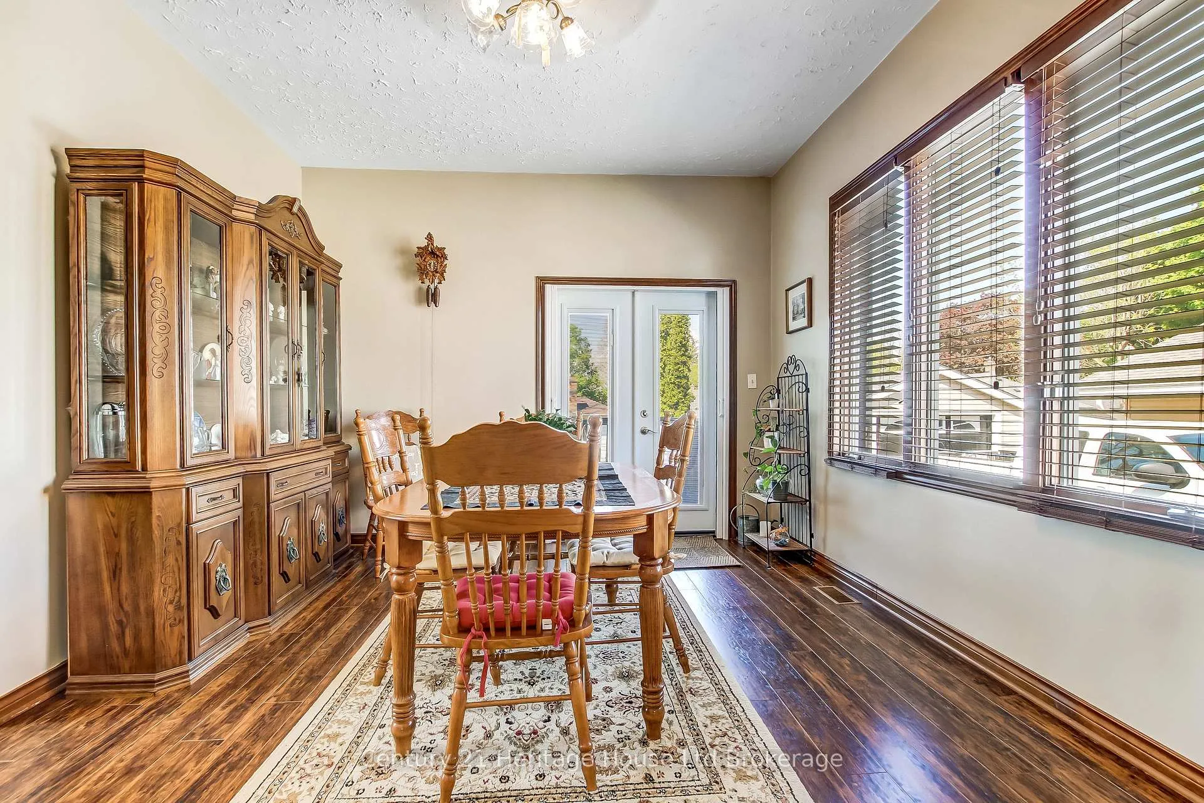 See all 26 photos
Asked for: $519,000Sold Jul 15, 2026
4 Bedrooms
2 Bathrooms
0 Garage
1.1K–1.5K sq.ft
50×100 ft
$2,800/yr
Property history
Facts and features
- BasementPart finished
- Age of home100+
- Water, sewerMunicipal
- Lot shapeIrregular
What stands out
- Central air
The homeDetached, 2-storey, 100+
- Type: Detached
- Style: 2-storey
- Age: 100+
- Living space: 1,100–1,500 sq ft
- Basement: Full, partially finished
InsideStorage, sump pump, water heater owned, Rooms above ground 7, Rooms in the basement 1
- Features: Storage, sump pump, water heater owned
- Rooms above ground: 7
- Rooms in the basement: 1
- Bedrooms: 4
- Bathrooms: 2
- Kitchens: 1
Outside and lotBrick, Asphalt shingle, Stone
Outside
- Exterior: Brick
- Roof: Asphalt shingle
- Foundation: Stone
- Size: 50 × 100 ft
- Shape: Irregular
Parking3 Parking, Private
- Spaces: 3 Parking
- Driveway: Private
Heating, water and powerForced air, gas, Central air, Municipal water
- Heating: Forced air, gas
- Cooling: Central air
- Water: Municipal water
- Sewer: Municipal sewer
Costs and taxesTaxes $2,800 a year, HST No HST
- Taxes, 2026: $2,800 a year
- HST: No HST
Included in the saleFridge, stove, washer, dryer, chest freezer, dining stools, water softener
- Included: Fridge, stove, washer, dryer, chest freezer, dining stools, water softener
Listing detailsX13155858, Sold, May 21, 2026
- MLS® number: X13155858
- Status: Sold
- Listed on: May 21, 2026
- Days on market: 55
- Updated: Jul 15, 2026
- Possession: Flexible
- Occupied by: Owner
- Listing brokerage: Century 21 Heritage House Ltd Brokerage
About this home
84 East Park Drive, Woodstock (Woodstock - South), ON N4S 3N2
StorageSump PumpWater Heater Owned
Check out this affordable family home. It features 4 bedrooms, 2 bathrooms, a finished basement and a flat fenced yard! Conveniently located close to schools, parks, shopping, restaurants, and the 401. Its move in ready and waiting for your personal touches.
Read more
Ask about this home
A HOMEH agent will answer your questions about this home.
Ask a question
Thinking of selling your home?See what your home is worth today.
Around this home
College Ave
Errands
Transit
Parks
Schools
Daily convenience, out of 100, from the distances below
ParkSouth Side Park · 3 within 1 km7 min walk452 m
GroceryJ&P Variety8 min walk477 m
SchoolCollege Avenue Secondary School3 min walk210 m
Train stationWoodstock10 min walk616 m
PharmacyRexall15 min walk938 m
Cafés & foodHeritage · 15 within 1 km8 min walk462 m
Gym & rec centreWoodstock Lawn Bowling12 min walk718 m
LibraryWoodstock Public Library24 min walk1.4 km
HospitalWoodstock General Hospital29 min walk1.8 km
WalkDriveStraight-line distance, open map data
Grocery0.5 km
Park0.5 km
Dining0.6 km
Gym0.7 km
Hospital1.8 km
Woodstock0.6 km
Schools nearby
School rating, out of 10.
College Avenue Secondary Schoolsecondary · Public · 0.2 km
3.7/10Low
Oliver Stephens Public Schoolelementary · Public · 0.3 km
6.2/10Fair
St Don Bosco Catholic Secondary Schoolsecondary · Catholic · 0.7 km
—
Contact agent
Helpful calculators
Mortgage
Affordability
Closing costs
Land transfer tax
Property tax
Down payment
CMHC insurance
Stress test
Cashback Rebate
Your HOMEH agent

NimaHOMEH agent · Woodstock
"Priced 1% under the Hestimate. I would see it this week."
Ask Nima