

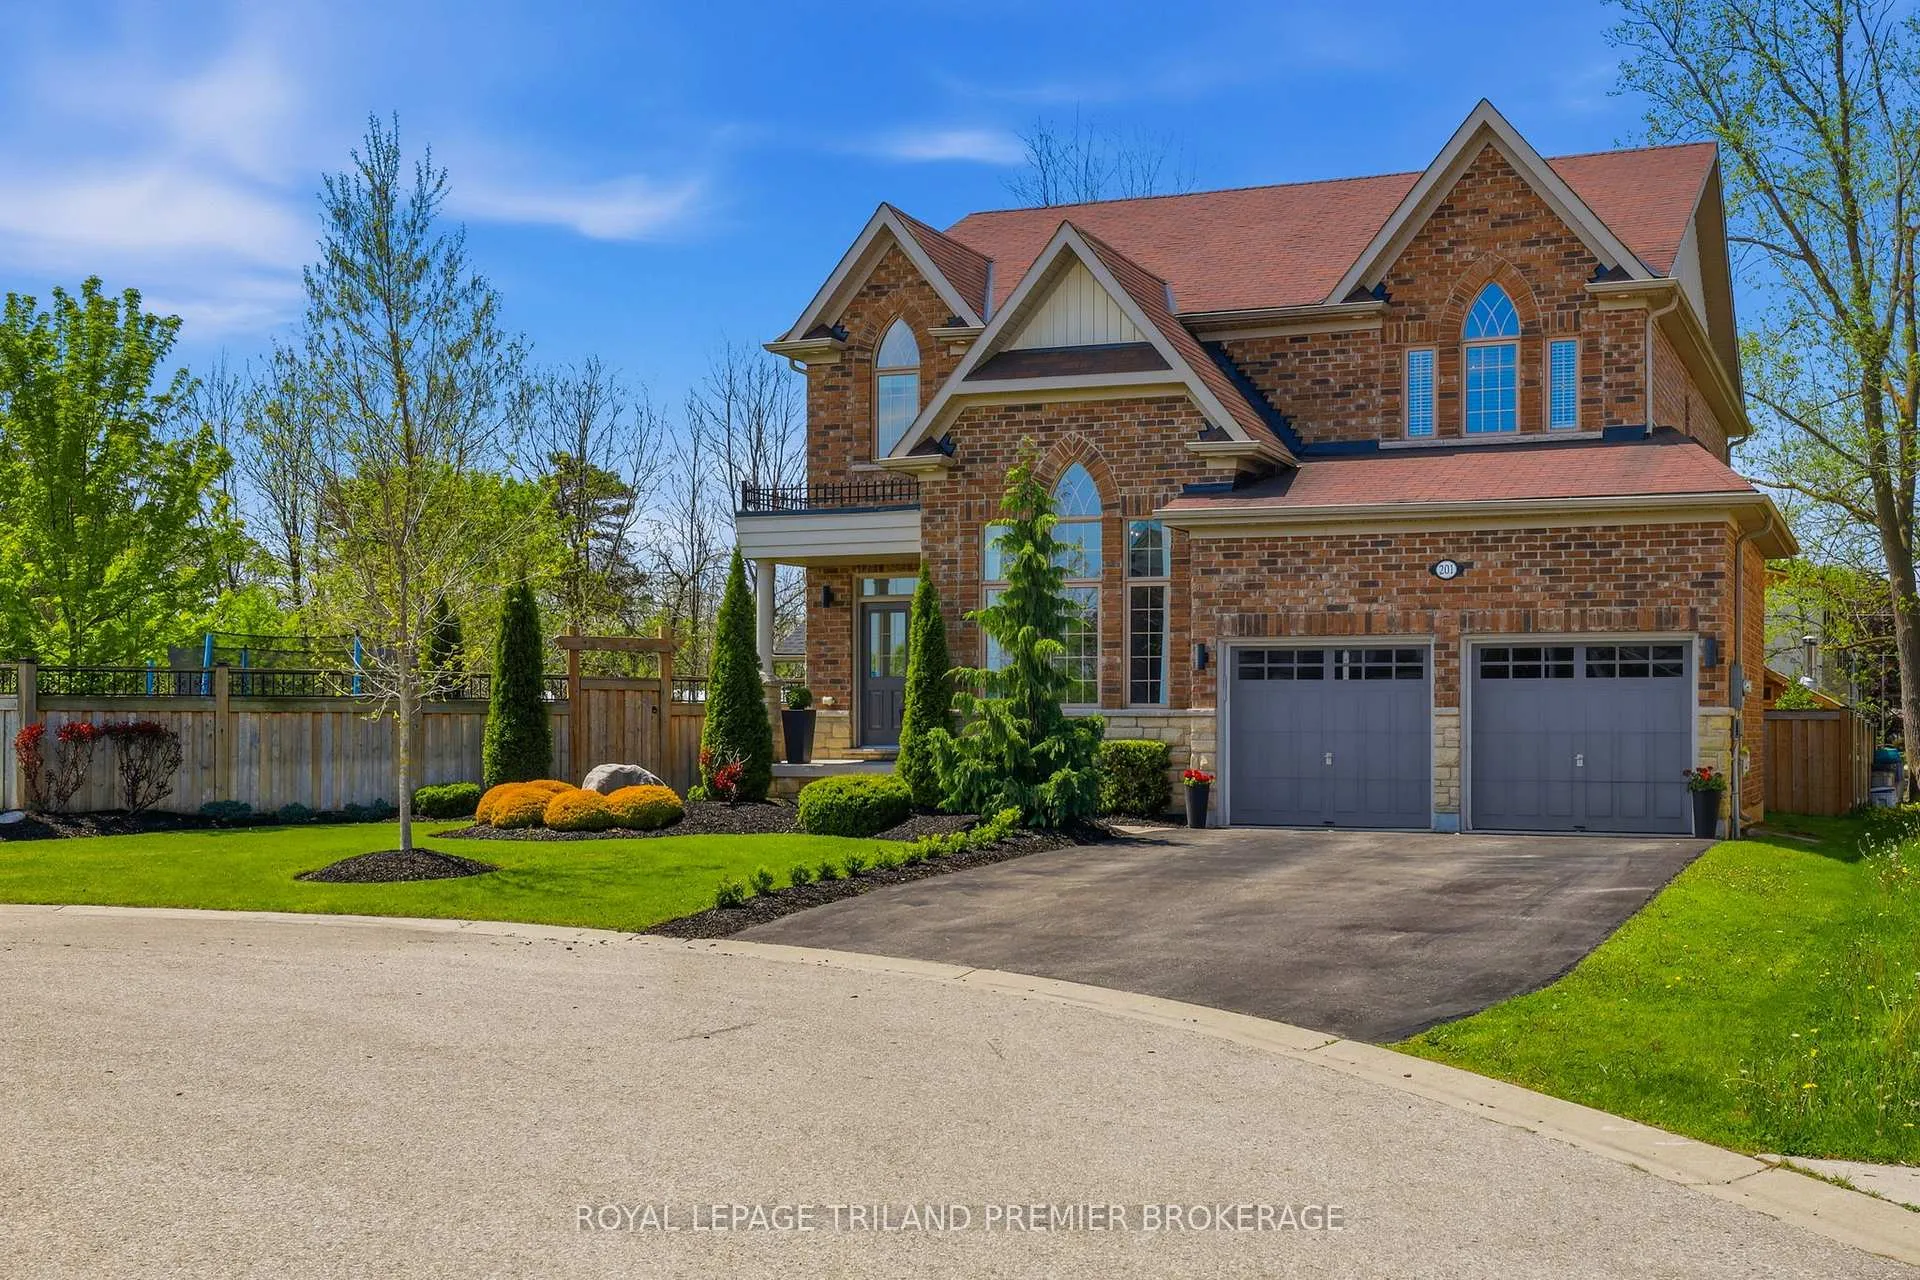
201 Dorchester Court
201 Dorchester Court
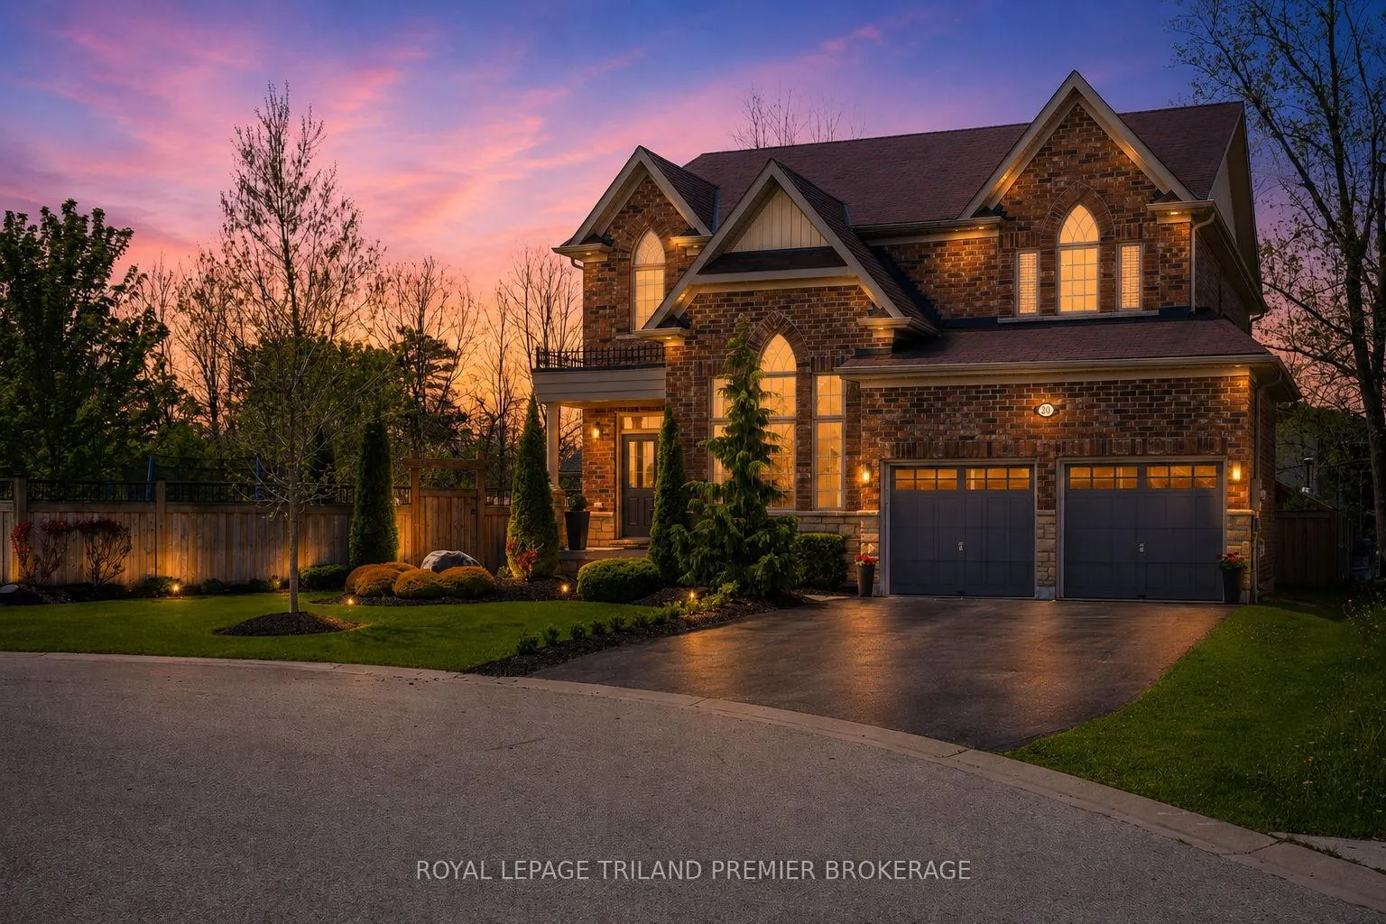
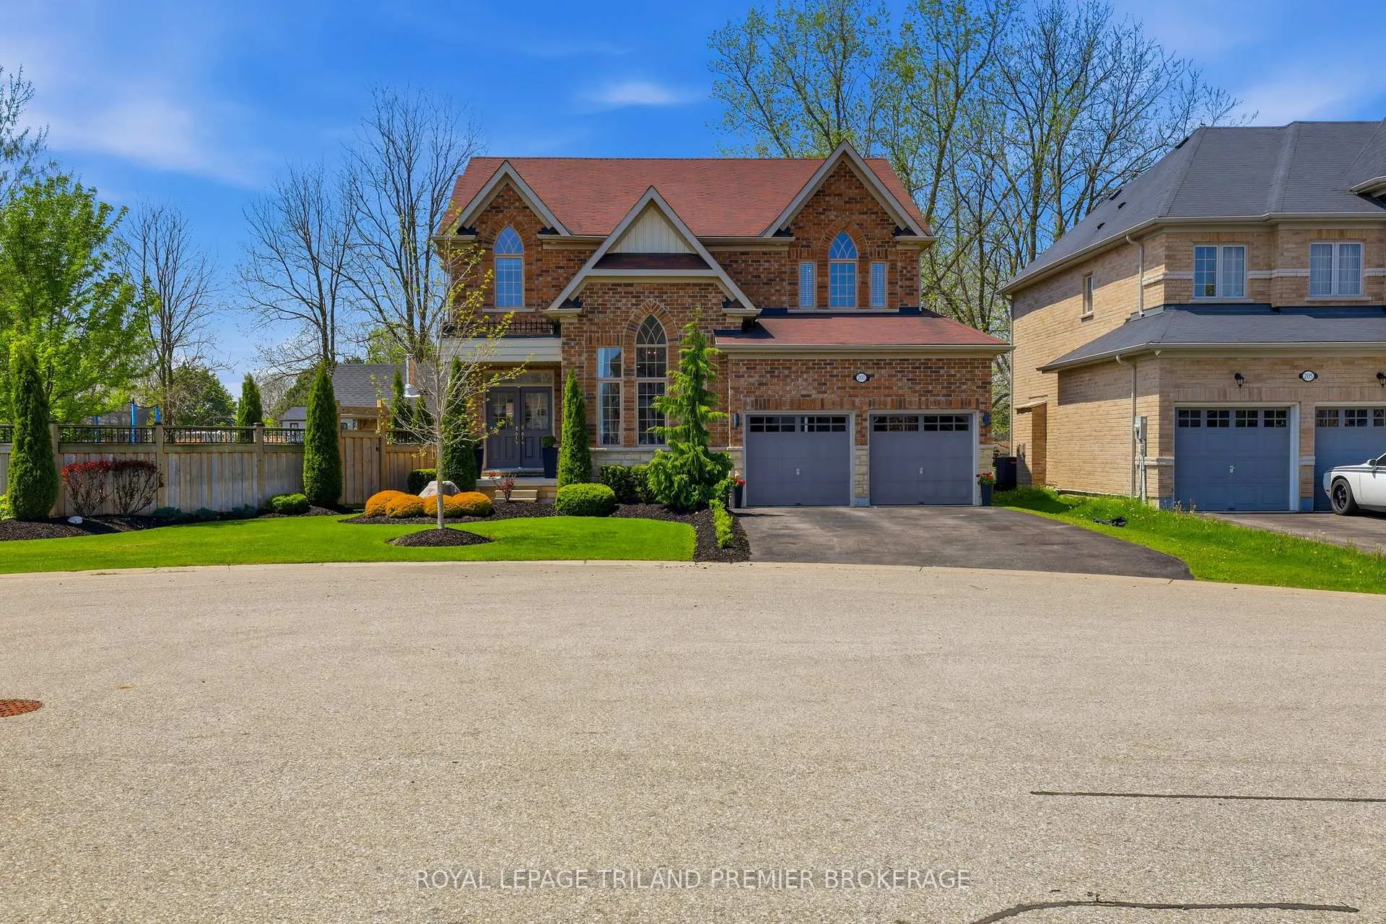
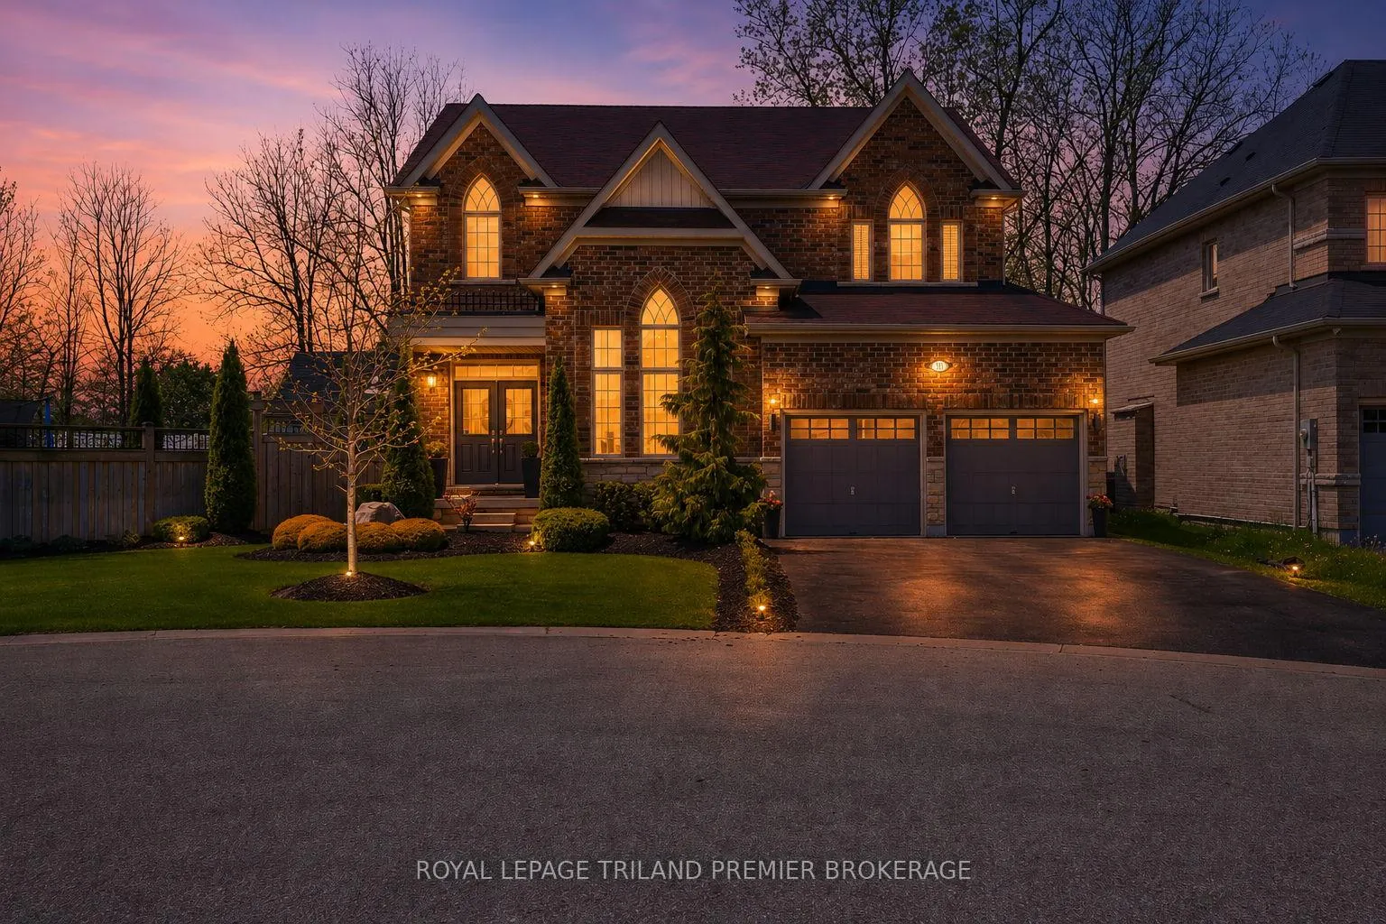
 See all 50 photos
Property history
Facts and features
- BasementFinished
- Age of home6–15 years
- Water, sewerMunicipal
- Lot shapeIrregular
- Fireplace
- Central air
The homeDetached, 2-storey, Age 6–15 years
- Type: Detached
- Style: 2-storey
- Age: 6–15 years
- Living space: 2,500–3,000 sq ft
- Basement: Finished
- View: Forest, park/greenbelt, trees/woods
InsideFireplace Yes, natural gas, Main level, Bar fridge, built-in oven, sauna, water softener
- Fireplace: Yes, natural gas
- Laundry: Main level
- Features: Bar fridge, built-in oven, sauna, water softener
- Rooms above ground: 10
- Rooms in the basement: 2
- Bedrooms: 5
- Bathrooms: 5
- Kitchens: 1
Outside and lotBrick, Asphalt shingle, Concrete
- Exterior: Brick
- Roof: Asphalt shingle
- Foundation: Concrete
- Features: Built-in-bbq, canopy, lawn sprinkler system, patio
- Other structures: Fence - full, shed
- Size: 91 × 126 ft
- Shape: Irregular
- Zoning: R1
Parking2 Garage, Attached, Private double
- Spaces: 2 Garage
- Garage: Attached
- Driveway: Private double
Heating, water and powerForced air, gas, Central air, Municipal water
- Heating: Forced air, gas
- Cooling: Central air
- Water: Municipal water
- Sewer: Municipal sewer
- Natural gas: Yes
- Hydro: Yes
- Cable: Yes
- Telephone: Yes
Costs and taxesTaxes $8,303 a year, HST included in the price, Rental items 46.67
- Taxes, 2025: $8,303 a year
- HST: HST included in the price
- Rental items: 46.67
Included in the saleAll appliances (washer, dryer, fridge, stove, dishwasher, bar fridge) all built in bbqs and pizza oven. sauna. water softener, Gym equipment in basement
- Included: All appliances (washer, dryer, fridge, stove, dishwasher, bar fridge) all built in bbqs and pizza oven. sauna. water softener
- Not included: Gym equipment in basement
NearbyCul de sac/dead end, fenced yard, greenbelt/conservation, park, place of worship, school bus route
- Close to: Cul de sac/dead end, fenced yard, greenbelt/conservation, park, place of worship, school bus route
Listing detailsX13157774, Sold, May 20, 2026
- MLS® number: X13157774
- Status: Sold
- Listed on: May 20, 2026
- Days on market: 30
- Updated: Jun 19, 2026
- Possession: 90+ days
- Occupied by: Owner
- Listing brokerage: ROYAL LEPAGE TRILAND PREMIER BROKERAGE
About this home
201 Dorchester Court, Woodstock (Woodstock - North), ON N4S 7W2
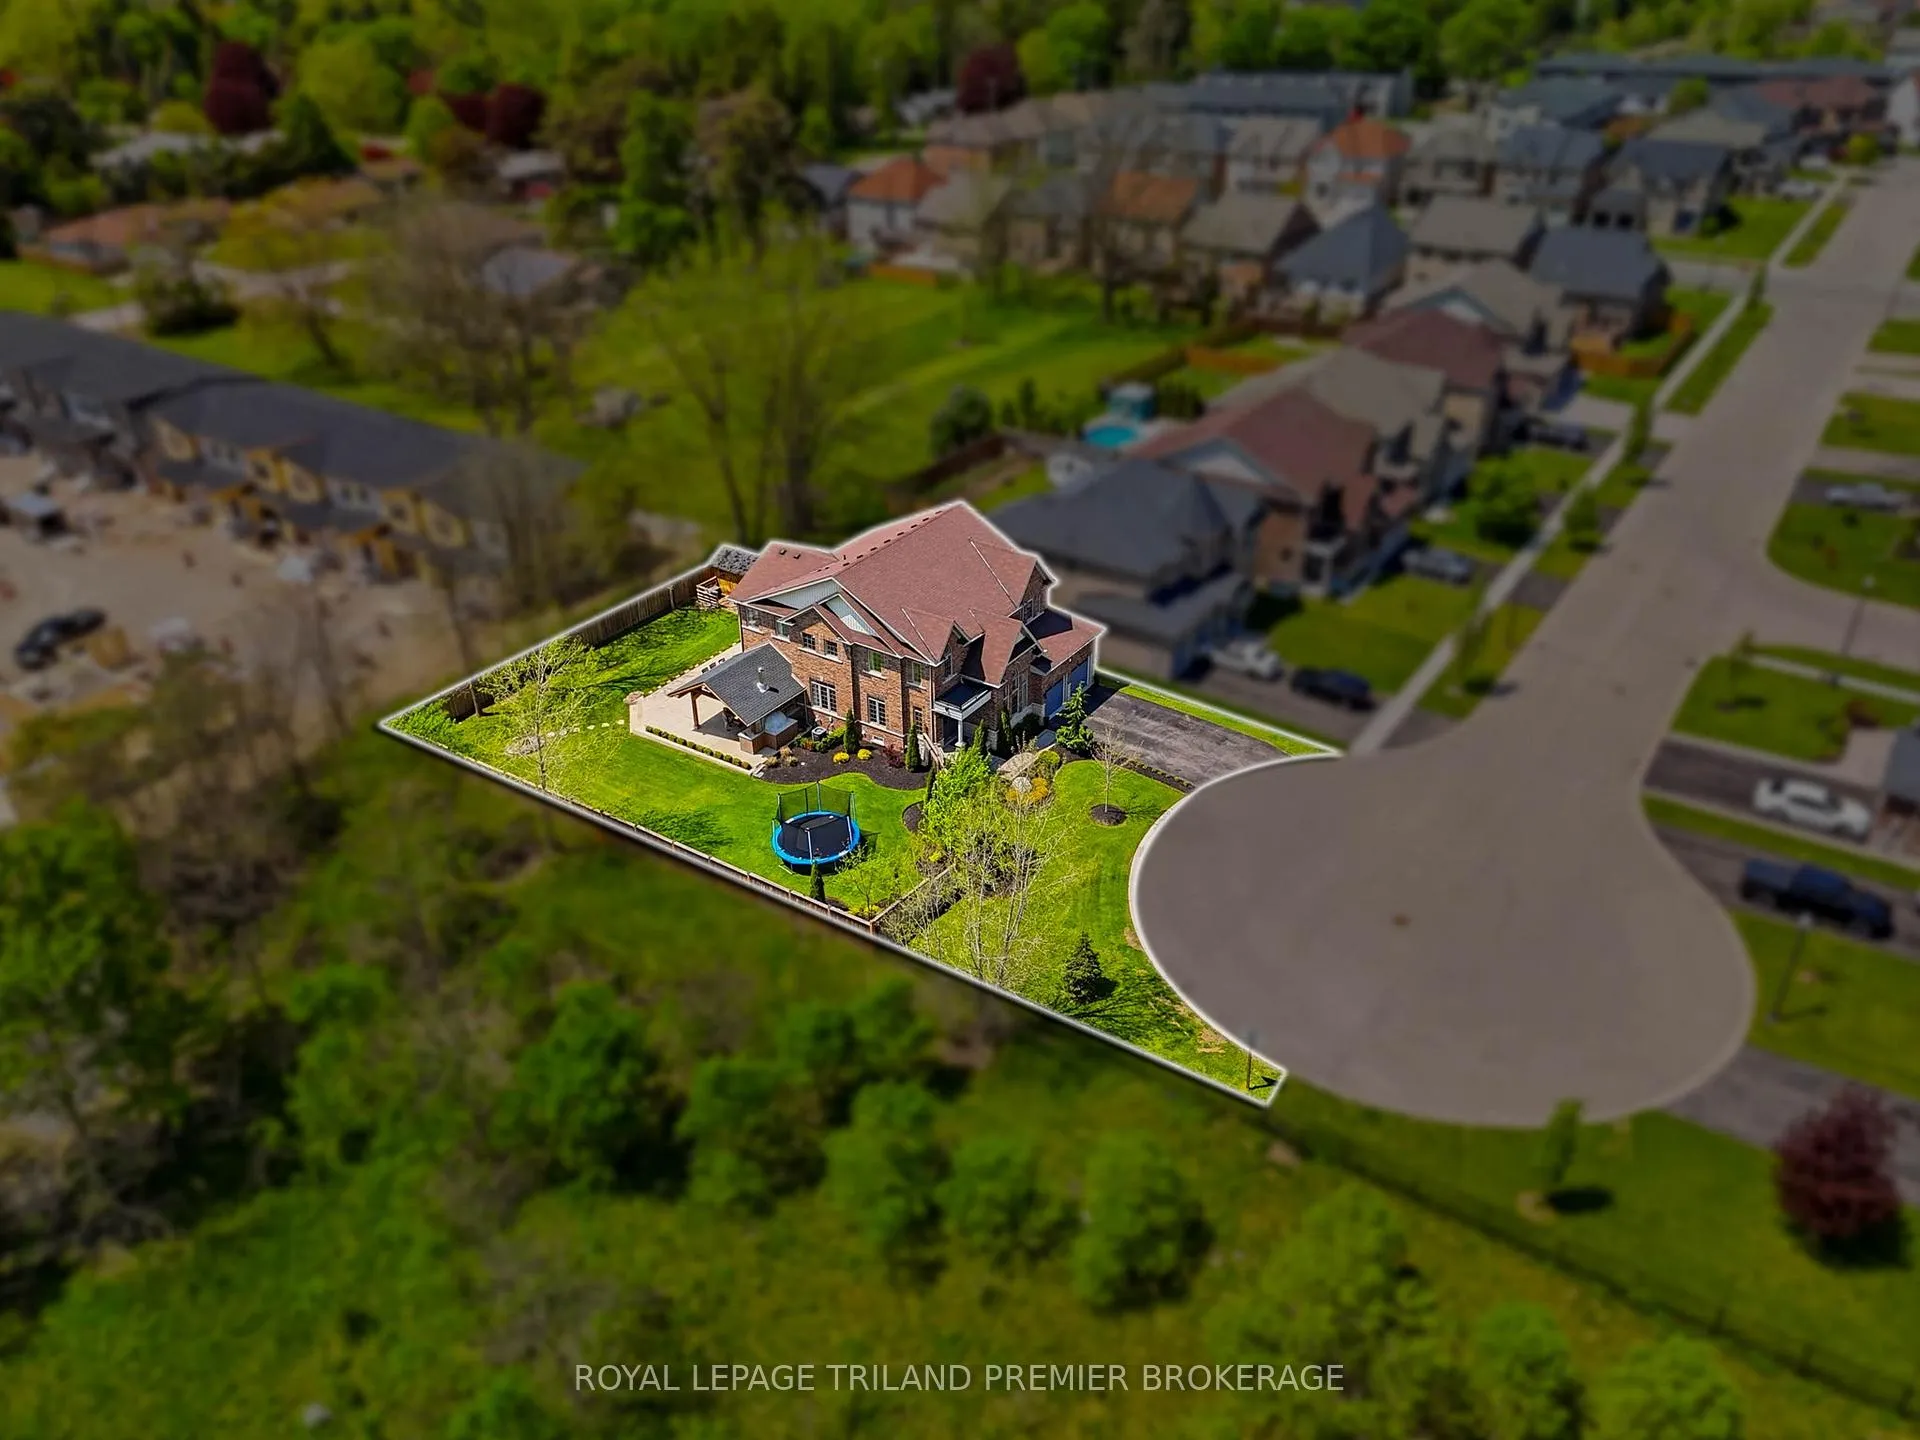
If quiet luxury and thoughtfully curated design are at the top of your wish list, this exceptional property is sure to impress. Offering over 3,900 sq ft of beautifully finished living space, this 4+1 bedroom, 4.5 bathroom home is tucked away on a quiet court and set on an oversized 91 ft lot overlooking a peaceful ravine.Every inch of this home has been carefully considered, from the custom built-ins to the incredible entertainer's backyard. A formal living room welcomes you at the front of the home, while a dedicated office with custom shelving and a concrete desk creates the perfect work-from-home setup. Flooded with natural light from the south-facing rear exposure, the main floor feels warm, refined, and inviting.The dining space introduces the home's incredible entertaining atmosphere, complete with a stunning built-in bar area designed for memorable dinners and effortless hosting.At the heart of the home is a true chef's kitchen featuring built-in appliances, expansive prep space, extensive cabinetry, and room for families of any size to gather comfortably. Thoughtfully designed for both everyday living and entertaining, the kitchen overlooks a beautiful family room, creating the perfect balance of openness and warmth. Main floor laundry adds even more convenience.Upstairs, all four generously sized bedrooms feature direct bathroom access, ideal for families and guests alike. The primary suite stretches across the back of the home, offering peaceful ravine views and a true retreat-like feel, paired with a spacious spa-inspired ensuite. The fully finished lower level offers a guest bedroom, charming rec space, home gym, full bathroom, and built-in sauna.Outside is the true showstopper. A sprawling concrete patio leads to a stunning post-and-beam structure complete with a built-in BBQ, smoker, and pizza oven - the ultimate outdoor entertaining space. Beautifully landscaped and meticulously maintained, this home stands apart from the sea of cookie-cutter builds.
Ask about this home
A HOMEH agent will answer your questions about this home.
Around this home
Daily convenience, out of 100, from the distances below
Schools nearby
School rating, out of 10.
Helpful calculators
Your HOMEH agent

"I would see it this week."