

112 Sydenham Street
112 Sydenham Street
 See all 44 photos
Property history
Facts and features
- BasementPart finished
- Water, sewerMunicipal
- HeatingForced air
- CoolingCentral air
- Central air
The homeDetached, Bungalow, 1,100–1,500 sq ft
- Type: Detached
- Style: Bungalow
- Living space: 1,100–1,500 sq ft
- Basement: Partially finished
InsidePrimary bedroom - main floor, water softener, Rooms above ground 7, Rooms in the basement 4
- Features: Primary bedroom - main floor, water softener
- Rooms above ground: 7
- Rooms in the basement: 4
- Bedrooms: 2
- Bathrooms: 2
- Kitchens: 1
- Family room: Yes
Outside and lotBrick, vinyl siding, Shingles, Block
- Exterior: Brick, vinyl siding
- Roof: Shingles
- Foundation: Block
- Features: Deck, privacy
- Other structures: Shed
- Size: 60 × 198 ft
- Zoning: R1
Parking2 Garage, Detached, Private
- Spaces: 2 Garage
- Garage: Detached
- Driveway: Private
Heating, water and powerForced air, gas, Central air, Municipal water
- Heating: Forced air, gas
- Cooling: Central air
- Water: Municipal water
- Sewer: Municipal sewer
Costs and taxesTaxes $4,261 a year, HST included in the price, Hot water heater (reliance approx $30/mos)
- Taxes, 2025: $4,261 a year
- HST: HST included in the price
- Rental items: Hot water heater (reliance approx $30/mos)
- Under contract: Hot water heater
Included in the saleExisting: fridge, stove, washer, dryer, dishwasher ( all in as is) , built in microwave, furnace in garage ( as is), all window coverings/blinds, pergola, Nil
- Included: Existing: fridge, stove, washer, dryer, dishwasher ( all in as is) , built in microwave, furnace in garage ( as is), all window coverings/blinds, pergola
- Not included: Nil
NearbyFenced yard, park, public transit, school
- Close to: Fenced yard, park, public transit, school
Listing detailsX12751974, Sold, Feb 3, 2026
- MLS® number: X12751974
- Status: Sold
- Listed on: Feb 3, 2026
- Days on market: 24
- Updated: Feb 27, 2026
- Possession: Immediate
- Occupied by: Vacant
- Listing brokerage: THE REALTY FIRM INC.
About this home
112 Sydenham Street, Woodstock (Woodstock - North), ON N4S 7B5
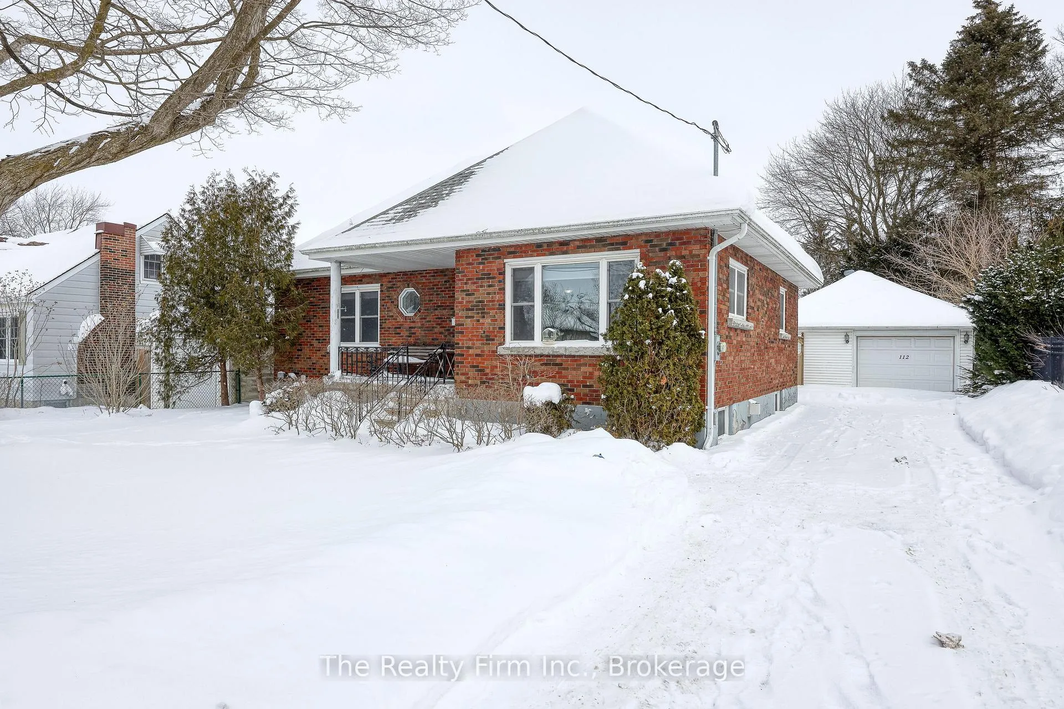
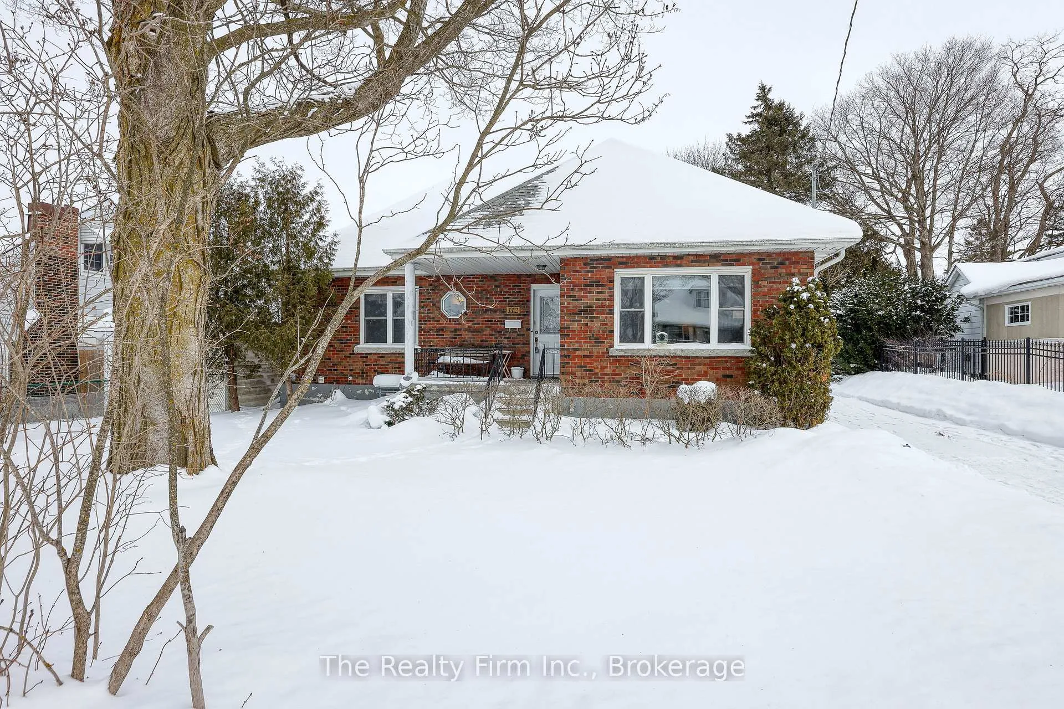
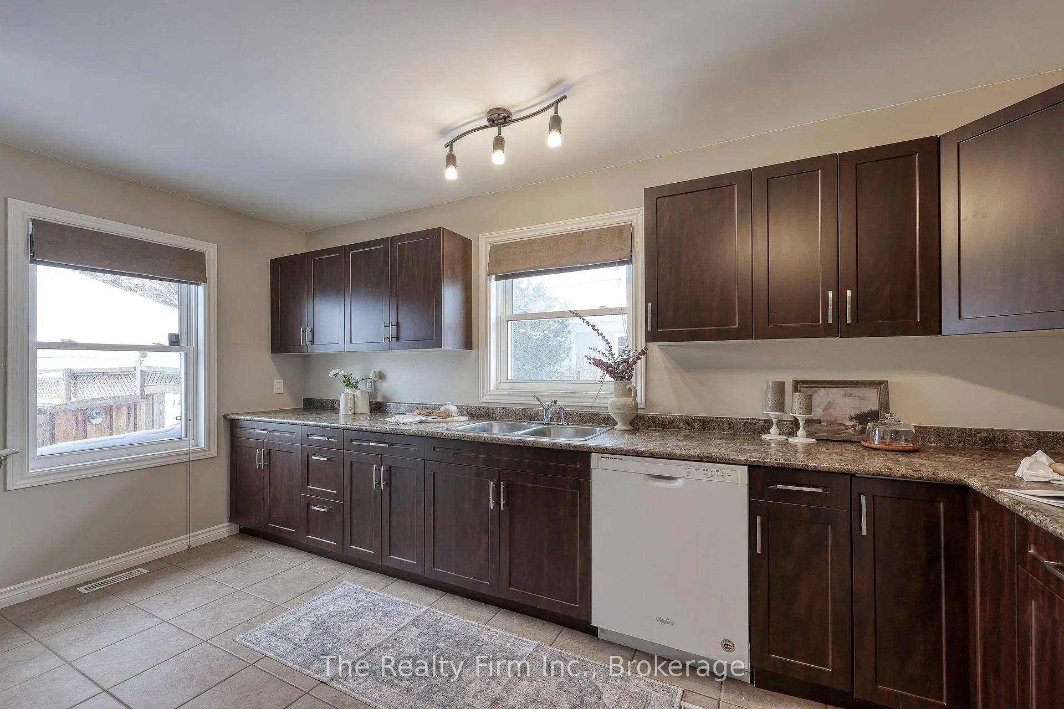
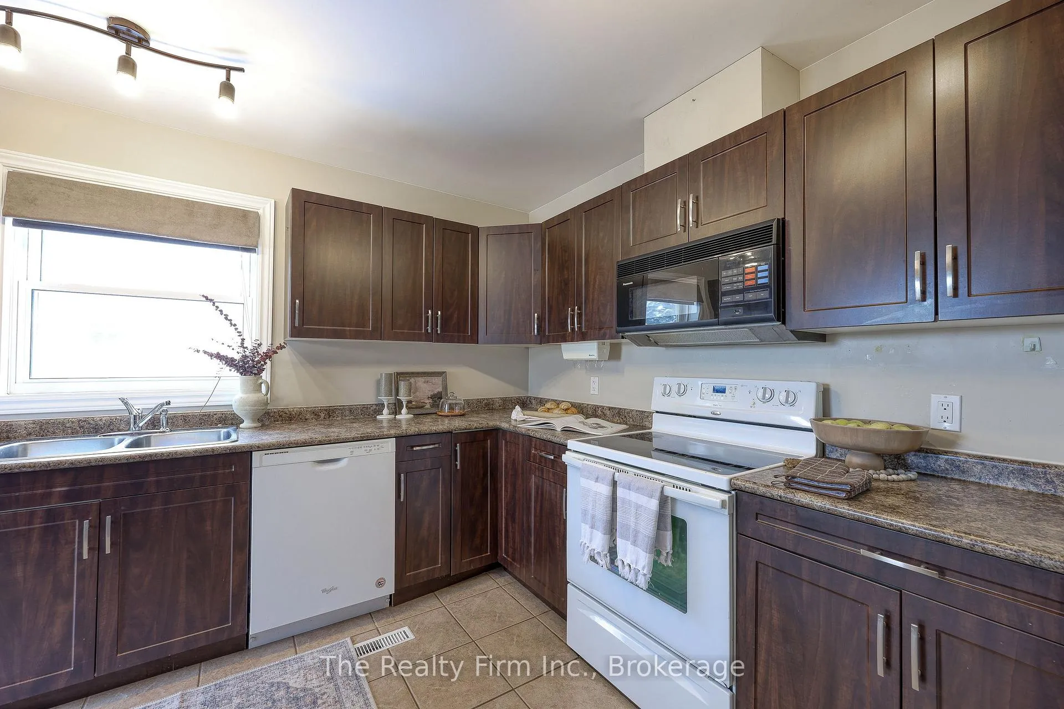
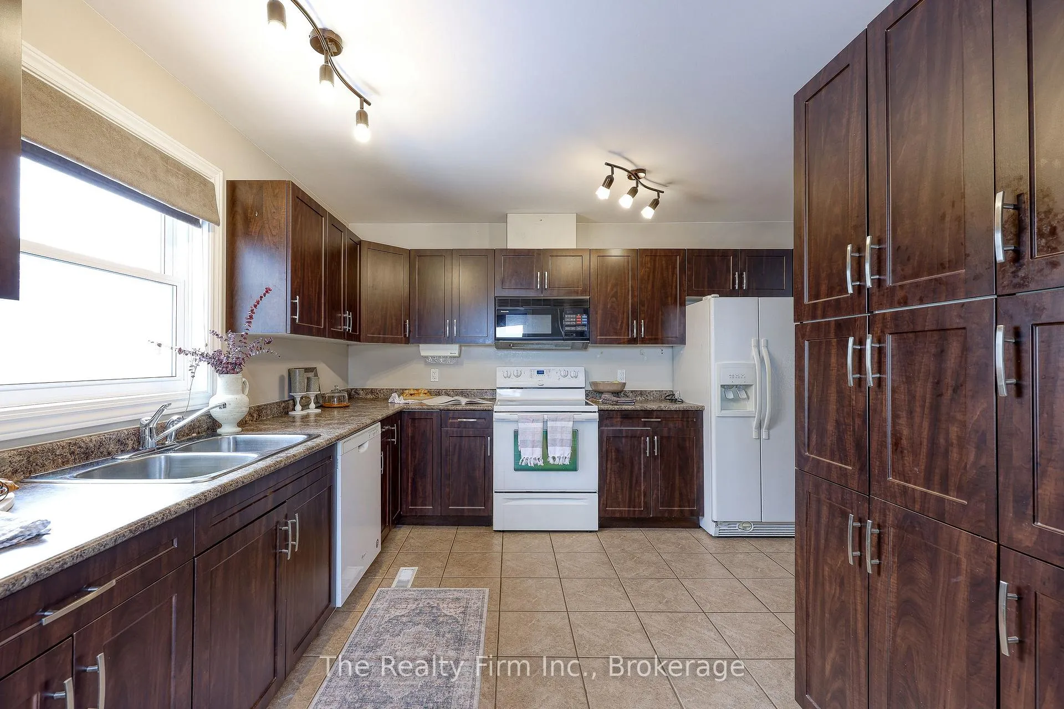
112 Sydenham Street is one of those homes that quietly impresses the moment you step inside. Set on an exceptionally deep and private lot-approximately 198 feet-the property offers a single driveway that widens to a double, with a gate off the driveway providing access to the fully fenced backyard, creating a private and functional outdoor space complete with a pergola, ideal for relaxing, entertaining, or enjoying summer evenings outdoors. From the road, the home is deceiving in the best way. This spacious brick house is far larger than it appears, with hardwood floors throughout the living room, dining room, hallway, and two bedrooms. The bathroom has been tastefully updated, and the large, functional kitchen offers generous counter space, ample cabinetry, and a sizeable pantry, all while overlooking the backyard. The true surprise is the sunroom, which creates an open, airy feel the moment you stand in the foyer. Natural light pours in throughout the home, complemented by custom blinds that add both style and privacy. The garage (23 ft x 29 ft) is another standout feature. While it has a single overhead door, the interior functions like a double-car garage and is heated, making it ideal for hobbies, storage, or year-round use. Downstairs, the basement offers excellent flexibility with two additional rooms featuring California shutters, a comfortable rec room, and plenty of space to create a larger laundry area if desired. Laundry is currently located upstairs (space for it in the lower level). This is a home that feels welcoming, comfortable, and full of potential, perfect for a growing family, someone who wants space to kick a soccer ball or throw a football, or buyers looking for a property that offers both privacy and opportunity.
Ask about this home
A HOMEH agent will answer your questions about this home.
Around this home
Daily convenience, out of 100, from the distances below
Schools nearby
School rating, out of 10.
Helpful calculators
Your HOMEH agent

"I would see it this week."