

501 Dunlop Court
501 Dunlop Court
 See all 43 photos
Property history
Facts and features
- BasementFinished
- Water, sewerMunicipal
- HeatingForced air
- CoolingCentral air
- Hardwood floors
- Fireplace
- Central air
The homeDetached, 2-storey, 2,000–2,500 sq ft
- Type: Detached
- Style: 2-storey
- Living space: 2,000–2,500 sq ft
- Basement: Full, finished
InsideFireplace Yes, natural gas, Hardwood, In-law capability, rough-in bath, sump pump, water heater, water softener
- Fireplace: Yes, natural gas
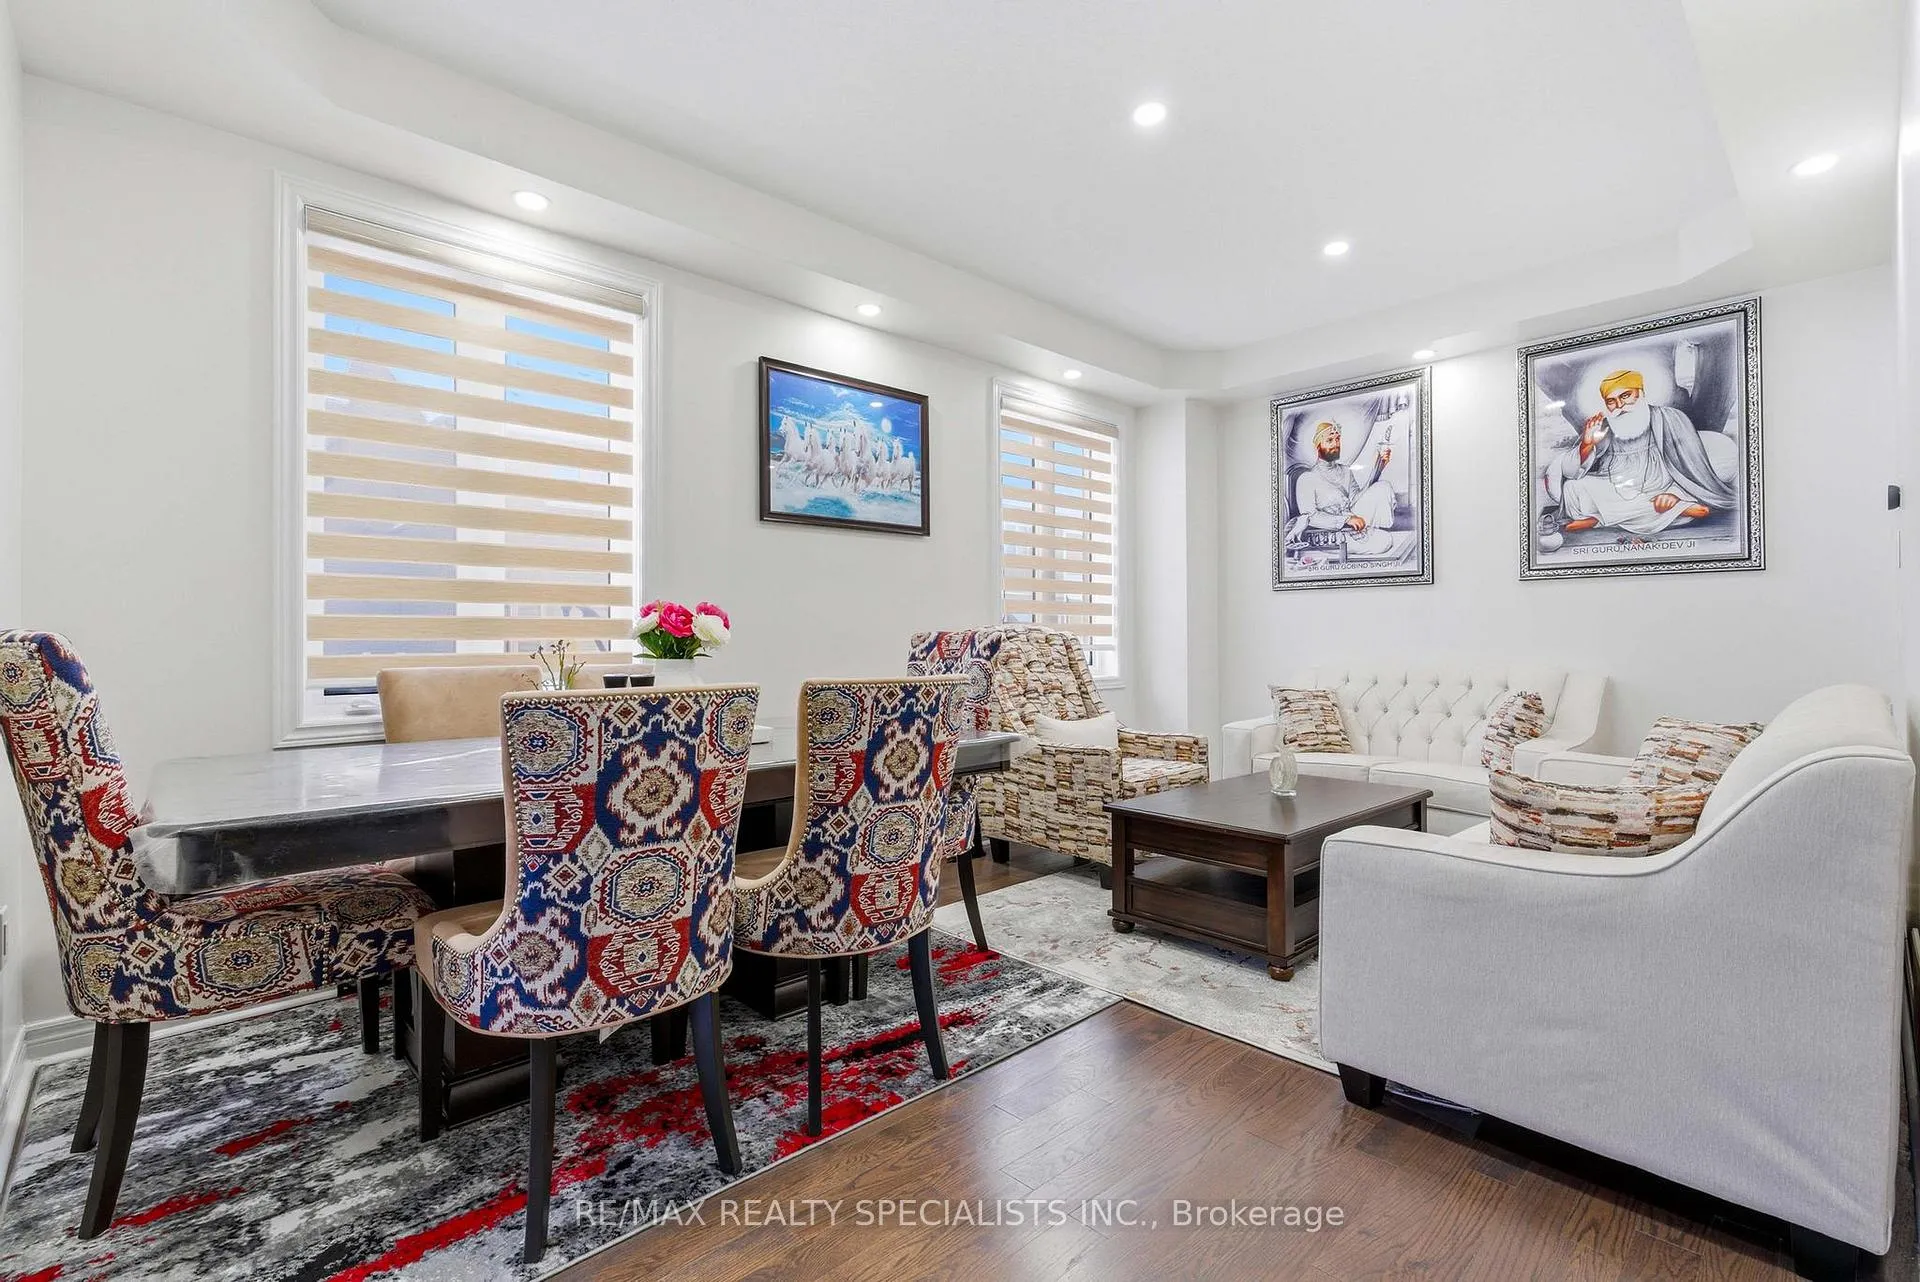
- Flooring: Hardwood
- Features: In-law capability, rough-in bath, sump pump, water heater, water softener
- Rooms above ground: 12
- Bedrooms: 4
- Bathrooms: 3
- Kitchens: 1
- Family room: Yes
Outside and lotBrick, shingle, Asphalt shingle, Poured concrete
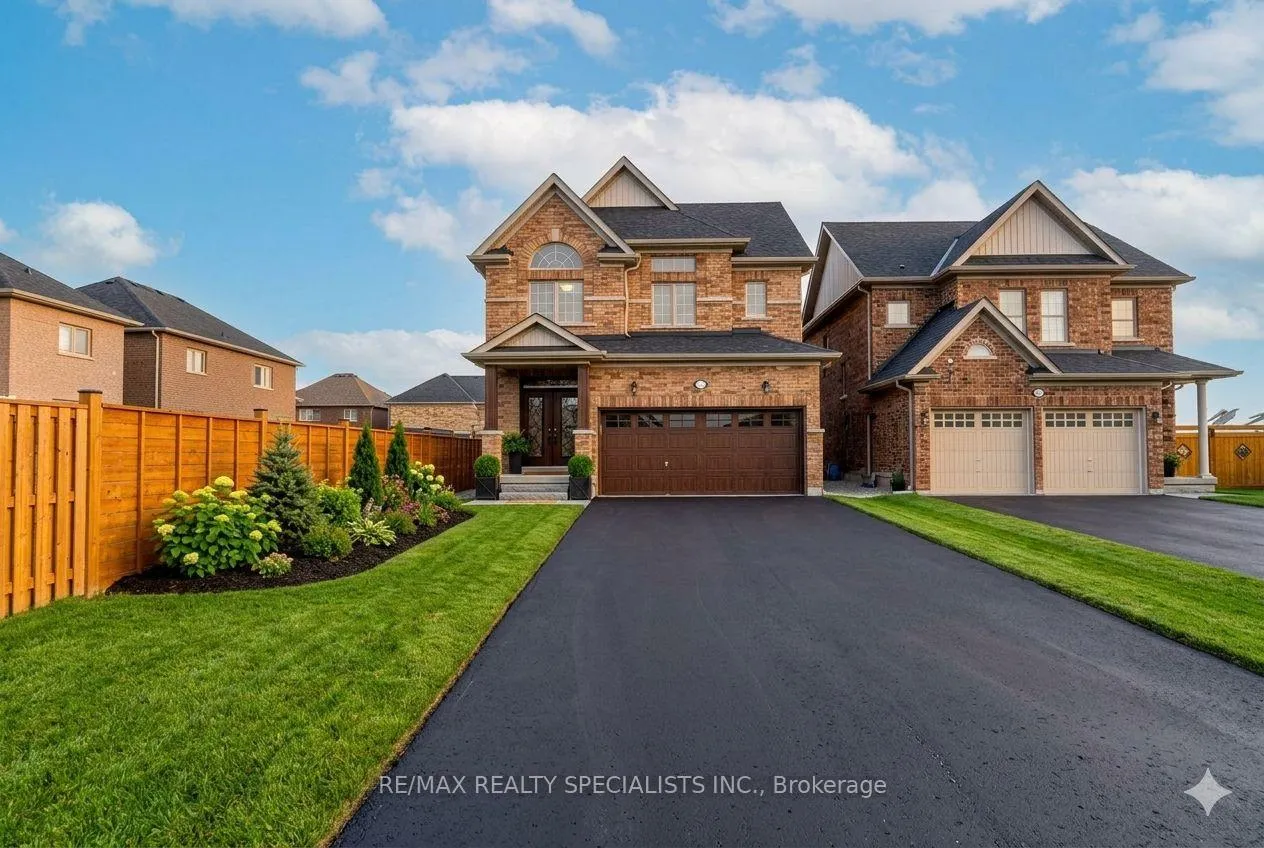
- Exterior: Brick, shingle
- Roof: Asphalt shingle
- Foundation: Poured concrete
- Features: Paved yard, privacy
- Size: 48.72 × 113.14 ft
- Zoning: R2
Parking2 Garage, Built-in
- Spaces: 2 Garage
- Garage: Built-in
Heating, water and powerForced air, gas, Central air, Municipal water
- Heating: Forced air, gas
- Cooling: Central air
- Water: Municipal water
- Sewer: Municipal sewer
Costs and taxesTaxes $6,045 a year, HST included in the price, Hot water heater
- Taxes, 2026: $6,045 a year
- HST: HST included in the price
- Rental items: Hot water heater
Included in the saleS/s fridge, stove, built-in dishwasher, washer and dryer, light & fixtures included., Extra refrigerator , range hood ,stove, microwave , heater in the garage is excluded
- Included: S/s fridge, stove, built-in dishwasher, washer and dryer, light & fixtures included.
- Not included: Extra refrigerator , range hood ,stove, microwave , heater in the garage is excluded
NearbyClear view, cul de sac/dead end, fenced yard, hospital, park, place of worship
- Close to: Clear view, cul de sac/dead end, fenced yard, hospital, park, place of worship
Listing detailsX12718612, Sold, Jan 21, 2026
- MLS® number: X12718612
- Status: Sold
- Listed on: Jan 21, 2026
- Days on market: 96
- Updated: Apr 27, 2026
- Possession: 2026-03-31 / Flexible
- Occupied by: Owner
- Listing brokerage: RE/MAX REALTY SPECIALISTS INC.
About this home
501 Dunlop Court, Woodstock (Woodstock - North), ON N4T 0H1
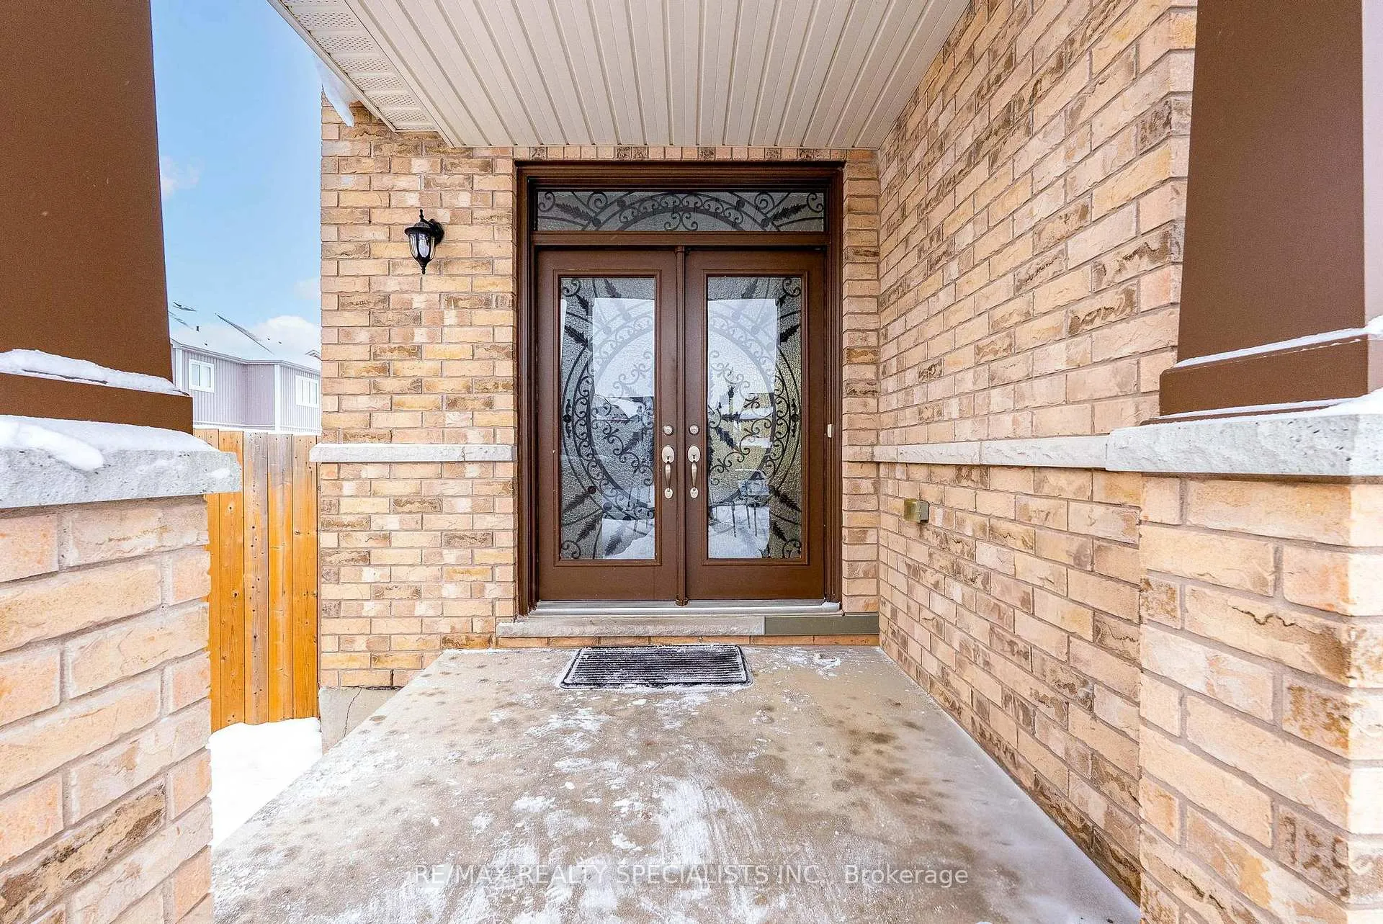
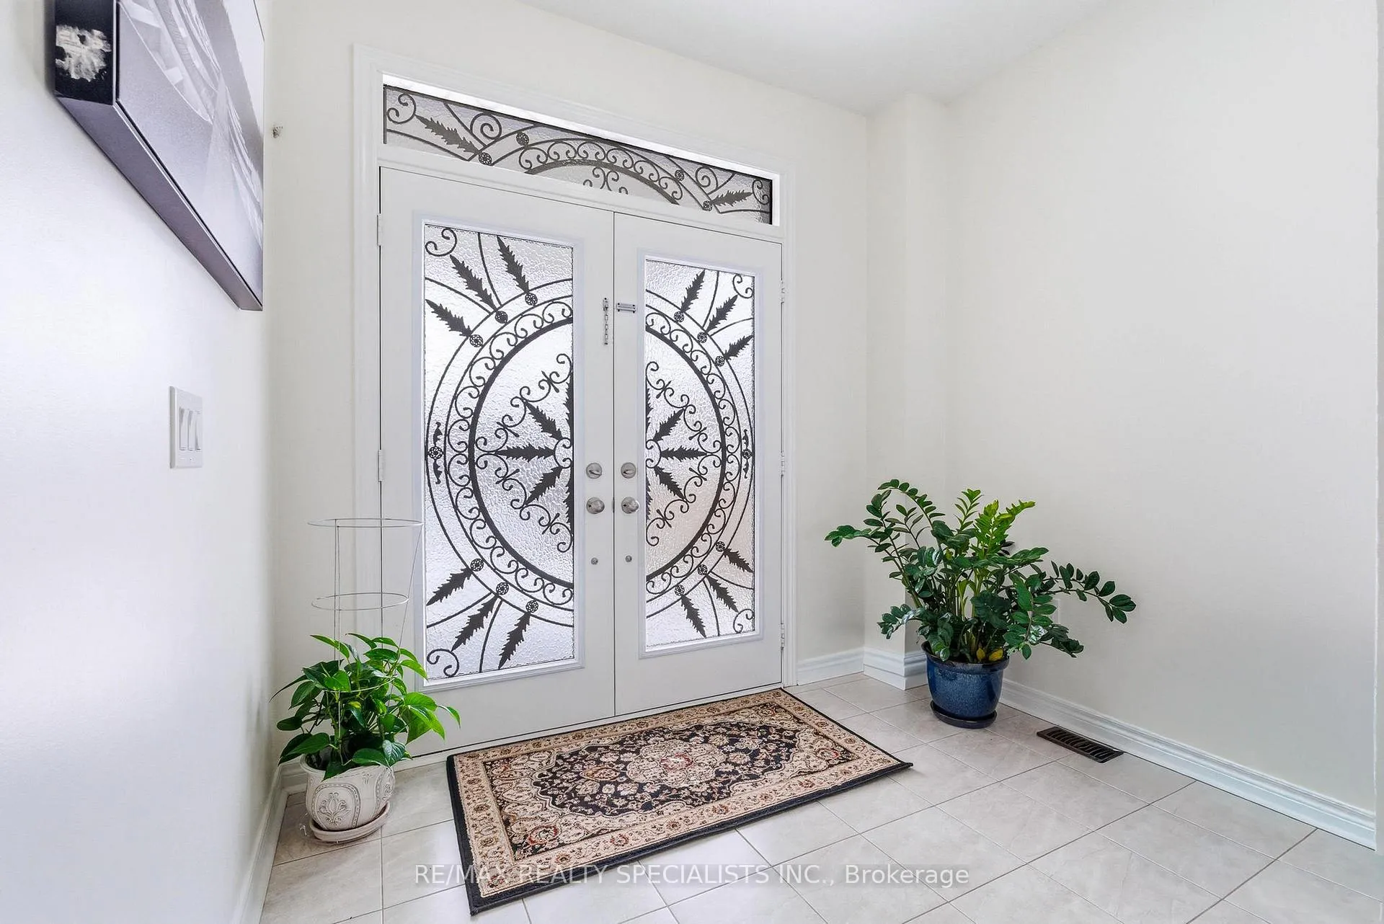
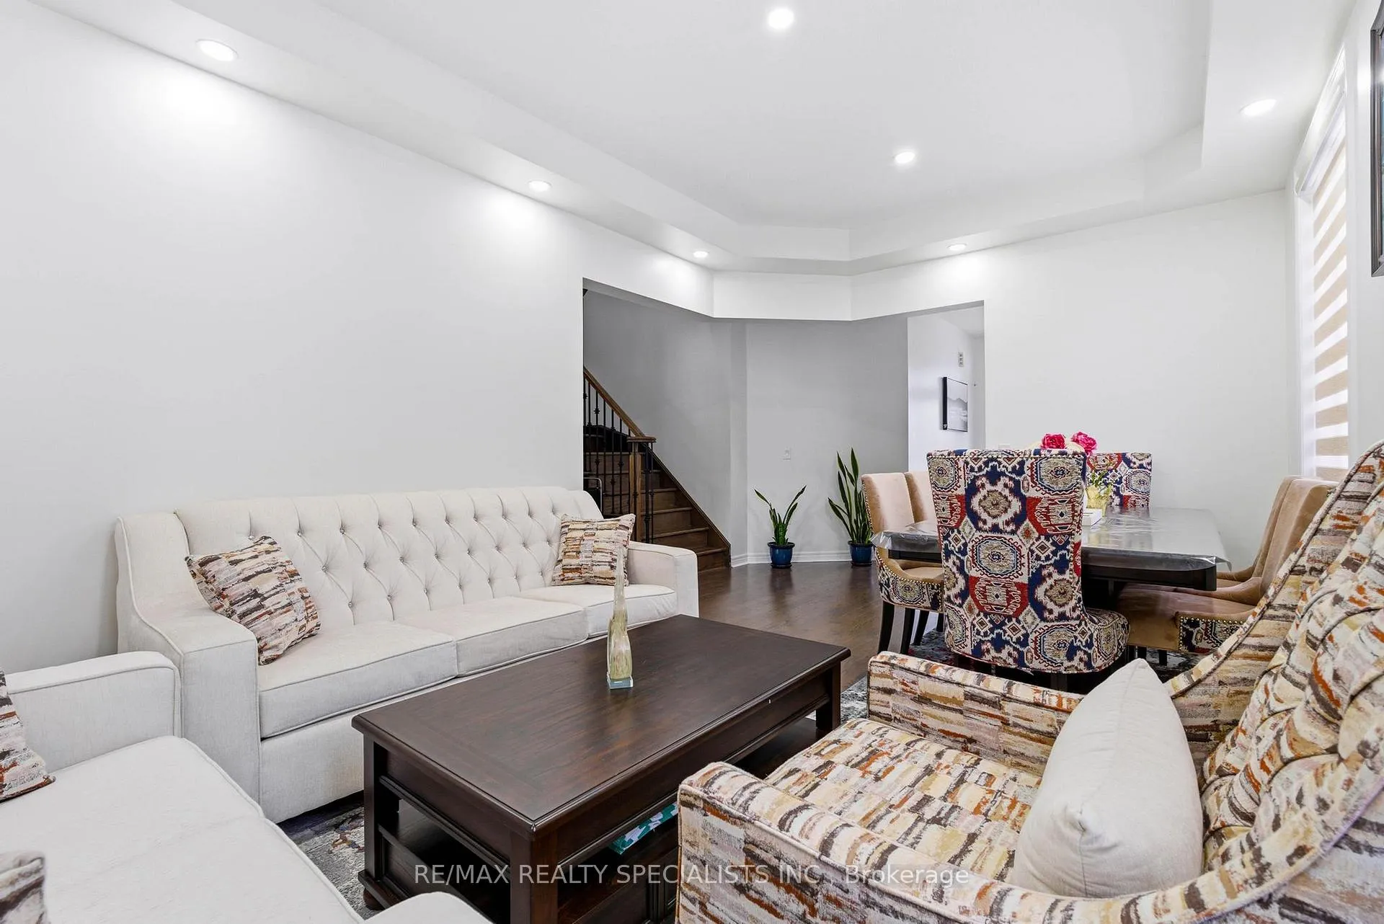
Beautiful fully bricked 2-storey home situated on a quiet cul-de-sac, featuring 4 bedrooms and2.5 bathrooms. Modern kitchen with custom backsplash, waterfall island, and quartz countertopsin the kitchen and all bathrooms. Functional layout with separate living, dining, and familyrooms. Highlights include 9-ft ceilings on the main floor, fireplace, pot lights, oak staircasewith iron spindles, and hardwood flooring on the main level and second-floor hallway.Double-door entrance, double-car garage, and a rare 4-car driveway with no sidewalk. Unfinishedlookout basement offers excellent future potential. Must-see home.
Ask about this home
A HOMEH agent will answer your questions about this home.
Around this home
Daily convenience, out of 100, from the distances below
Schools nearby
School rating, out of 10.
Helpful calculators
Your HOMEH agent

"I would see it this week."