

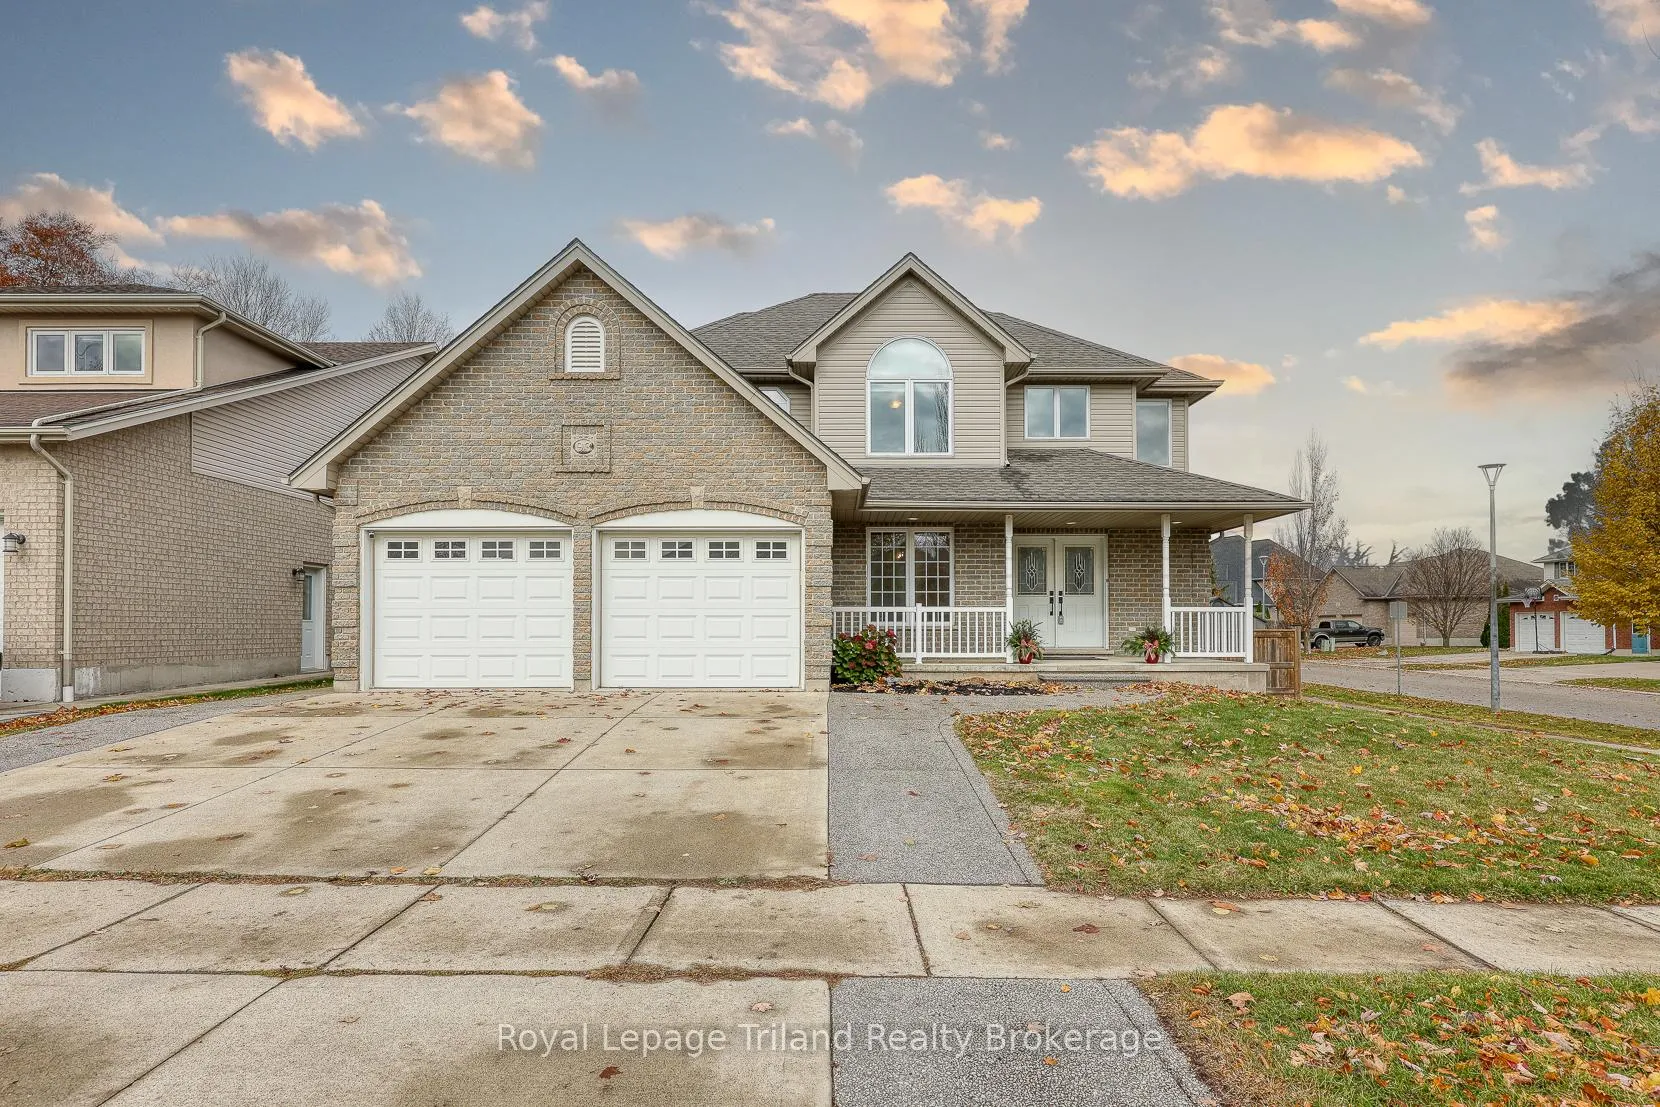
93 Finch Avenue
93 Finch Avenue
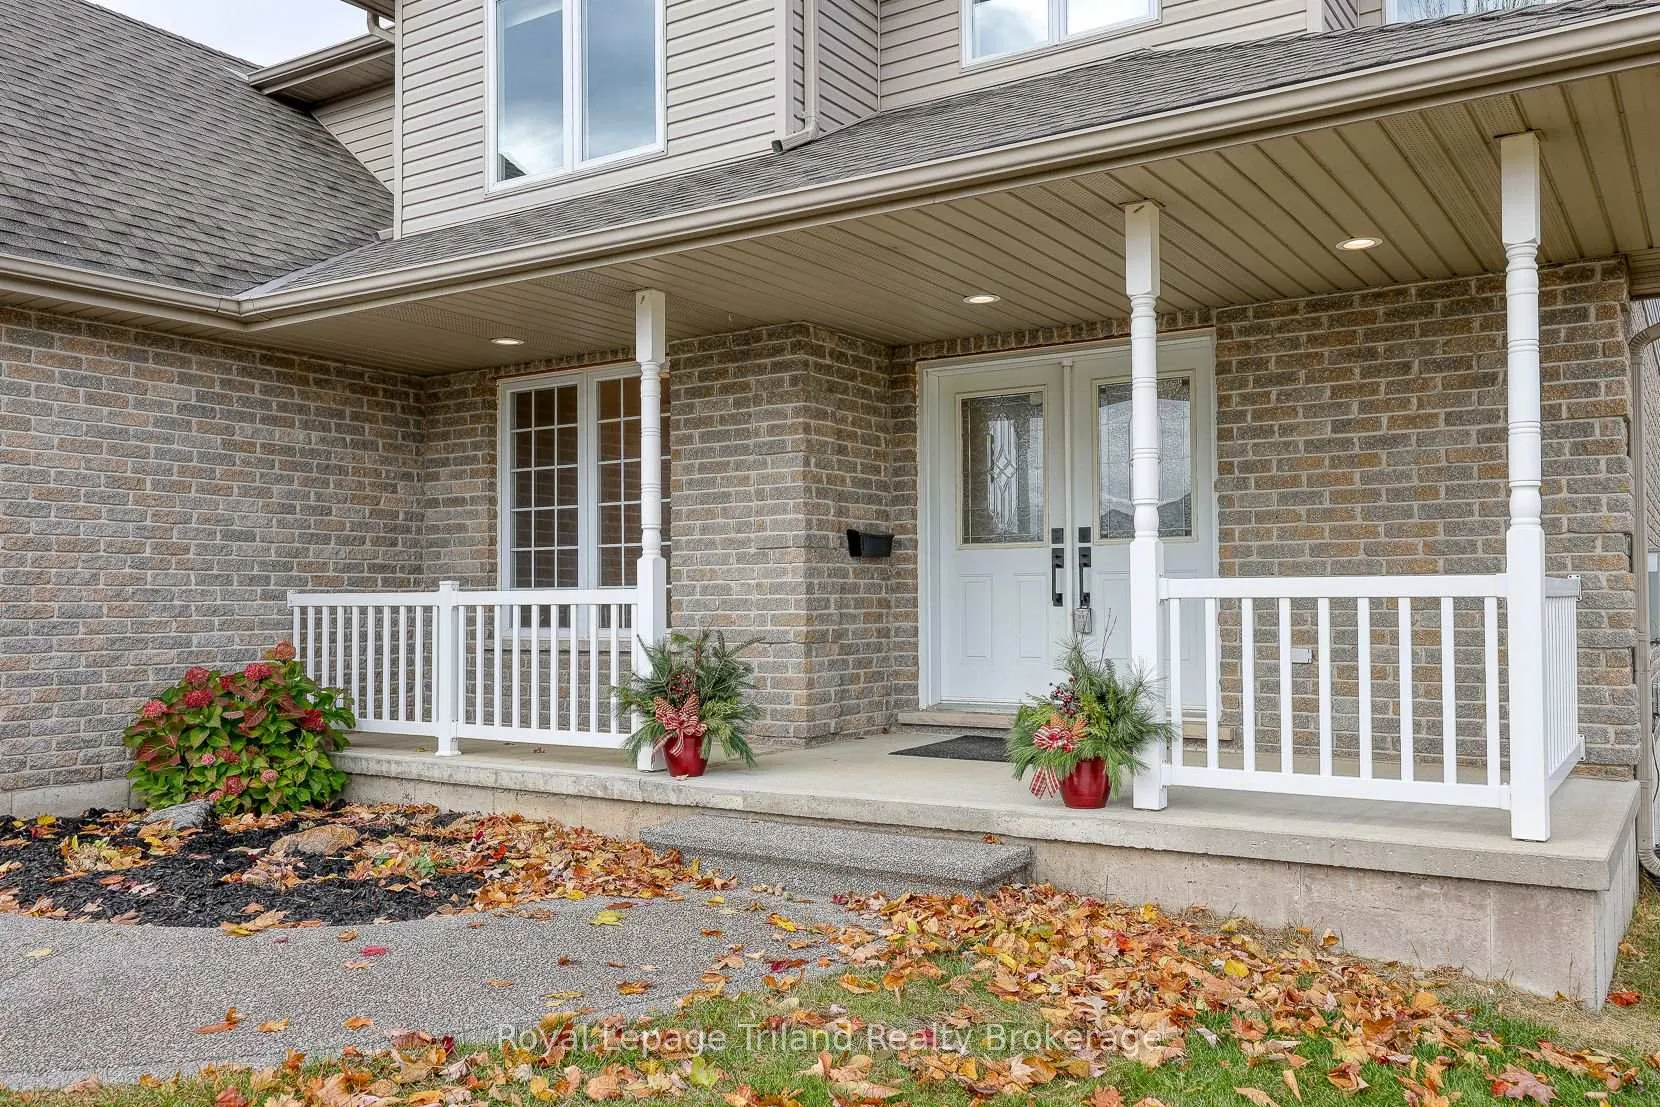 See all 50 photos
Property history
Facts and features
- BasementUnfinished
- Age of home16–30 years
- Water, sewerMunicipal
- HeatingForced air
- Hardwood floors
- Fireplace
- Central air
The homeDetached, 2-storey, Age 16–30 years
- Type: Detached
- Style: 2-storey
- Age: 16–30 years
- Living space: 2,000–2,500 sq ft
- Basement: Full, development potential
InsideFireplace Yes, electric, fireplace insert, living room, natural gas, other, Hardwood, Tile, Main level
- Fireplace: Yes, electric, fireplace insert, living room, natural gas, other
- Flooring: Hardwood, Tile
- Laundry: Main level
- Features: Auto garage door remote, carpet free, storage, sump pump, water heater owned, water meter, water softener, workbench
- Security: Carbon monoxide detectors, smoke detector
- Rooms above ground: 7
- Bedrooms: 4
- Bathrooms: 3
- Kitchens: 1
- Family room: Yes
Outside and lotBrick, vinyl siding, Shingles, Poured concrete
- Exterior: Brick, vinyl siding
- Roof: Shingles
- Foundation: Poured concrete
- Features: Deck, landscaped, patio, privacy, porch, recreational area
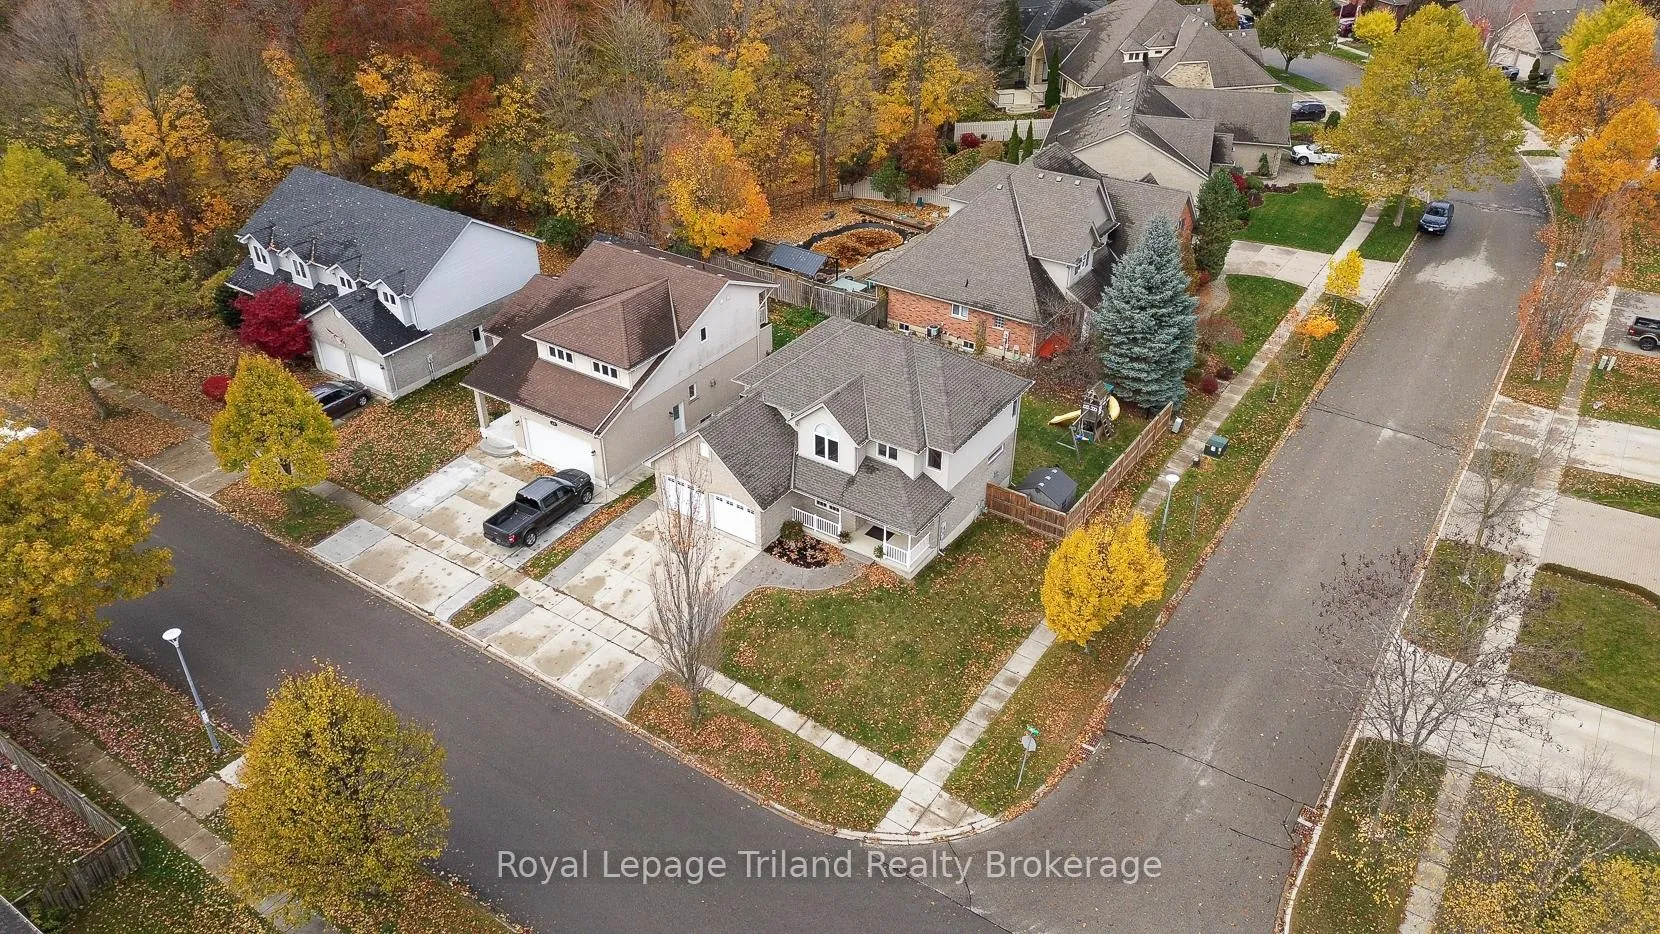
- Other structures: Fence - full, garden shed, gazebo, playground
- Size: 65.76 × 98.65 ft
- Zoning: R1
Parking2 Garage, Attached, Inside entry, private triple
- Spaces: 2 Garage
- Garage: Attached
- Driveway: Inside entry, private triple
Heating, water and powerForced air, gas, Central air, Municipal water
- Heating: Forced air, gas
- Cooling: Central air
- Water: Municipal water
- Sewer: Municipal sewer
- Natural gas: Yes
- Hydro: Yes
- Cable: Yes
- Telephone: Yes
Costs and taxesTaxes $5,918 a year, HST No HST, Rental items None
- Taxes, 2025: $5,918 a year
- HST: No HST
- Rental items: None
Included in the saleDishwasher, refrigerator, stove, range hood, washer, dryer, tvs & mounts in garage & primary bedroom, gas bbq, playground set, gazebo (all of the aforementioned are included in 'as-is' condition), 2 garage door openers, garage slat wall system, attached cabinets in garage, smoke and carbon monoxide detectors, water heater, water softener, Dart board in garage, any wall decor in garage
- Included: Dishwasher, refrigerator, stove, range hood, washer, dryer, tvs & mounts in garage & primary bedroom, gas bbq, playground set, gazebo (all of the aforementioned are included in 'as-is' condition), 2 garage door openers, garage slat wall system, attached cabinets in garage, smoke and carbon monoxide detectors, water heater, water softener
- Not included: Dart board in garage, any wall decor in garage
NearbyFenced yard, golf, hospital, park, public transit, school bus route
- Close to: Fenced yard, golf, hospital, park, public transit, school bus route
Listing detailsX12526850, Sold, Nov 9, 2025
- MLS® number: X12526850
- Status: Sold
- Listed on: Nov 9, 2025
- Days on market: 9
- Updated: Nov 18, 2025
- Possession: Flexible
- Occupied by: Vacant
- Listing brokerage: Royal Lepage Triland Realty Brokerage
About this home
93 Finch Avenue, Woodstock (Woodstock - North), ON N4T 1T7
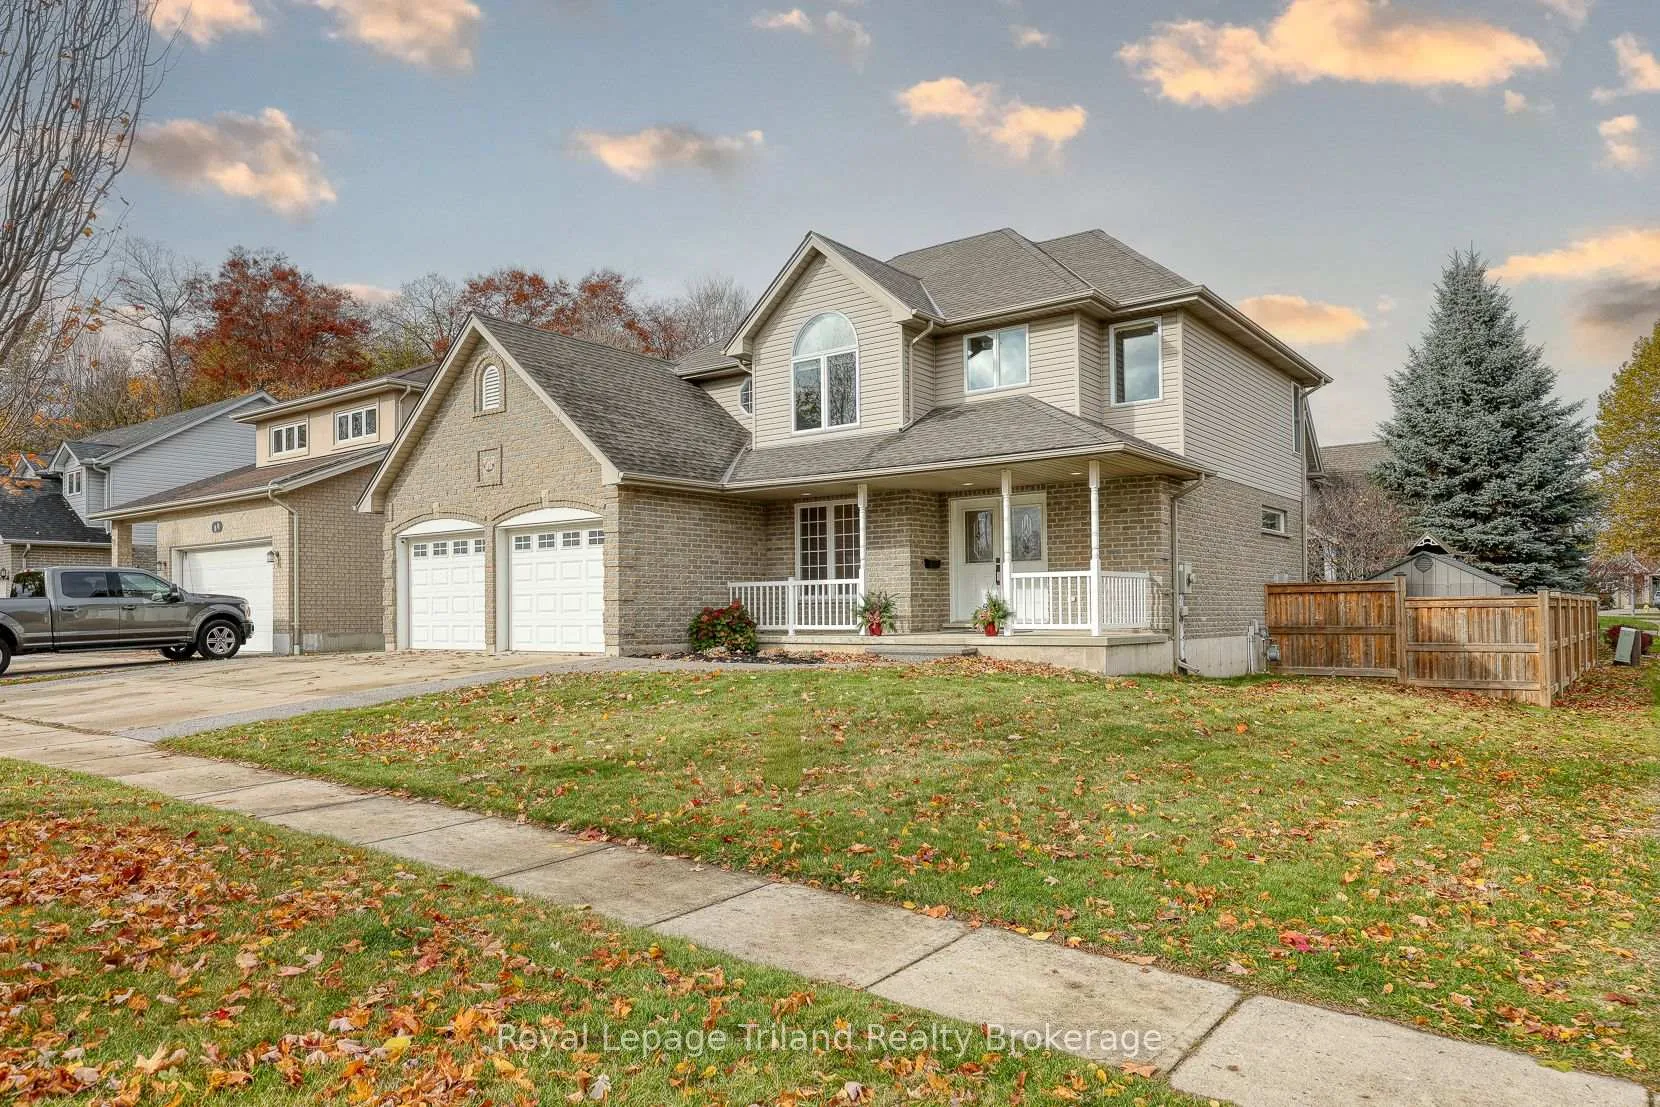
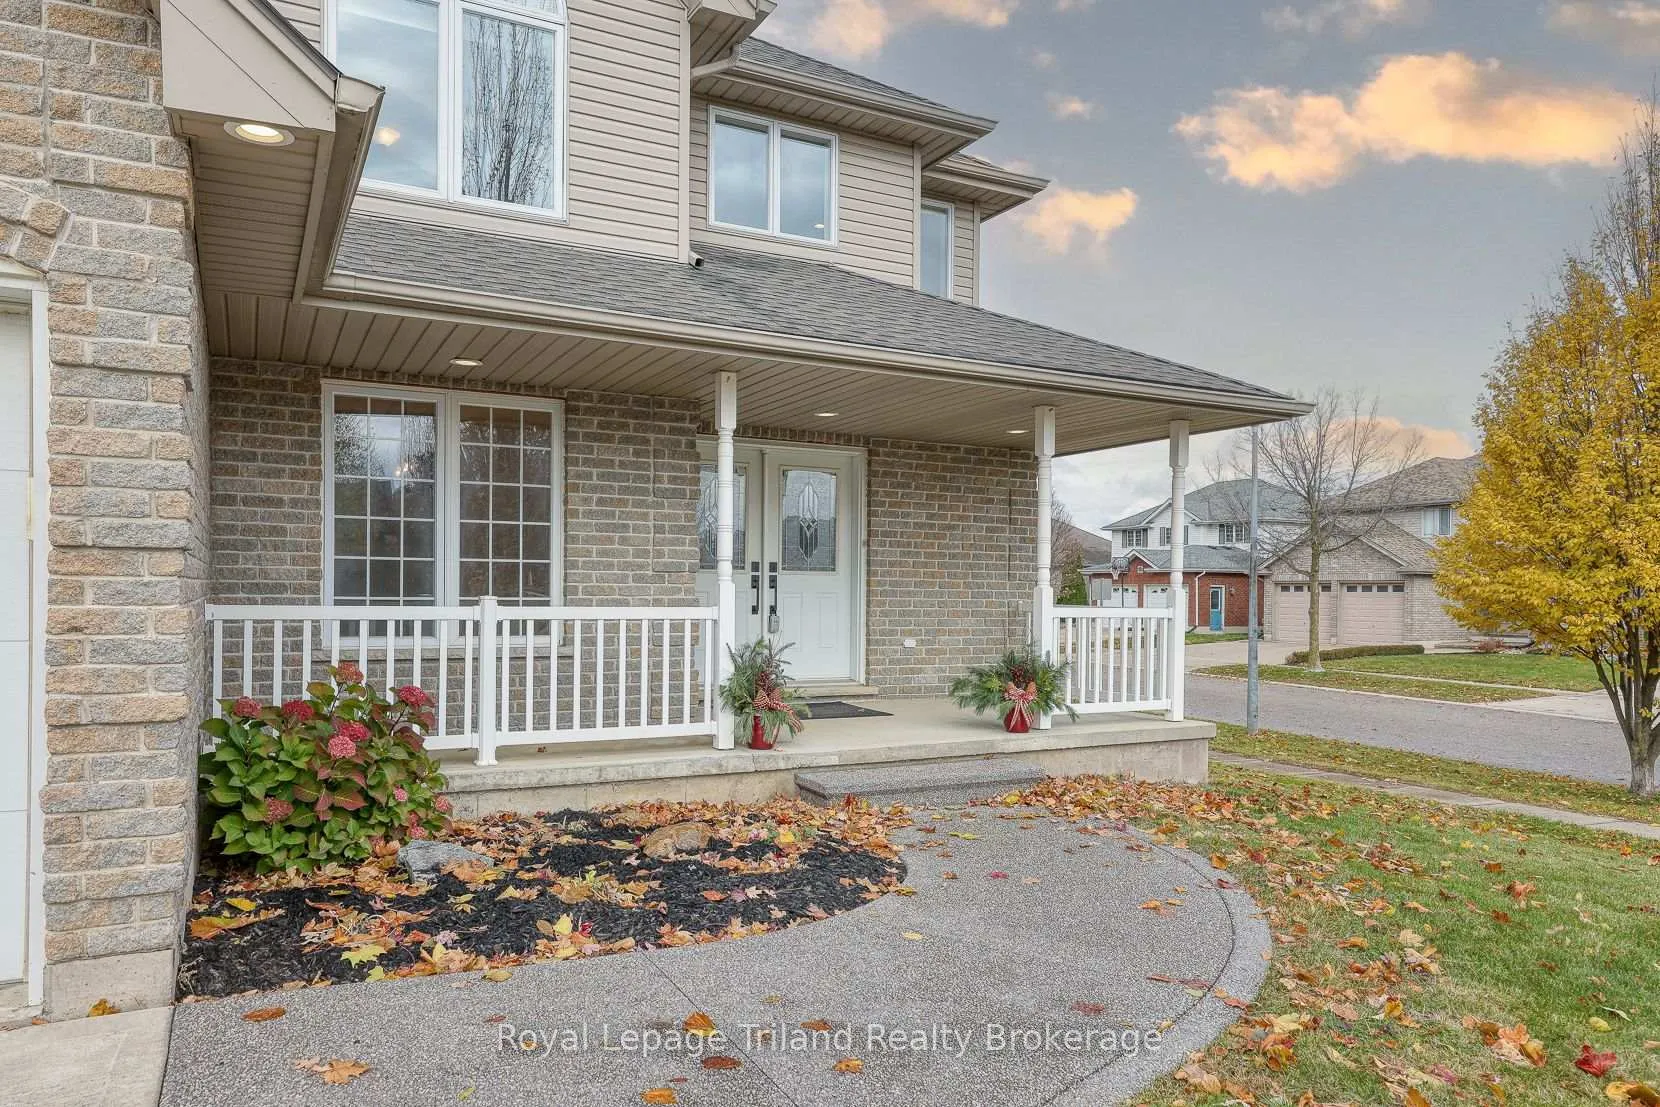
Family living, refined on Finch - a bright, balanced home, built for real life! Set in a prime northeast Woodstock neighborhood, this 2111 SF., 4-bed, 2.5-bath beauty blends quality, curb appeal and everyday comfort with lasting value! The 65+ ft frontage, triple-wide concrete drive and heated, insulated 20x21 ft garage make life easy before you even walk through the door. Step in from the covered porch to a grand, sun-splashed two-storey foyer with a walk-in closet that actually fits your family's gear. Light pours through every corner of this open layout made for connection. The Great Room brings everyone together with hardwood underfoot, a gas fireplace for cozy nights and easy flow to an everyday dining area that walks out to the deck. The maple kitchen combines warmth & function - with a generous amount of cabinets & workspace, SS appliances, gas range, valance lighting and a breakfast bar for quick bites. Off the foyer, French pocket doors open to a versatile front room perfect for an office, den, dining space or playroom. A spotless powder room and main flr laundry/mudroom with garage access, make everyday life that much smoother. Upstairs, 4 generous bedrooms on one level provide the space you're looking for. The primary retreat offers two walk-in closets, feature wall with fireplace & large 5-pce ensuite with separate shower, jet tub & double vanity. A 4-pce bath serves the rest of the family. Neutral décor and carpet-free comfort throughout. Downstairs is ready to finish with large above-grade windows & roughed-in bath. Outside, the fenced yard with deck, stamped-concrete patio & gazebo invites family fun or even a future pool! Shingles (2021) Windows (2025). With no rental equipment, quick access to shopping, parks, schools, Pittock Lake, Toyota and Hwy's 401/403 - plus an easy jaunt to KW, Brantford & London - this home is as practical as it is polished. Your family should be living on Finch - it's ready & right where you want to be!
Ask about this home
A HOMEH agent will answer your questions about this home.
Around this home
Daily convenience, out of 100, from the distances below
Schools nearby
School rating, out of 10.
Helpful calculators
Your HOMEH agent

"I would see it this week."