

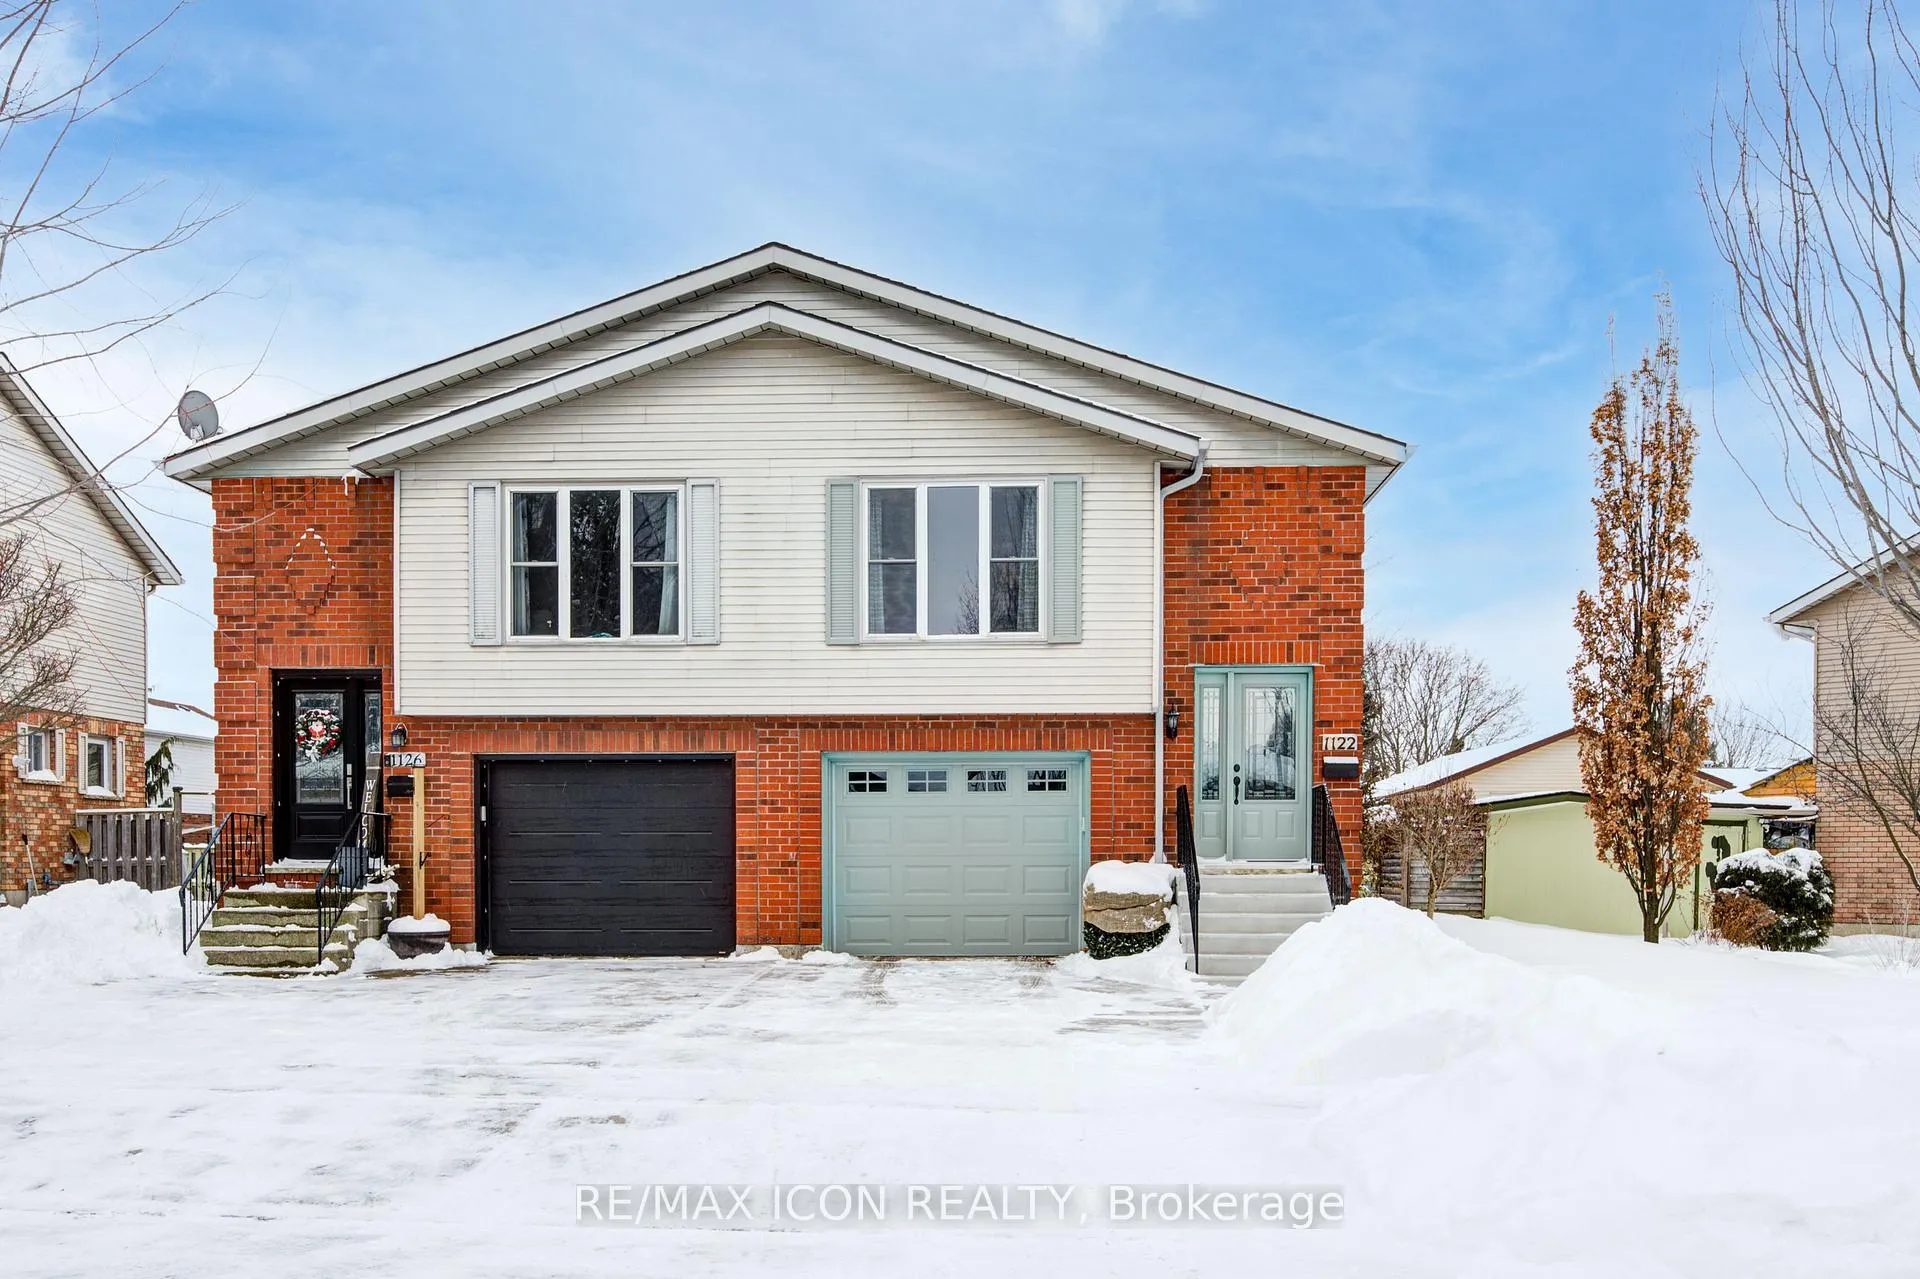
1122 Pearson Drive
1122 Pearson Drive
 See all 42 photos
Property history
Facts and features
- BasementWalk-out
- Water, sewerMunicipal
- HeatingForced air
- CoolingCentral air
- Fireplace
- Central air
The homeSemi-Detached, Bungalow-raised, 1,500–2,000 sq ft
- Type: Semi-Detached
- Style: Bungalow-raised
- Living space: 1,500–2,000 sq ft
- Basement: Finished with walk-out
InsideFireplace Yes, natural gas, Lower level, Auto garage door remote, in-law capability, water heater owned, central vacuum
- Fireplace: Yes, natural gas
- Laundry: Lower level
- Features: Auto garage door remote, in-law capability, water heater owned, central vacuum
- Rooms above ground: 5
- Bedrooms: 2
- Bathrooms: 2
- Kitchens: 1
Outside and lotBrick, Asphalt shingle, Poured concrete
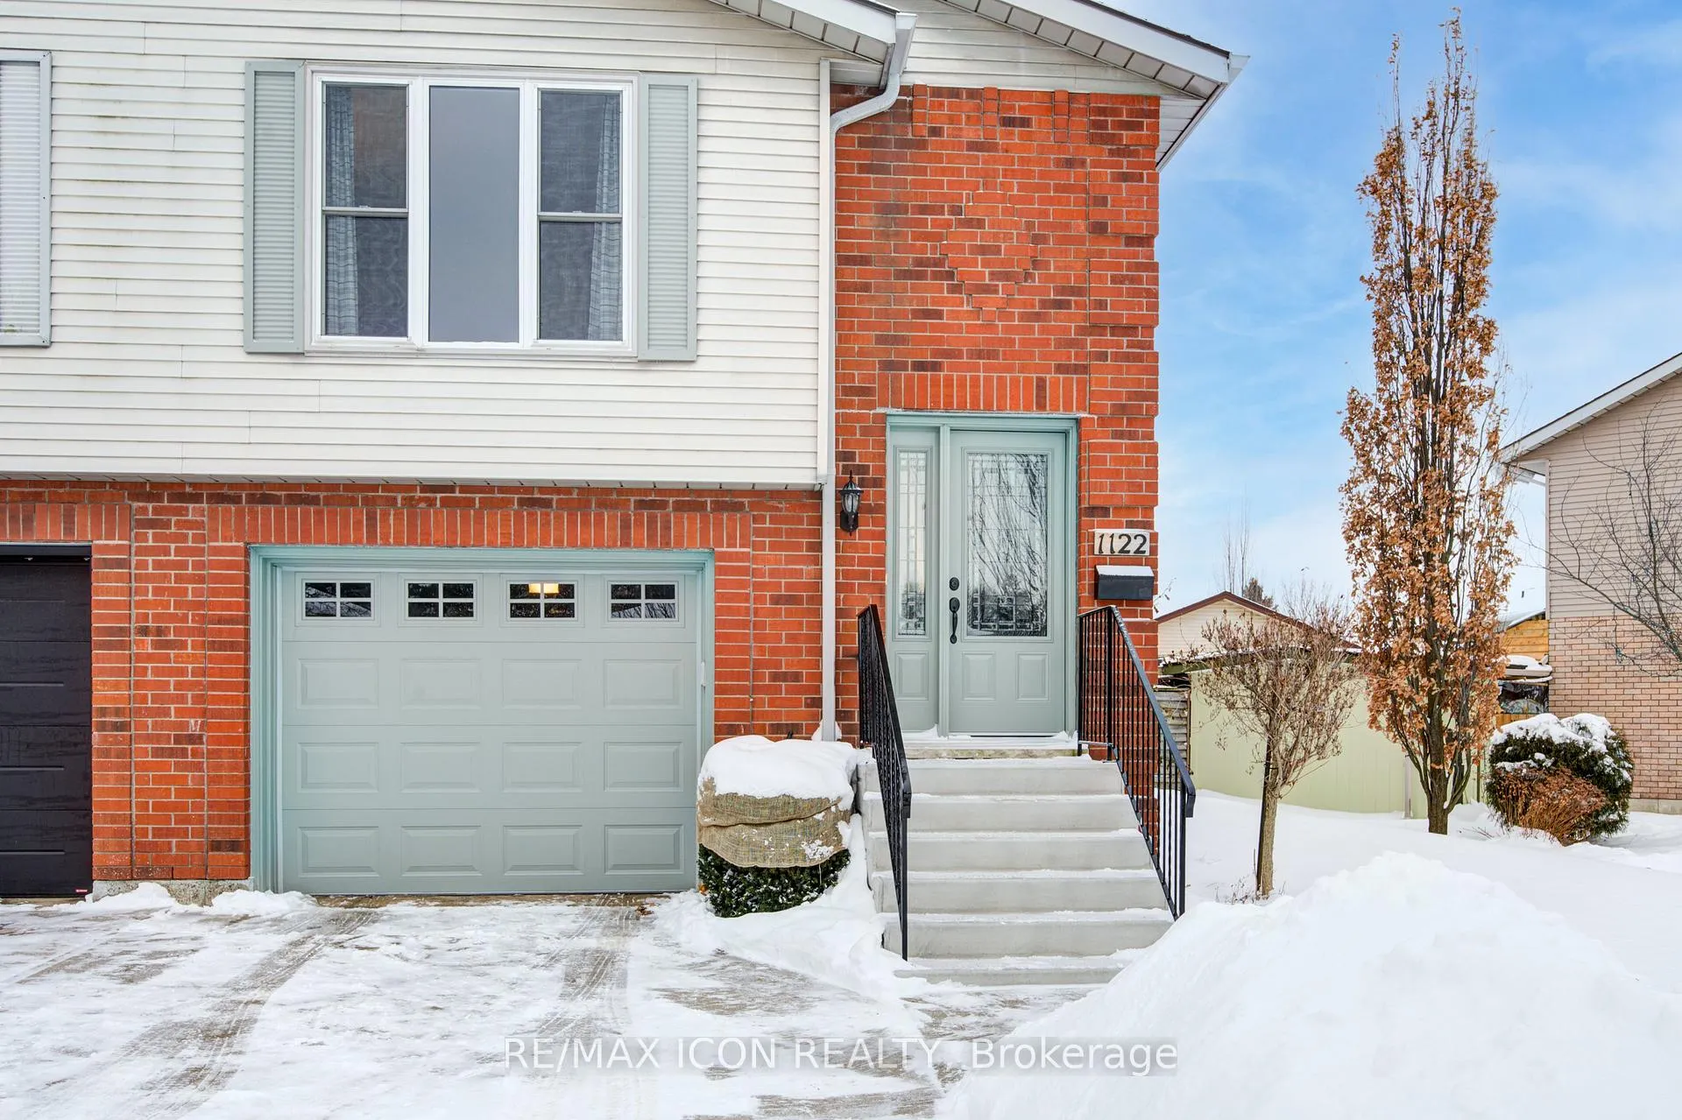
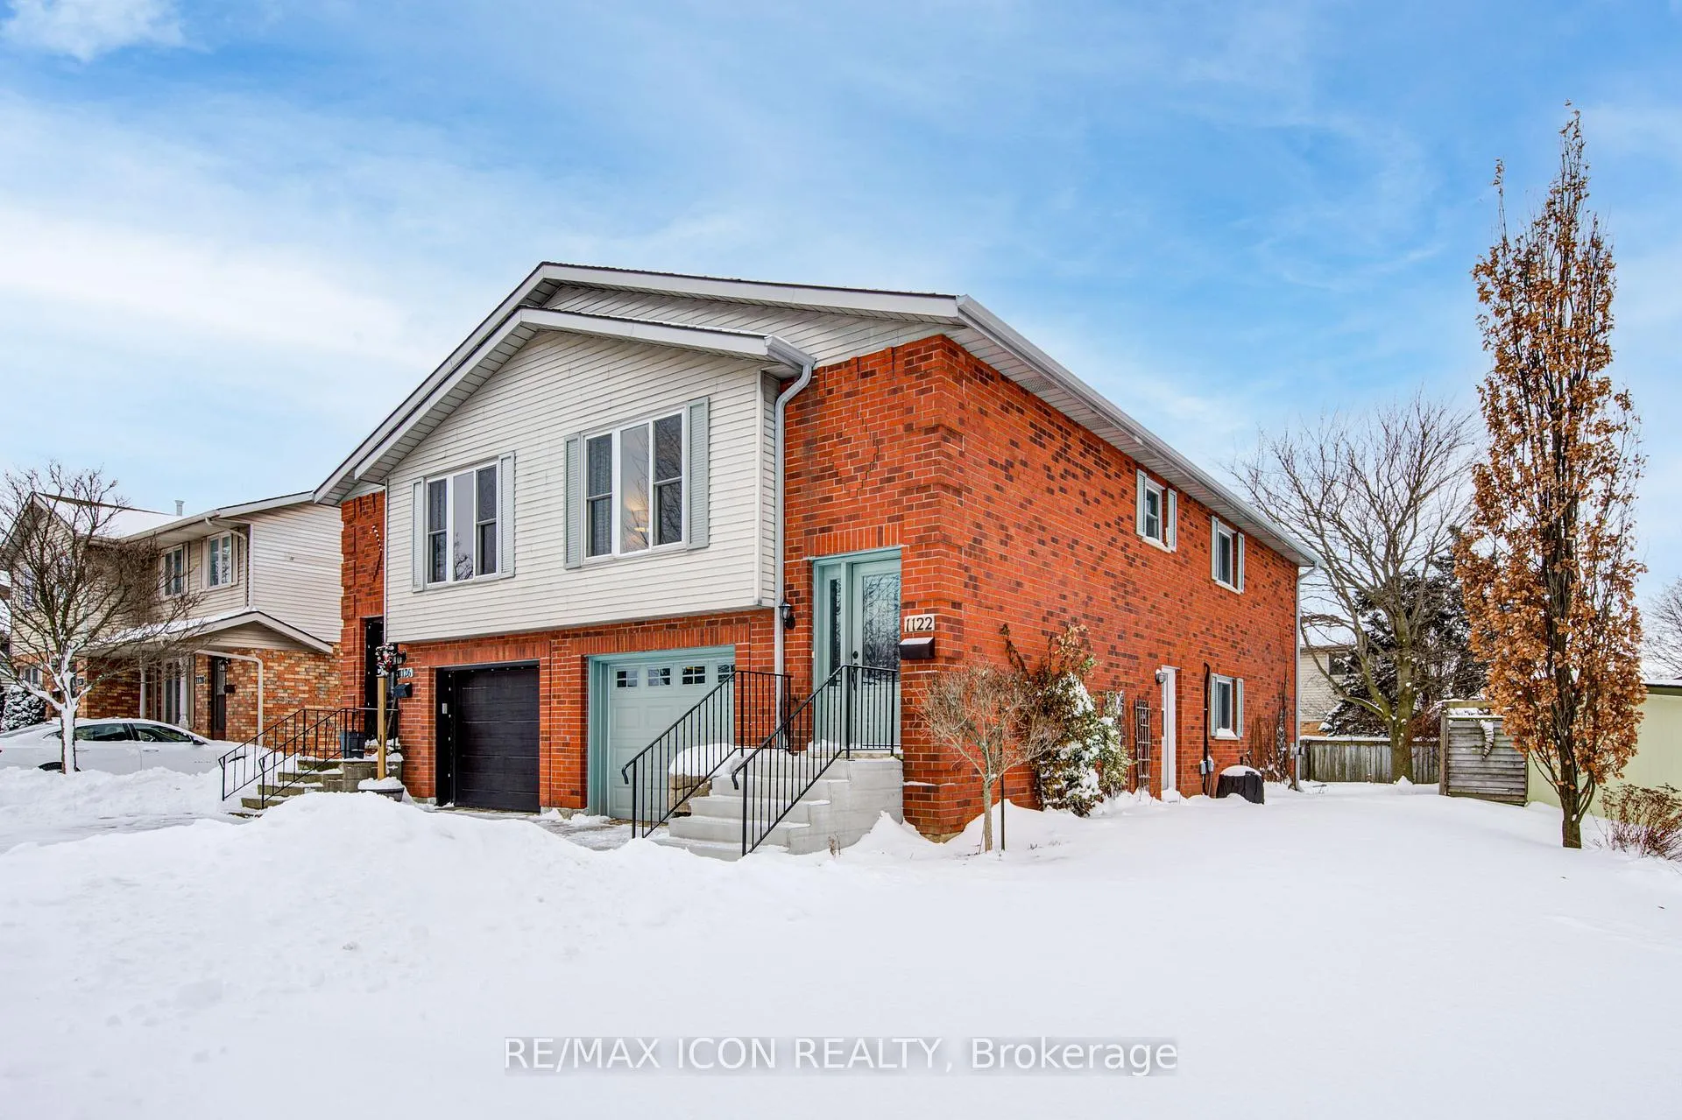
- Exterior: Brick
- Roof: Asphalt shingle
- Foundation: Poured concrete
- Size: 29.53 × 99.08 ft
Parking1 Garage, Attached, Private
- Spaces: 1 Garage
- Garage: Attached
- Driveway: Private
Heating, water and powerForced air, gas, Central air, Municipal water
- Heating: Forced air, gas
- Cooling: Central air
- Water: Municipal water
- Sewer: Municipal sewer
Costs and taxesTaxes $3,642 a year, HST included in the price, Rental items None
- Taxes, 2025: $3,642 a year
- HST: HST included in the price
- Rental items: None
Included in the saleCentral vac, dishwasher, dryer, gas stove, range hood, refrigerator, smoke detector, washer, all drapery and 2 venetian blinds along with the linen shower curtain, 2 bar stools in the lower level. the hanging lamp in the primary bedroom, bookcases and pine cupboard in the hall downstairs.
- Included: Central vac, dishwasher, dryer, gas stove, range hood, refrigerator, smoke detector, washer, all drapery and 2 venetian blinds along with the linen shower curtain, 2 bar stools in the lower level. the hanging lamp in the primary bedroom, bookcases and pine cupboard in the hall downstairs.
Listing detailsX12721142, Sold, Jan 22, 2026
- MLS® number: X12721142
- Status: Sold
- Listed on: Jan 22, 2026
- Days on market: 35
- Updated: Feb 26, 2026
- Possession: 2026-02-27 / Flexible
- Occupied by: Owner
- Listing brokerage: RE/MAX ICON REALTY
About this home
1122 Pearson Drive, Woodstock (Woodstock - North), ON N4S 8V2
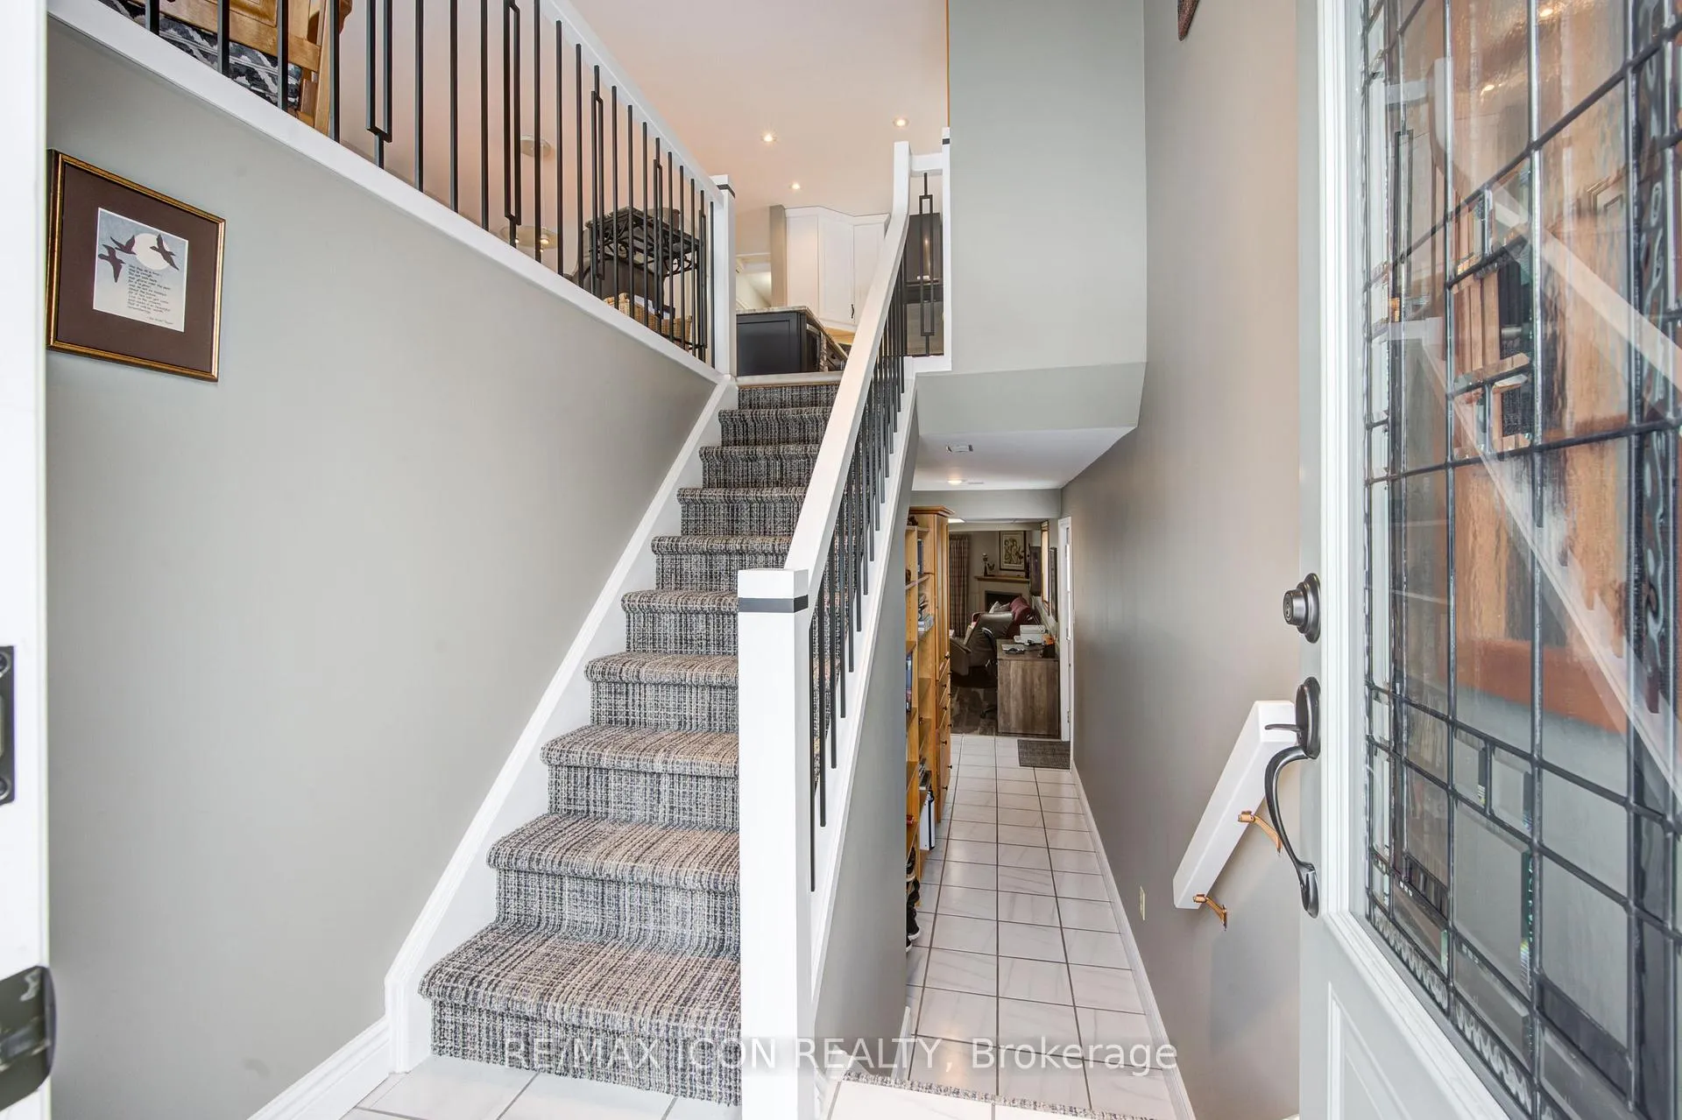
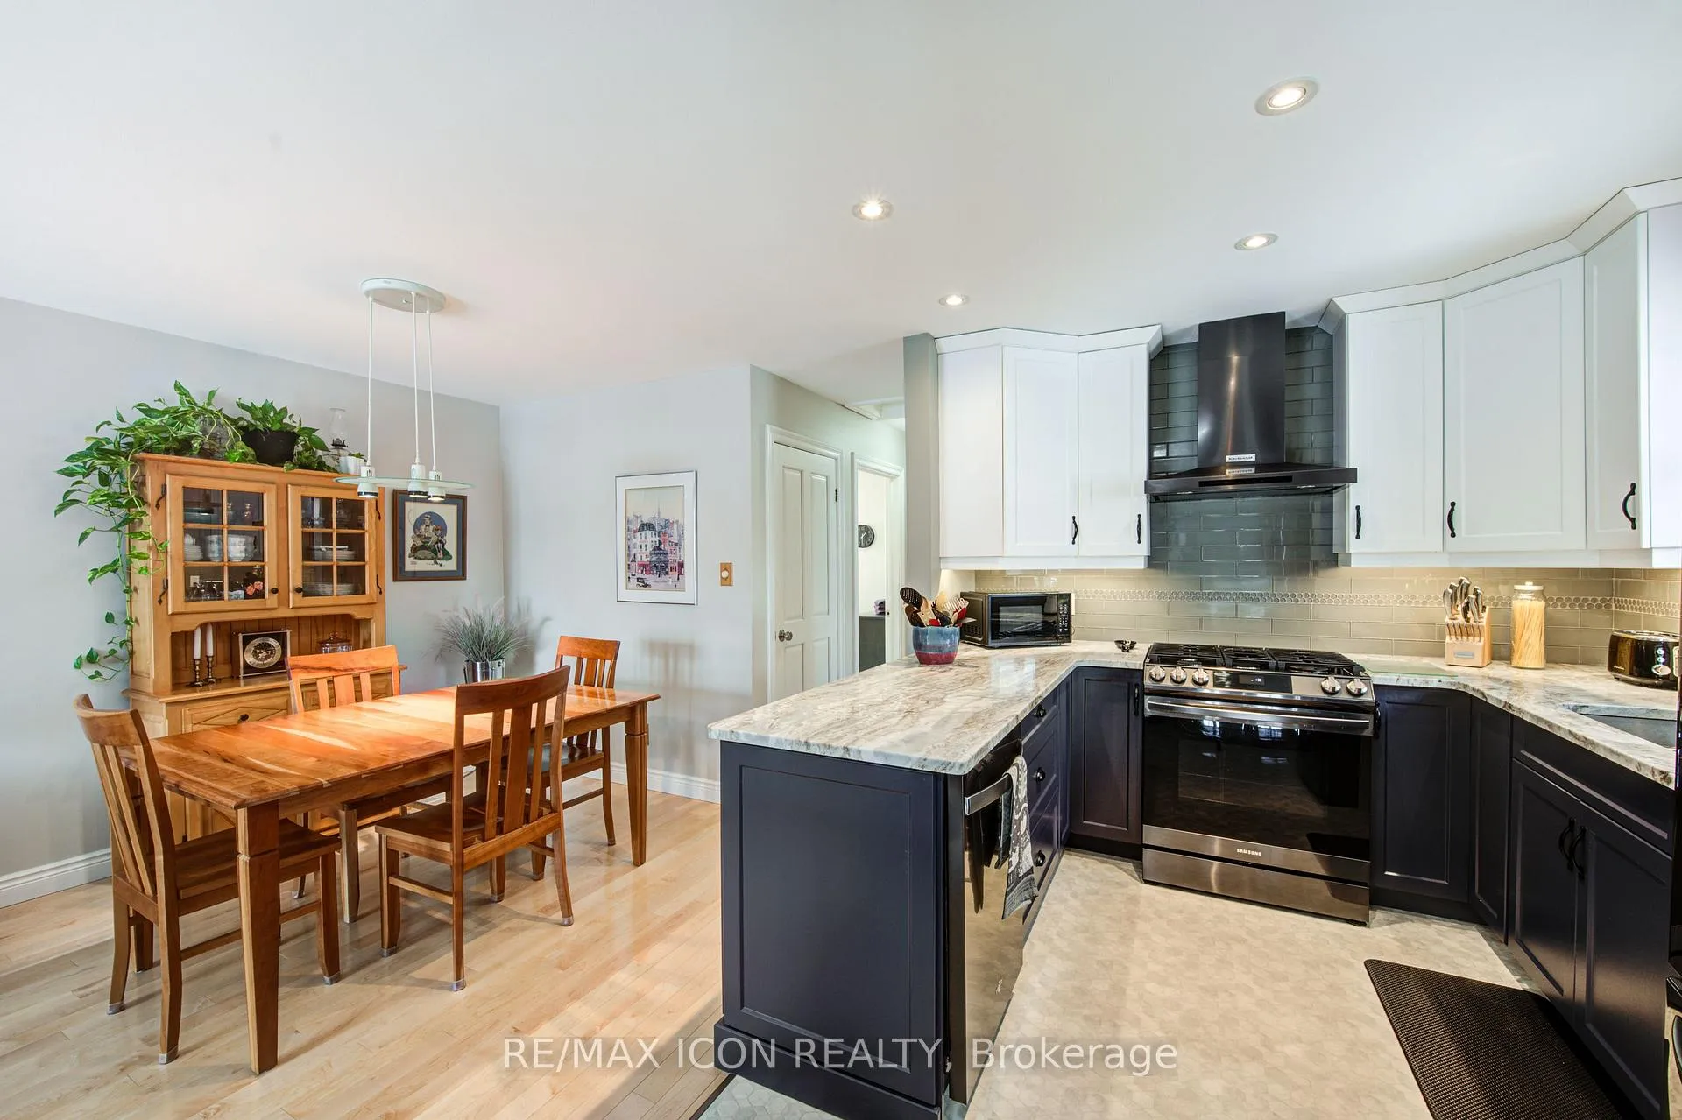
Welcome to this beautifully maintained RAISED BUNGALOW, SEMI that combines classic charm with modern updates, offering the perfect blend of comfort, convenience, and affordability in a way that is hard to find. Step inside through the Tiled Foyer and head up to the inviting Main Floor with gleaming Hardwood Floors that flow effortlessly from room to room, setting the stage for everyday living and special gatherings. The Main Floor boasts an Open-Concept design that seamlessly connects the Kitchen to the spacious Family Room/Dining Room.The bright, updated White Kitchen(2022) is as functional as it is beautiful, featuring Granite Countertops, timeless Subway Tile, SS Appliances (2022)with Gas Stove, Fresh Floors (2022) and a large window overlooking the lush side yard. With Two(2) Generously sized Bedrooms on the Main Floor, including a spacious Primary Bedroom with Custom California Closets and a Fully Renovated 4-pc Bathroom(2022) showcasing modern finishes and a Bright Skylight, this home is ideal for both families and downsizers. Sunlight pours through generous Windows, creating an uplifting atmosphere in every corner. Downstairs, you'll discover a bright Lower Level with large windows, a SEPARATE SIDE ENTRANCE with WALK-OUT, which opens the door to extra potential, or for Multigenerational Living.The bright Rec Room is anchored by a cozy GAS Fireplace and a WET BAR, creating an ideal space for relaxation and entertainment. A Second Renovated 3-pc Bathroom(2022) on the Lower Floor, a Laundry, and an Inside access Door to the Spacious Garage, adds convenience for guests/additional members. Enjoy your Private Retreat outside with a Fenced Yard,Large Deck and vibrant blooms!For added peace of mind, MAJOR UPDATES HAVE BEEN TAKEN CARE OF ( see attachments).The location is just as special, tucked into a family-friendly neighbourhood, you're steps from schools, shopping, parks, and playgrounds, quick access to HWY 401 & 403,this property checks all the boxes.
Ask about this home
A HOMEH agent will answer your questions about this home.
Around this home
Daily convenience, out of 100, from the distances below
Schools nearby
School rating, out of 10.
Helpful calculators
Your HOMEH agent

"I would see it this week."