

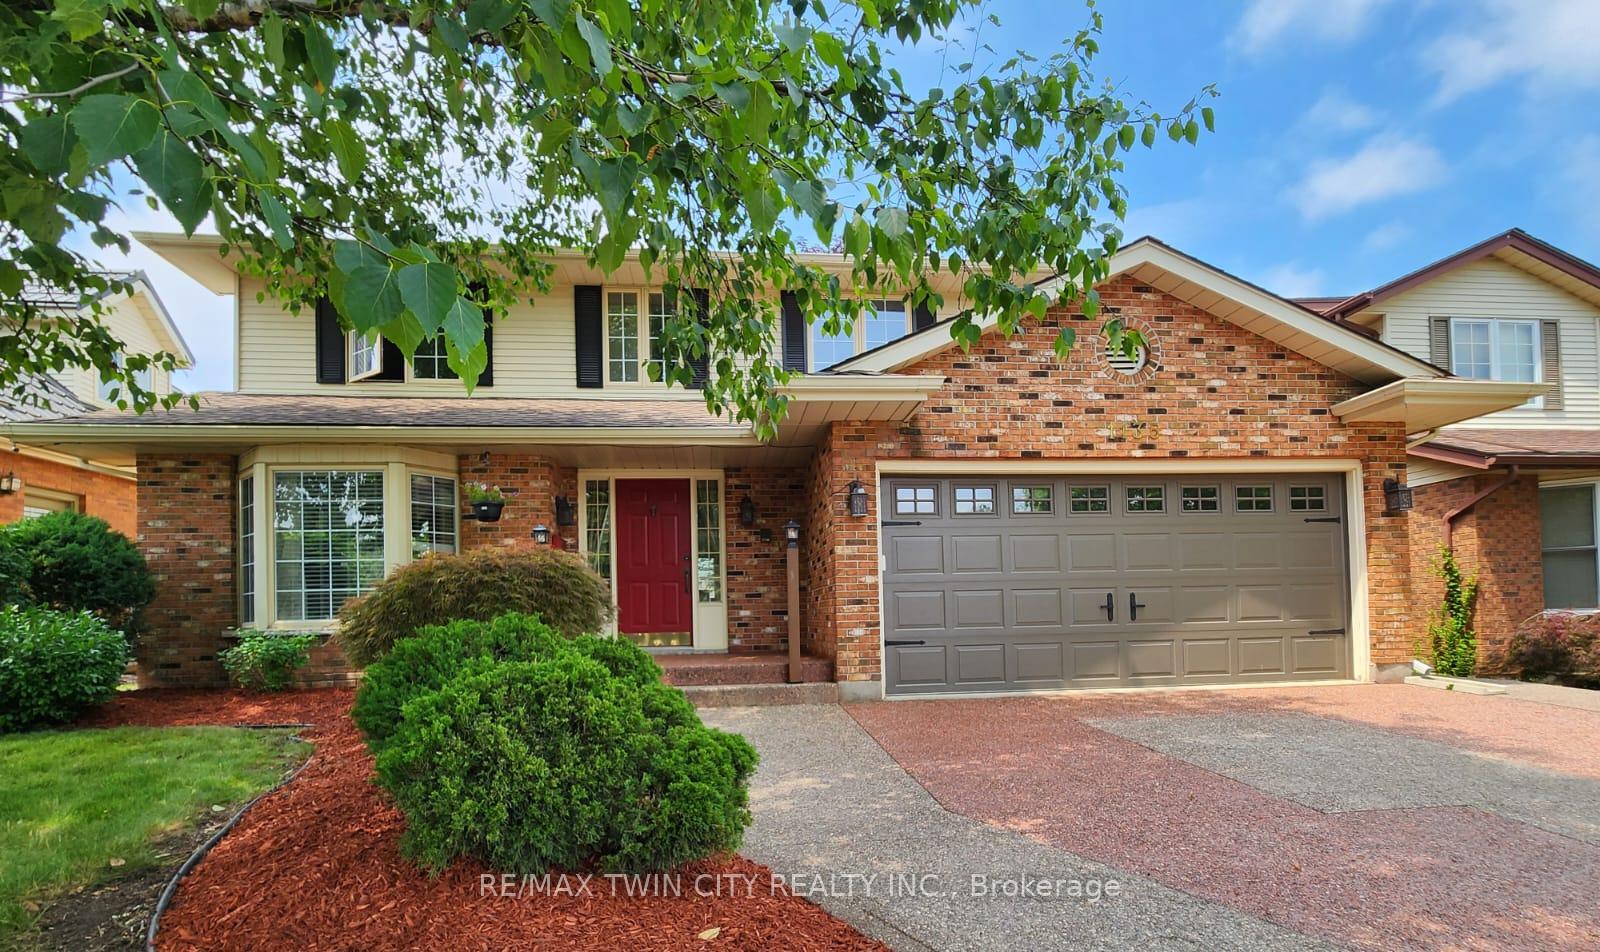
1135 Iroquois Crescent
1135 Iroquois Crescent
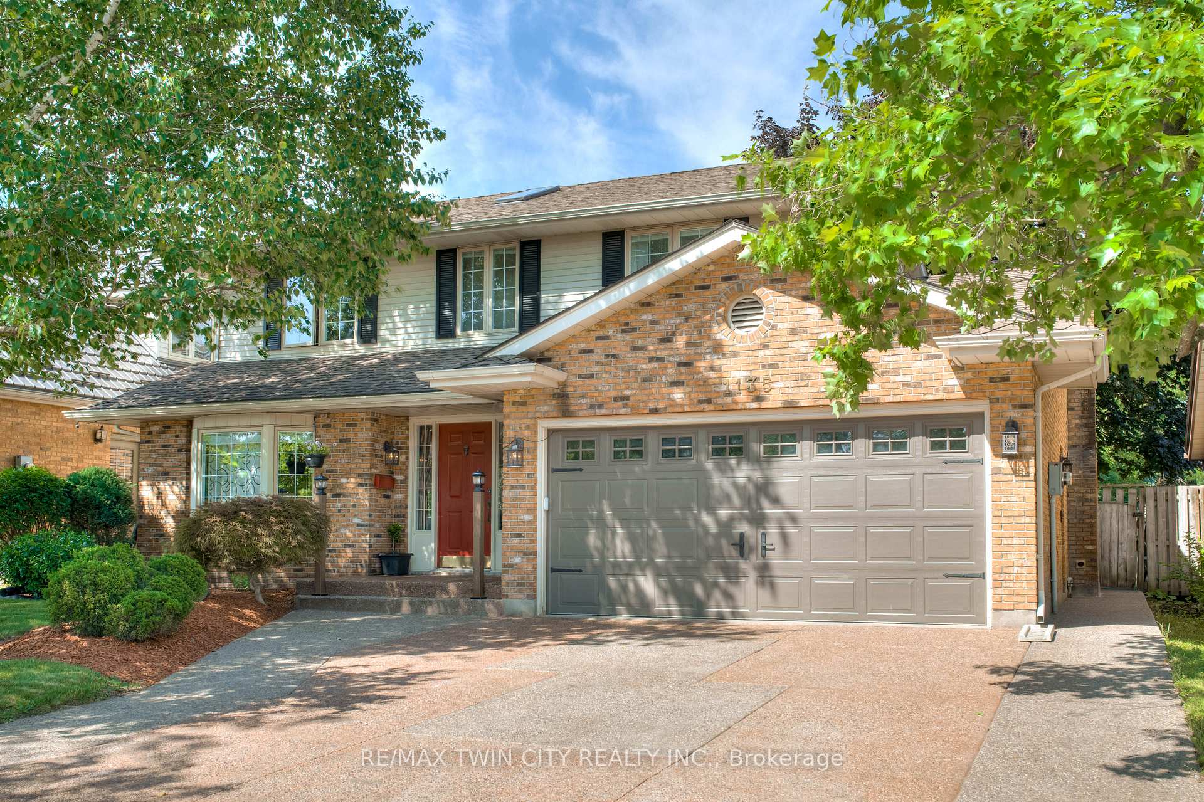
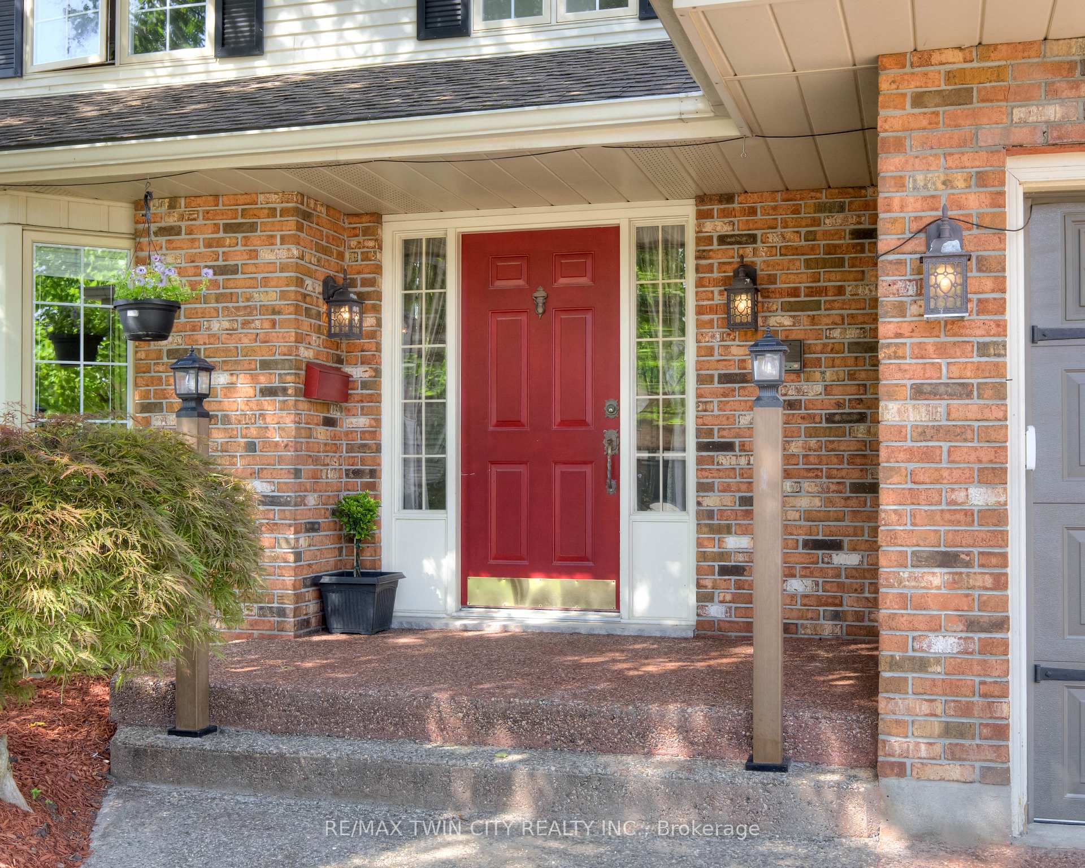
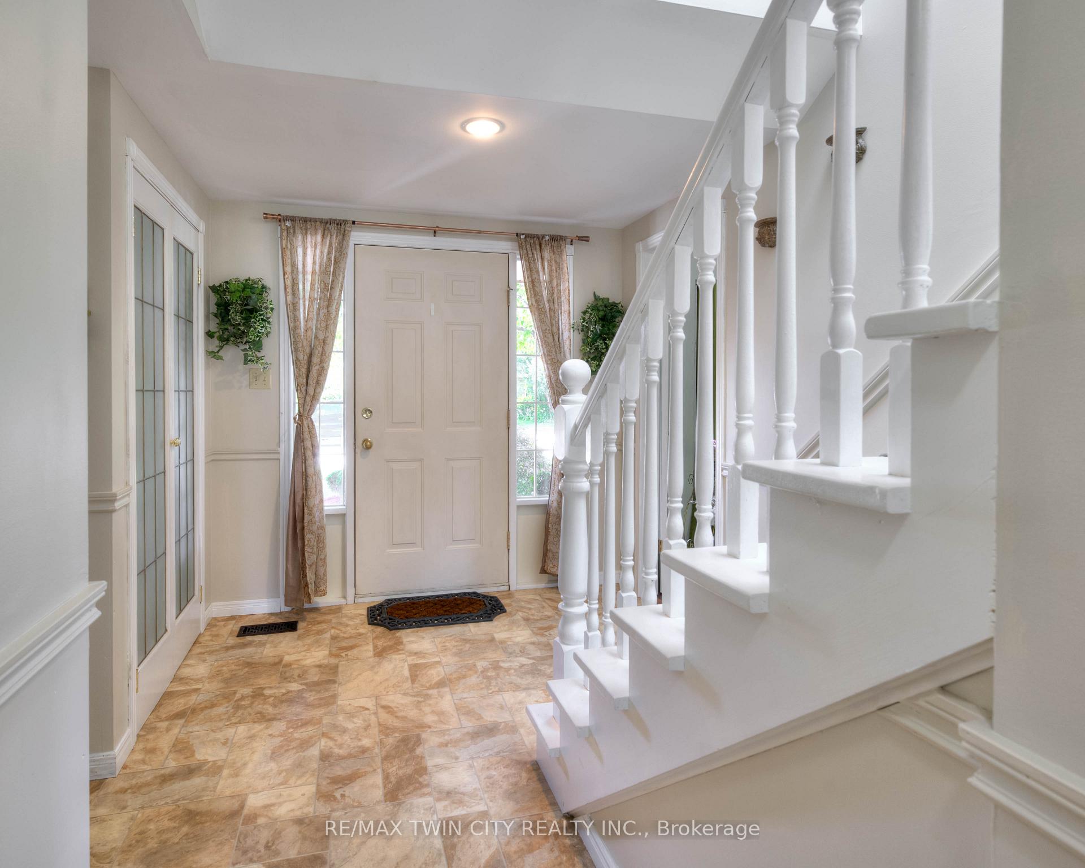
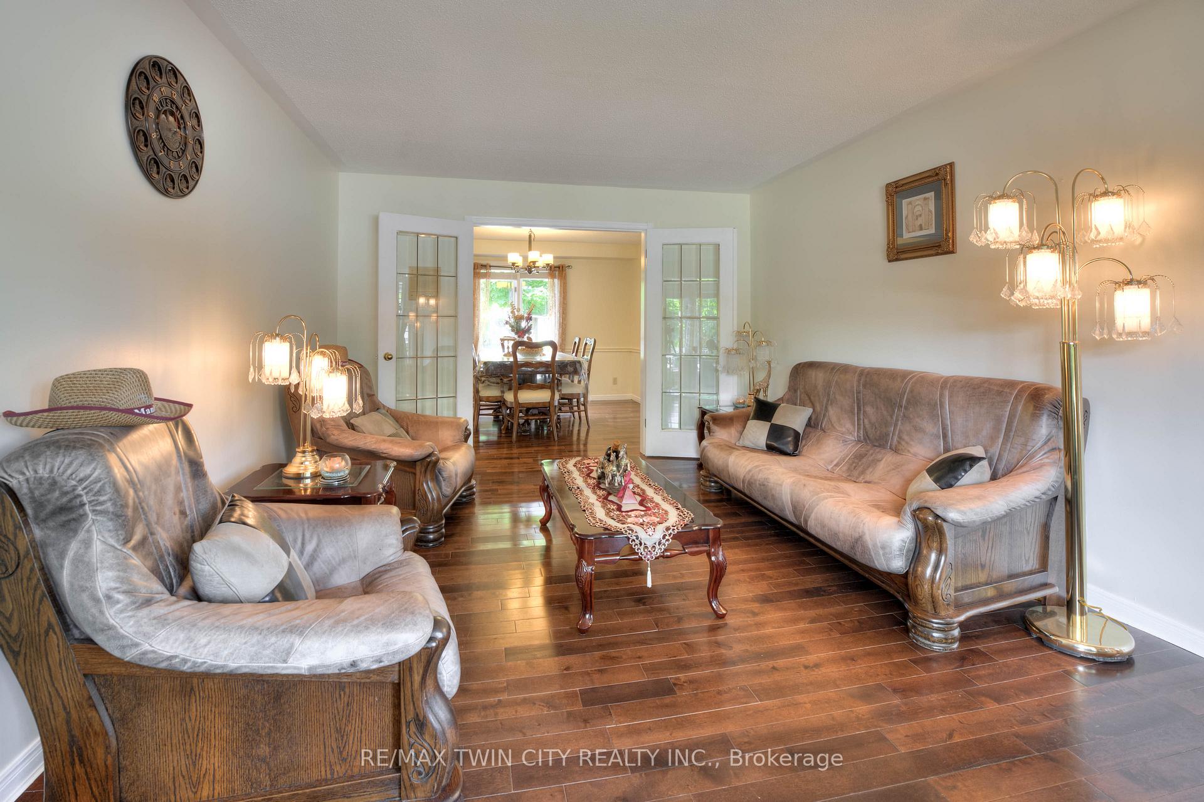 See all 42 photos
Property history
Facts and features
- BasementPart finished
- Water, sewerMunicipal
- HeatingForced air
- CoolingCentral air
- Fireplace
- Central air
The homeDetached, 2-storey, 1,500–2,000 sq ft
- Type: Detached
- Style: 2-storey
- Living space: 1,500–2,000 sq ft
- Basement: Full, partially finished
InsideFireplace Yes, Water heater, Rooms above ground 13
- Fireplace: Yes
- Features: Water heater
- Rooms above ground: 13
- Rooms in the basement: 5
- Bedrooms: 3 + 1 in the basement
- Bathrooms: 5
- Kitchens: 1
Outside and lotBrick, vinyl siding, Asphalt shingle, Poured concrete
- Exterior: Brick, vinyl siding
- Roof: Asphalt shingle
- Foundation: Poured concrete
- Size: 50.03 × 100.07 ft
- Zoning: R1
Parking2 Garage, Attached
- Spaces: 2 Garage
- Garage: Attached
Heating, water and powerForced air, gas, Central air, Municipal water
- Heating: Forced air, gas
- Cooling: Central air
- Water: Municipal water
- Sewer: Municipal sewer
Costs and taxesTaxes $4,904 a year, HST included in the price, Rental items None
- Taxes, 2024: $4,904 a year
- HST: HST included in the price
- Rental items: None
Included in the saleCarbon monoxide detector, central vac, dishwasher, garage door opener, hot water tank owned, range hood, smoke detector, window coverings, Stove & refrigerator are negotiable, dryer and washer
- Included: Carbon monoxide detector, central vac, dishwasher, garage door opener, hot water tank owned, range hood, smoke detector, window coverings
- Not included: Stove & refrigerator are negotiable, dryer and washer
Listing detailsX12031744, Sold, Mar 20, 2025
- MLS® number: X12031744
- Status: Sold
- Listed on: Mar 20, 2025
- Days on market: 13
- Updated: Apr 2, 2025
- Possession: Flexible
- Occupied by: Owner
- Listing brokerage: RE/MAX TWIN CITY REALTY INC.
About this home
1135 Iroquois Crescent, Woodstock (Woodstock - North), ON N4T 1C1
Welcome to 1135 Iroquois Crescent, Nestled in Woodstocks most sought-after, family-friendly neighborhoods surrounded with schools. This house is Designed to cater the needs of a growing family, features 3+1 spacious bedrooms & 4.5 bathrooms. This charming, carpet-free home boasts beautiful hardwood floors throughout. The spacious family room with a cozy fireplace is a perfect place to unwind. The kitchen is complemented by a sunroom dinette that bathes the area in natural light & offers a relaxing space for everyday dining. Additionally, the main floor includes a convenient 2-piece powder room. Upstairs, youll find a generous master bedroom complete with a large walk-in closet & a 3pc ensuite bathroom. The 2nd bedroom also comes with its own 3-piece ensuite, while a full 4-pc bathroom serves the 3rd bedroom. The second floor is enhanced by 2 new skylights added in 2023 that fill the space with natural light. Basement has been thoughtfully designed with newly renovated 3pc bathroom, completed in 2024 & a bedroom in place. Additionally, it can be converted into anything you like, just awaiting your finishing touches. Outside is a massive, private, fenced yard that is perfect for families & outdoor enthusiasts. The patio, installed in 2019, is the ideal spot for enjoying the outdoors. This property Offers parking for up to 5 cars with the driveway resurfaced in 2023 & the garage overhead door was replaced in 2018. The neighborhood is known for its strong community atmosphere & fantastic amenities. Youll be just minutes away from Highway 401/403, Public Transit, Toyota, the scenic Thames River & the Pittock Conservation Area. The home has seen numerous upgrades over the years, including new interior doors in 2023, Reverse osmosis system, new countertops & basement floor tiles in 2021 & many more improvements that enhances beauty & functionality of the space. This home is truly an ideal place to create lasting memories. Book your showing today.
Ask about this home
A HOMEH agent will answer your questions about this home.
Around this home
Daily convenience, out of 100, from the distances below
Schools nearby
School rating, out of 10.
Helpful calculators
Your HOMEH agent

"I would see it this week."