

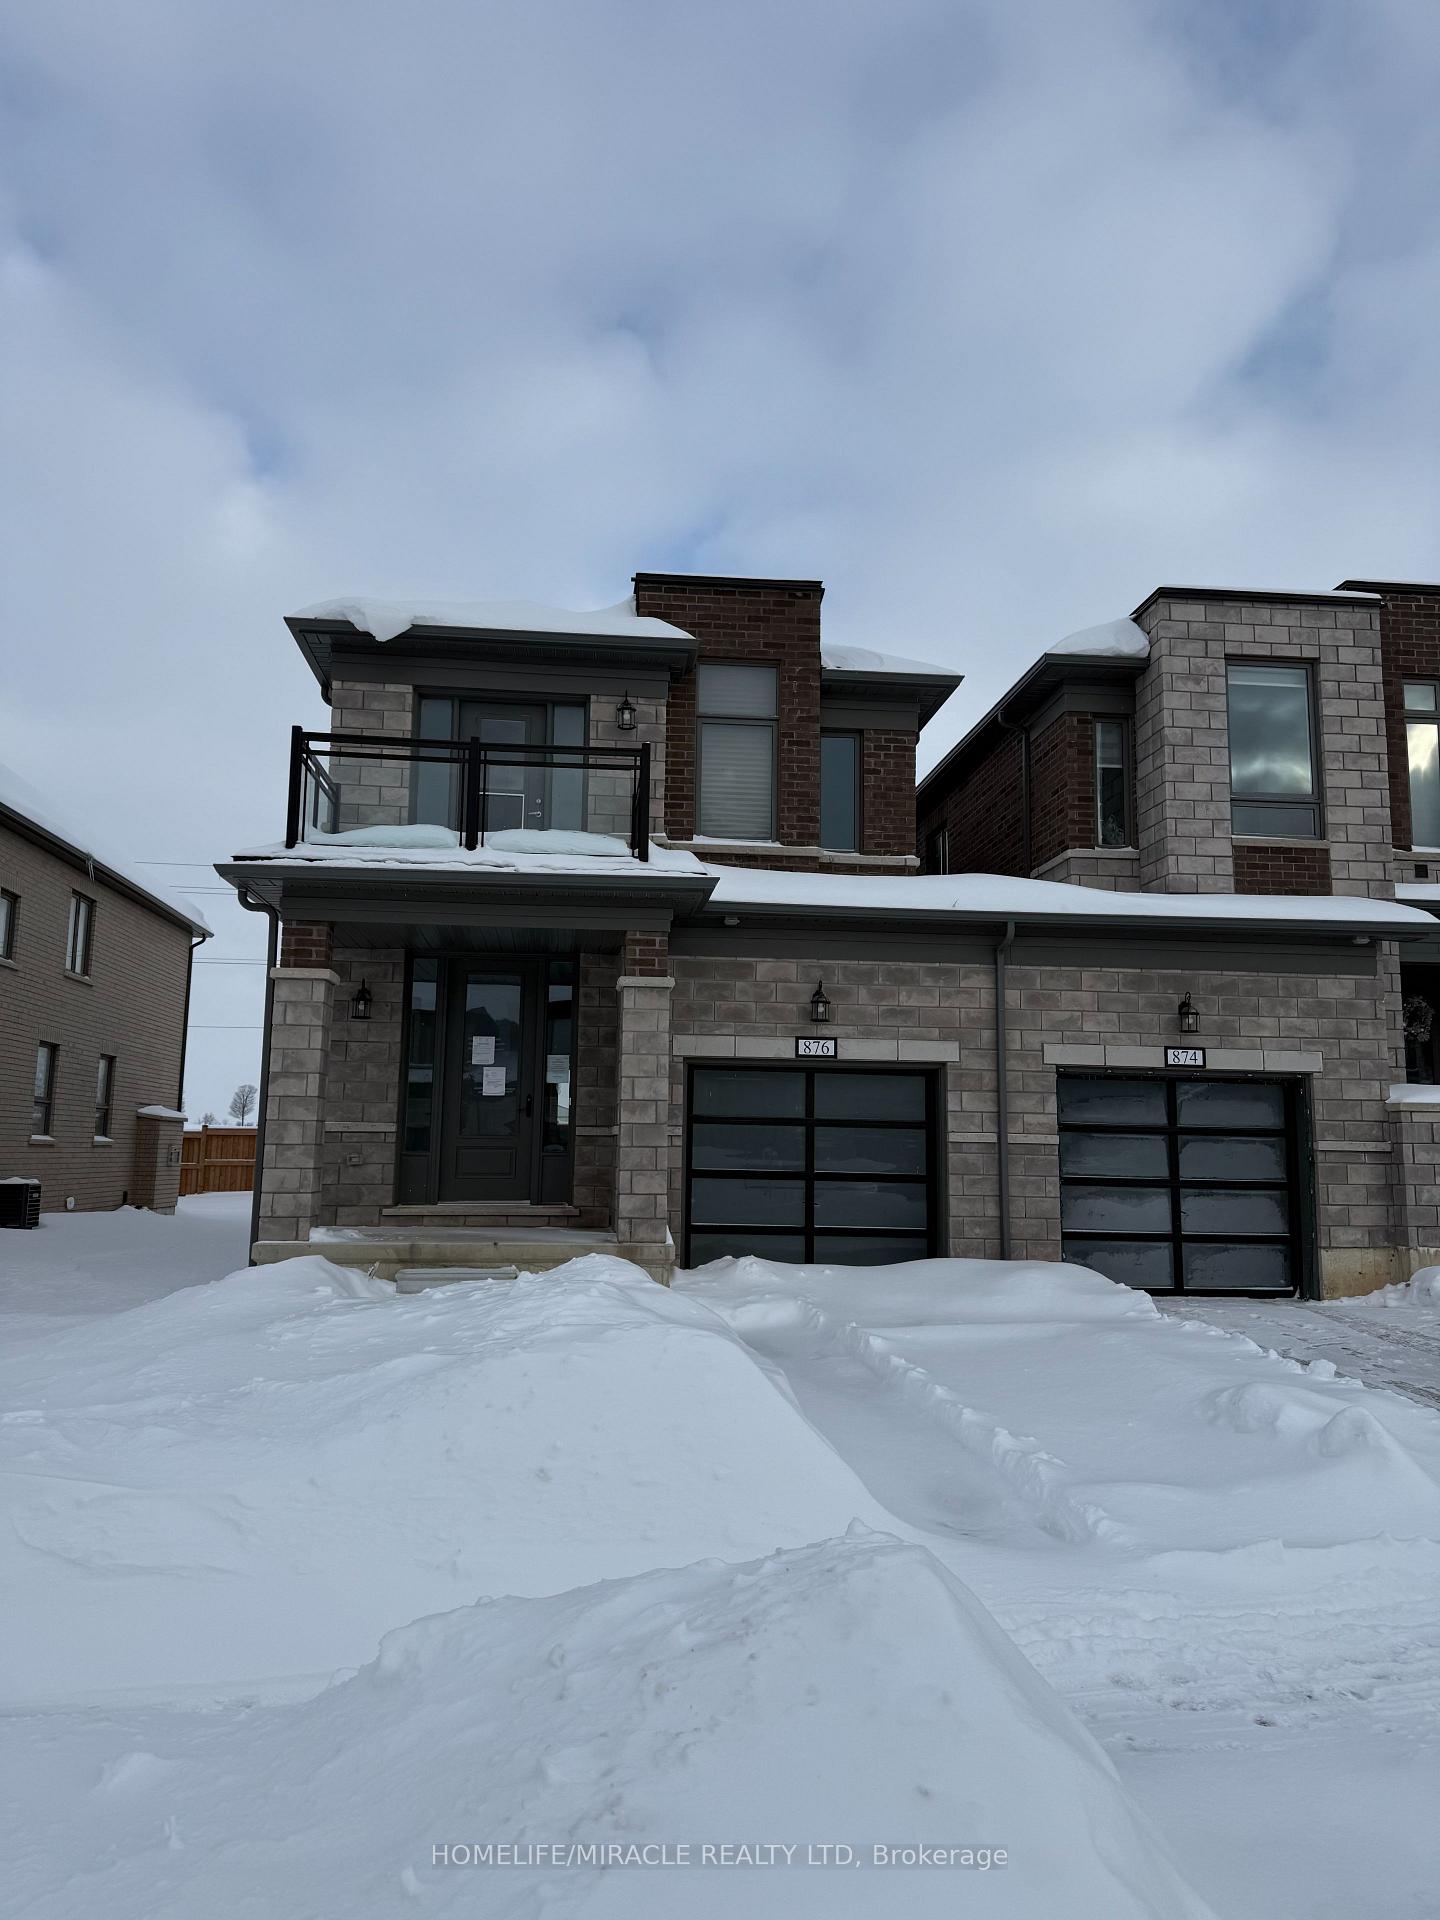
876 Sobeski Avenue
876 Sobeski Avenue
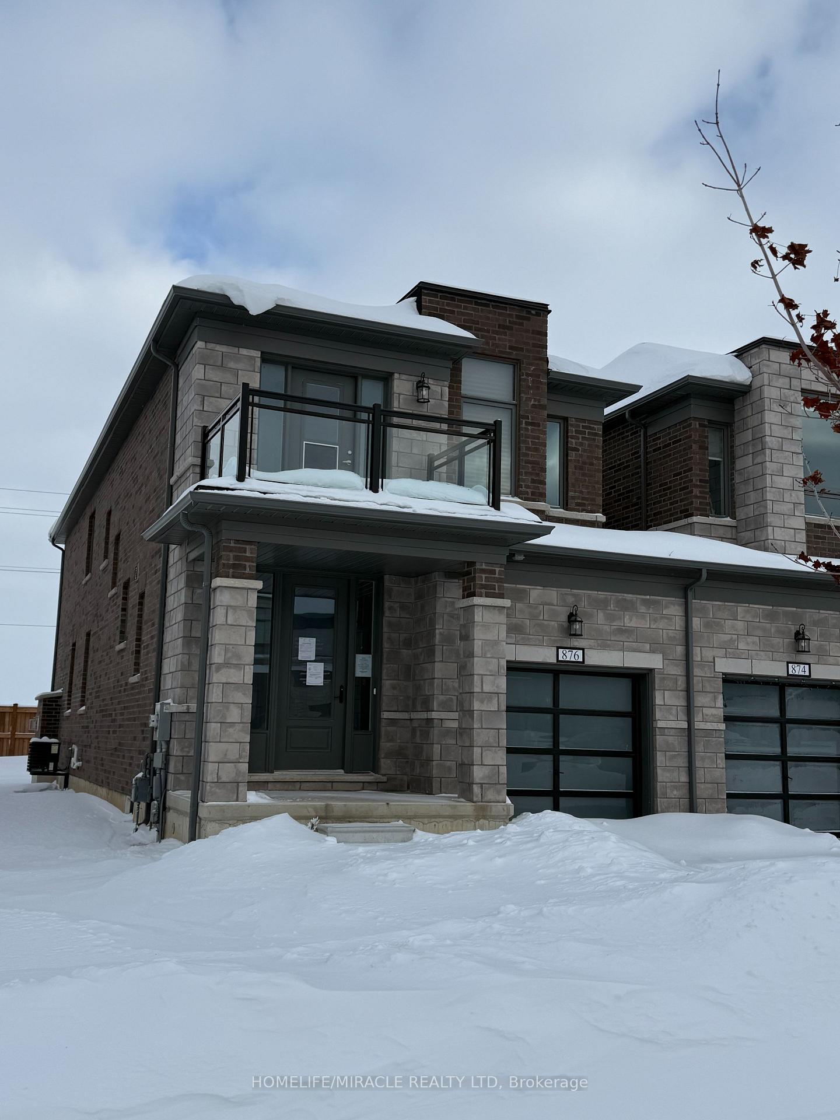
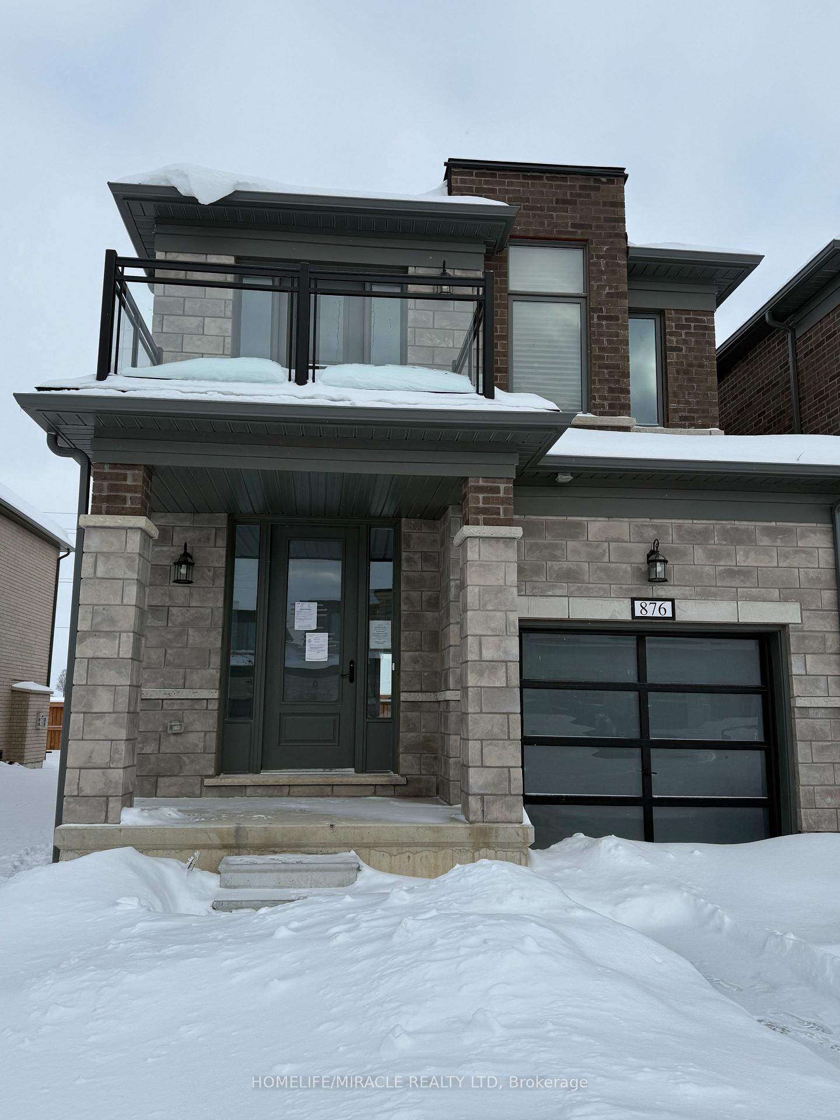
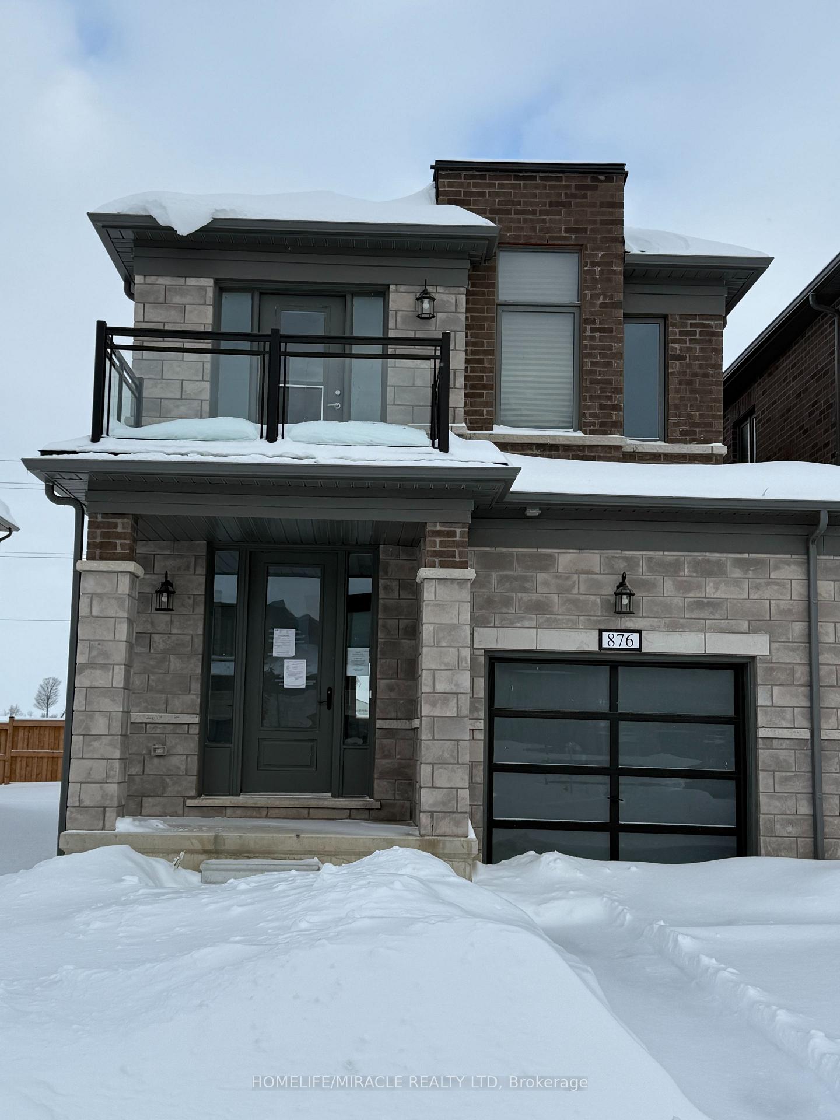
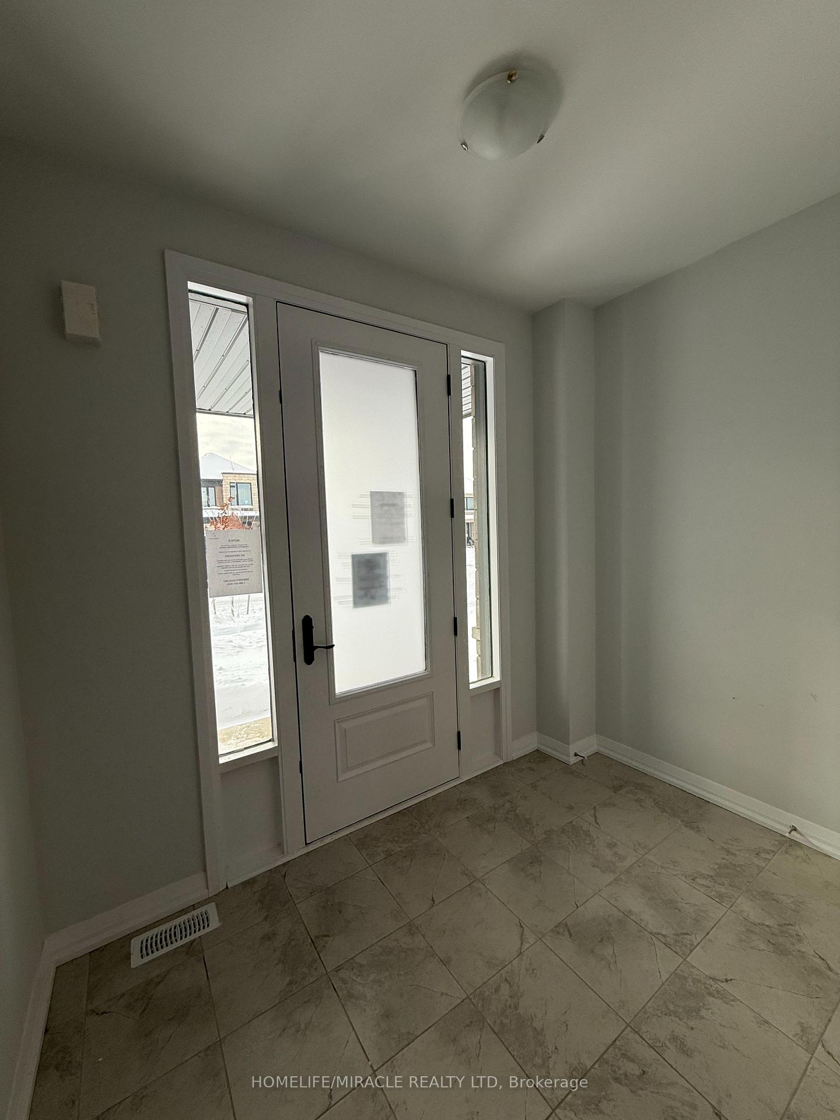 See all 28 photos
Property history
Facts and features
- BasementUnfinished
- Age of home0–5 years
- Water, sewerMunicipal
- HeatingForced air
- Fireplace
- Central air
The homeFreehold Townhouse, 2-storey, Age 0–5 years
- Type: Freehold Townhouse
- Style: 2-storey
- Age: 0–5 years
- Living space: 1,500–2,000 sq ft
- Basement: Unfinished
- Special designation: Other
InsideFireplace Yes, Tile, Other
- Fireplace: Yes
- Flooring: Tile
- Features: Other
- Rooms above ground: 7
- Bedrooms: 4
- Bathrooms: 3
- Kitchens: 1
- Family room: Yes
Outside and lotBrick, stone, Asphalt shingle, Concrete
- Exterior: Brick, stone
- Roof: Asphalt shingle
- Foundation: Concrete
- Size: 31.61 × 109.17 ft
- Zoning: Residential
Parking1 Garage, Built-in, Private
- Spaces: 1 Garage
- Garage: Built-in
- Driveway: Private
Heating, water and powerForced air, gas, Central air, Municipal sewer
- Heating: Forced air, gas
- Cooling: Central air
- Sewer: Municipal sewer
- Natural gas: Available
- Hydro: Available
- Cable: Available
- Telephone: Available
Costs and taxesTaxes $4,663 a year, HST included in the price
- Taxes, 2024: $4,663 a year
- HST: HST included in the price
Included in the saleS/s hood fan
- Included: S/s hood fan
NearbyGreenbelt/conservation, lake/pond, place of worship, rec./commun.centre, river/stream, school
- Close to: Greenbelt/conservation, lake/pond, place of worship, rec./commun.centre, river/stream, school
Listing detailsX11978012, Sold, Feb 19, 2025
- MLS® number: X11978012
- Status: Sold
- Listed on: Feb 19, 2025
- Days on market: 42
- Updated: Apr 2, 2025
- Possession: Immediately
- Occupied by: Vacant
- Listing brokerage: HOMELIFE/MIRACLE REALTY LTD
About this home
876 Sobeski Avenue, Woodstock (Woodstock - North), ON N4T 0P2
Elegant End-Unit Townhouse in Sought-After Woodstock! Welcome to this stunning executive townhouse, ideally located in one of Woodstock's most desirable neighborhoods. This end-unit residence exudes sophistication and charm, offering an abundance of natural light throughout its spacious interior. With 9-foot ceilings on the main floor, the home feels open and inviting, complemented by a large backyard-perfect for outdoor enjoyment. Boasting four bedrooms and 2.5 baths, this home provides ample space for family living. The chef inspired upgraded kitchen is a standout feature equipped with a central island, and plenty of workspace ideal for both culinary creations and entertaining. The absence of houses in the backyard ensures unobstructed views and added privacy. The second-floor balcony offers a serene retreat to enjoy your morning coffee or unwind in the evenings. Built in 2022, this property seamlessly blends style functionality, and comfort, making it the perfect place to call home.
Ask about this home
A HOMEH agent will answer your questions about this home.
Around this home
Schools nearby
School rating, out of 10.
Helpful calculators
Your HOMEH agent

"I would see it this week."