

647 Devonshire Avenue
647 Devonshire Avenue
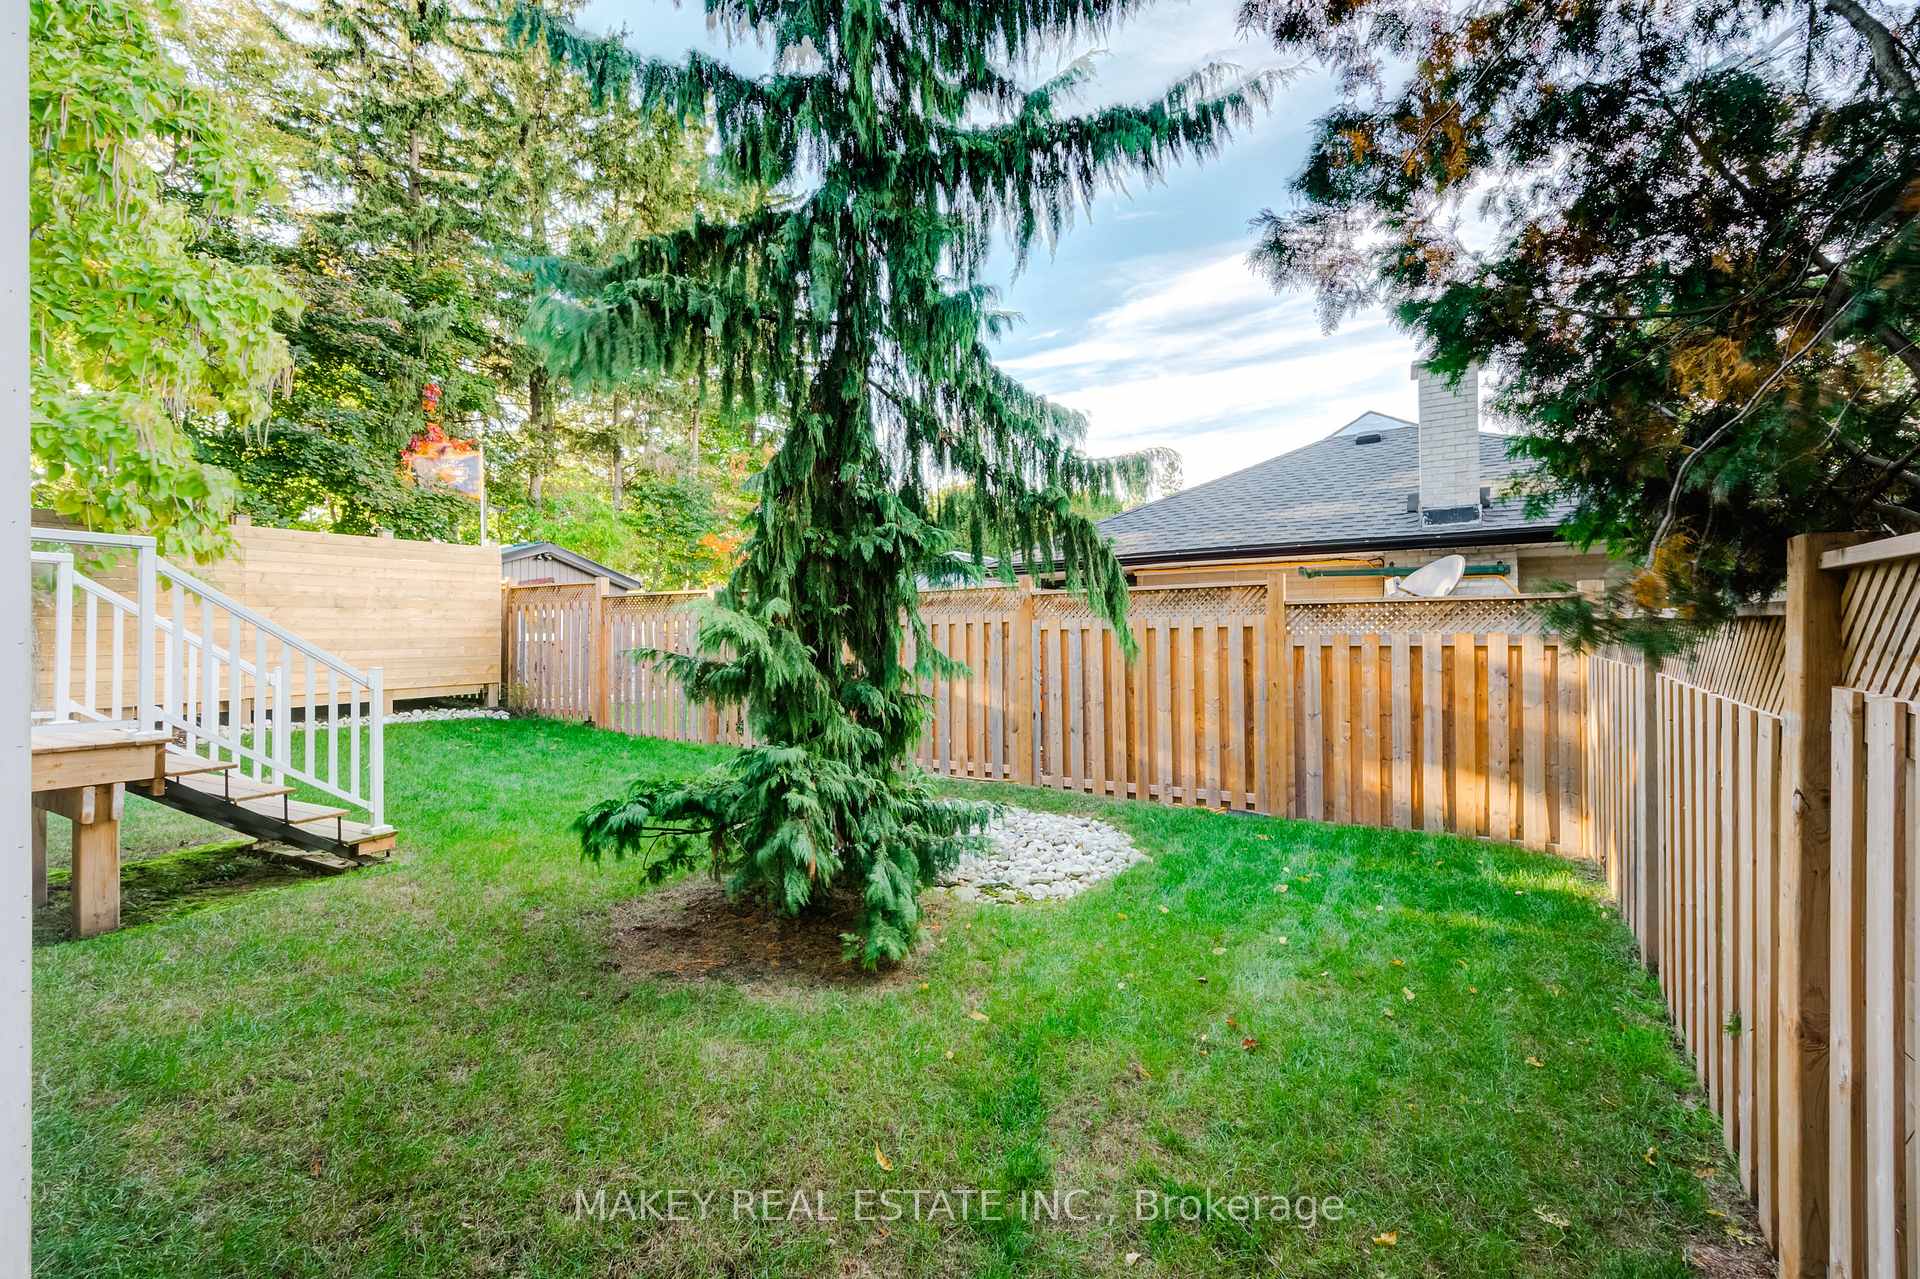 See all 50 photos
Property history
- —For SaleList: —
Facts and features
- BasementFinished
- Age of homeNew
- Water, sewerSeptic
- Lot shapeIrregular
- Second kitchen
- Separate entrance
- Fireplace
- Central air
The homeDetached, 2-storey, New
- Type: Detached
- Style: 2-storey
- Age: New
- Living space: 2,000–2,500 sq ft
- Basement: Finished, separate entrance
InsideFireplace Yes, electric, Upper level, Air exchanger, auto garage door remote, bar fridge, in-law suite, sump pump, water heater
- Fireplace: Yes, electric
- Laundry: Upper level
- Features: Air exchanger, auto garage door remote, bar fridge, in-law suite, sump pump, water heater
- Security: Carbon monoxide detectors, smoke detector
- Rooms above ground: 6
- Rooms in the basement: 5
- Bedrooms: 3 + 1 in the basement
- Bathrooms: 4
- Kitchens: 2
- Family room: Yes
Outside and lotStone, other, Other, Poured concrete
- Exterior: Stone, other
- Roof: Other
- Foundation: Poured concrete
- Features: Lighting, landscaped
- Size: 33.46 × 223.61 ft
- Shape: Irregular
- Zoning: R1
Parking2 Garage, Attached, Private double
- Spaces: 2 Garage
- Garage: Attached
- Driveway: Private double
Heating, water and powerForced air, gas, Central air, Municipal water
- Heating: Forced air, gas
- Cooling: Central air
- Water: Municipal water
- Sewer: Septic
- Natural gas: Yes
- Hydro: Yes
- Cable: Yes
- Telephone: Yes
Costs and taxesTaxes $1,635 a year, HST included in the price
- Taxes, 2024: $1,635 a year
- HST: HST included in the price
Included in the saleCarbon monoxide detector, garage door opener, range hood, smoke detector, on demand water heater, all electric light fixtures, window coverings, 60" tv, beverage fridge.
- Included: Carbon monoxide detector, garage door opener, range hood, smoke detector, on demand water heater, all electric light fixtures, window coverings, 60" tv, beverage fridge.
NearbyPublic transit, school
- Close to: Public transit, school
Listing detailsX11990331, Sold, Feb 26, 2025
- MLS® number: X11990331
- Status: Sold
- Listed on: Feb 26, 2025
- Days on market: 36
- Updated: Apr 3, 2025
- Possession: 90+ days
- Occupied by: Vacant
- Listing brokerage: MAKEY REAL ESTATE INC.
About this home
647 Devonshire Avenue, Woodstock (Woodstock - North), ON N4S 5P9
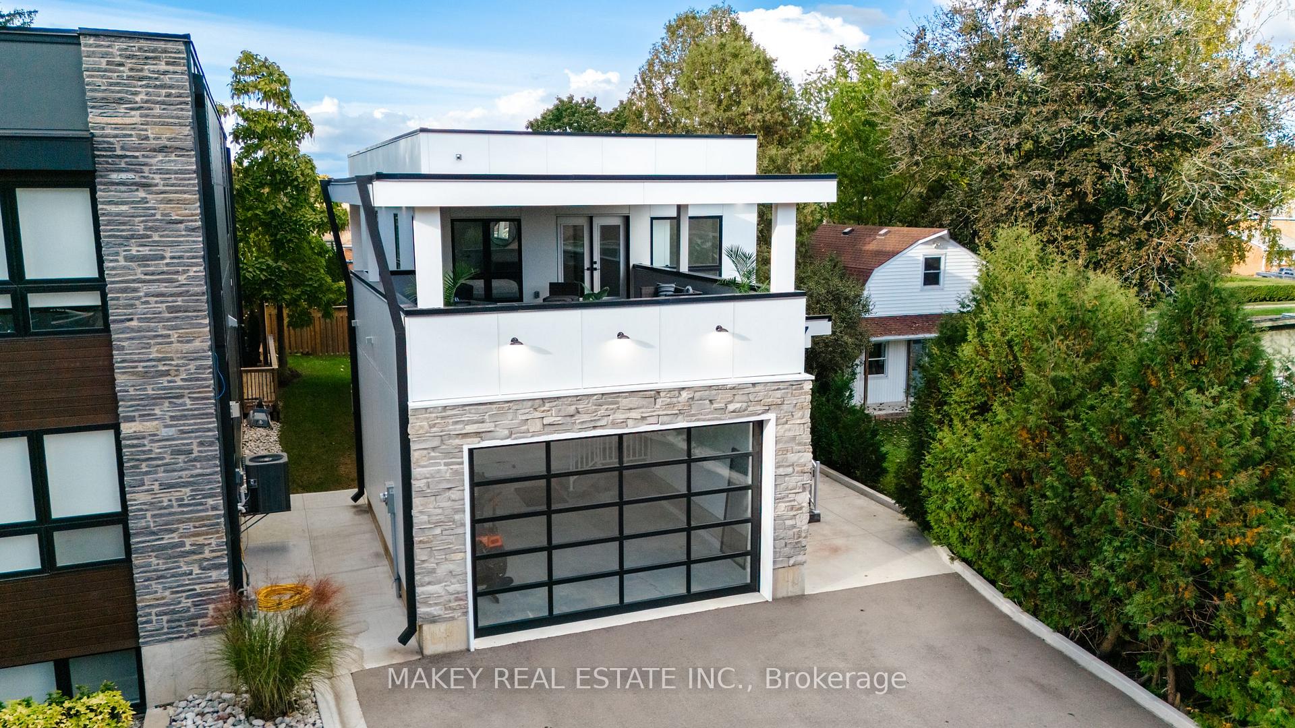
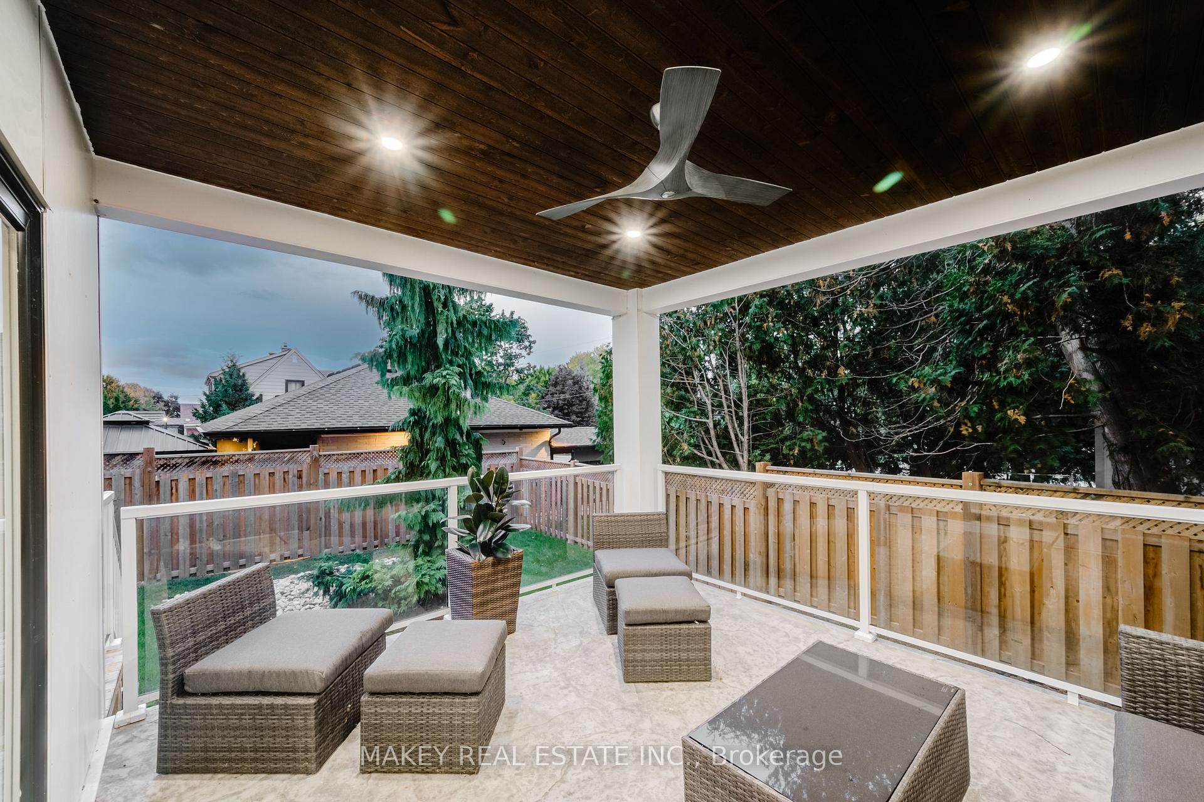
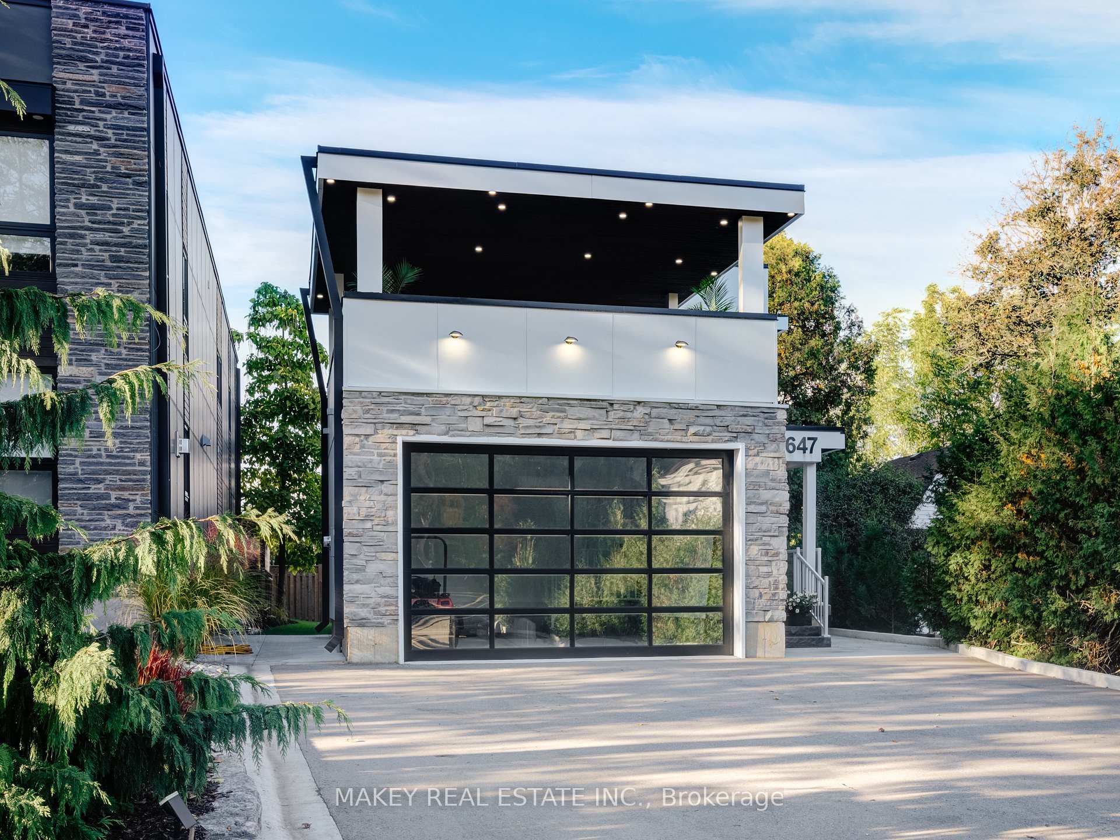
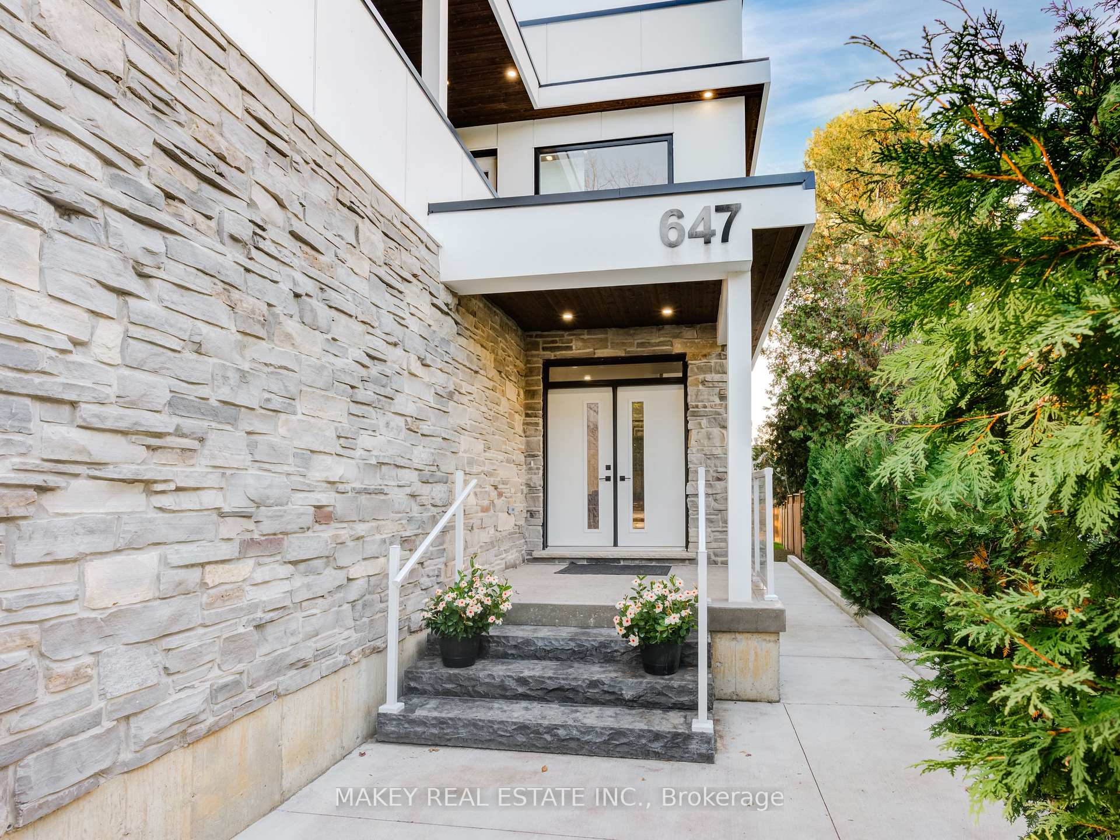
Welcome to 647 Devonshire Avenue, a spectacular located in a popular north end neighborhood and sits on a 226-foot-deep lot. The property boasts spectacular high-end finishes and exceptional craftsmanship. Losee Homes always exhibits innovative design and remarkable attention to detail. The exterior has durable board panels with natural stone accents and a 60-gauge PVD roof. Upon entering the home, you are met by an abundance of windows, as well as a huge dining area appropriate for a large family. The kitchen is ideal for cooking and entertainment. Quartz countertops, upper high-gloss white Euro cabinetry, and lower darker wood. The waterfall kitchen island has a deep double sink and seats at least four people. A walk-through butler's pantry off the kitchen features a wine cooler and further cabinetry. The family room boasts high ceilings, a 62" linear gas fireplace, a 60" TV, and built-in cabinets. Step outside via the main-level walkout to discover a gorgeous, stamped concrete-covered deck complete with pot lights, hydro for a potential hot tub, and a gas connection for a grill. The upper level is a magnificent refuge with a spacious principal bedroom retreat boasting a 5-star ensuite with a soaking tub, a walk-in shower with a rain head and wand, and separate basins. A large, covered patio off the primary suite has pot lights, two natural gas lines, hot and cold running water, and drainage. Ideally suited for an outdoor kitchen. The lower-level is bright and spacious, with 9-foot ceilings fully equipped to function as an apartment or in-law suite with a separate private entrance. This level features in-floor heating, a huge kitchen with quartz countertops, dining area and entertainment space, a large bedroom, and an office or den. The double-car garage is equipped with insulation, in-floor water heating, and 200-amp service. Don't pass up the opportunity to own this stunning property and enjoy unparalleled luxury living.
Ask about this home
A HOMEH agent will answer your questions about this home.
Around this home
Daily convenience, out of 100, from the distances below
Schools nearby
School rating, out of 10.
Helpful calculators
Your HOMEH agent

"I would see it this week."