

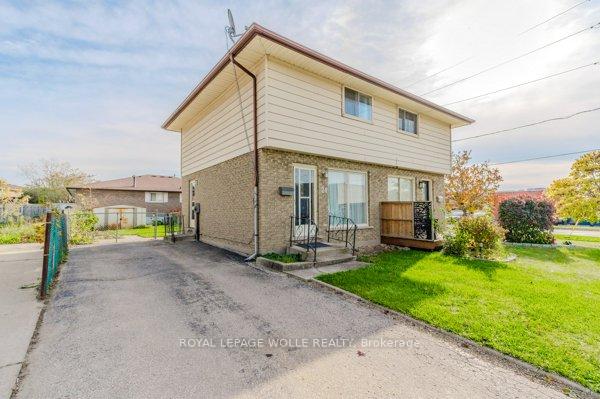
24 Clarke Street N
24 Clarke Street N
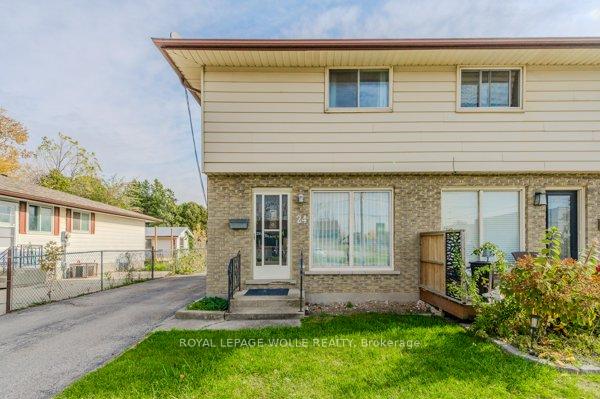
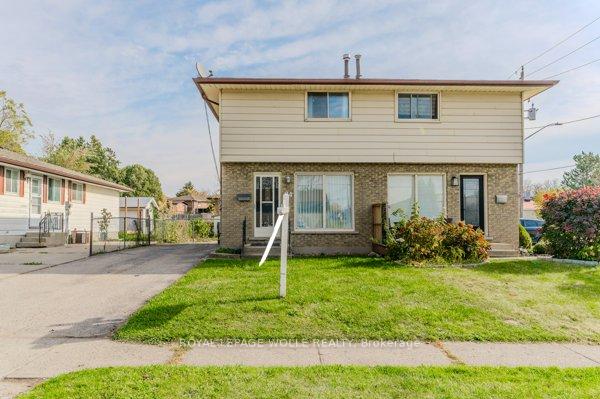
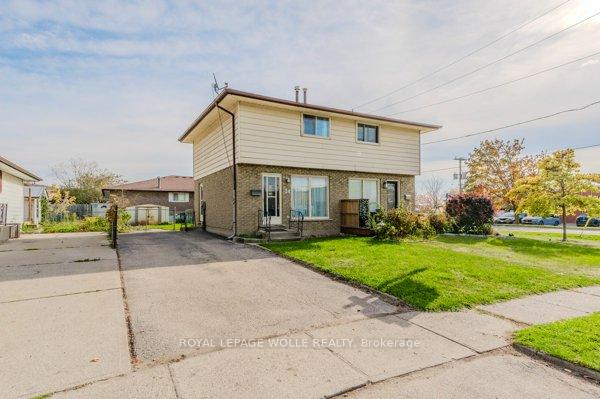
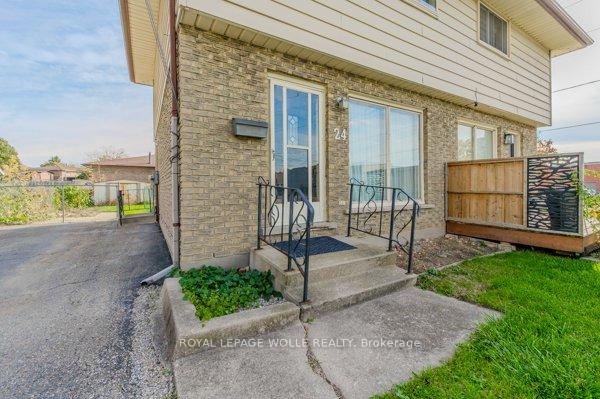 See all 47 photos
Property history
Facts and features
- BasementFinished
- Age of home31–50 years
- Water, sewerMunicipal
- Lot shapeRectangular
- Central air
The homeSemi-Detached, 2-storey, Age 31–50 years
- Type: Semi-Detached
- Style: 2-storey
- Age: 31–50 years
- Living space: 700–1,100 sq ft
- Basement: Finished
InsideLower level, Water heater, Rooms above ground 9
- Laundry: Lower level
- Features: Water heater
- Rooms above ground: 9
- Bedrooms: 2
- Bathrooms: 2
- Kitchens: 1
- Family room: Yes
Outside and lotBrick, vinyl siding, Asphalt shingle, Poured concrete
- Exterior: Brick, vinyl siding
- Roof: Asphalt shingle
- Foundation: Poured concrete
- Size: 28.51 × 97.17 ft
- Shape: Rectangular
Parking2 Parking, Available
- Spaces: 2 Parking
- Driveway: Available
Heating, water and powerForced air, gas, Central air, Municipal water
- Heating: Forced air, gas
- Cooling: Central air
- Water: Municipal water
- Sewer: Municipal sewer
- Natural gas: Available
- Hydro: Available
- Cable: Available
- Telephone: Available
Costs and taxesTaxes $2,524 a year, HST included in the price, Hot water heater
- Taxes, 2024: $2,524 a year
- HST: HST included in the price
- Rental items: Hot water heater
Included in the saleCarbon monoxide detector, dryer, freezer, microwave, refrigerator, smoke detector, stove, washer.
- Included: Carbon monoxide detector, dryer, freezer, microwave, refrigerator, smoke detector, stove, washer.
Listing detailsX11999524, Sold, Mar 4, 2025
- MLS® number: X11999524
- Status: Sold
- Listed on: Mar 4, 2025
- Days on market: 31
- Updated: Apr 4, 2025
- Possession: 2025-03-31 / Flexible
- Occupied by: Owner
- Listing brokerage: ROYAL LEPAGE WOLLE REALTY
About this home
24 Clarke Street N, Woodstock (Woodstock - North), ON N4S 7M5
Great location! This affordable 2-bedroom semi-detached home is perfect as a starter or for families looking to downsize. Situated in a prime spot with quick access to the 401/403 corridor, it offers easy commuting, and is just minutes from shopping, restaurants, parks, and bus routes. The bright main floor features a carpet-free layout, highlighted by an eat-in kitchen with upgraded maple cabinets, a separate living room, and newly updated flooring (2023). Upstairs, two spacious bedrooms share a modern 4-piece bathroom. The finished lower level includes a family room, laundry area, 2-piece bathroom, and a separate side entranceadding convenience and potential for future possibilities.The fully fenced backyard provides ample space for gatherings, complete with a storage shed and a paved driveway. Recent updates include the roof (2017), furnace, electrical panel, and some fencing (2019). This home is an outstanding alternative to renting or condo living, presenting a great opportunity for homeownership or investment.
Ask about this home
A HOMEH agent will answer your questions about this home.
Around this home
Daily convenience, out of 100, from the distances below
Schools nearby
School rating, out of 10.
Helpful calculators
Your HOMEH agent

"I would see it this week."