

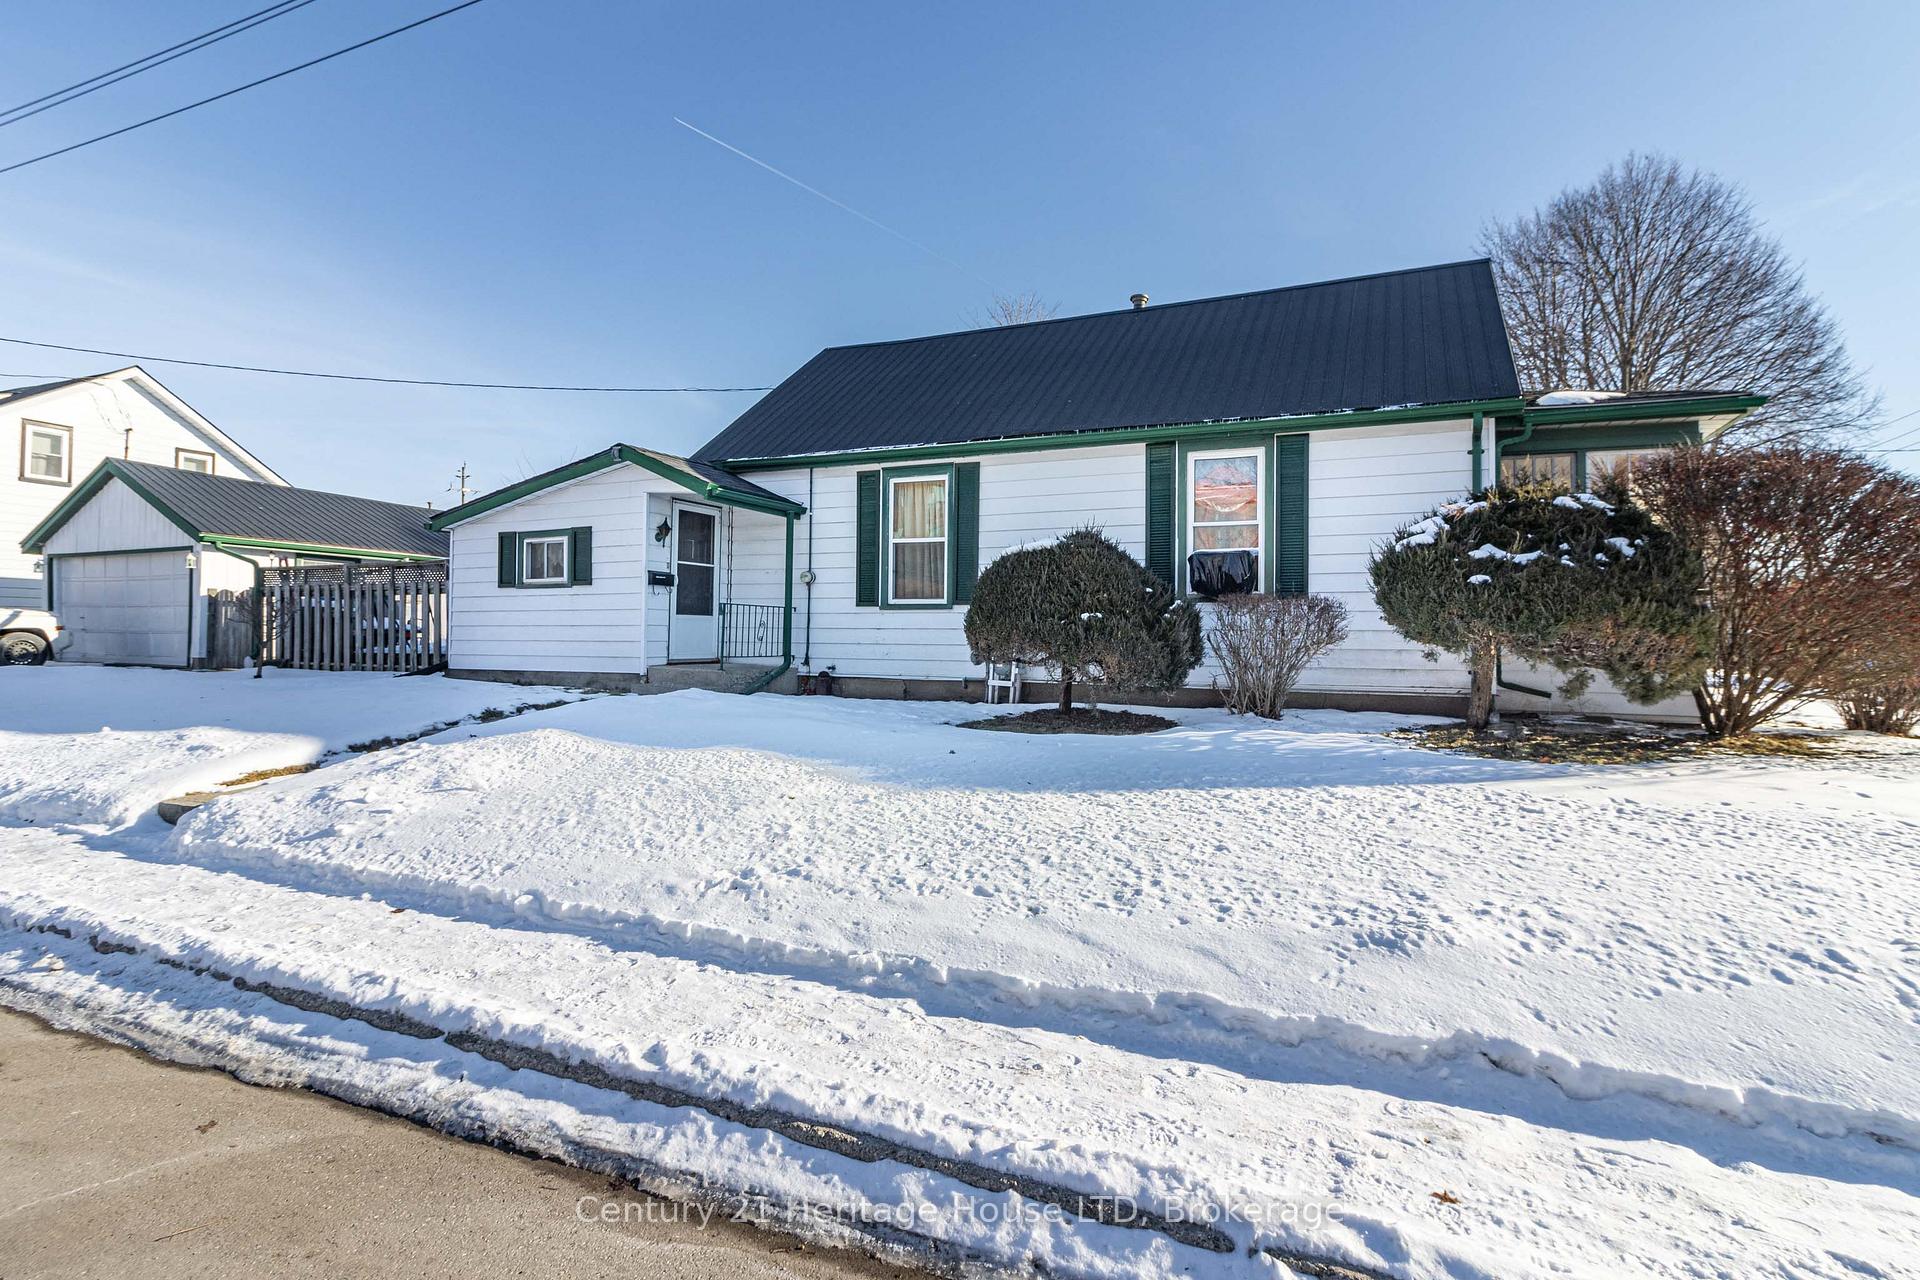
671 George Street
Detached Sold
1/21671 George Street
Detached Sold
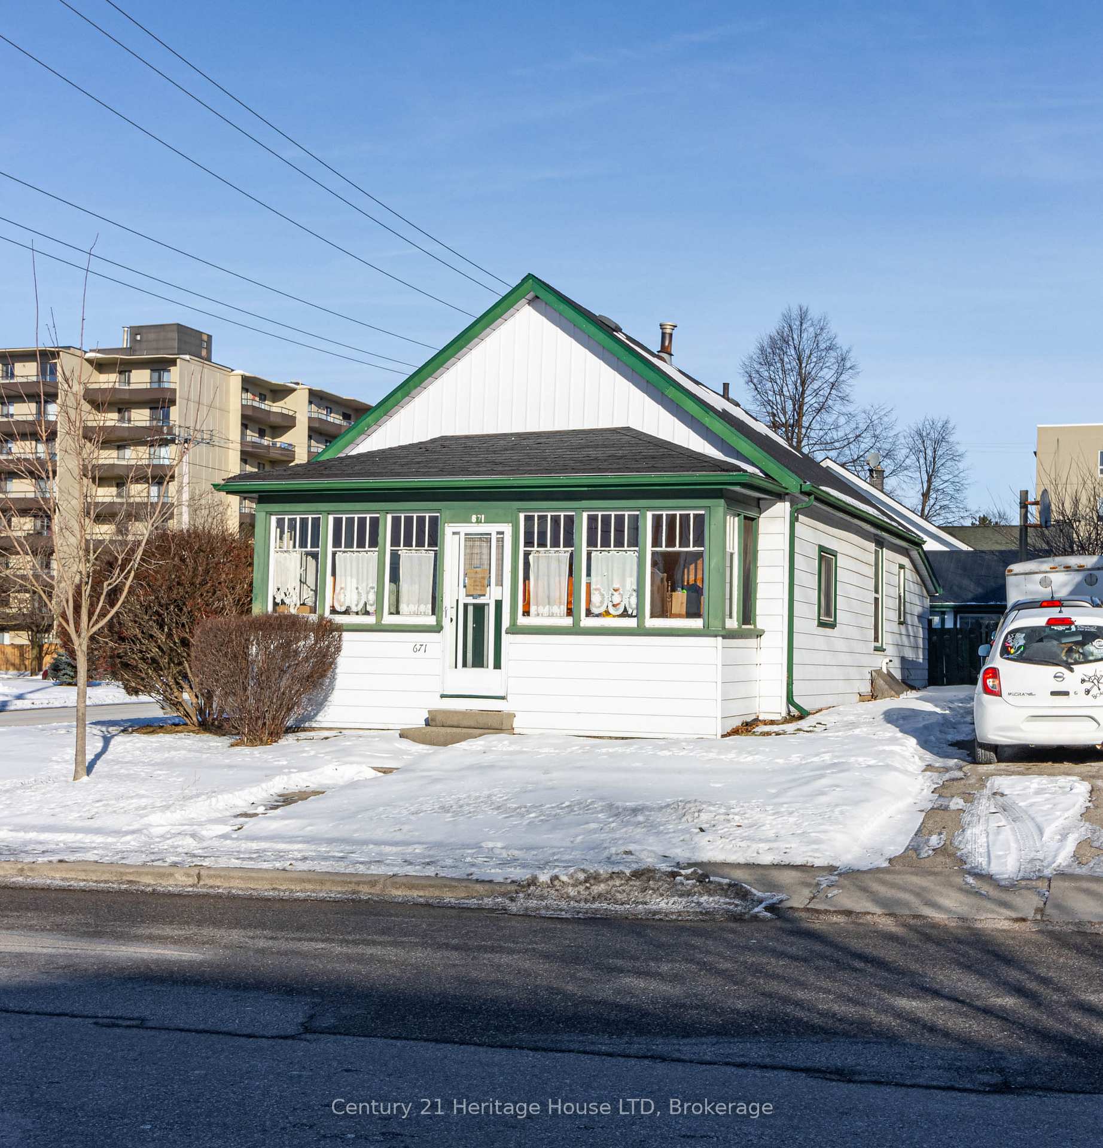
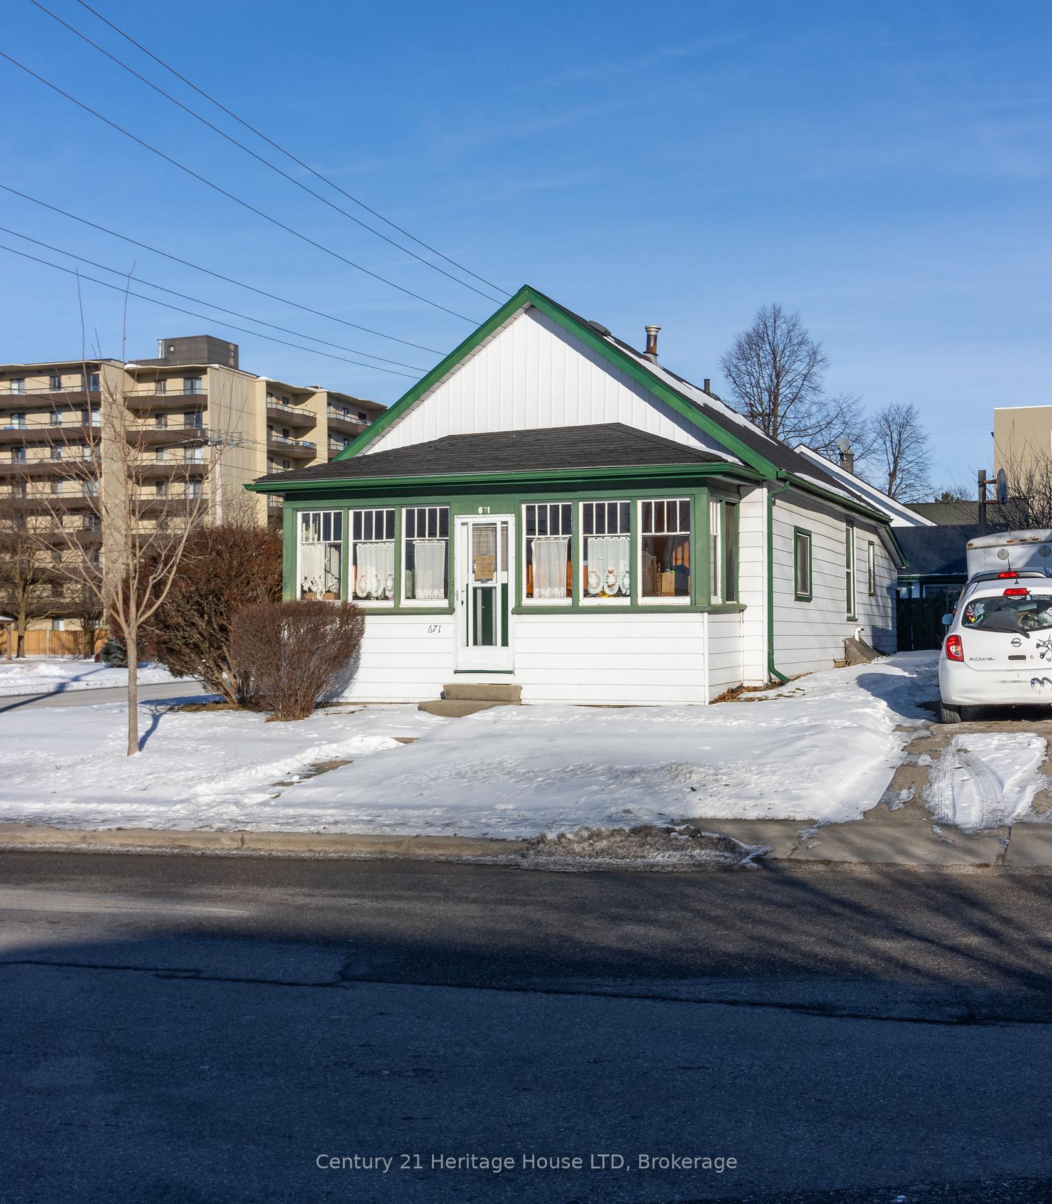
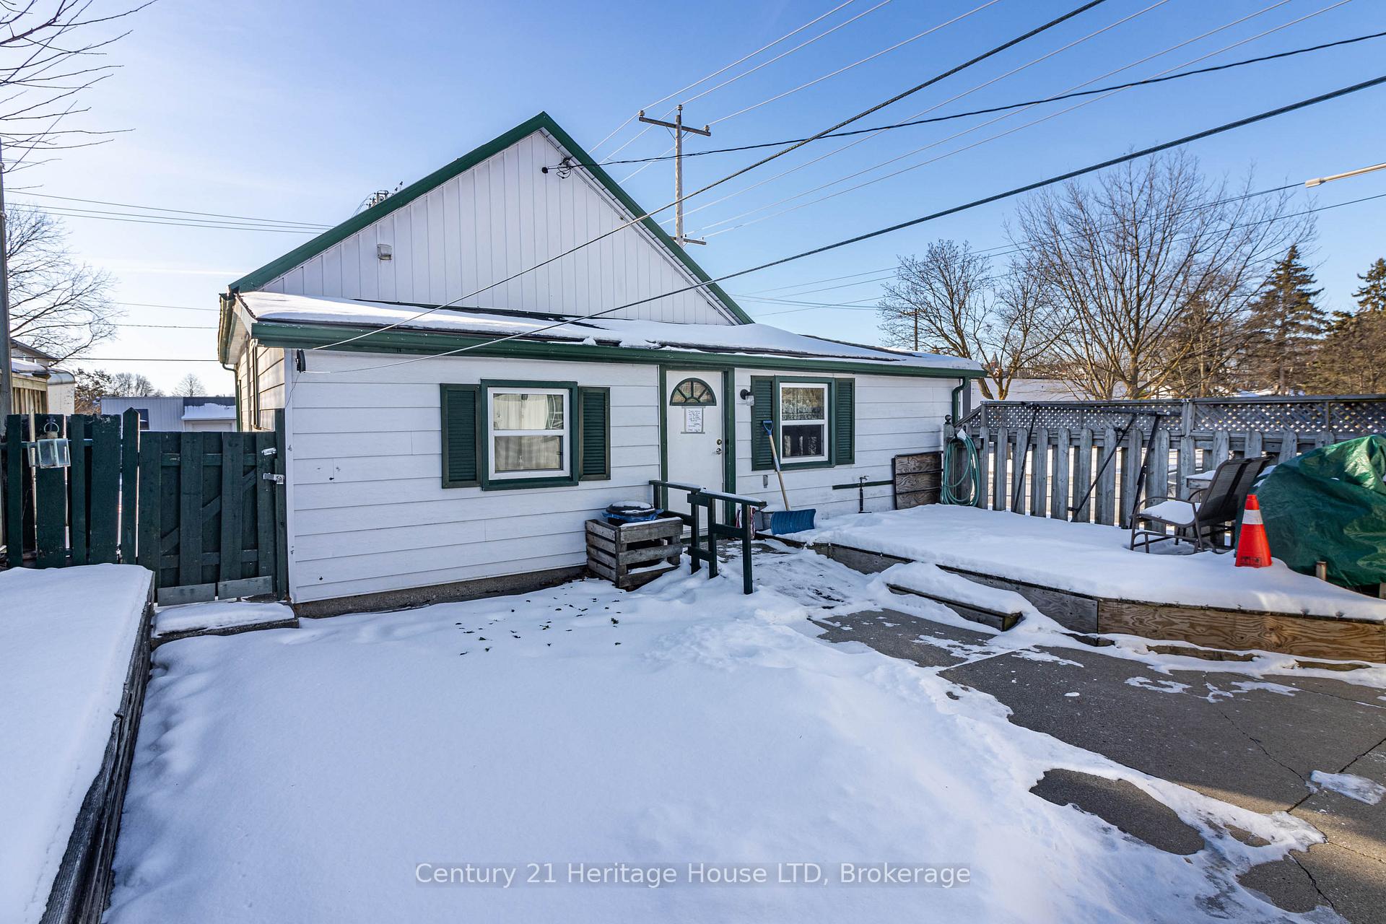
 See all 21 photos
3 Bedrooms
1 Bathroom
2 Garage
— sq.ft
37×100 ft
$2,529/yr
Property history
Facts and features
- BasementUnfinished
- Age of home100+
- Water, sewerMunicipal
- HeatingForced air
The homeDetached, Bungalow, 100+
- Type: Detached
- Style: Bungalow
- Age: 100+
- Basement: Half, unfinished
InsideWater heater owned, Rooms above ground 7, Bedrooms 3
- Features: Water heater owned
- Rooms above ground: 7
- Bedrooms: 3
- Bathrooms: 1
- Kitchens: 1
- Family room: Yes
Outside and lotVinyl siding, Metal, Poured concrete
Outside
- Exterior: Vinyl siding
- Roof: Metal
- Foundation: Poured concrete
- Size: 37 × 100 ft
Parking2 Garage, Detached, Private double
- Spaces: 2 Garage
- Garage: Detached
- Driveway: Private double
Heating, water and powerForced air, gas, Municipal water, Municipal sewer
- Heating: Forced air, gas
- Water: Municipal water
- Sewer: Municipal sewer
Costs and taxesTaxes $2,529 a year
- Taxes, 2024: $2,529 a year
Included in the saleRefrigerator, stove, Washer, dryer and tenants belongings
- Included: Refrigerator, stove
- Not included: Washer, dryer and tenants belongings
Listing detailsX11946137, Sold, Jan 29, 2025
- MLS® number: X11946137
- Status: Sold
- Listed on: Jan 29, 2025
- Days on market: 69
- Updated: Apr 8, 2025
- Possession: 2025-04-01 / April 1, 2025
- Occupied by: Tenant
- Listing brokerage: Century 21 Heritage House LTD
About this home
671 George Street, Woodstock (Woodstock - North), ON N4S 4K2
Water Heater Owned
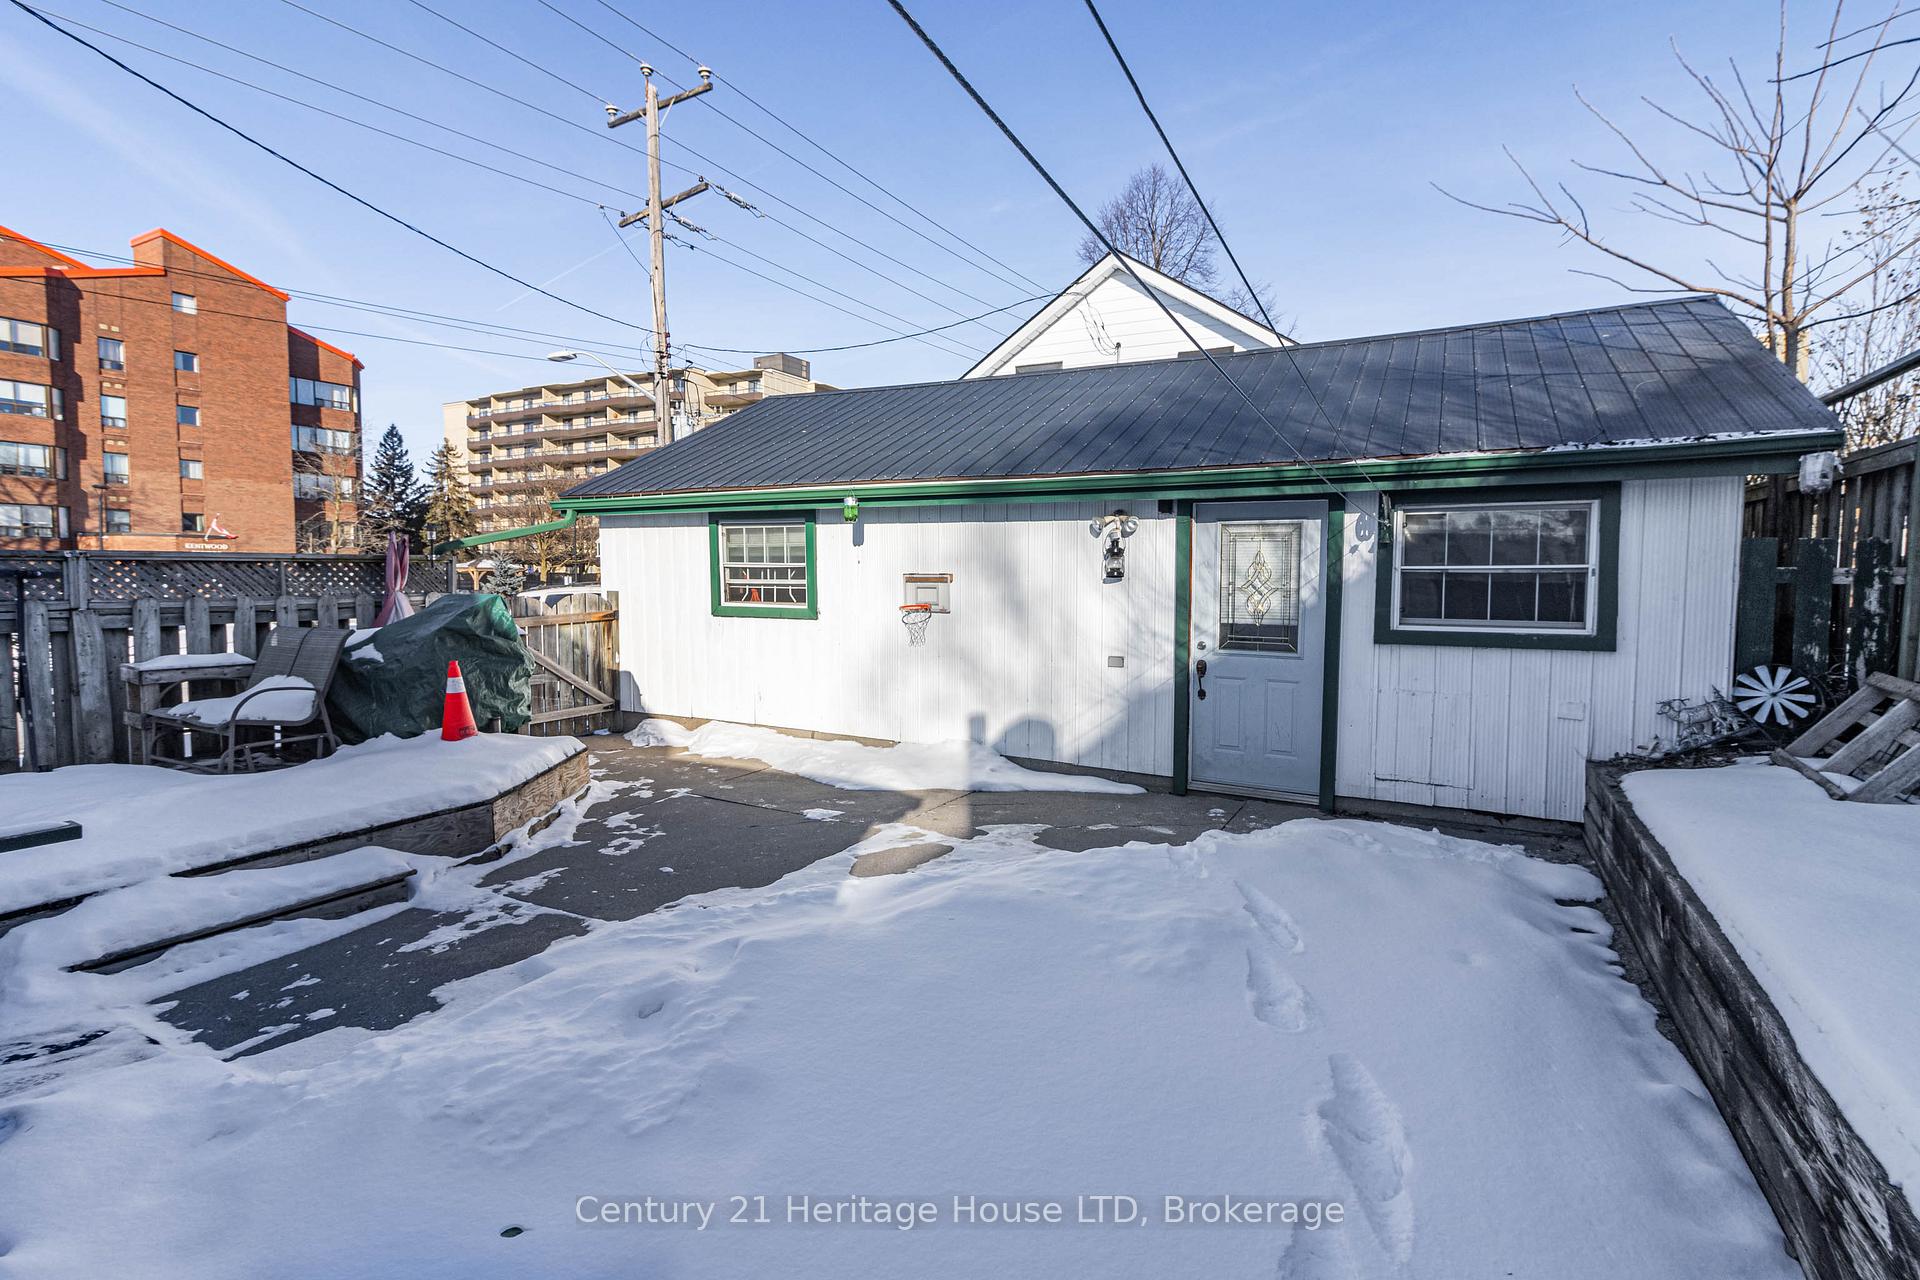
This 3 bedroom home offers convenient one level living and is walking distance to all amenities. The kitchen is large with lots of cupboard space. There is a newer metal roof (2021) and the hot water tank is owned. Set up the sunroom with creative seating, or use it to provide the sunlight for the gardening enthusiast. The yard is fenced and the 2 car garage is deep and already has a separate area workshop already set up. The lower level has laundry/utilities and room for storage.
Read more
Ask about this home
A HOMEH agent will answer your questions about this home.
Ask a question
Thinking of selling your home?See what your home is worth today.
Around this home
Kent St
Errands
Transit
Parks
Schools
Daily convenience, out of 100, from the distances below
ParkOff Leash Dog Park22 min walk1.3 km
GroceryFoodland3 min walk167 m
SchoolAzad Education6 min walk370 m
Train stationWoodstock14 min walk872 m
PharmacyRexall7 min walk408 m
Cafés & foodPizza Hut · 15 within 1 km4 min walk225 m
Gym & rec centreGoodLife Fitness1 min walk63 m
LibraryWoodstock Public Library13 min walk813 m
WalkDriveStraight-line distance, open map data
Grocery0.2 km
Park1.3 km
Coffee0.7 km
Dining0.2 km
Gym0.1 km
Woodstock0.9 km
Schools nearby
School rating, out of 10.
Azad Educationelementary · Private · 0.4 km
—
St Don Bosco Catholic Secondary Schoolsecondary · Catholic · 0.6 km
—
Woodstock Islamic School of Hidayaelementary · Private · 0.6 km
—
Contact agent
Helpful calculators
Mortgage
Affordability
Closing costs
Land transfer tax
Property tax
Down payment
CMHC insurance
Stress test
Cashback Rebate
Your HOMEH agent

KimHOMEH agent · Woodstock
"I would see it this week."
Ask Kim