

529 Baldwin Crescent
529 Baldwin Crescent
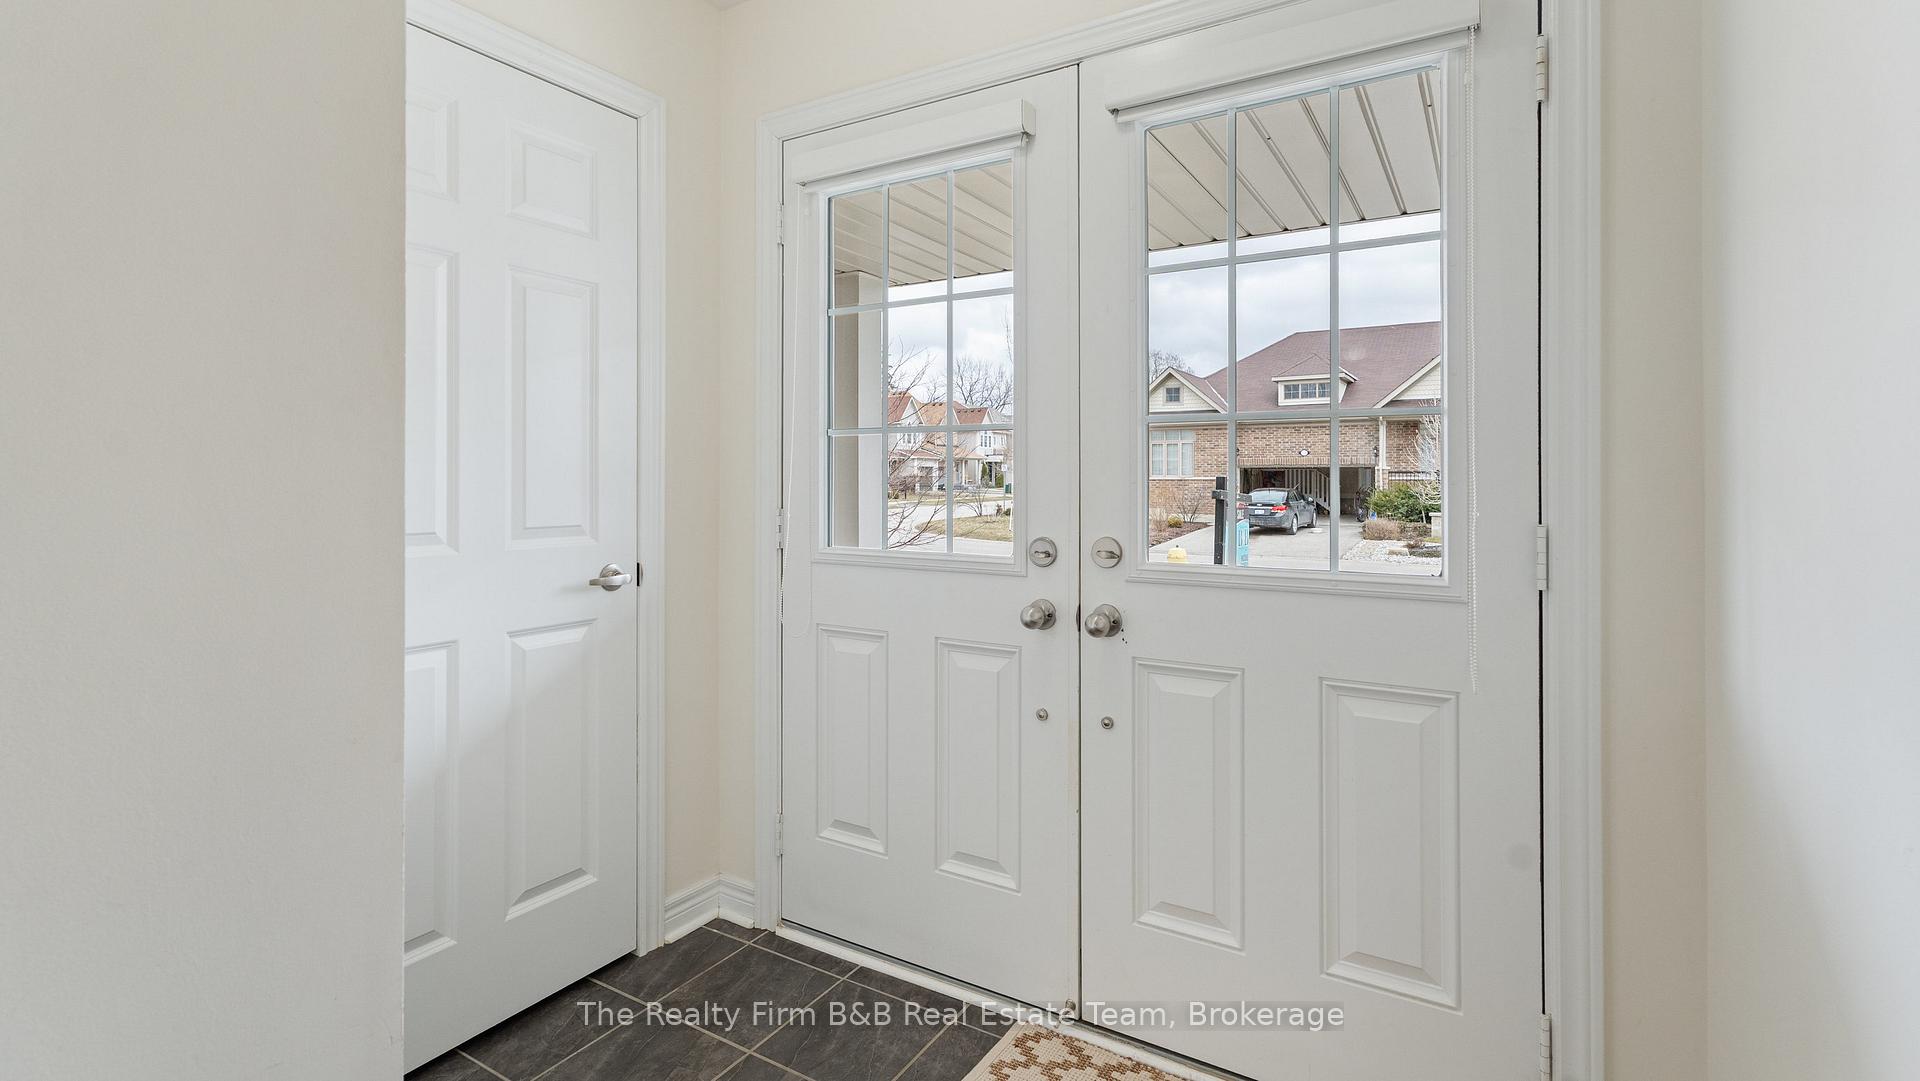 See all 49 photos
Property history
Facts and features
- BasementUnfinished
- Age of home6–15 years
- Water, sewerMunicipal
- HeatingForced air
- Fireplace
- Central air
- Inground pool
The homeDetached, 2-storey, Age 6–15 years
- Type: Detached
- Style: 2-storey
- Age: 6–15 years
- Living space: 1,100–1,500 sq ft
- Basement: Development potential, unfinished
- View: Pool, pond, water, trees/woods
InsideFireplace Yes, living room, natural gas, Lower level, Carpet free, storage, sump pump, ventilation system, water heater owned, water softener, water treatment, erv/hrv, rough-in bath
- Fireplace: Yes, living room, natural gas
- Laundry: Lower level
- Features: Carpet free, storage, sump pump, ventilation system, water heater owned, water softener, water treatment, erv/hrv, rough-in bath
- Rooms above ground: 10
- Bedrooms: 3
- Bathrooms: 3
- Kitchens: 1
Outside and lotBrick, Asphalt shingle, Poured concrete
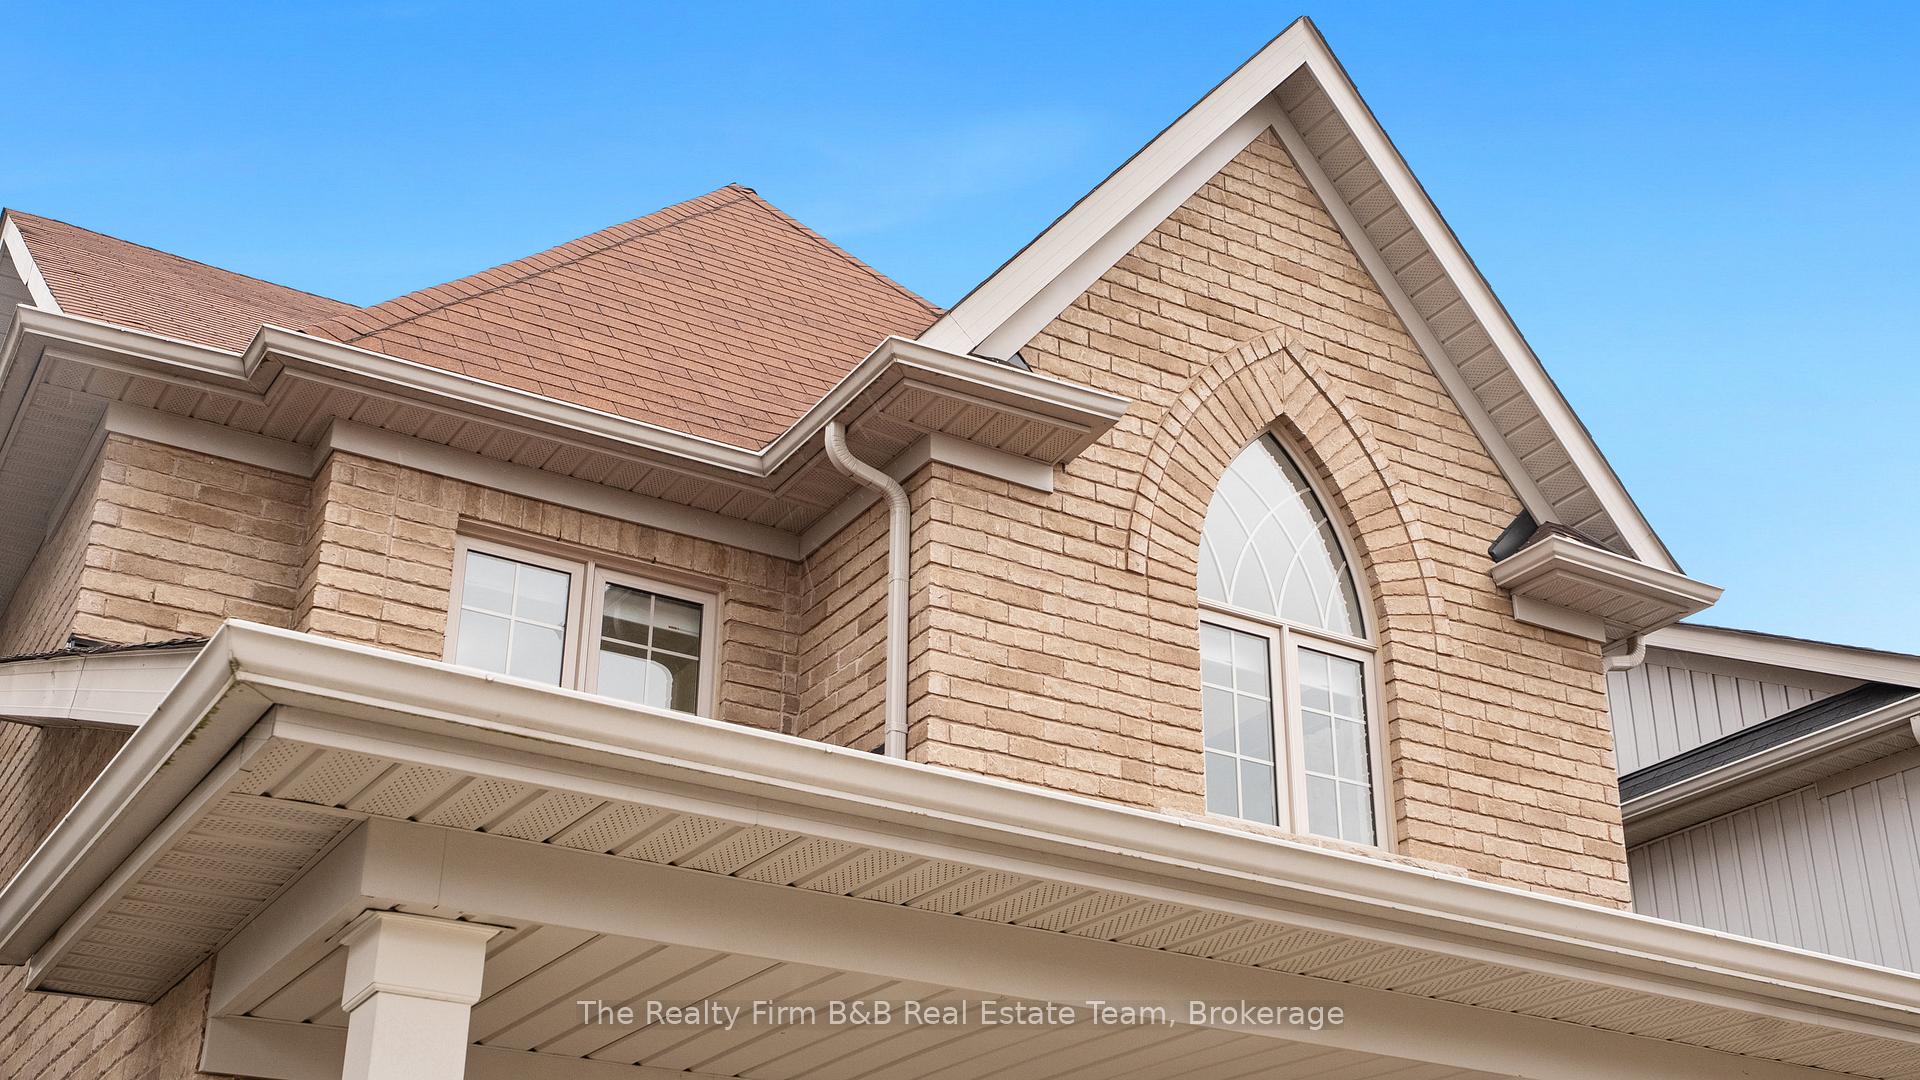
- Exterior: Brick
- Roof: Asphalt shingle
- Foundation: Poured concrete
- Pool: Inground, salt
- Features: Deck, porch
- Other structures: Fence - full, shed
- Size: 9 × 32.5 m
- Zoning: R3-12
Parking1 Garage, Attached
- Spaces: 1 Garage
- Garage: Attached
Heating, water and powerForced air, gas, Central air, Municipal water
- Heating: Forced air, gas
- Cooling: Central air
- Water: Municipal water
- Sewer: Municipal sewer
Costs and taxesTaxes $4,456 a year, HST included in the price
- Taxes, 2024: $4,456 a year
- HST: HST included in the price
Included in the saleFridge, stove, dishwasher, microwave, washer, dryer, pool equipment
- Included: Fridge, stove, dishwasher, microwave, washer, dryer, pool equipment
NearbyGolf, greenbelt/conservation, lake access, park, public transit, lake/pond
- Close to: Golf, greenbelt/conservation, lake access, park, public transit, lake/pond
Listing detailsX12034694, Sold, Mar 21, 2025
- MLS® number: X12034694
- Status: Sold
- Listed on: Mar 21, 2025
- Days on market: 19
- Updated: Apr 9, 2025
- Possession: Flexible
- Occupied by: Owner
- Listing brokerage: The Realty Firm B&B Real Estate Team
About this home
529 Baldwin Crescent, Woodstock (Woodstock - North), ON N4T 0G4
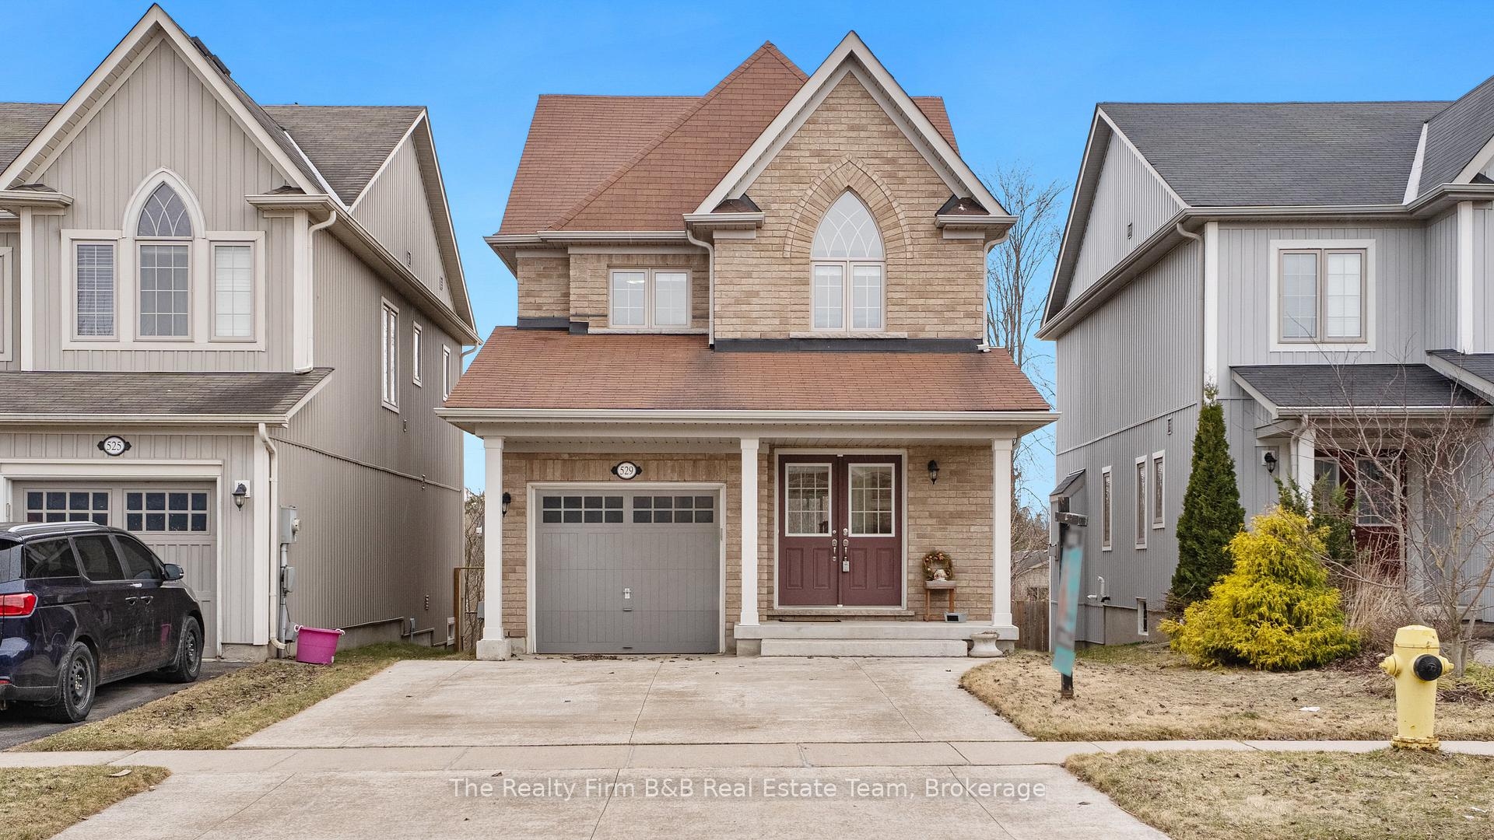
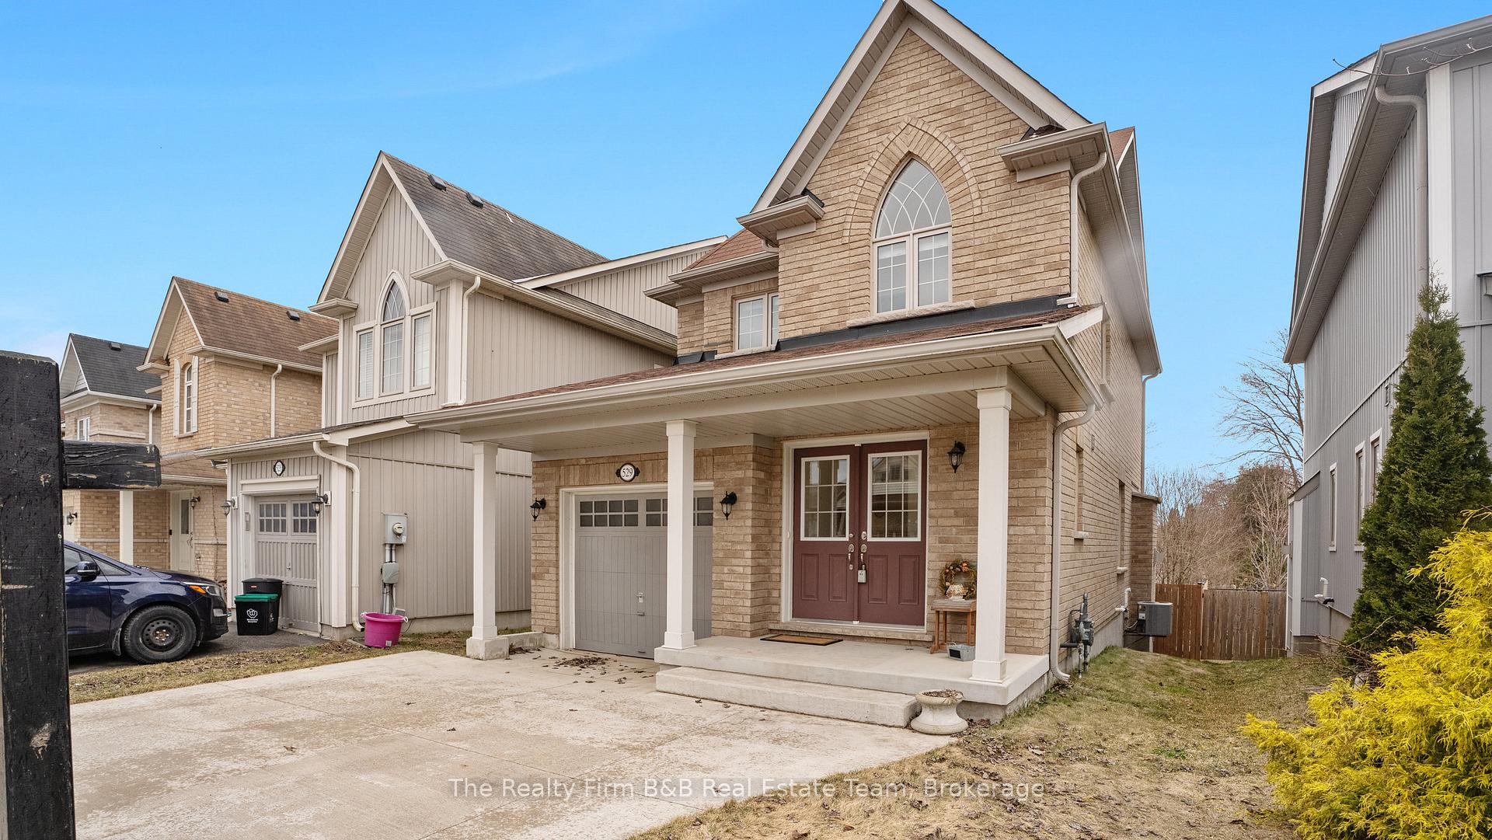
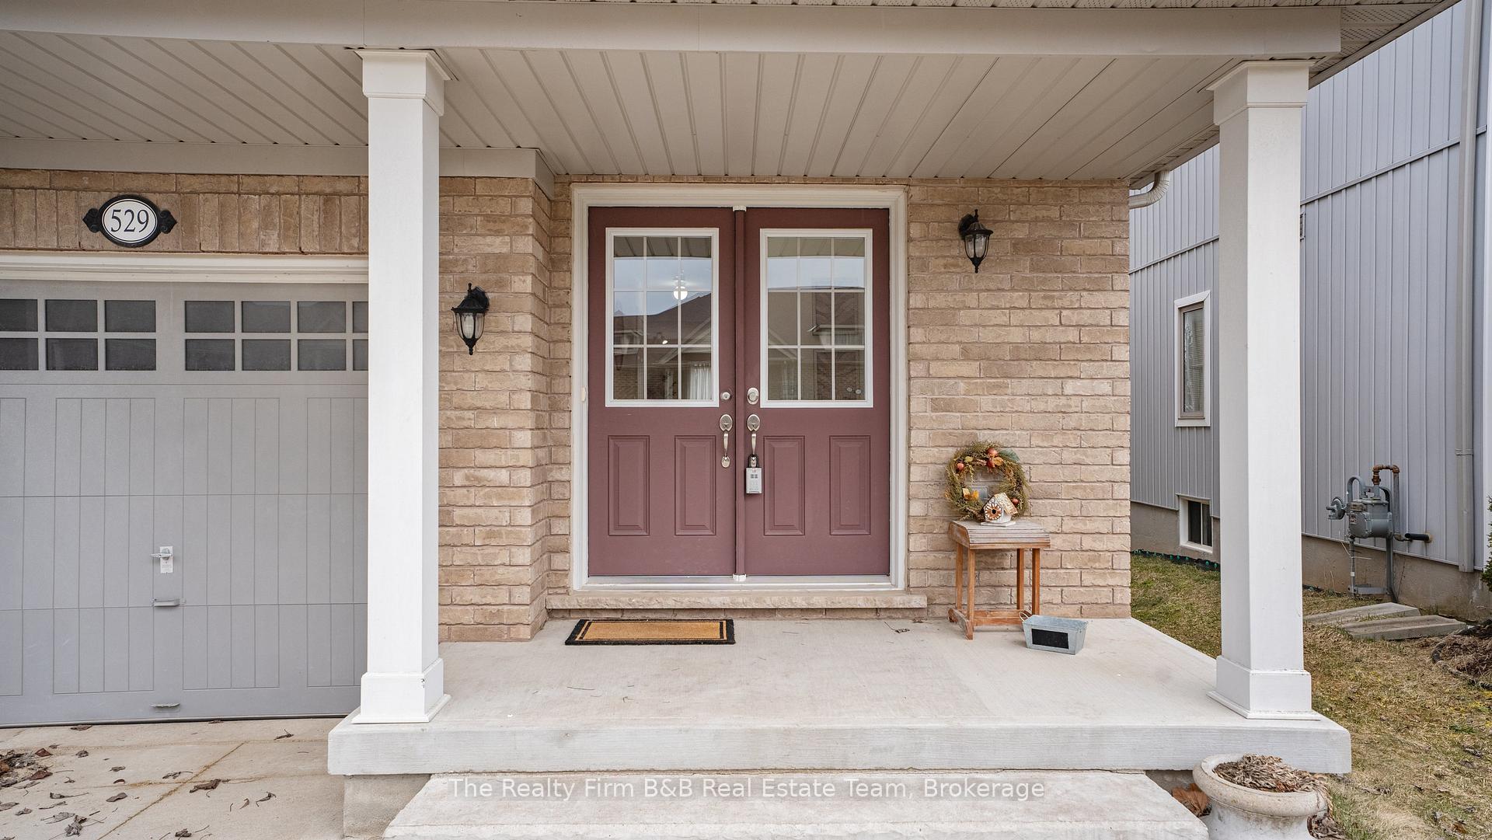
This beautifully maintained 3-bedroom, 3-bathroom home has so much to offer, from its thoughtful design to its unbeatable location. From the moment you arrive, the extra-wide double concrete driveway and pristine curb appeal sets the stage for what's inside. Step through the front door into a bright and open-concept main floor, where natural light flows effortlessly. The spacious living area is anchored by a cozy gas fireplace with hardwood floors, creating the perfect atmosphere for relaxation and entertaining. The kitchen and dining space offer both style and function, ideal for family gatherings. Up the solid hardwood spiral staircase, the well-appointed bedrooms provide comfortable retreats, including a primary ensuite bathroom and walk in closet. The unfinished basement with extra-large windows and a roughed-in bathroom is ready for your personal touch. But the real showstopper is the backyard. Just steps from the Hickson Trail and Pittock Conservation Area and backing onto a scenic stormwater pond, you'll enjoy breathtaking wildlife views year-round and even a few ice skaters in the winter! And for warm-weather fun, the heated 24x12 saltwater pool transforms your backyard into a private oasis. Best of all, spectacular sunset views paint the sky each evening, making every moment spent outdoors truly unforgettable. A rare opportunity to own a meticulously cared-for home in an unbeatable location - don't miss out!
Ask about this home
A HOMEH agent will answer your questions about this home.
Around this home
Daily convenience, out of 100, from the distances below
Schools nearby
School rating, out of 10.
Helpful calculators
Your HOMEH agent

"I would see it this week."