

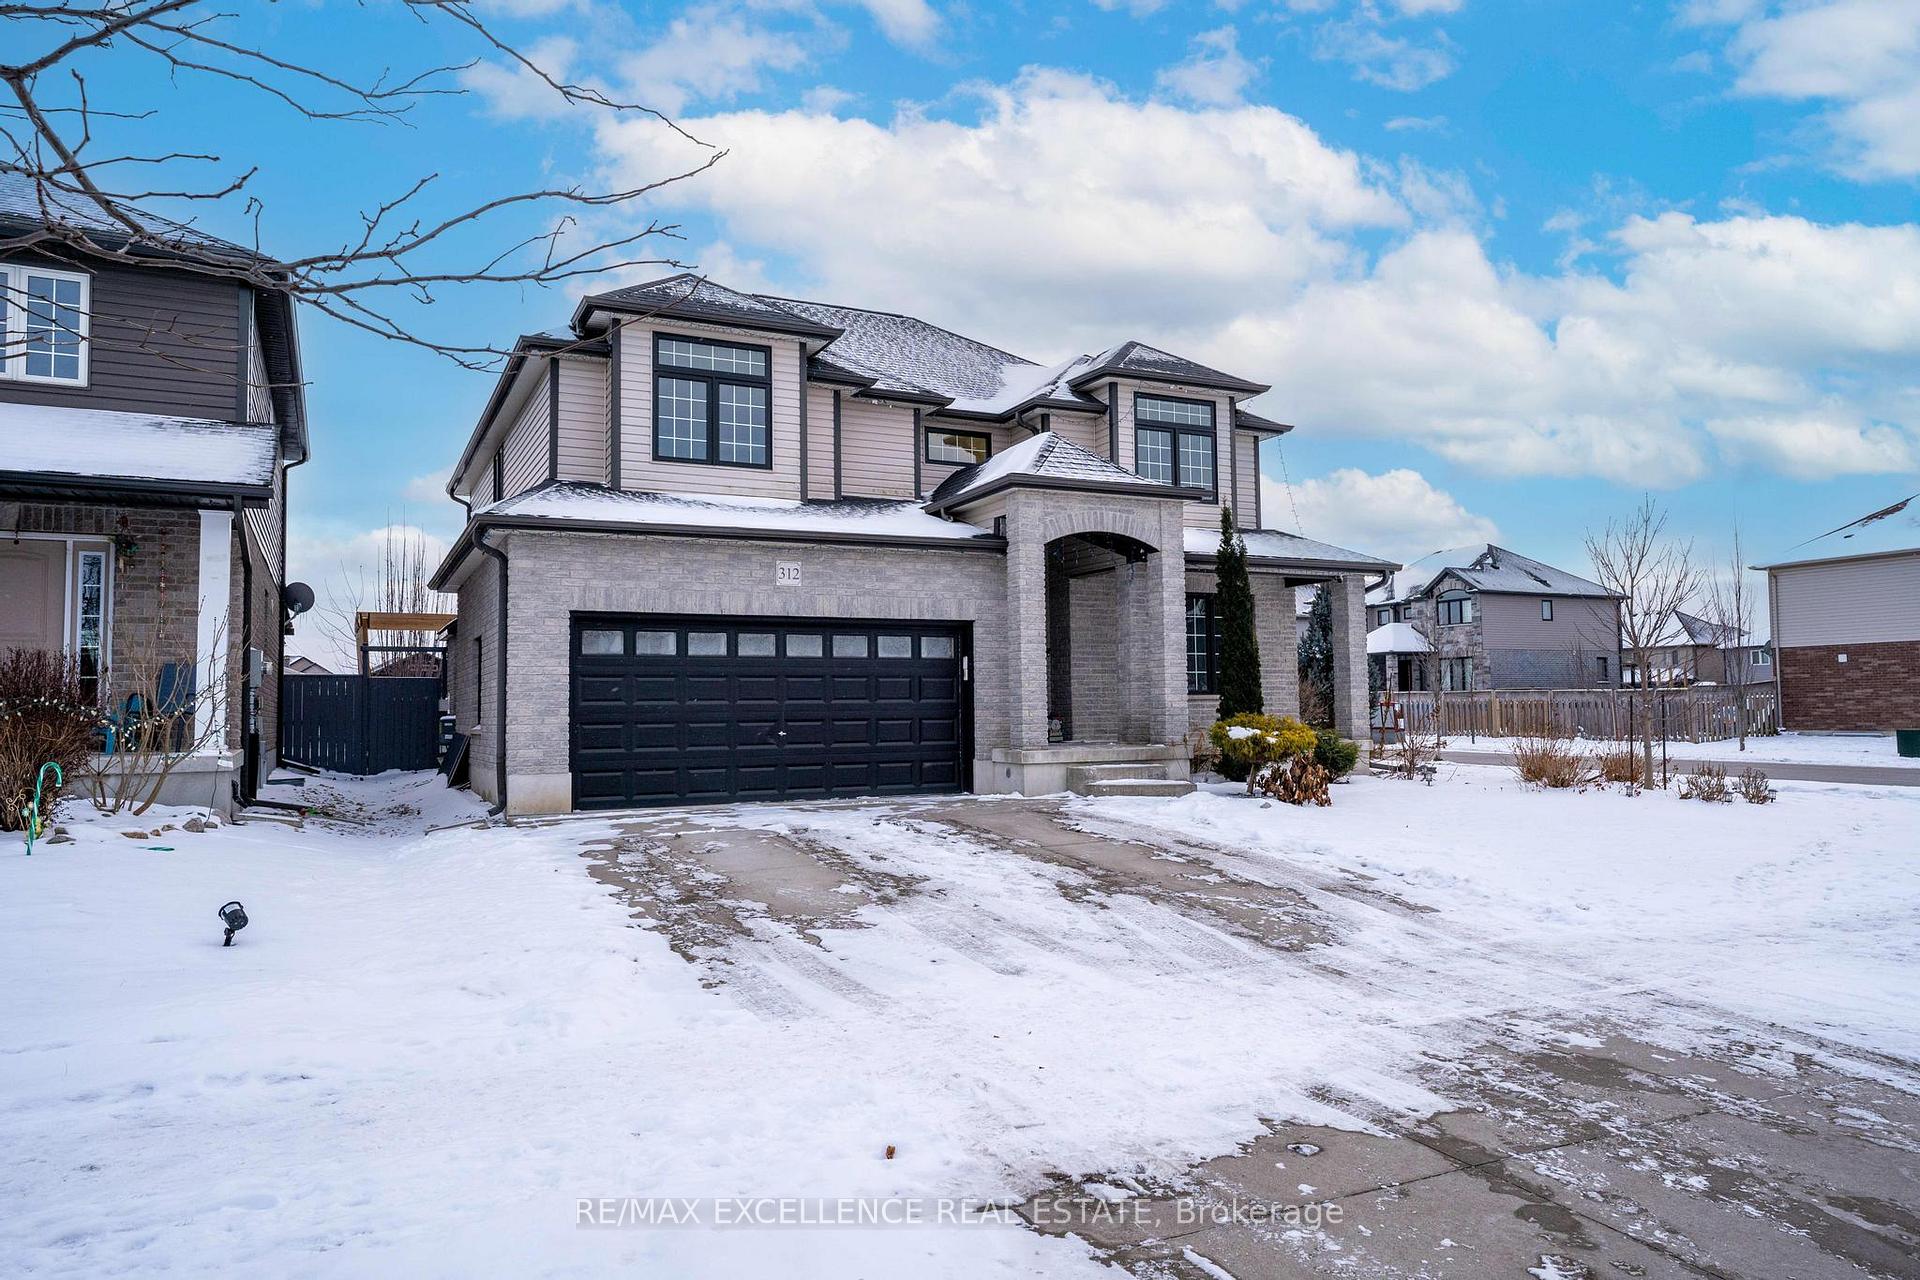
312 Munnoch Boulevard
312 Munnoch Boulevard
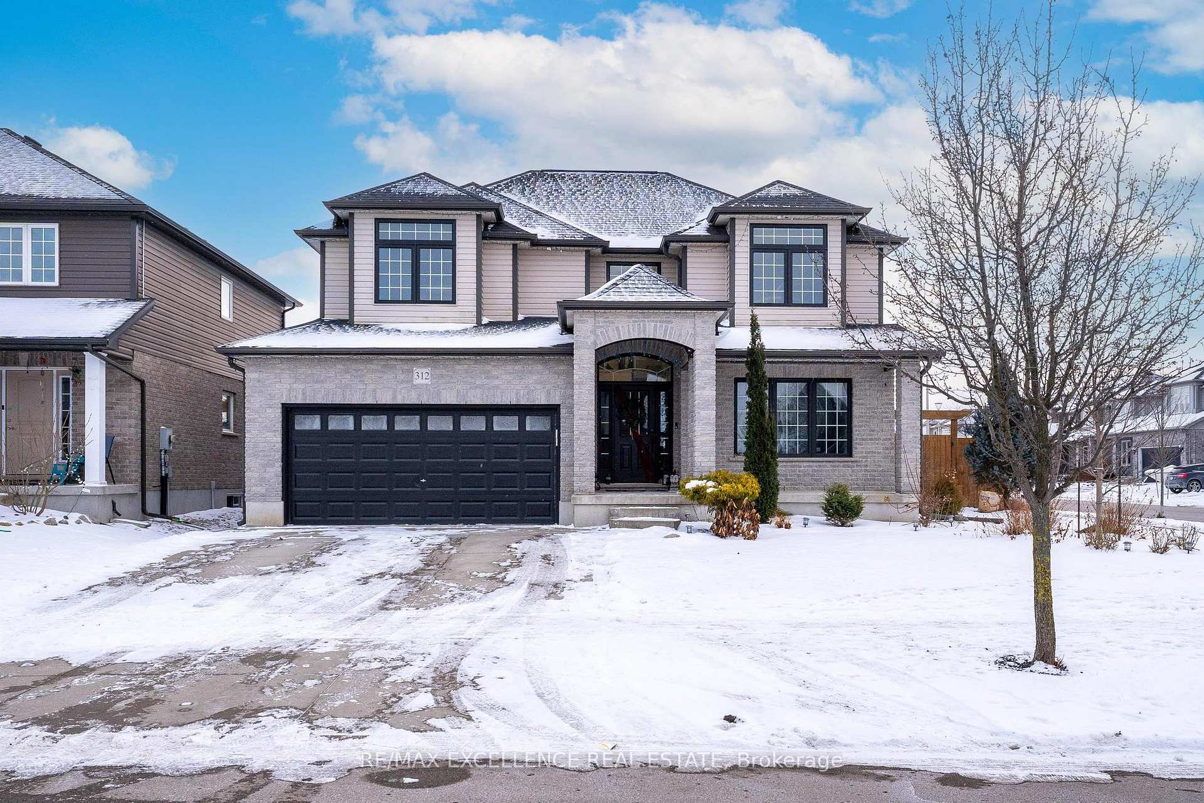
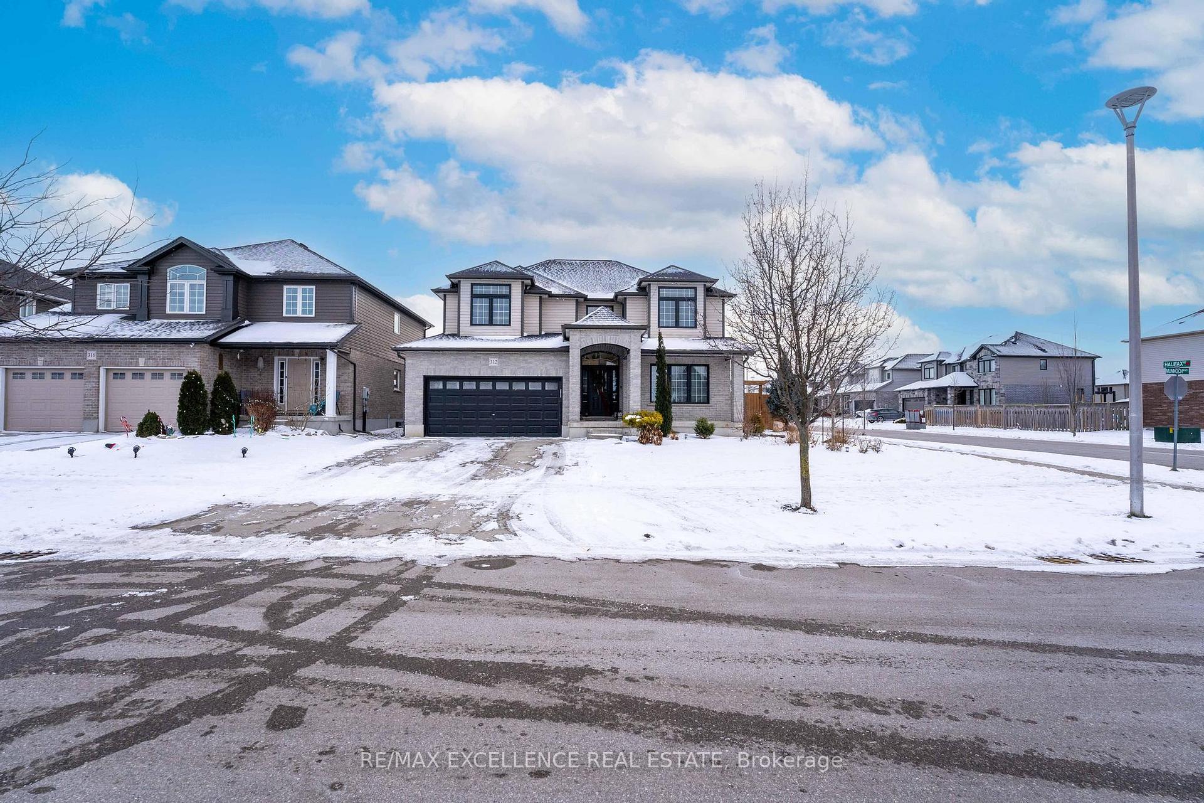
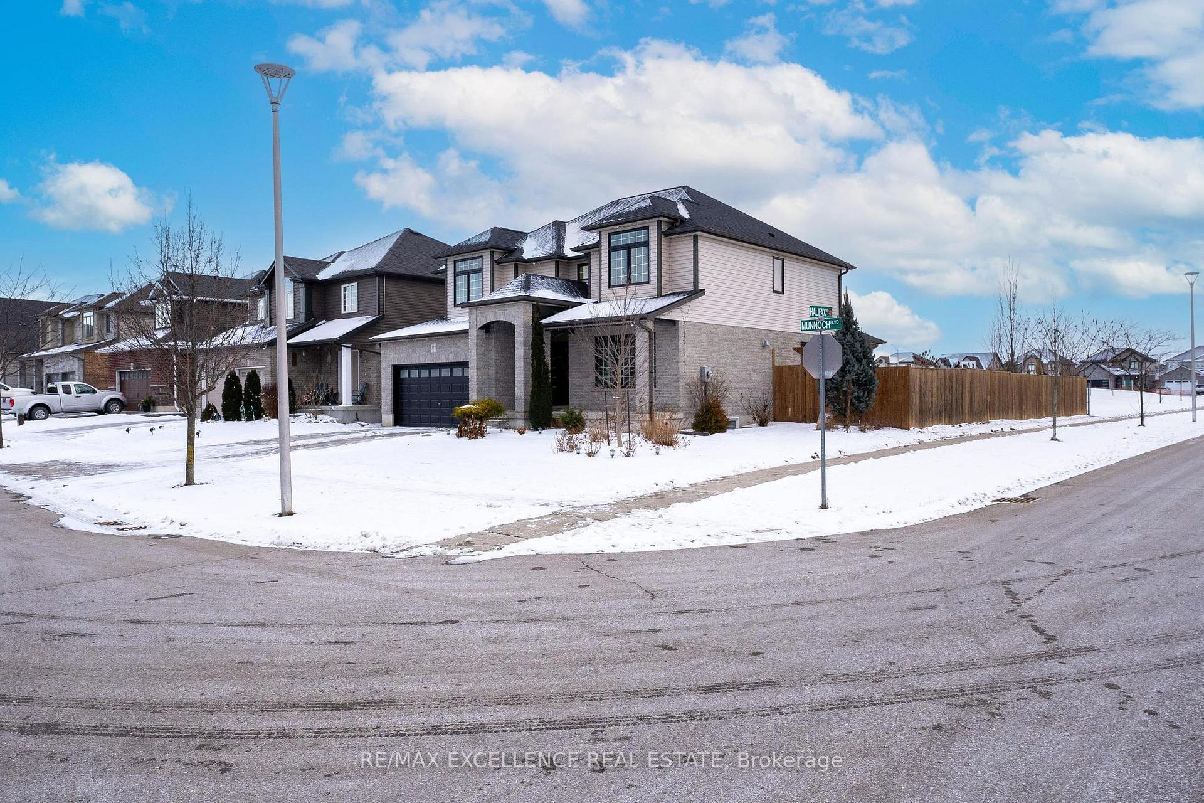
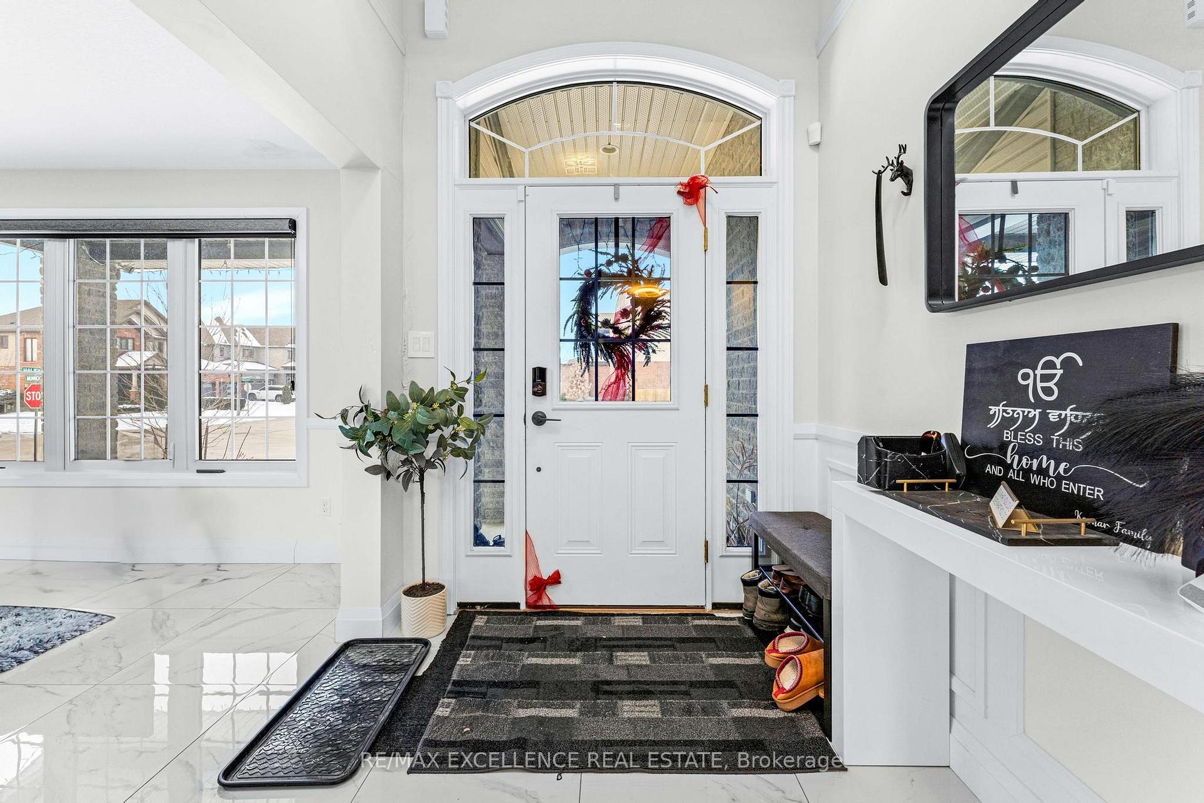 See all 37 photos
Property history
Facts and features
- BasementFinished
- Age of home6–15 years
- Water, sewerMunicipal
- HeatingForced air
- Fireplace
- Central air
The homeDetached, 2-storey, Age 6–15 years
- Type: Detached
- Style: 2-storey
- Age: 6–15 years
- Living space: 2,000–2,500 sq ft
- Basement: Finished, full
- View: Park/greenbelt
InsideFireplace Yes, living room, Sump pump, water softener, central vacuum, Rooms above ground 10
- Fireplace: Yes, living room
- Features: Sump pump, water softener, central vacuum
- Rooms above ground: 10
- Rooms in the basement: 2
- Bedrooms: 3 + 2 in the basement
- Bathrooms: 4
- Kitchens: 1
- Family room: Yes
Outside and lotVinyl siding, brick, Shingles, Poured concrete
- Exterior: Vinyl siding, brick
- Roof: Shingles
- Foundation: Poured concrete
- Features: Porch, privacy
- Size: 59.19 × 115.09 ft
- Zoning: Residential
Parking2 Garage, Attached, Private double, other
- Spaces: 2 Garage
- Garage: Attached
- Driveway: Private double, other
Heating, water and powerForced air, gas, Central air, Municipal water
- Heating: Forced air, gas
- Cooling: Central air
- Water: Municipal water
- Sewer: Municipal sewer
- Natural gas: Available
- Hydro: Yes
- Cable: Available
- Telephone: Available
Costs and taxesTaxes $5,919 a year, HST included in the price
- Taxes, 2024: $5,919 a year
- HST: HST included in the price
NearbyFenced yard
- Close to: Fenced yard
Listing detailsX12040980, Sold, Mar 25, 2025
- MLS® number: X12040980
- Status: Sold
- Listed on: Mar 25, 2025
- Days on market: 16
- Updated: Apr 10, 2025
- Possession: Immediate
- Occupied by: Owner
- Listing brokerage: RE/MAX EXCELLENCE REAL ESTATE
About this home
312 Munnoch Boulevard, Woodstock (Woodstock - North), ON N4T 0C6
Discover this spacious, fully finished family home on a beautifully landscaped corner lot, backing onto a park in the desirable North East end. The main floor features an open concept design with a flexible room perfect for a dining area or office. Upstairs, you'll find 3 large bedrooms and 2 baths. The master suite includes a walk-in closet and a spacious ensuite with a tiled glass shower. The large living room with a gas fireplace overlooks the fully fenced backyard. The bright eat-in kitchen has a big island and plenty of cupboard space. Step out onto the covered flagstone patio for your morning coffee, and cozy up next to the stone fire pit in the evening. The fully finished basement includes 2 bedrooms and 1 full bathroom. With walking trails, parks, and quick access to the 401/403 nearby, this home truly has something for everyone and is the perfect place to call home!
Ask about this home
A HOMEH agent will answer your questions about this home.
Around this home
Schools nearby
School rating, out of 10.
Helpful calculators
Your HOMEH agent

"I would see it this week."