

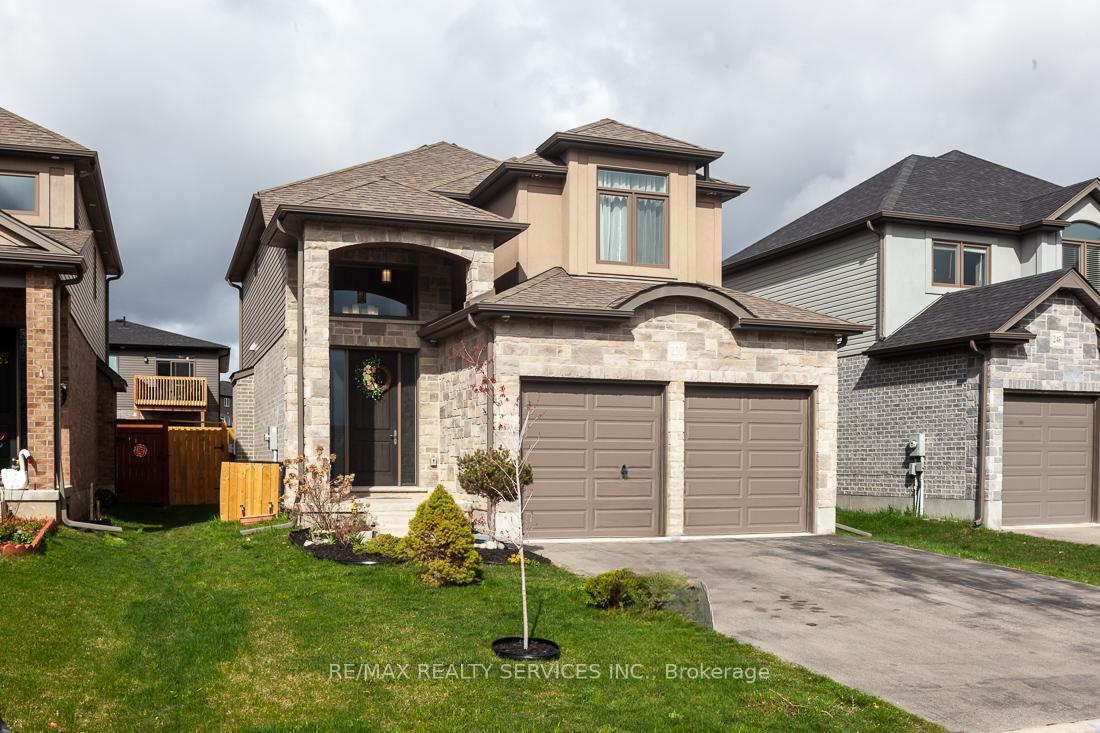
250 Wedgewood Drive
250 Wedgewood Drive
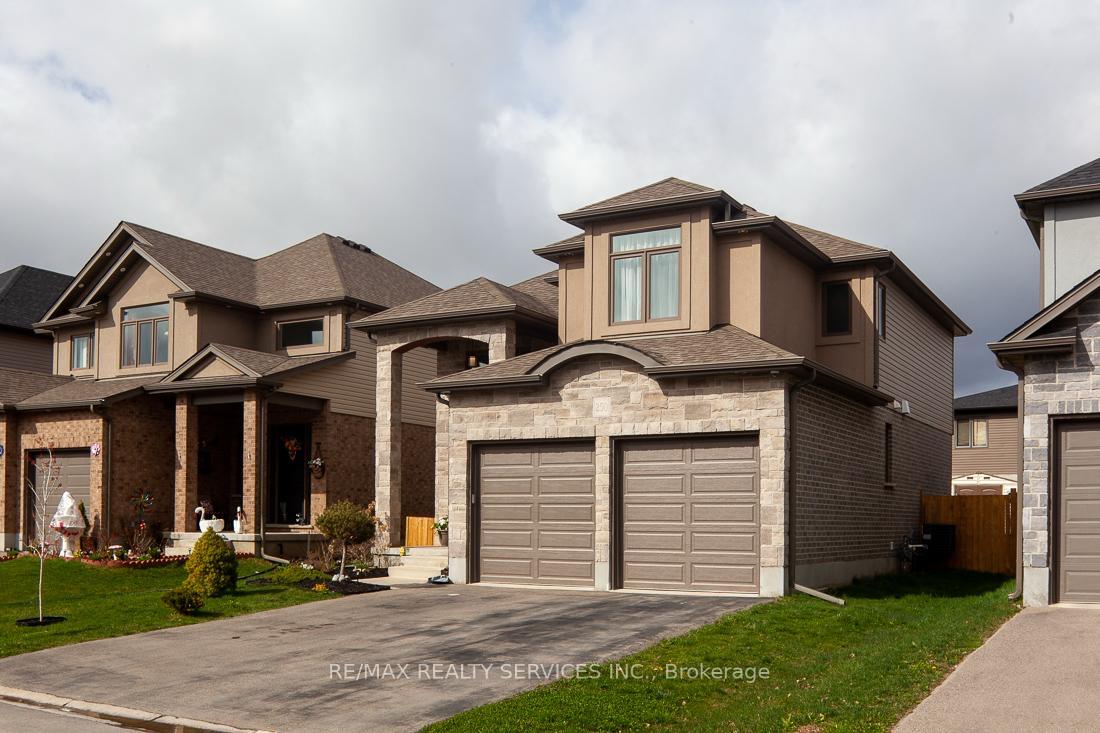
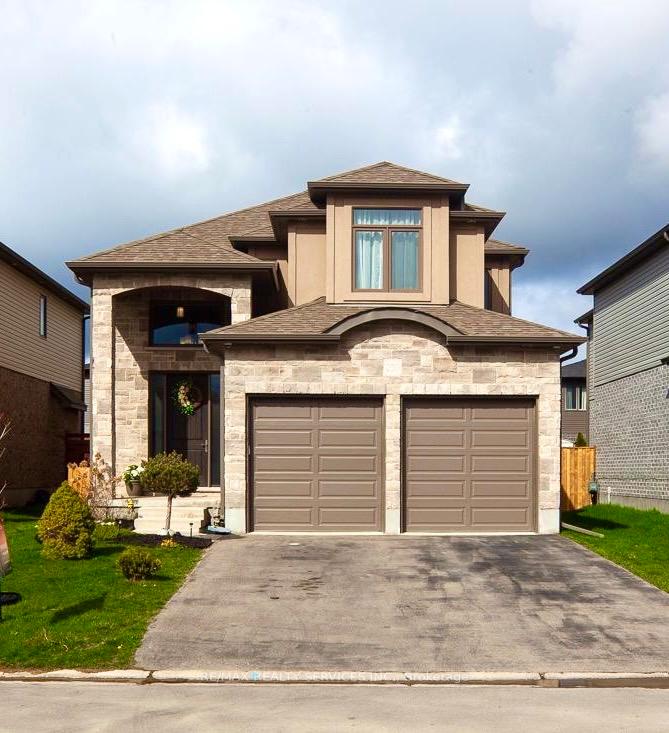
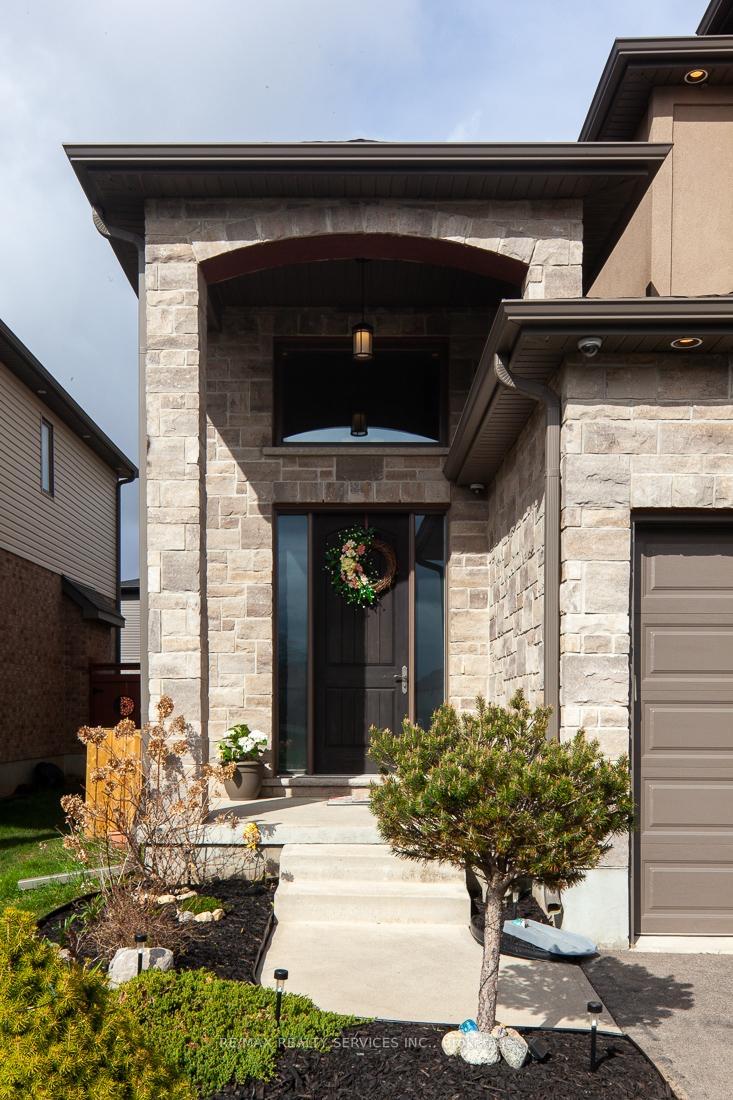
 See all 47 photos
Property history
Facts and features
- BasementFinished
- Water, sewerMunicipal
- HeatingForced air
- CoolingCentral air
- Hardwood floors
- Fireplace
- Central air
The homeDetached, 2-storey, 2,000–2,500 sq ft
- Type: Detached
- Style: 2-storey
- Living space: 2,000–2,500 sq ft
- Basement: Finished
InsideFireplace Yes, Hardwood, Tile, Carpet free
- Fireplace: Yes
- Flooring: Hardwood, Tile
- Features: Carpet free
- Rooms above ground: 5
- Rooms in the basement: 2
- Bedrooms: 3 + 1 in the basement
- Bathrooms: 4
- Kitchens: 1
Outside and lotBrick, Shingles, Concrete
- Exterior: Brick
- Roof: Shingles
- Foundation: Concrete
- Size: 41.99 × 114.83 ft
Parking2 Garage, Attached, Private
- Spaces: 2 Garage
- Garage: Attached
- Driveway: Private
Heating, water and powerForced air, gas, Central air, Municipal water
- Heating: Forced air, gas
- Cooling: Central air
- Water: Municipal water
- Sewer: Municipal sewer
Costs and taxesTaxes $5,833 a year, HST included in the price, Hot water tank rented $42,60 / month reliance.
- Taxes, 2024: $5,833 a year
- HST: HST included in the price
- Rental items: Hot water tank rented $42,60 / month reliance.
NearbyFenced yard, library, park, school
- Close to: Fenced yard, library, park, school
Listing detailsX12040634, Sold, Mar 25, 2025
- MLS® number: X12040634
- Status: Sold
- Listed on: Mar 25, 2025
- Days on market: 16
- Updated: Apr 10, 2025
- Possession: Flexible
- Occupied by: Owner
- Listing brokerage: RE/MAX REALTY SERVICES INC.
About this home
250 Wedgewood Drive, Woodstock (Woodstock - North), ON N4T 0J1
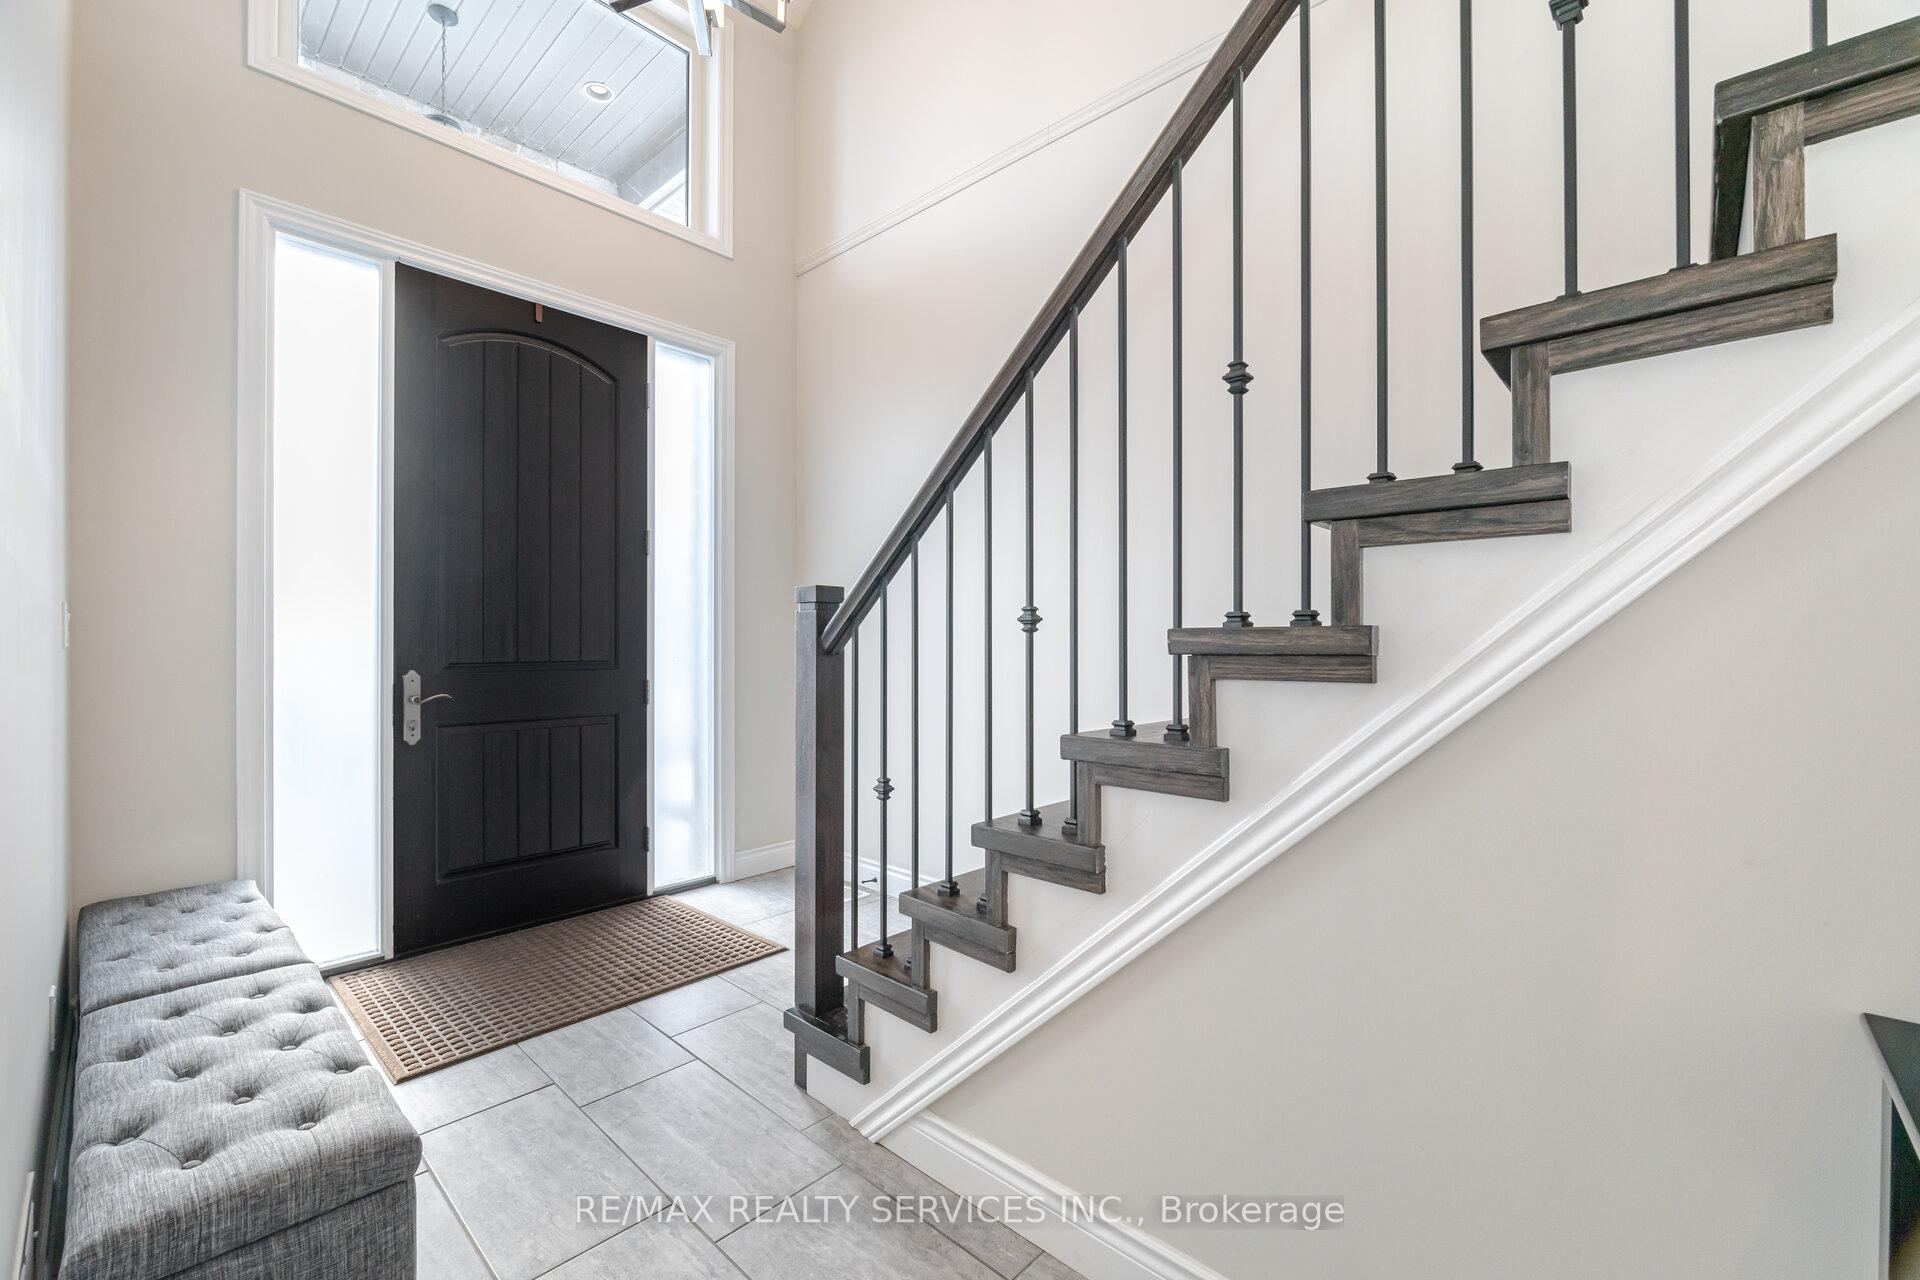
Top 5 things you will love about this family home #1. Lets start off with the outside, the exterior is finished with Stone, brick & stucco. 2 car garage (8 ft doors )parking, long sealed driveway with no sidewalk that can fit 4 additional cars. 42 x 115 lot, entertainers sized backyard, LG wood deck, above ground saltwater pool, garden shed, BBQ gas line, Veggie garden & a 12 x 14 gazebo. #2. Grand foyer entry Leads you up to a wood staircase to 3 generous size bedrooms with the primary boasting 5 pc spa private ensuite w/ jacuzzi tub, huge walk-in closet and a additional newly renovated 4 pc bath for the kids. #3. Main floor features an open concept layout, portlights throughout, cozy gas fireplace, custom chefs kitchen, with granite countertops. #4. 787 SF finished basement host an additional 4th bedroom, renovated 4 pc bath, LG laundry and rec room w/ electric fireplace is perfect for family movie night. #5. Surrounded by hundreds of amenities, schools, parks and shopping.
Ask about this home
A HOMEH agent will answer your questions about this home.
Around this home
Daily convenience, out of 100, from the distances below
Schools nearby
School rating, out of 10.
Helpful calculators
Your HOMEH agent

"I would see it this week."