

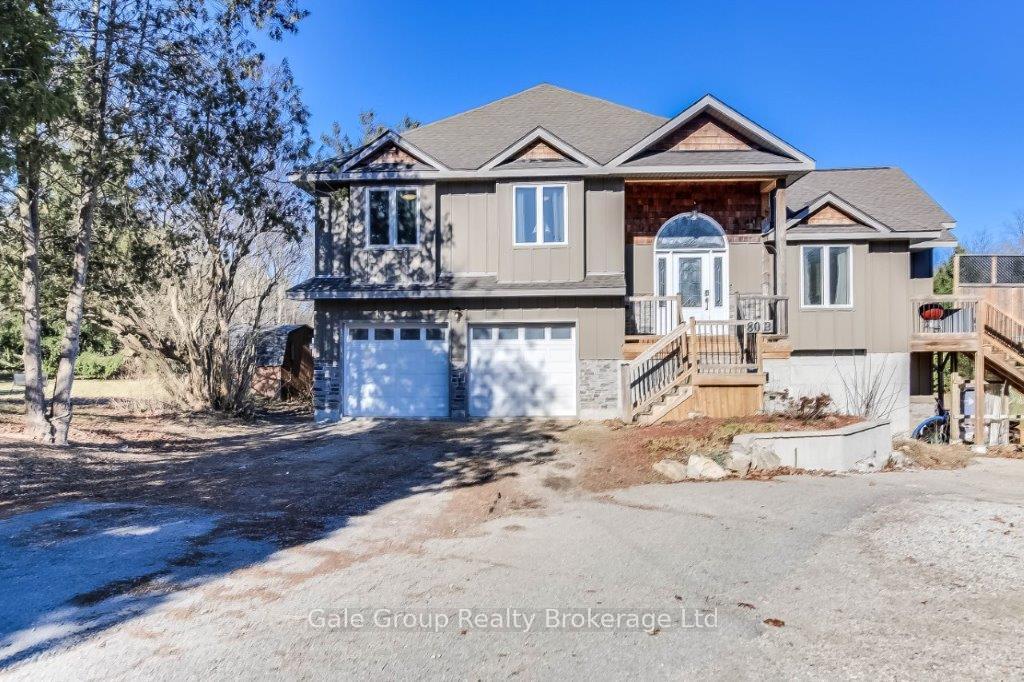
80 B Frederick Street
80 B Frederick Street
 See all 32 photos
Property history
- $849,900TerminatedList: 2025-03-18|End: 2025-04-11|24 daysX12025088
Facts and features
- BasementWalk-out
- Age of home6–15 years
- Price per sq ft~$486
- Water, sewerMunicipal
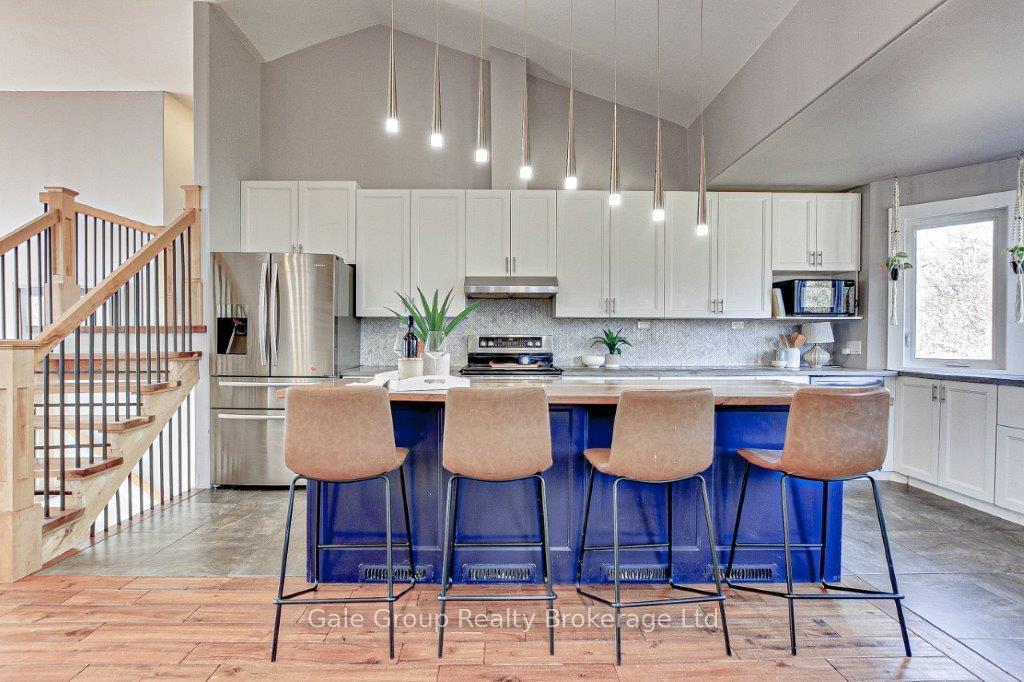
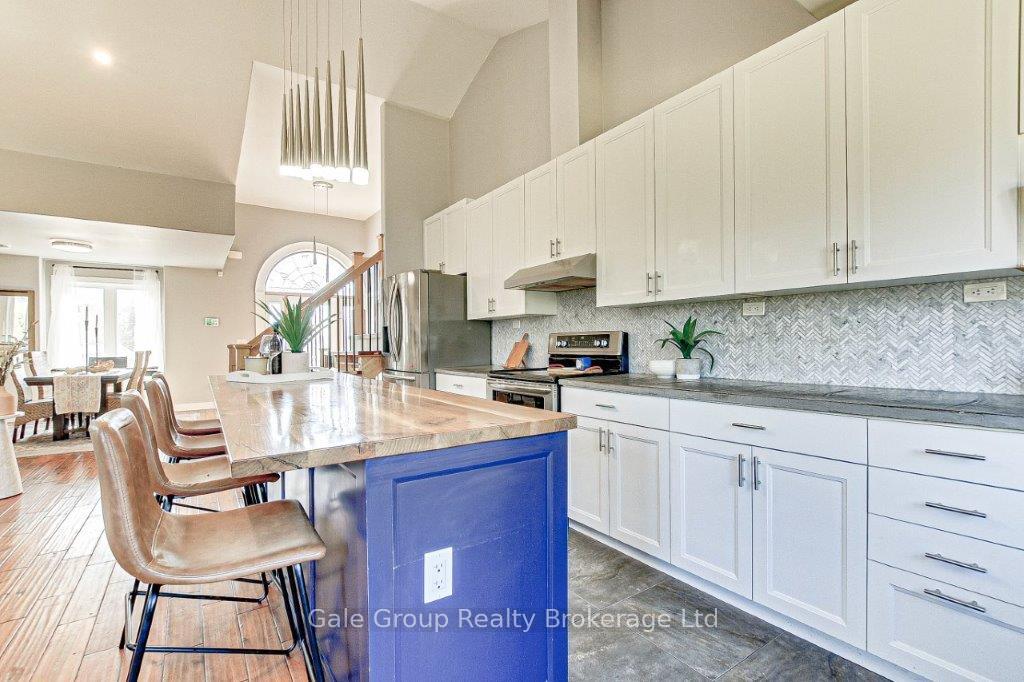
- Second kitchen
- Separate entrance
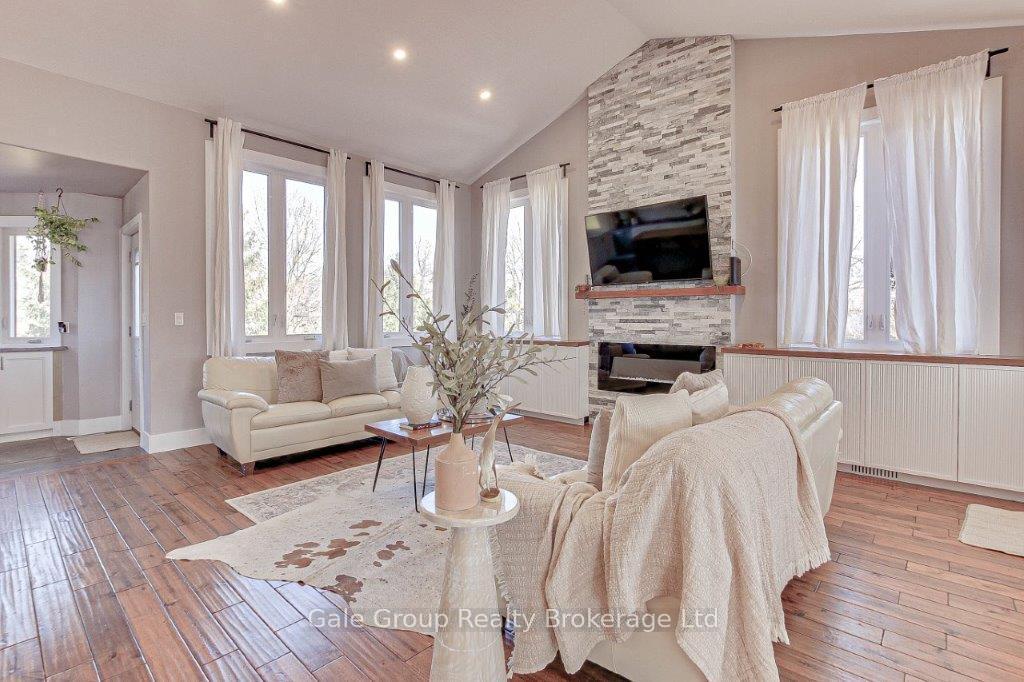
- Fireplace
- Central air
The homeDetached, Sidesplit, Age 6–15 years
- Type: Detached
- Style: Sidesplit
- Age: 6–15 years
- Living space: 1,500–2,000 sq ft
- Basement: Finished with walk-out, separate entrance
InsideFireplace Yes, Lower level, In-law suite, water heater owned
- Fireplace: Yes
- Laundry: Lower level
- Features: In-law suite, water heater owned
- Rooms above ground: 10
- Bedrooms: 3 + 1 in the basement
- Bathrooms: 3
- Kitchens: 2
- Family room: Yes
Outside and lotWood , brick veneer, Asphalt shingle, Poured concrete
- Exterior: Wood , brick veneer
- Roof: Asphalt shingle
- Foundation: Poured concrete
- Size: 11.37 × 159 ft
- Shape: Irregular
- Zoning: R1-13 Residential
Parking2 Garage, Attached
- Spaces: 2 Garage
- Garage: Attached
Heating, water and powerForced air, gas, Central air, Municipal water
- Heating: Forced air, gas
- Cooling: Central air
- Water: Municipal water
- Sewer: Municipal sewer
Costs and taxesTaxes $6,126 a year, HST included in the price, Rental items None
- Taxes, 2024: $6,126 a year
- HST: HST included in the price
- Rental items: None
Included in the saleFridge, stove, dishwasher, washer, dryer, water softener, Not included None
- Included: Fridge, stove, dishwasher, washer, dryer, water softener
- Not included: None
Listing detailsX12025088, Terminated, Mar 18, 2025
- MLS® number: X12025088
- Status: Terminated
- Listed on: Mar 18, 2025
- Days on market: 24
- Updated: Apr 11, 2025
- Possession: 2025-05-19 / Flexible
- Occupied by: Owner
- Listing brokerage: Gale Group Realty Brokerage Ltd
About this home
80 B Frederick Street, Woodstock (Woodstock - North), ON N4S 7W1
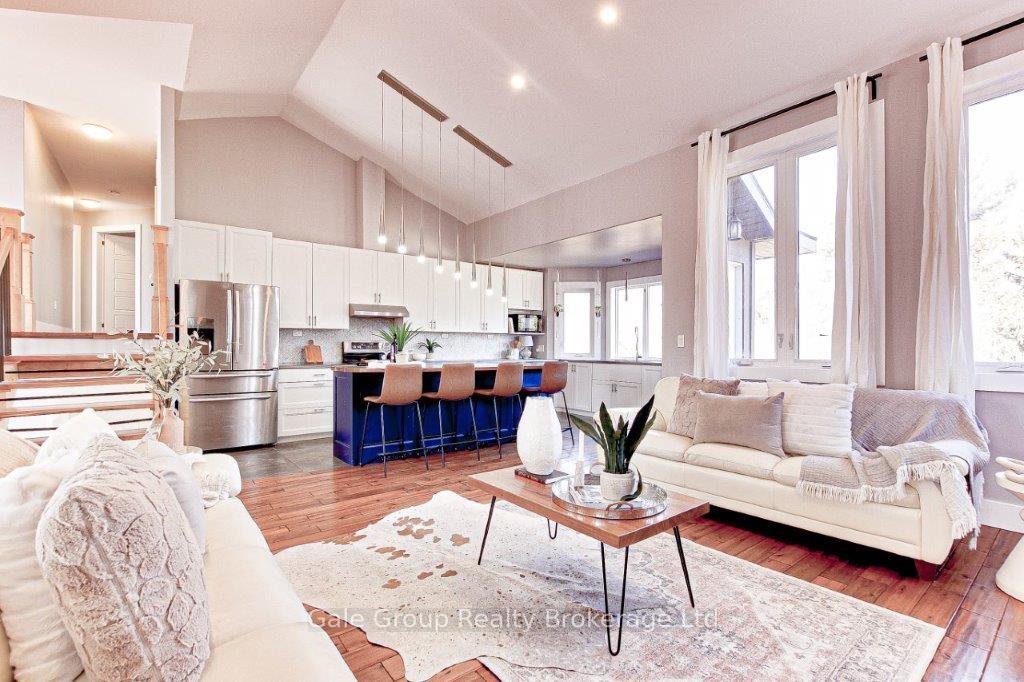
Welcome to this newer 3-bedroom side-split, located at the quiet end of town and backing onto the beautiful Upper Thames conservation area. This thoughtfully designed home features an open concept layout with soaring high ceilings, creating a bright and spacious atmosphere. An oversized attached two-plus-car garage provides plenty of space for vehicles, storage, or a workshop. Situated on a large lot, the property offers ample outdoor space and privacy. The walkout basement has excellent in-law suite potential, ideal for multi-generational living. A rare opportunity in a peaceful setting, just minutes from town amenities!
Ask about this home
A HOMEH agent will answer your questions about this home.
Around this home
Daily convenience, out of 100, from the distances below
Schools nearby
School rating, out of 10.
Helpful calculators
Your HOMEH agent

"I would see it this week."