

65 Northland Crescent
65 Northland Crescent
 See all 50 photos
Property history
Facts and features
- BasementUnfinished
- Age of home51–99 years
- Water, sewerMunicipal
- Lot shapeIrregular
- Fireplace
- Central air
The homeDetached, 2-storey, Age 51–99 years
- Type: Detached
- Style: 2-storey
- Age: 51–99 years
- Living space: 1,500–2,000 sq ft
- Basement: Unfinished
InsideFireplace Yes, natural gas, Water heater, water softener, Rooms above ground 12
- Fireplace: Yes, natural gas
- Features: Water heater, water softener
- Rooms above ground: 12
- Bedrooms: 4
- Bathrooms: 2
- Kitchens: 1
- Family room: Yes
Outside and lotBrick, vinyl siding, Asphalt shingle, Concrete block
- Exterior: Brick, vinyl siding
- Roof: Asphalt shingle
- Foundation: Concrete block
- Features: Deck, landscaped
- Size: 89 × 62 ft
- Shape: Irregular
Parking2 Garage, Attached, Private double
- Spaces: 2 Garage
- Garage: Attached
- Driveway: Private double
Heating, water and powerForced air, gas, Central air, Municipal water
- Heating: Forced air, gas
- Cooling: Central air
- Water: Municipal water
- Sewer: Municipal sewer
Costs and taxesTaxes $4,990 a year, HST included in the price, Hot water heater
- Taxes, 2024: $4,990 a year
- HST: HST included in the price
- Rental items: Hot water heater
- Under contract: Hot water tank-gas
Included in the saleBuilt-in microwave, dishwasher, window coverings
- Included: Built-in microwave, dishwasher, window coverings
NearbyPark, public transit, school, greenbelt/conservation
- Close to: Park, public transit, school, greenbelt/conservation
Listing detailsX11999969, Sold, Mar 4, 2025
- MLS® number: X11999969
- Status: Sold
- Listed on: Mar 4, 2025
- Days on market: 38
- Updated: Apr 11, 2025
- Possession: 60-89 days
- Occupied by: Owner
- Listing brokerage: MAKEY REAL ESTATE INC.
About this home
65 Northland Crescent, Woodstock (Woodstock - North), ON N4S 6T4
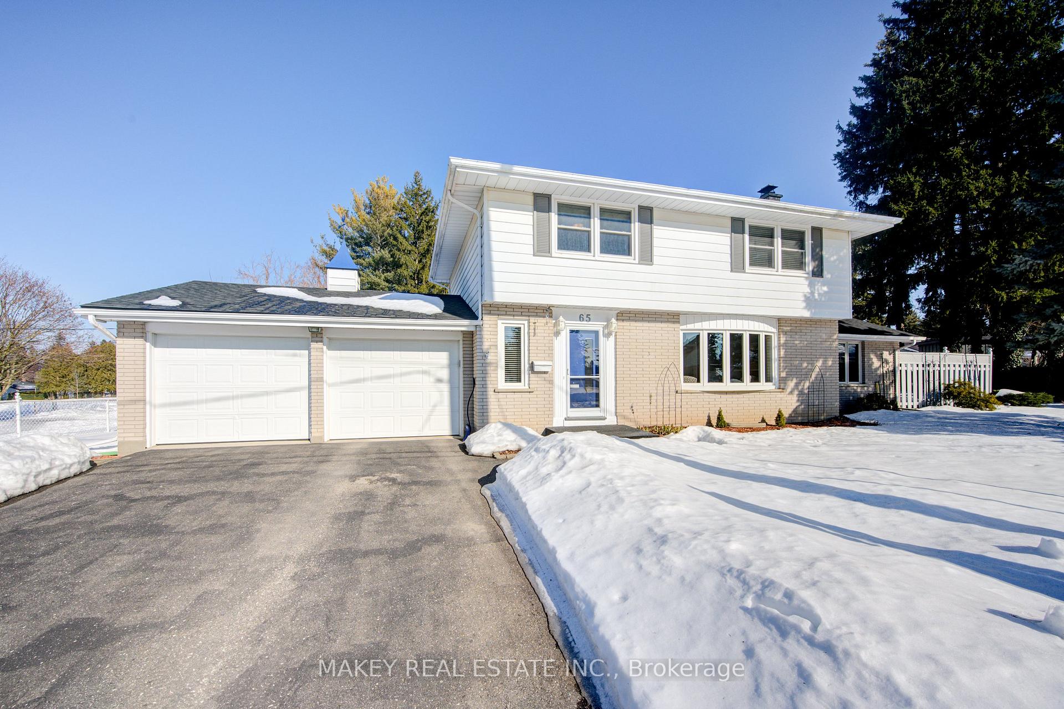
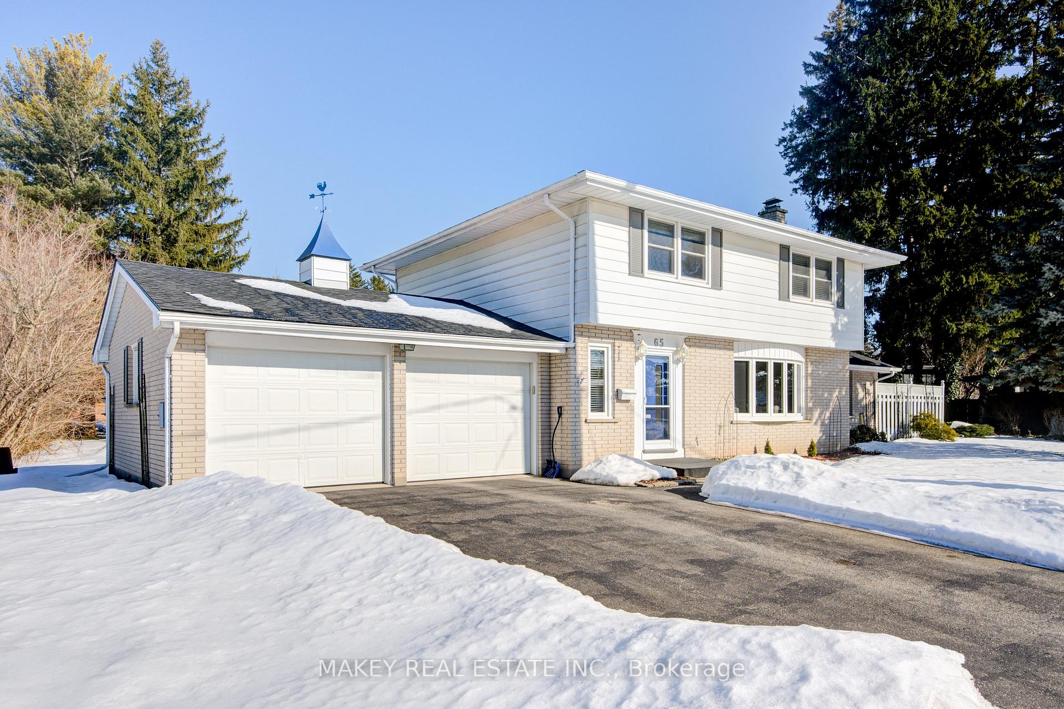
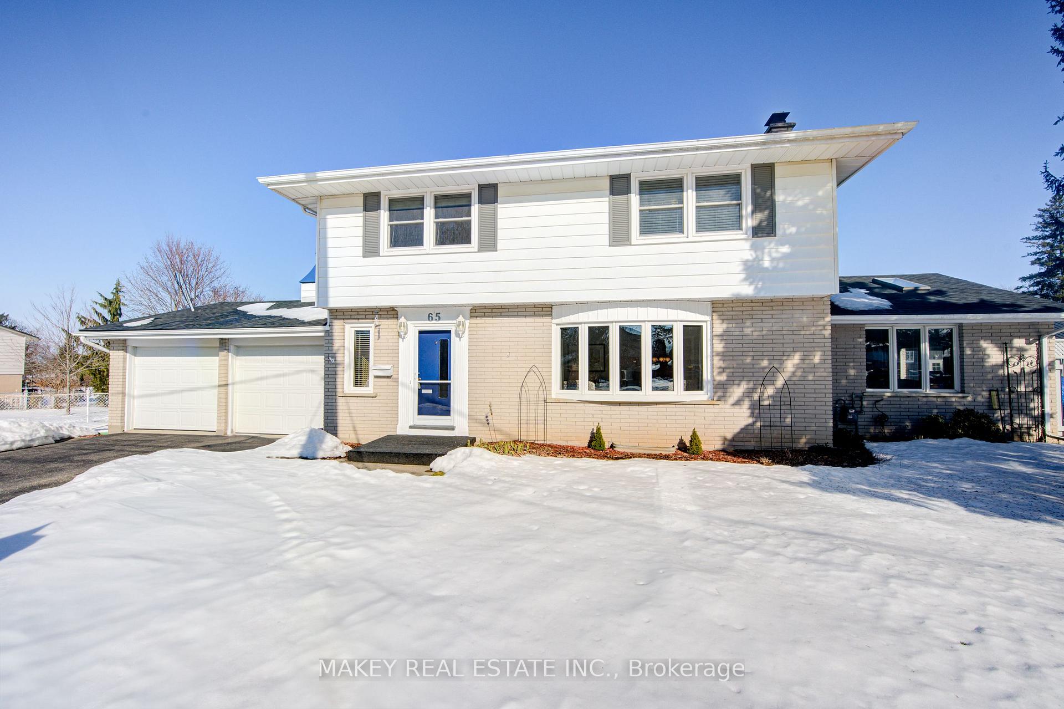
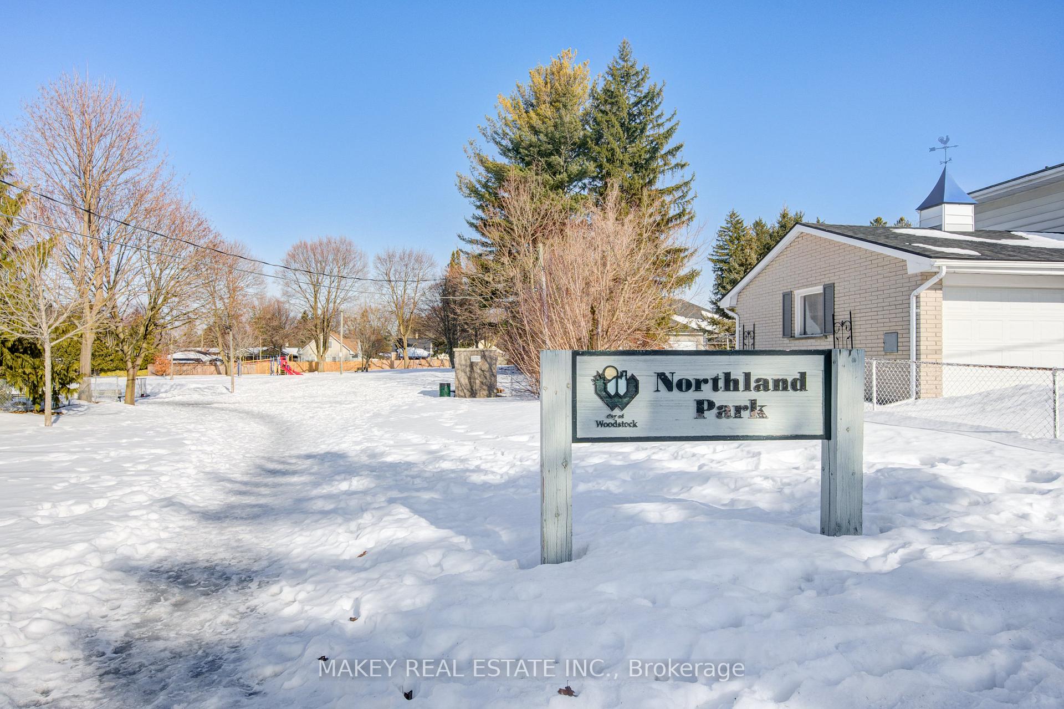
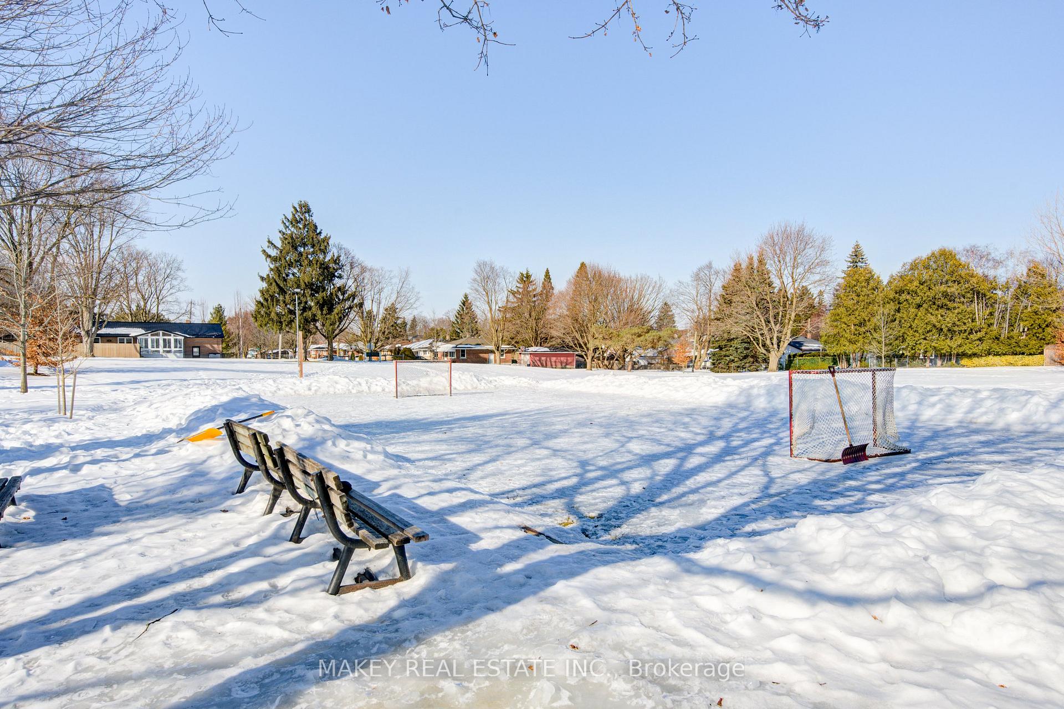
Location, Location, Location. 65 Northland Crescent is nestled in Woodstock's coveted North end. Adjacent to Northland Park, steps from Pittock Conservation Area's tranquil walking trails, and a short walk to excellent schools. Over the years, this lovely two-story, four-bedroom home with an attached double car garage has been meticulously maintained. The main floor boasts a welcoming foyer, a spacious living room with a large bay window, a formal dining area for entertaining, a spacious family room addition with cathedral ceilings, a gas fireplace, and patio doors leading to a side deck with a gazebo, a bright, functional kitchen space, and a two-piece bathroom. Upstairs you will discover four generous-sized bedrooms for your growing home or home office needs. The basement level awaits your development plans. If you are looking for that perfect family home with endless possibilities, you will not want to miss this rare opportunity.
Ask about this home
A HOMEH agent will answer your questions about this home.
Around this home
Daily convenience, out of 100, from the distances below
Schools nearby
School rating, out of 10.
Helpful calculators
Your HOMEH agent

"I would see it this week."