

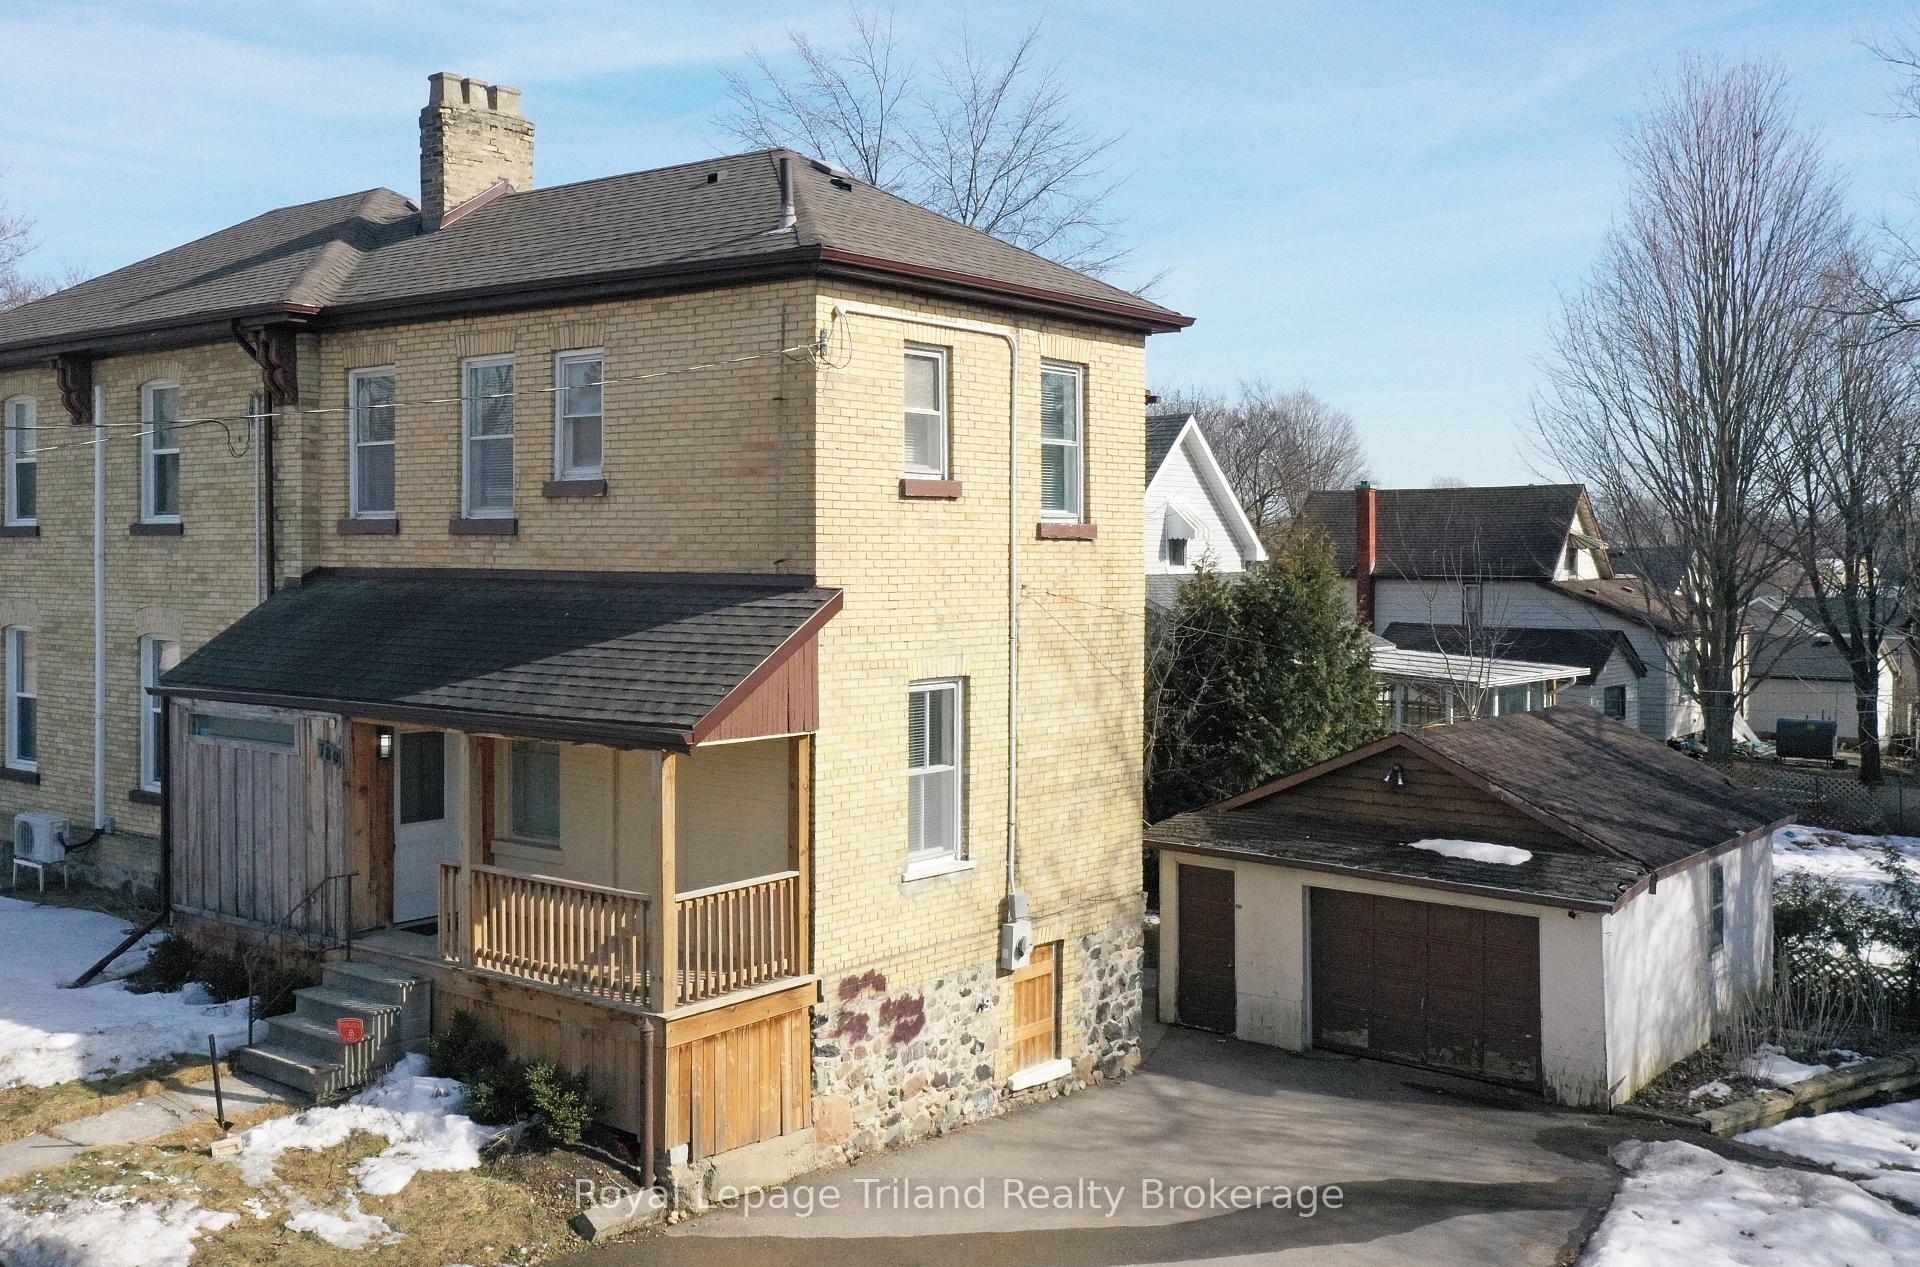
780 Peel Street
780 Peel Street
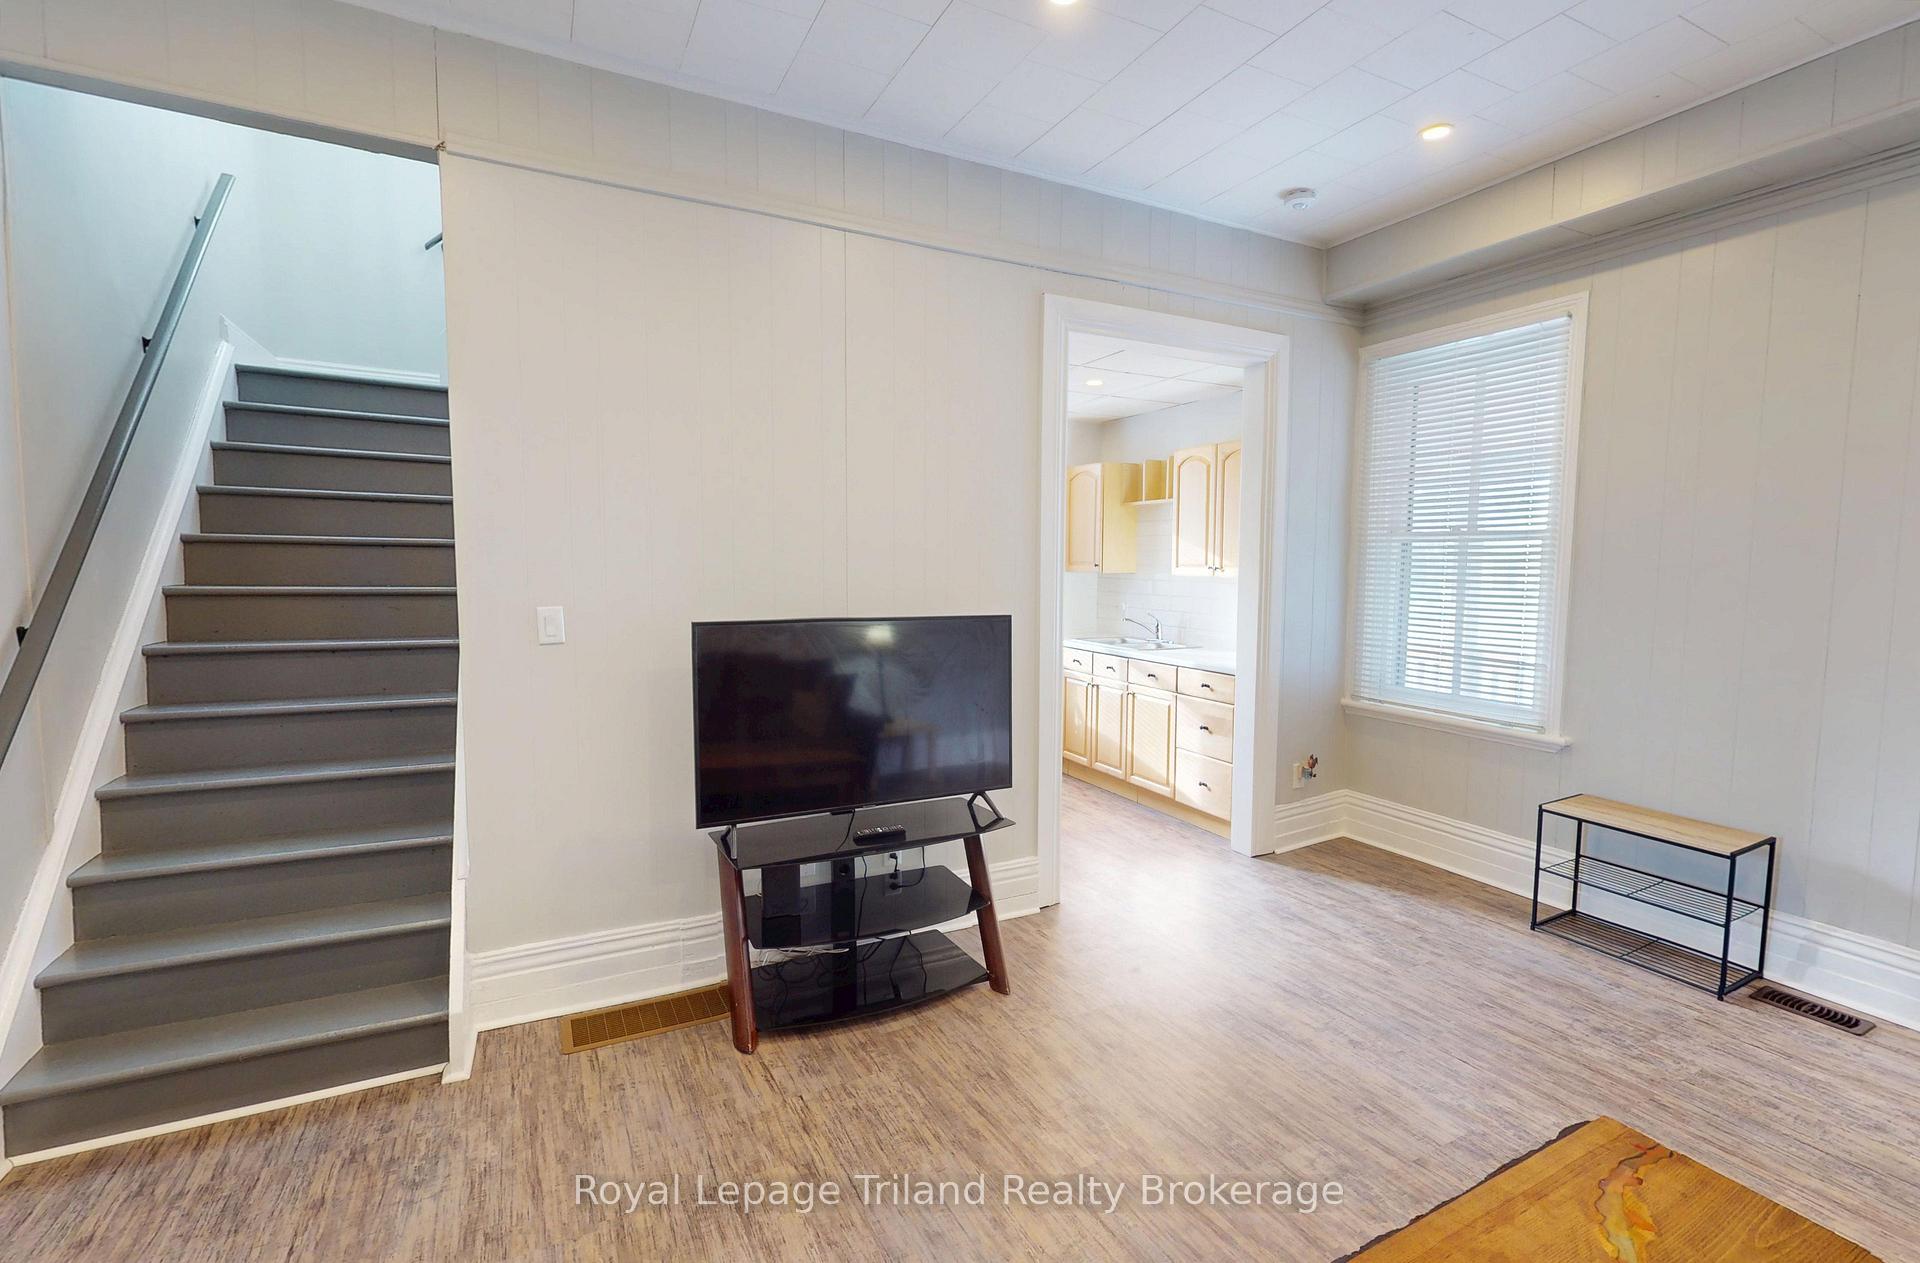 See all 19 photos
Property history
Facts and features
- BasementWalk-out
- Water, sewerMunicipal
- HeatingForced air
- CoolingCentral air
- Central air
The homeSemi-Detached, 2-storey, 700–1,100 sq ft
- Type: Semi-Detached
- Style: 2-storey
- Living space: 700–1,100 sq ft
- Basement: Unfinished, walk-out
InsideUpper level, Water heater, Rooms above ground 7
- Laundry: Upper level
- Features: Water heater
- Rooms above ground: 7
- Bedrooms: 3
- Bathrooms: 1
- Kitchens: 1
- Family room: Yes
Outside and lotBrick, Asphalt shingle, Stone
- Exterior: Brick
- Roof: Asphalt shingle
- Foundation: Stone
- Size: 83.95 × 65.14 ft
- Zoning: R2
Parking1 Garage, Detached, Private double
- Spaces: 1 Garage
- Garage: Detached
- Driveway: Private double
Heating, water and powerForced air, gas, Central air, Municipal water
- Heating: Forced air, gas
- Cooling: Central air
- Water: Municipal water
- Sewer: Municipal sewer
Costs and taxesTaxes $2,598 a year, HST included in the price, Water heater
- Taxes, 2024: $2,598 a year
- HST: HST included in the price
- Rental items: Water heater
- Under contract: Hot water heater
Listing detailsX11974027, Sold, Feb 14, 2025
- MLS® number: X11974027
- Status: Sold
- Listed on: Feb 14, 2025
- Days on market: 59
- Updated: Apr 14, 2025
- Possession: 2025-03-01 / Immediate
- Occupied by: Vacant
- Listing brokerage: Royal Lepage Triland Realty Brokerage
About this home
780 Peel Street, Woodstock (Woodstock - South), ON N4S 1L7
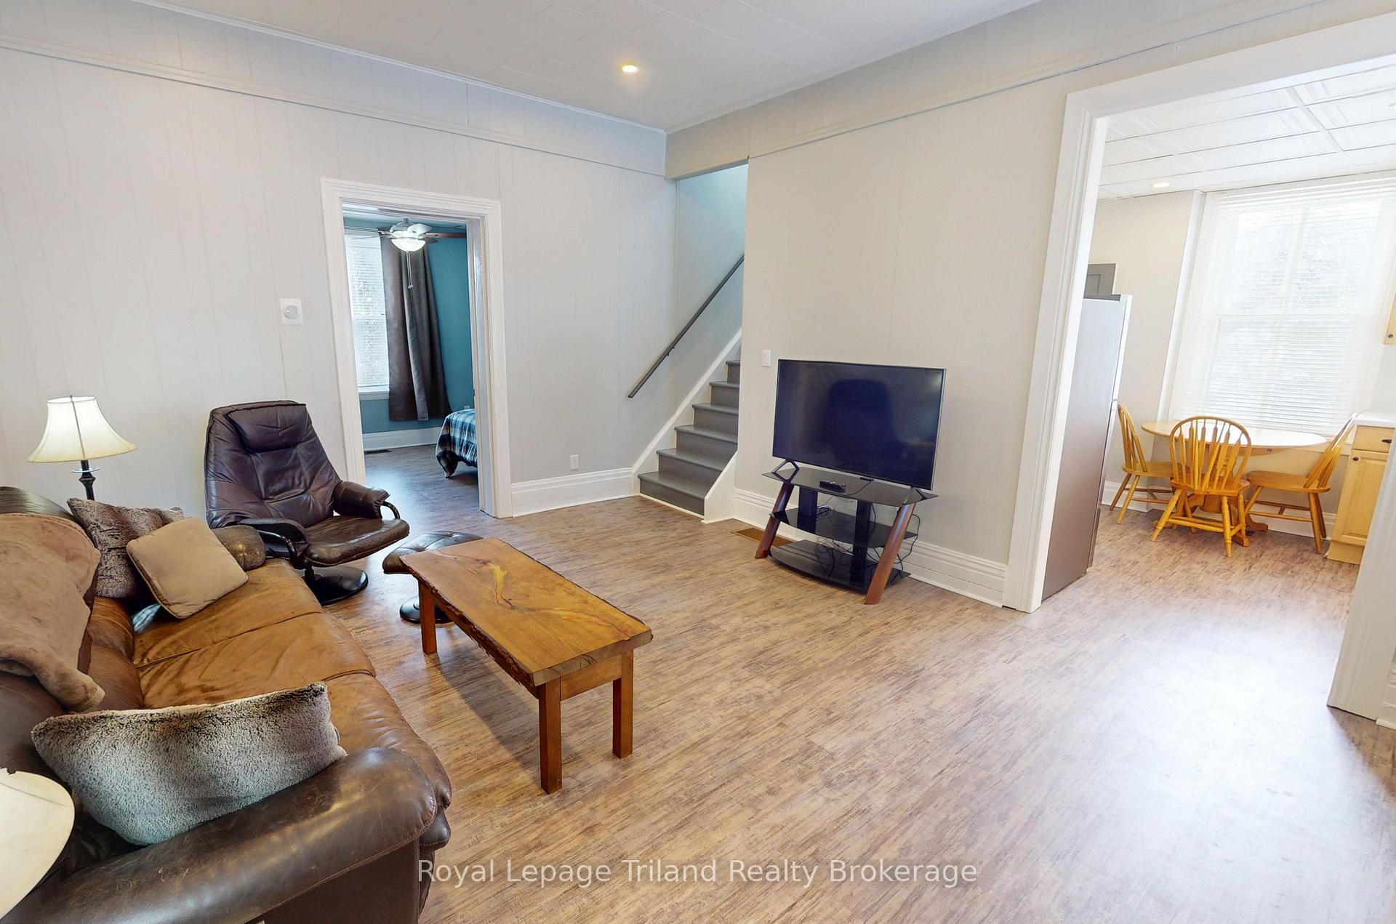
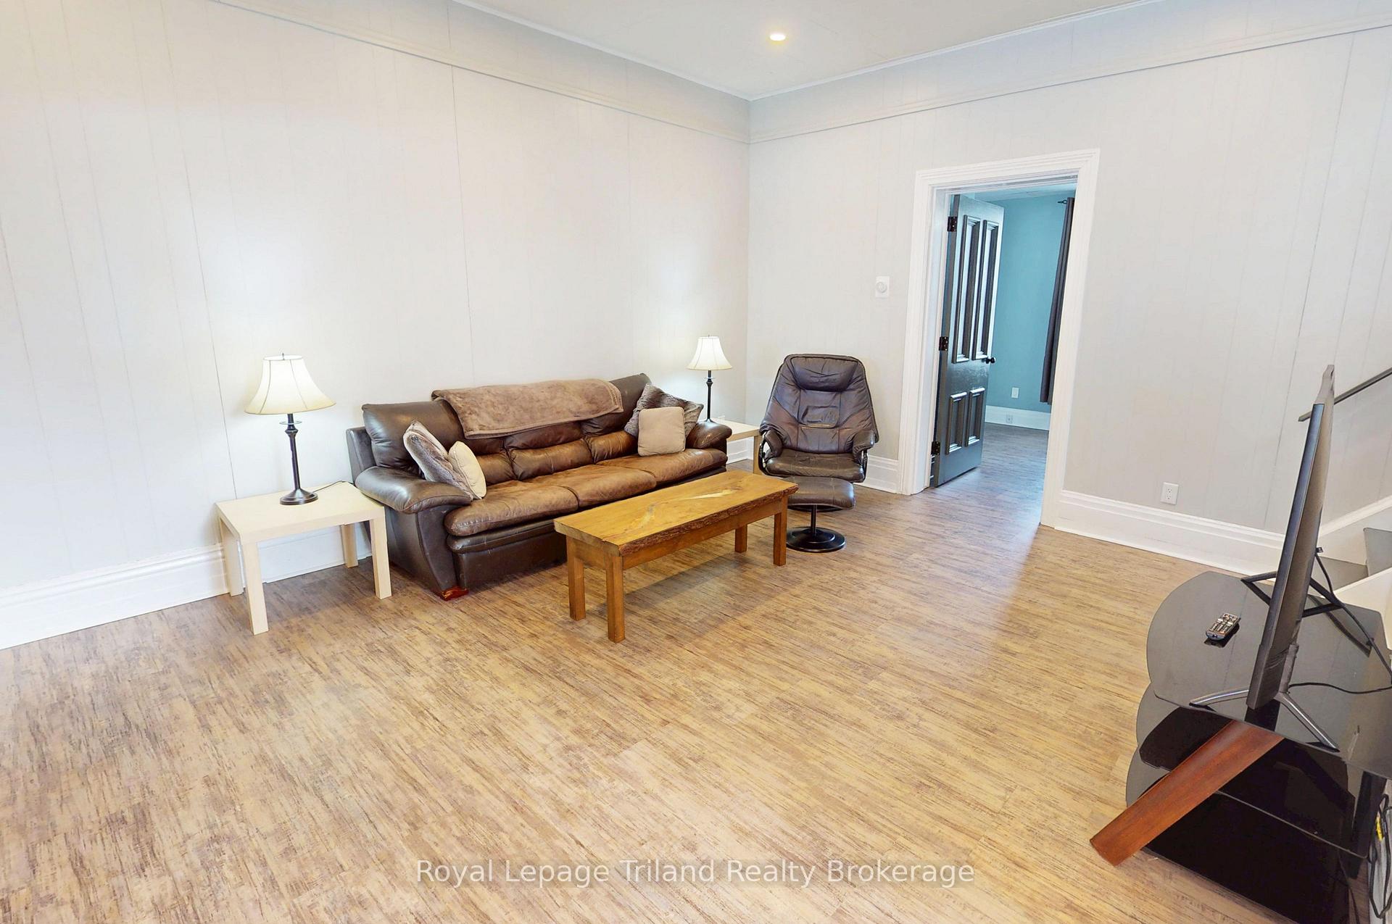
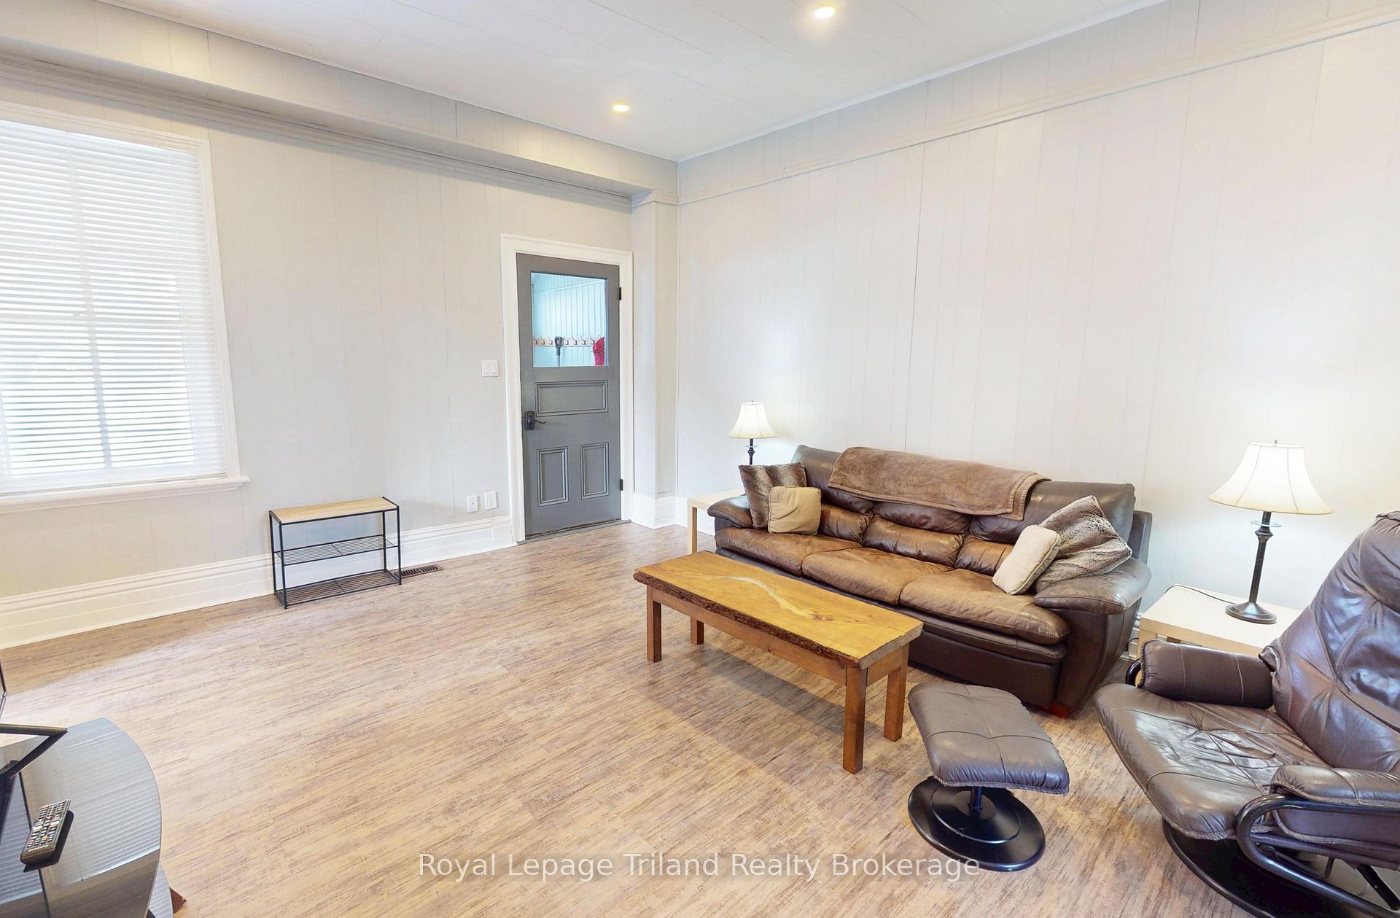
Discover a charming, move-in ready, and affordable 2+1 bedroom semi-detached home in beautiful Woodstock. Modernized kitchen with new flooring, maple cabinets, a ceramic backsplash, and included stainless-steel appliances. The spacious living room offers a cozy space for relaxation and entertainment. Upstairs, you'll find two generously sized bedrooms with newer flooring, a convenient second-floor laundry, and a sparkling, fully updated bathroom. The versatility of the main floor includes a third bedroom that can also serve as a family room. The full basement provides walkout access to the backyard, perfect for storage, a workshop, or perhaps a nostalgic '70s show style teen hangout. Outside, an extensive double driveway accommodates up to four vehicles, paired with a garage/workshop for all your tools or toys. The home is energy-efficient with gas heating, air conditioning, quality flooring, and 100 amp electrical service, all freshly painted in modern neutral tones. Conveniently located near shops, restaurants, and major highways (401/403) for easy commuting, this home is the epitome of affordability and move-in readiness, making it the perfect choice for your next chapter.
Ask about this home
A HOMEH agent will answer your questions about this home.
Around this home
Daily convenience, out of 100, from the distances below
Schools nearby
School rating, out of 10.
Helpful calculators
Your HOMEH agent

"I would see it this week."