

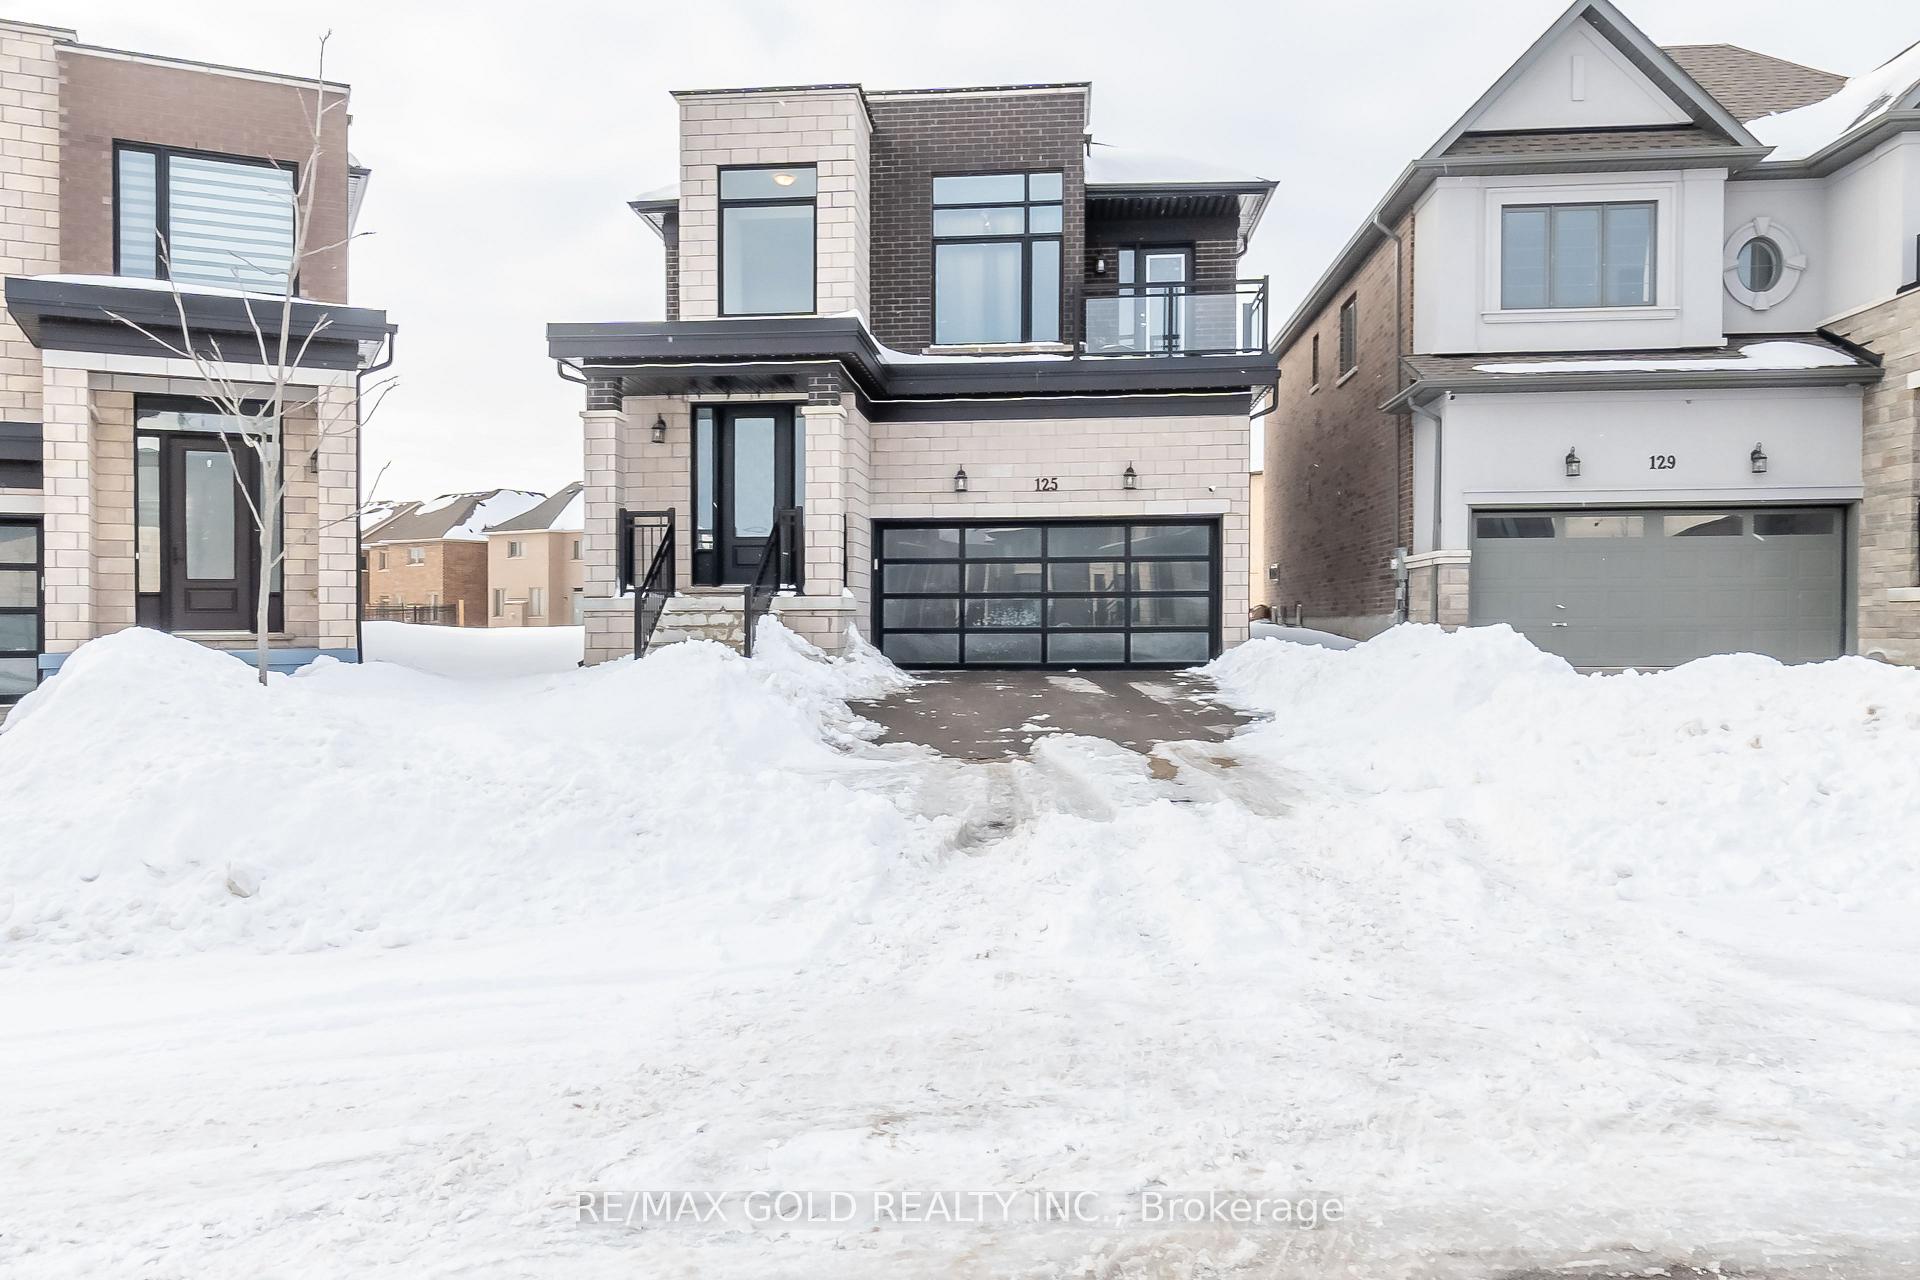
125 Silverwood Crescent
Detached Terminated
1/41125 Silverwood Crescent
Detached Terminated
 See all 41 photos
Last asked:Terminated Apr 10, 2025
$929,900
Hestimate*: $739,000▼ 21%4 Bedrooms
3 Bathrooms
2 Garage
— sq.ft
30×199 ft
$6,451/yr
Property history
- $929,900TerminatedList: 2025-02-12|End: 2025-04-10|57 daysX11970230
Facts and features
- BasementUnfinished
- Water, sewerMunicipal
- HeatingForced air
- CoolingCentral air
What stands out
- Hardwood floors
- Fireplace
- Central air
The homeDetached, 2-storey, Unfinished
- Type: Detached
- Style: 2-storey
- Basement: Unfinished
InsideFireplace Yes, Hardwood, Other
- Fireplace: Yes
- Flooring: Hardwood
- Features: Other
- Rooms above ground: 9
- Bedrooms: 4
- Bathrooms: 3
- Kitchens: 1
- Family room: Yes
Outside and lotBrick, stone, Other, Other
Outside
- Exterior: Brick, stone
- Roof: Other
- Foundation: Other
- Size: 30 × 199 ft
Parking2 Garage, Built-in, Private double
- Spaces: 2 Garage
- Garage: Built-in
- Driveway: Private double
Heating, water and powerForced air, gas, Central air, Municipal water
- Heating: Forced air, gas
- Cooling: Central air
- Water: Municipal water
- Sewer: Municipal sewer
Costs and taxesTaxes $6,451 a year, HST included in the price
- Taxes, 2025: $6,451 a year
- HST: HST included in the price
Included in the saleFridge ,stove, dishwasher, washer dryer, window coverings and elf's
- Included: Fridge ,stove, dishwasher, washer dryer, window coverings and elf's
Listing detailsX11970230, Terminated, Feb 12, 2025
- MLS® number: X11970230
- Status: Terminated
- Listed on: Feb 12, 2025
- Days on market: 57
- Updated: Apr 10, 2025
- Possession: 2025-03-31 / March 31, 2025
- Occupied by: Owner
- Listing brokerage: RE/MAX GOLD REALTY INC.
About this home
125 Silverwood Crescent, Woodstock (Woodstock - North), ON N4T 0M5
Other
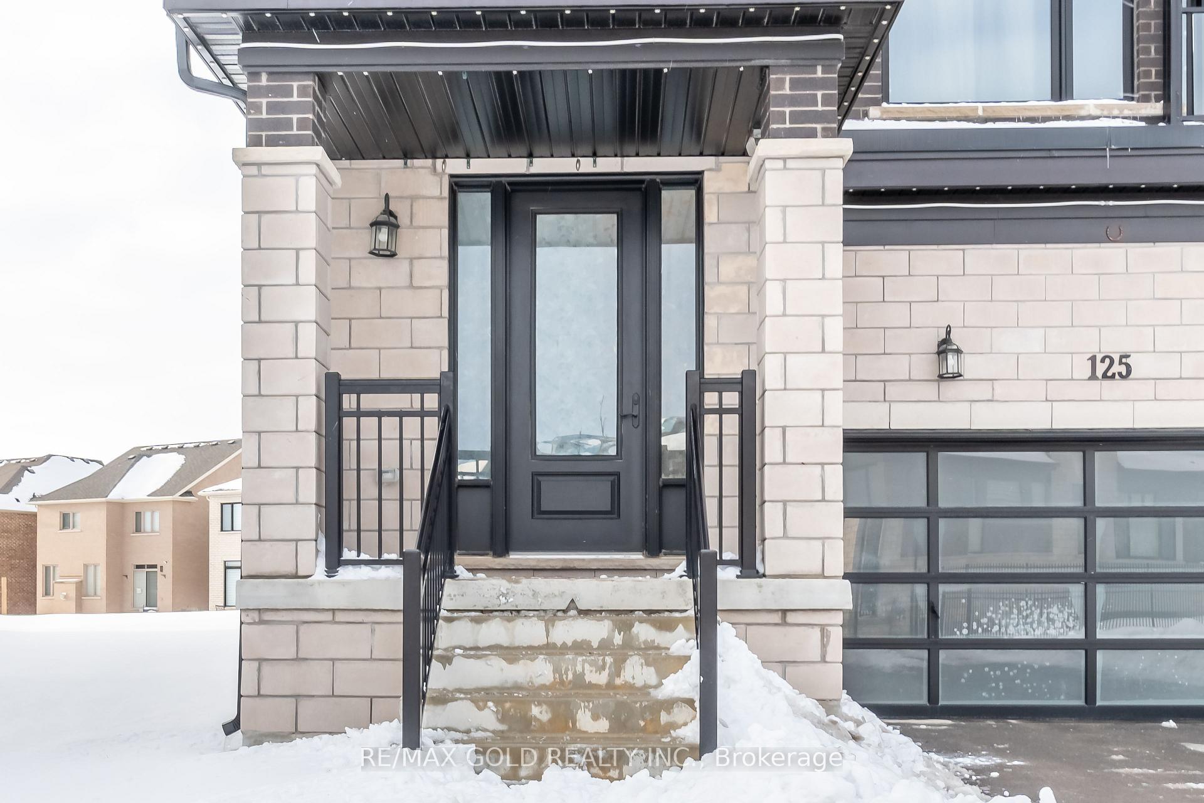
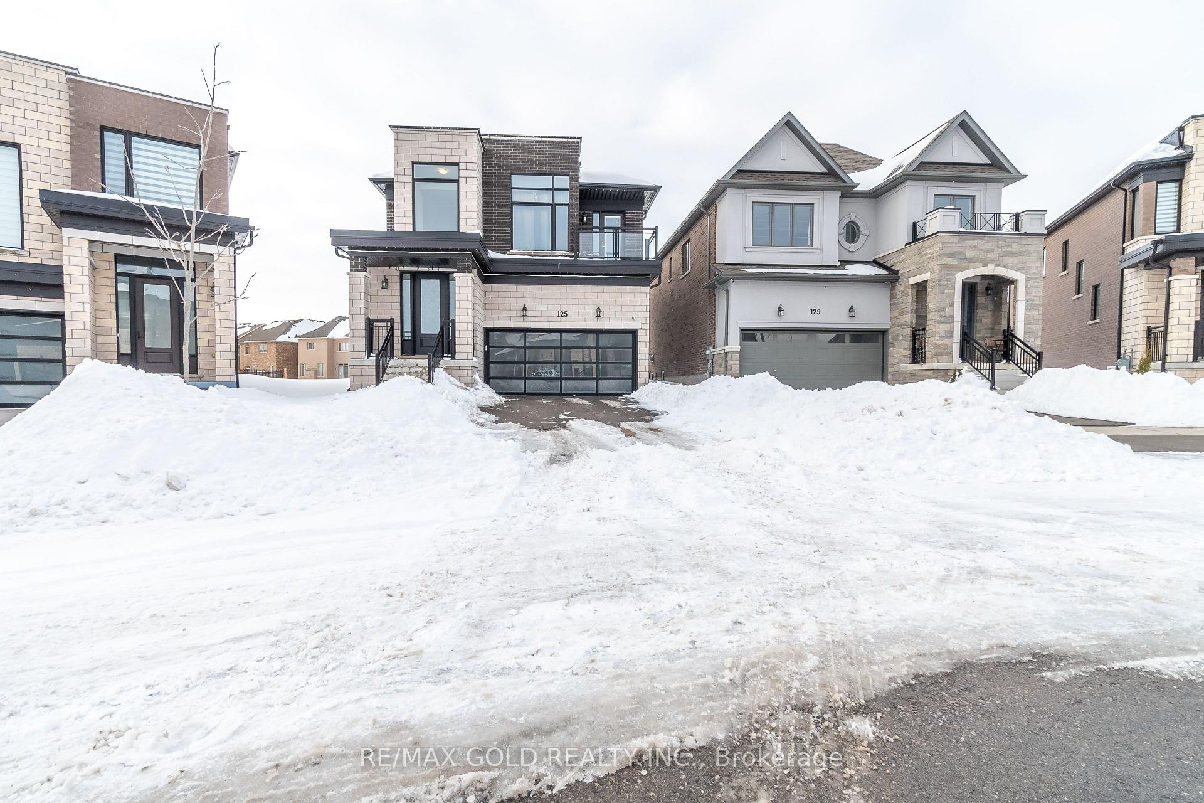
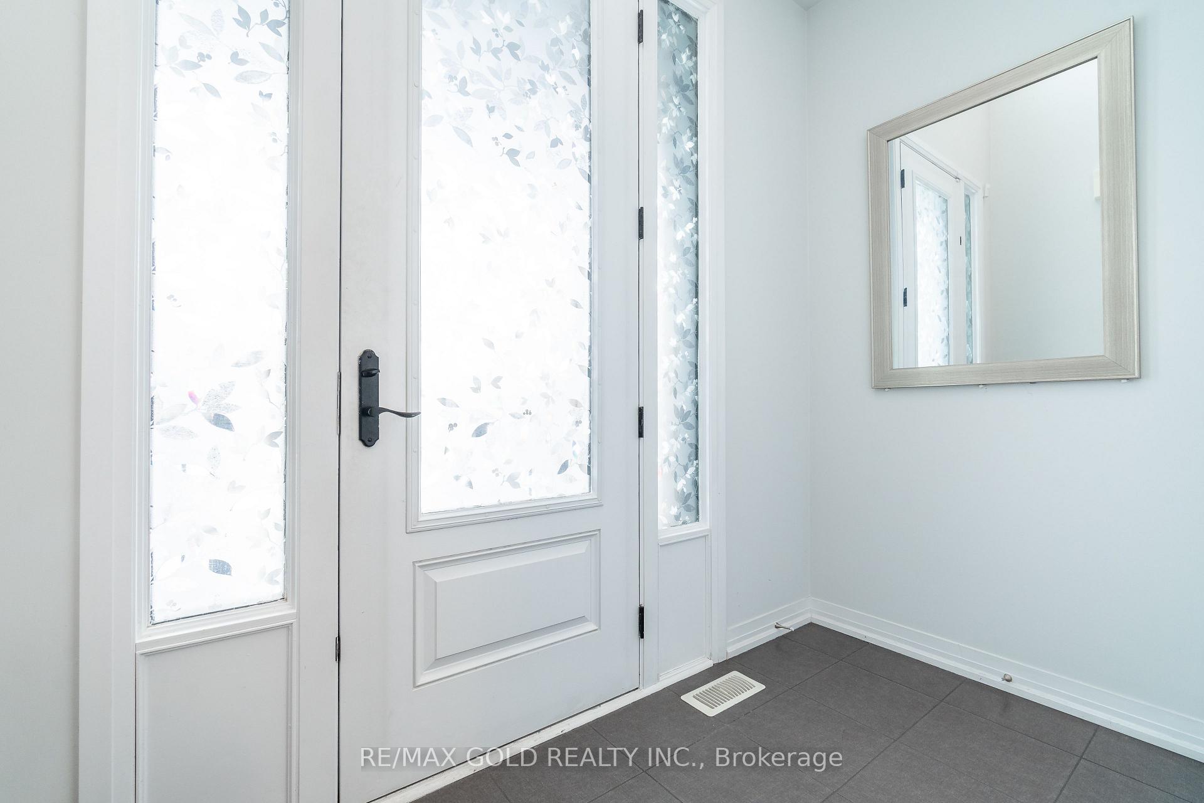
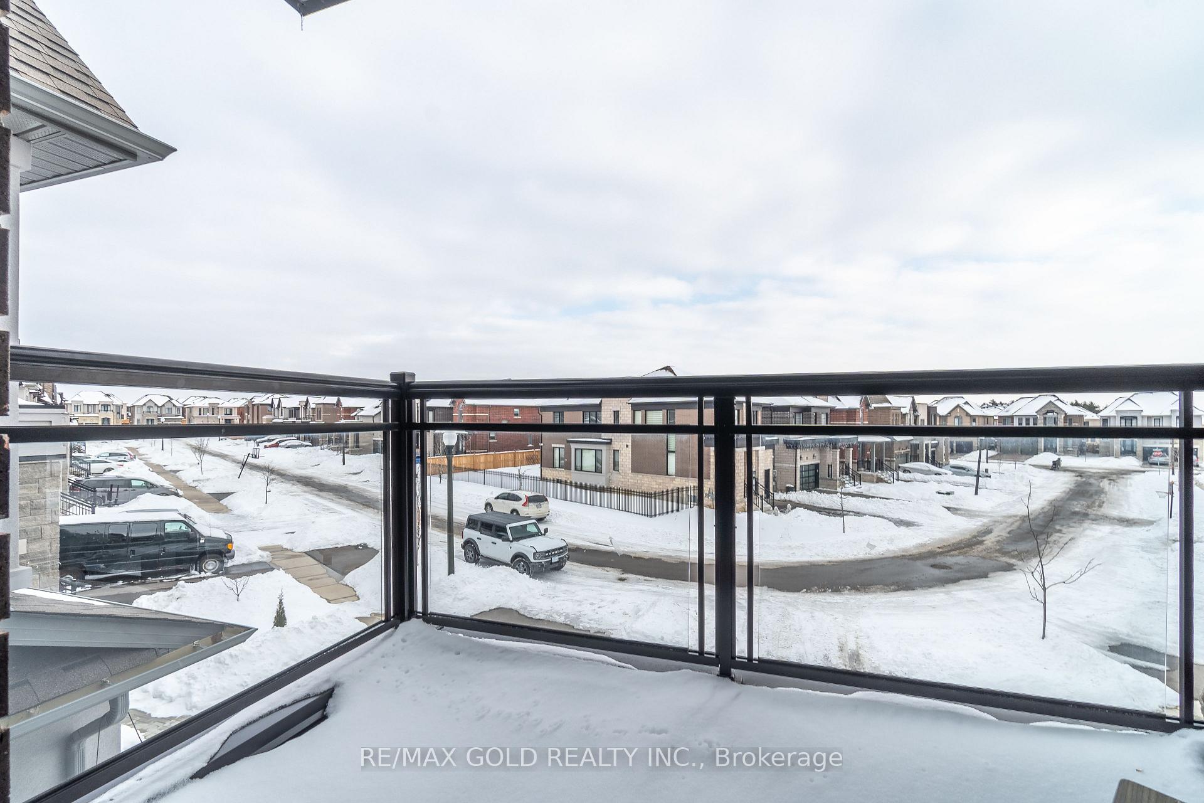
Beautiful Home Situated on Biggest Premium Pie Shape lot in this Area. This 4 Bedroom House Features Open Concept Living, Hardwood Floor Throughout, Oak stairs, Gas fireplace, Upgraded Window shades, Kitchen with Quartz and Stainless Steel Appliances, Good Sized Room and Balcony, Large sized windows For Natural Sunlight Throughout the home. Conveniently located near Amenities like Transit, Plaza, Park Conservation area, New School. Don't miss this opportunity to own and live on quiet street and neighborhood.
Read more
Ask about this home
A HOMEH agent will answer your questions about this home.
Ask a question
Thinking of selling your home?See what your home is worth today.
Around this home
OXFORD RD 17 / QUEENSTON BLVD
3Walking
14Biking
Park1.7 km
Schools nearby
School rating, out of 10.
Turtle Island Public Schoolelementary · Public · 0.6 km
—
Algonquin Public Schoolelementary · Public · 1.8 km
5.4/10Fair
École élémentaire catholique Sainte-Marguerite-Bourgeoyselementary · Private · 2.2 km
5.3/10Fair
Contact agent
Helpful calculators
Mortgage
Affordability
Closing costs
Land transfer tax
Property tax
Down payment
CMHC insurance
Stress test
Cashback Rebate
Your HOMEH agent

NimaHOMEH agent · Woodstock
"Priced 21% over the Hestimate. I would see it this week."
Ask Nima