

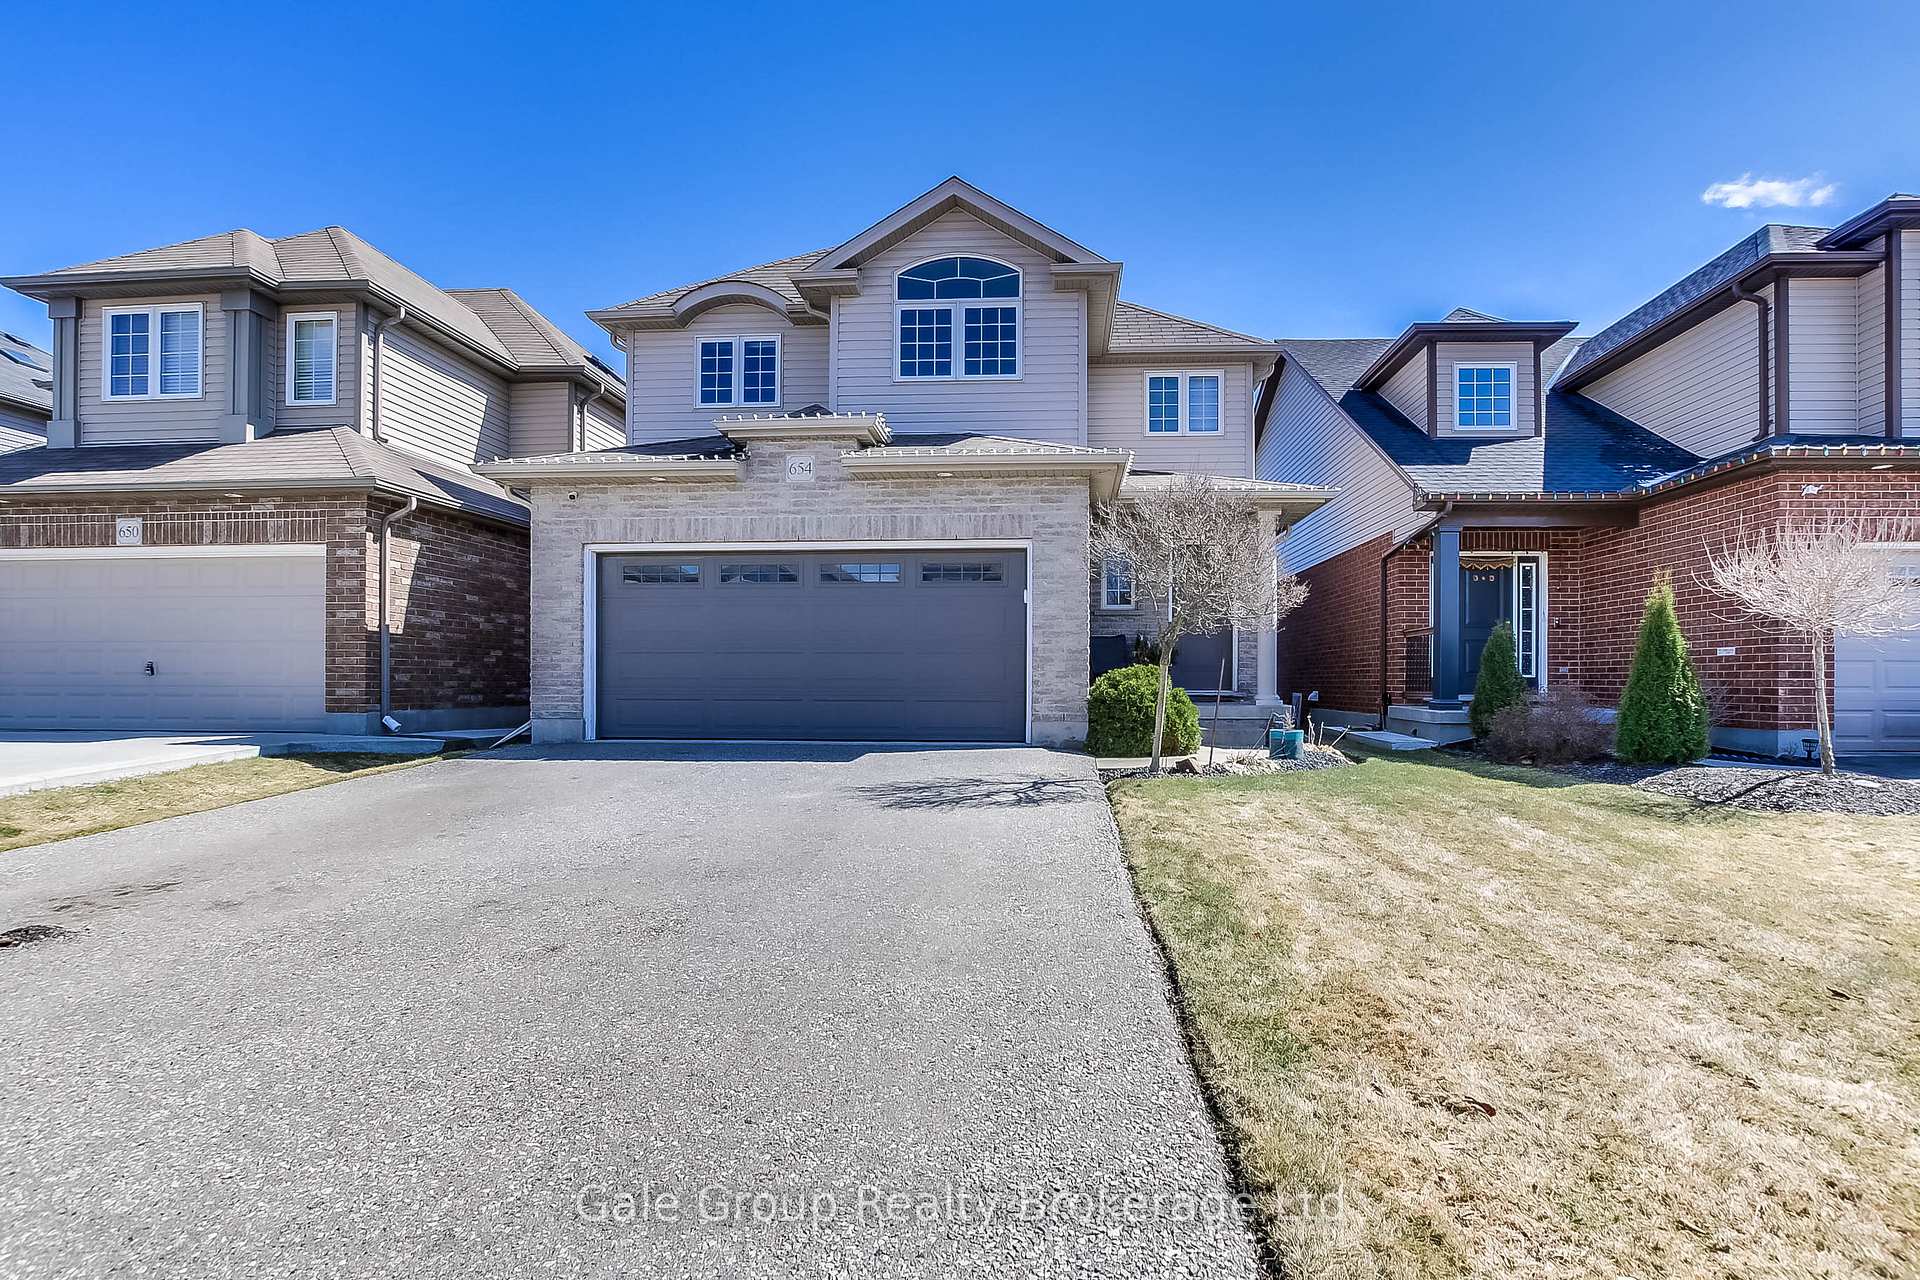
654 Frontenac Crescent
654 Frontenac Crescent
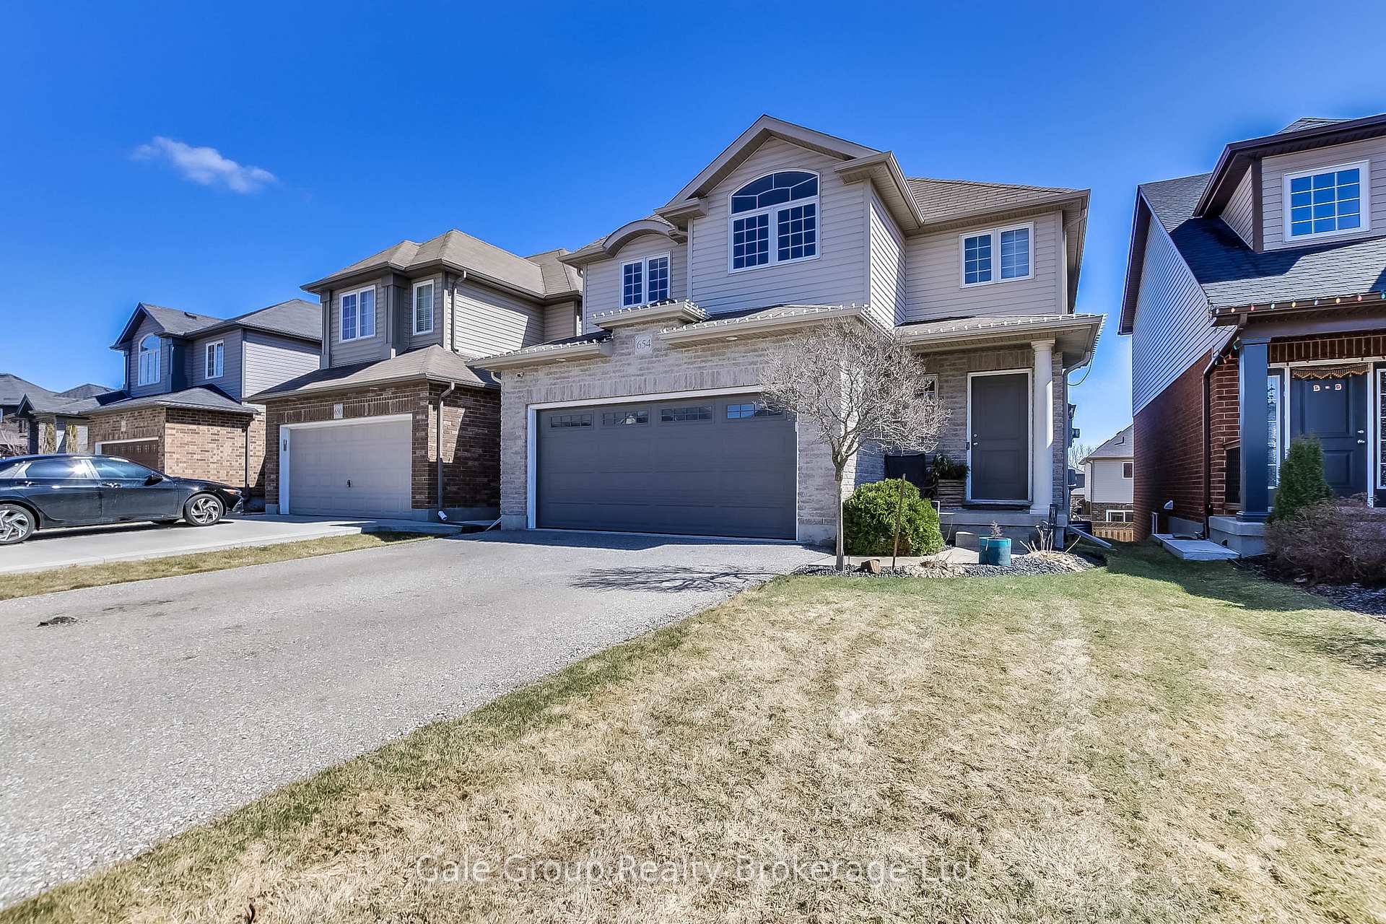
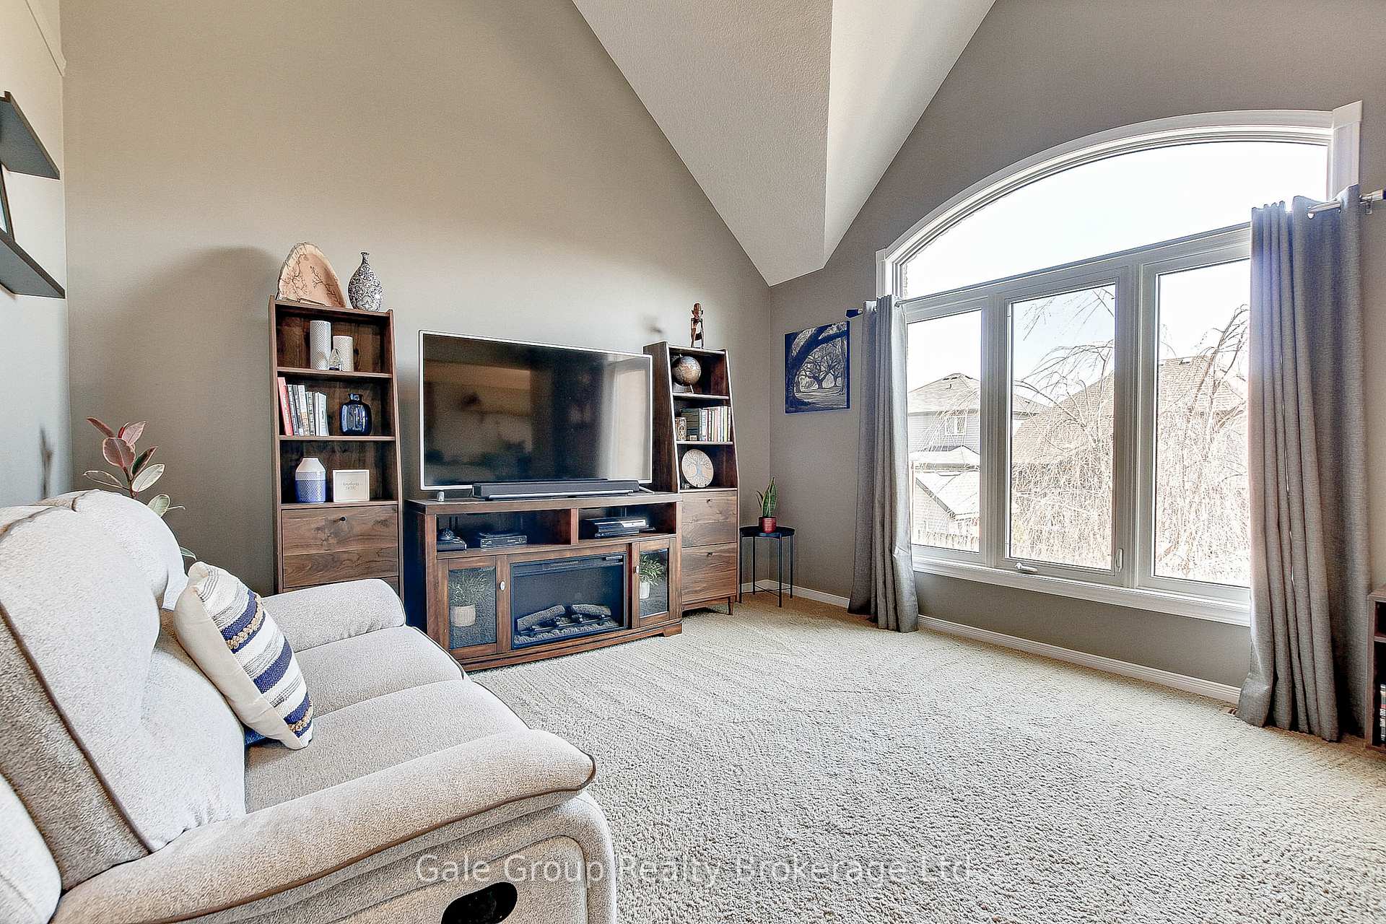
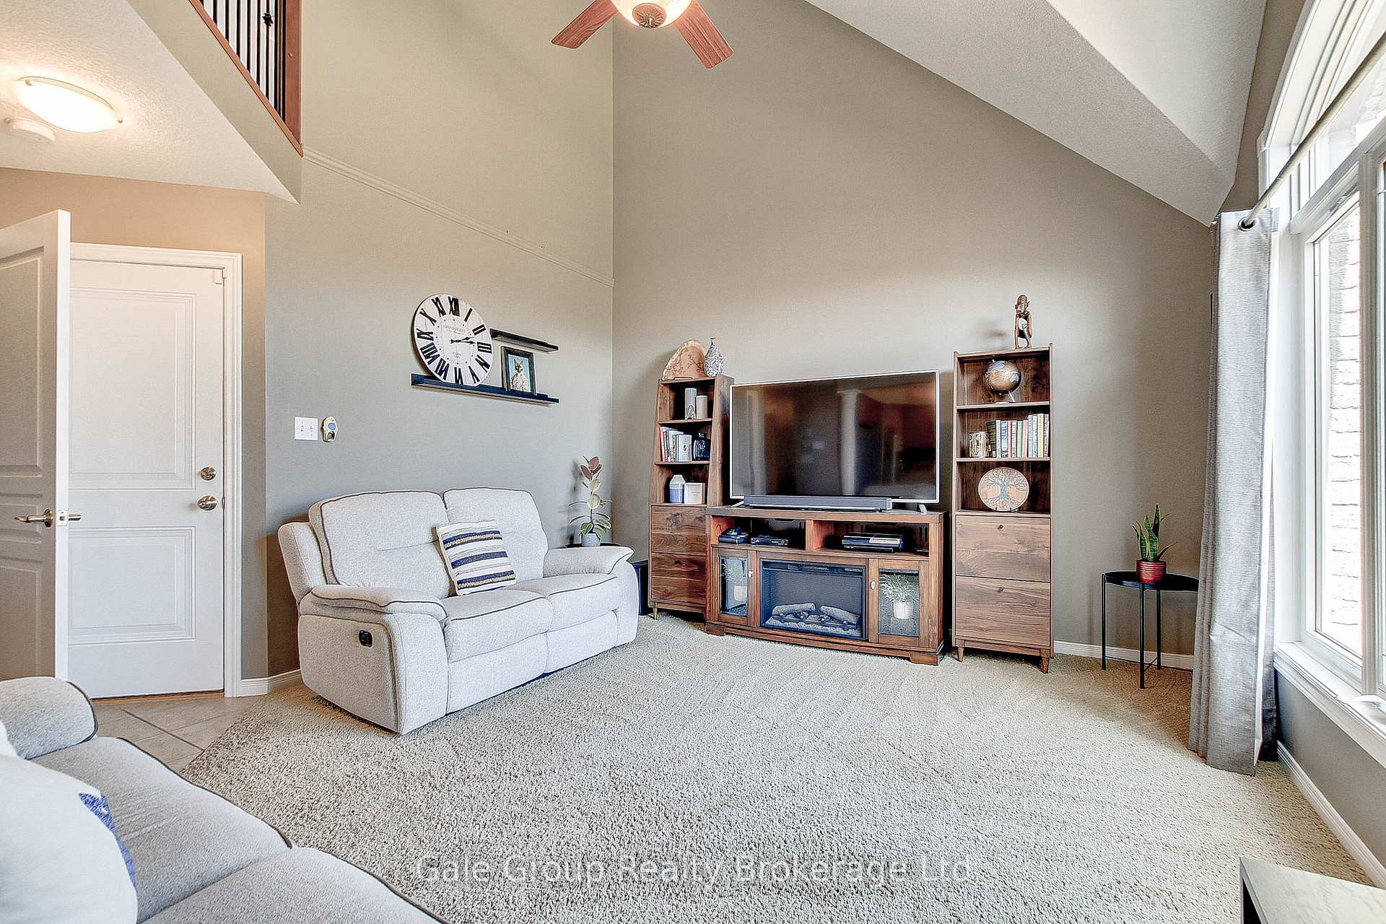
 See all 34 photos
Property history
Facts and features
- BasementWalk-out
- Water, sewerMunicipal
- HeatingForced air
- CoolingCentral air
- Fireplace
- Central air
The homeDetached, 2-storey, 1,100–1,500 sq ft
- Type: Detached
- Style: 2-storey
- Living space: 1,100–1,500 sq ft
- Basement: Finished with walk-out
InsideFireplace Yes, electric, Water heater owned, water softener, Rooms above ground 9
- Fireplace: Yes, electric
- Features: Water heater owned, water softener
- Rooms above ground: 9
- Bedrooms: 3
- Bathrooms: 3
- Kitchens: 1
- Family room: Yes
Outside and lotBrick veneer, vinyl siding, Asphalt shingle, Poured concrete
- Exterior: Brick veneer, vinyl siding
- Roof: Asphalt shingle
- Foundation: Poured concrete
- Features: Landscaped, patio, deck
- Size: 35.32 × 102.13 ft
Parking2 Garage, Attached, Private double
- Spaces: 2 Garage
- Garage: Attached
- Driveway: Private double
Heating, water and powerForced air, gas, Central air, Municipal water
- Heating: Forced air, gas
- Cooling: Central air
- Water: Municipal water
- Sewer: Municipal sewer
Costs and taxesTaxes $4,233 a year, HST included in the price
- Taxes, 2024: $4,233 a year
- HST: HST included in the price
Included in the saleFridge, stove, microwave, dishwasher, washer and dryer garage heater and garage door opener, Storage shelves in garage, slat walls in garage, ceiling storage in garage and fridge in garage
- Included: Fridge, stove, microwave, dishwasher, washer and dryer garage heater and garage door opener
- Not included: Storage shelves in garage, slat walls in garage, ceiling storage in garage and fridge in garage
Listing detailsX12037488, Sold, Mar 24, 2025
- MLS® number: X12037488
- Status: Sold
- Listed on: Mar 24, 2025
- Days on market: 16
- Updated: Apr 9, 2025
- Possession: 2025-06-26 / 90+ days
- Occupied by: Owner
- Listing brokerage: Gale Group Realty Brokerage Ltd
About this home
654 Frontenac Crescent, Woodstock (Woodstock - South), ON N4V 0B2
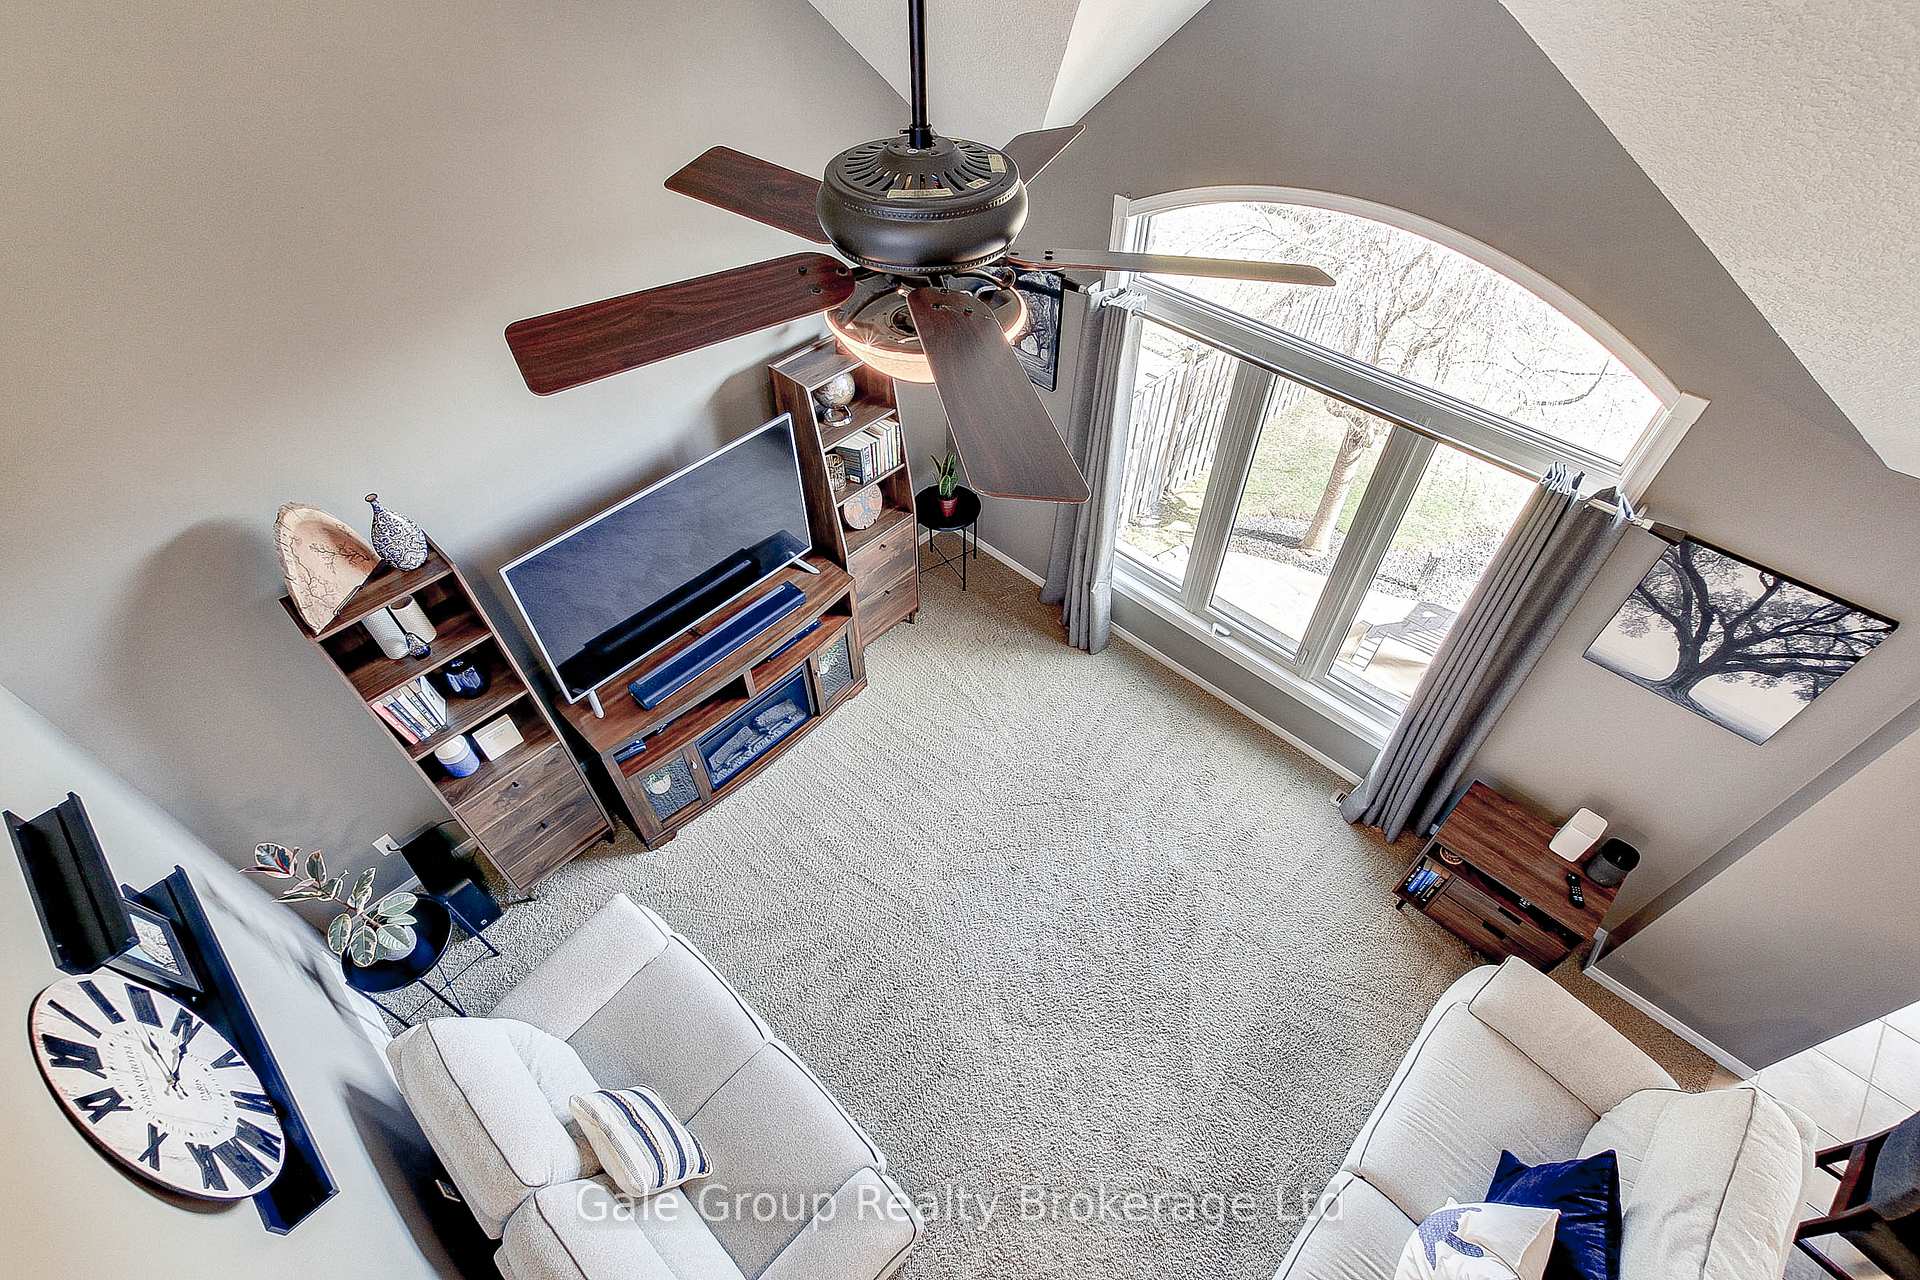
Welcome to this meticulously maintained 3-bedroom, 3-bathroom home that offers the perfect blend of comfort, style, and functionality. Located in a desirable neighborhood, this home is sure to impress with its outstanding features and thoughtful design. As you enter the home, you are greeted by a cozy family room on the main floor, designed for relaxation and enjoyment. With its open-to-above ceiling, the space feels bright and airy, creating an inviting atmosphere for family gatherings or quiet evenings. The large windows flood the room with natural light, making it the perfect spot to unwind. The kitchen has modern finishes, ample cabinetry, and a beautiful backsplash that adds a touch of elegance. Whether you're preparing meals for your family or hosting friends, this kitchen is both functional and stylish. It seamlessly connects to the family room, making it ideal for entertaining. The main floor also includes a convenient powder room, providing guests with easy access without needing to go upstairs. Downstairs, the fully finished basement is an entertainers dream. The massive electric fireplace serves as the focal point of the space, offering warmth and ambiance. The basement also features a full bathroom, making it an ideal retreat for guests or teenagers seeking their own private space. From here, walk out to the stunning stamped concrete patio in the backyard, where you can enjoy a peaceful evening or host summer barbecues. The well-landscaped yard ensures privacy and beauty, with lush greenery and vibrant flowers adding charm to the outdoor space. For car enthusiasts or anyone seeking extra storage, the double attached garage is a dream come true. With epoxy flooring and a built-in heater, this garage offers both durability and comfort, making it perfect for year-round use. This home truly has it all a spacious layout, modern finishes, a finished basement, beautiful outdoor space, and a pristine garage. Don't miss the opportunity to make it yours today!
Ask about this home
A HOMEH agent will answer your questions about this home.
Around this home
Daily convenience, out of 100, from the distances below
Schools nearby
School rating, out of 10.
Helpful calculators
Your HOMEH agent

"I would see it this week."