

1140 Caen Avenue
1140 Caen Avenue
 See all 4 photos
Property history
- $739,900TerminatedList: 2026-04-02|End: 2026-06-10|69 daysX12952992
- $799,900TerminatedList: 2026-02-02|End: 2026-04-01|58 daysX12750498
- $859,900TerminatedList: 2025-11-11|End: 2026-01-23|73 daysX12532942
- $859,900TerminatedList: 2025-09-11|End: 2025-11-07|57 daysX12397186
Facts and features
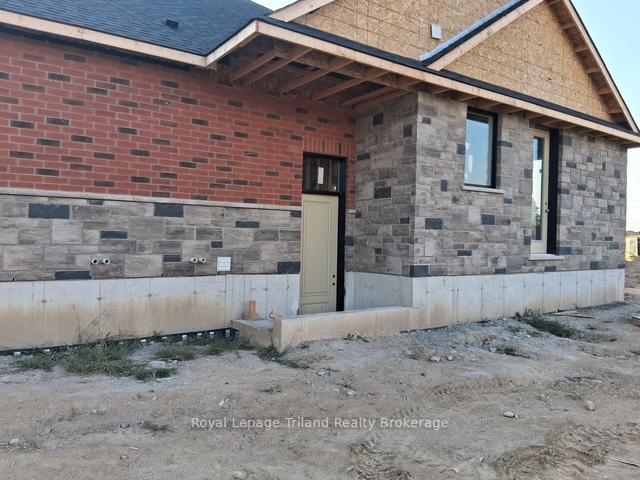
- BasementWalk-up
- Age of homeNew
- Price per sq ft~$491
- Water, sewerMunicipal
- Second kitchen
- Central air
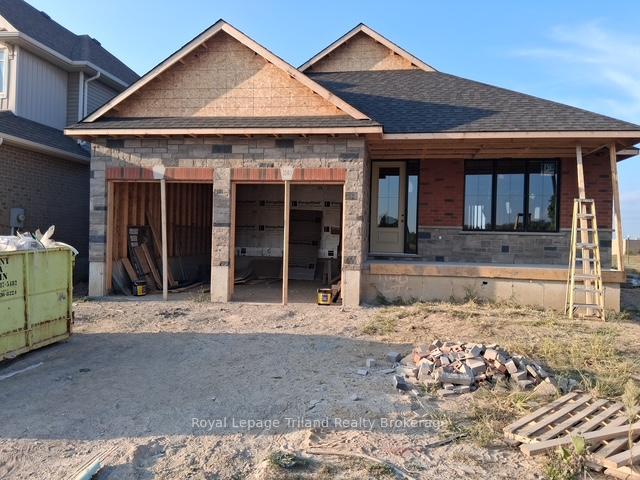
The homeDetached, Bungalow, New
- Type: Detached
- Style: Bungalow
- Age: New
- Living space: 1,500–2,000 sq ft
- Basement: Unfinished, walk-up
InsideMain level, Erv/hrv, primary bedroom - main floor, sump pump, water meter, Carbon monoxide detectors, smoke detector
- Laundry: Main level
- Features: Erv/hrv, primary bedroom - main floor, sump pump, water meter
- Security: Carbon monoxide detectors, smoke detector
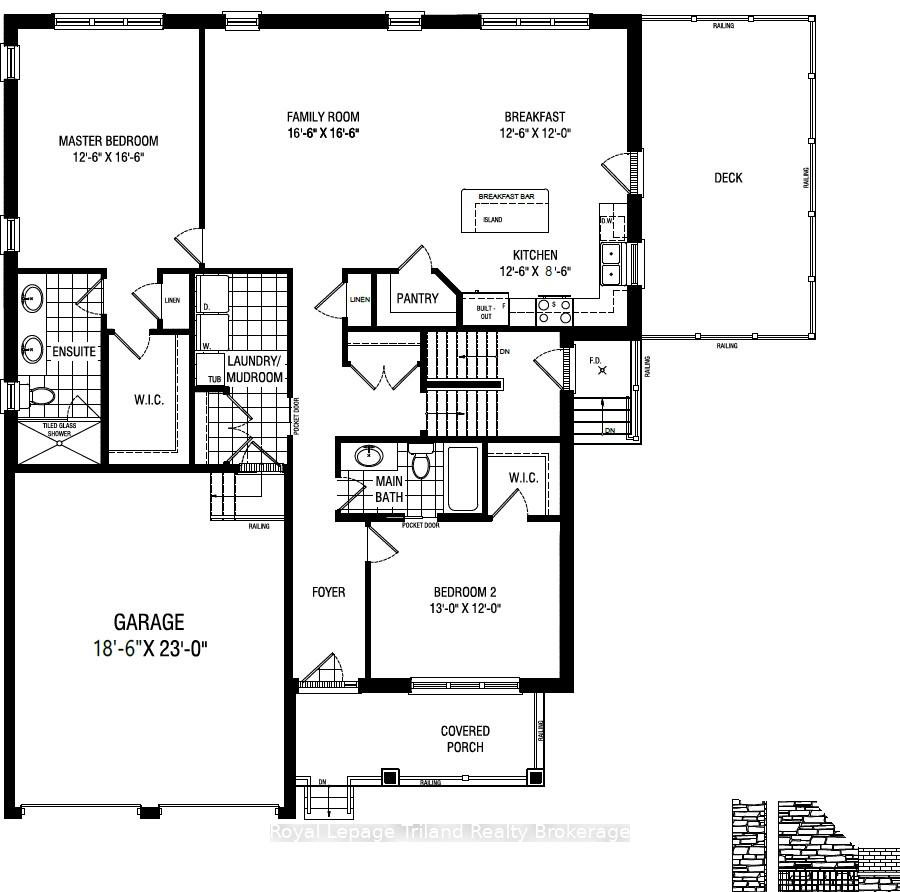
- Rooms above ground: 9
- Bedrooms: 2
- Bathrooms: 2
- Kitchens: 2
Outside and lotBrick, stone, Asphalt shingle, Poured concrete
- Exterior: Brick, stone
- Roof: Asphalt shingle
- Foundation: Poured concrete
- Features: Deck, porch
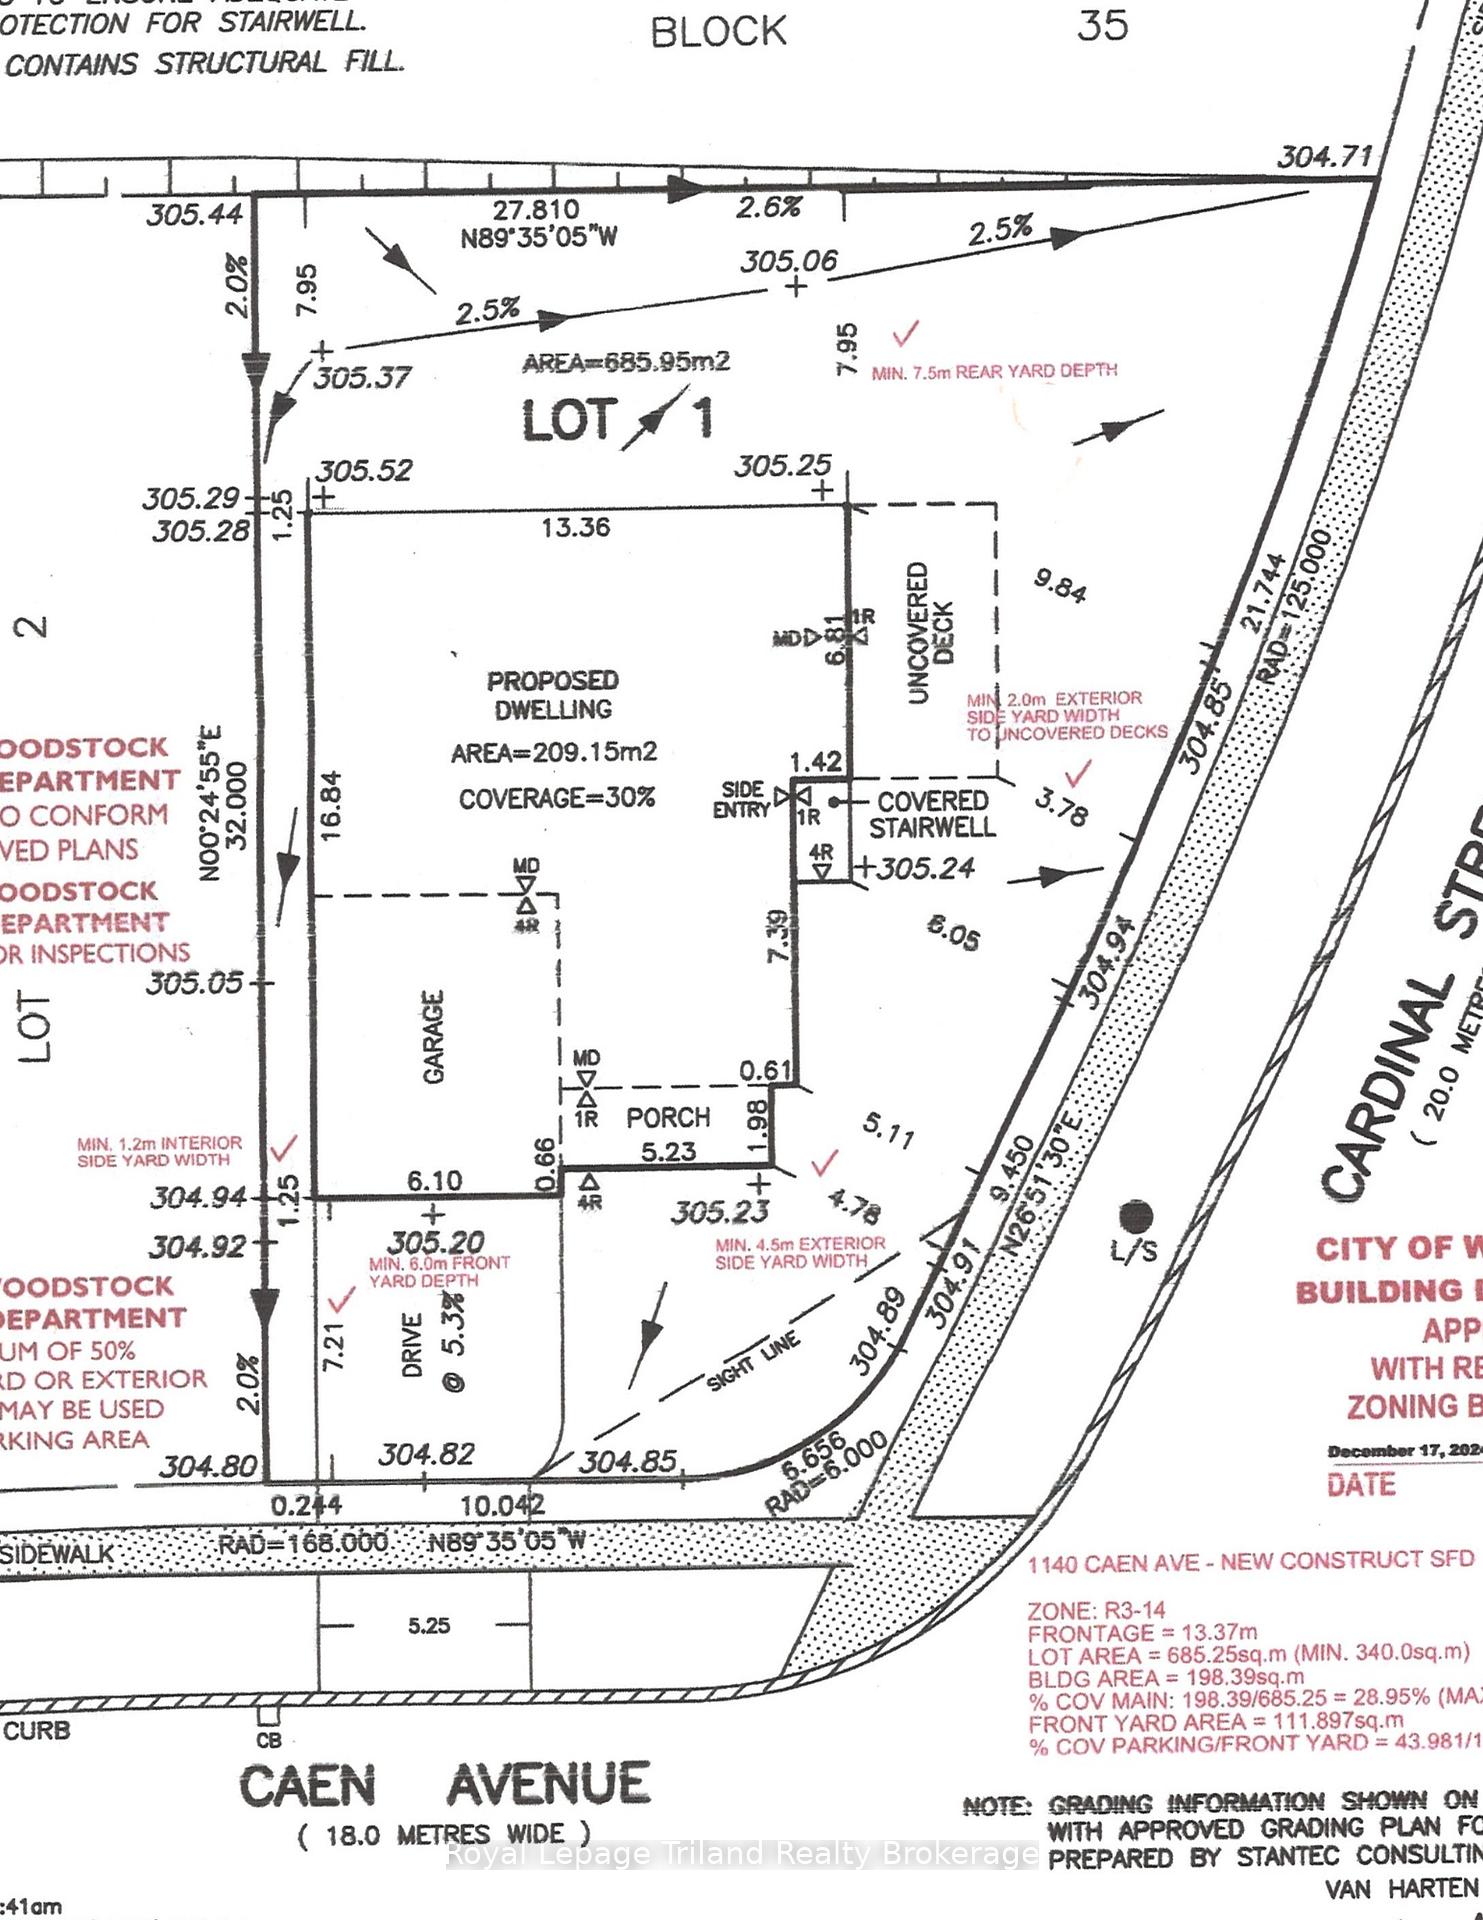
- Size: 44.67 × 105.22 ft
- Shape: Pie
- Zoning: R3-14
Parking2 Garage, Attached, Private double
- Spaces: 2 Garage
- Garage: Attached
- Driveway: Private double
Heating, water and powerForced air, gas, Central air, Municipal water
- Heating: Forced air, gas
- Cooling: Central air
- Water: Municipal water
- Sewer: Municipal sewer
- Natural gas: Yes
- Hydro: Yes
- Cable: Available
- Telephone: Yes
Costs and taxesHST included in the price, Gas hot water heater, Hot water tank-gas
- HST: HST included in the price
- Rental items: Gas hot water heater
- Under contract: Hot water tank-gas
Included in the saleEnrollment in new home warranty program, hst included in purchase price (with rebate back to builder, builders survey/plot plan and builders floor plan located under documents.
- Included: Enrollment in new home warranty program, hst included in purchase price (with rebate back to builder, builders survey/plot plan and builders floor plan located under documents.
NearbyHospital, library, park, place of worship, public transit, school bus route
- Close to: Hospital, library, park, place of worship, public transit, school bus route
Listing detailsX12397186, Terminated, Sep 11, 2025
- MLS® number: X12397186
- Status: Terminated
- Listed on: Sep 11, 2025
- Days on market: 57
- Updated: Nov 7, 2025
- Possession: 60-89 days
- Occupied by: Vacant
- Listing brokerage: Royal Lepage Triland Realty Brokerage
About this home
1140 Caen Avenue, Woodstock (Woodstock - North), ON N4T 0G3
IF YOU HURRY YOU CAN STILL SELECT YOUR OWN INTERIOR FINISHES FROM BUILDER'S SAMPLES FOR THIS QUALITY BUILT HOME BY A SEASONED LOCAL BUILDER....ON THE MAIN FLOOR THERE IS APPROX 1650 SQ FT OF BRIGHT AND AIRY OPEN CONCEPT SPACE WITH LOTS OF LARGE WINDOWS, 9' CEILNGS PROVIDING THE PERFECT BACKDROP FOR YOUR DREAM KITCHEN WITH DIRECT ACCESS TO YOUR EAST FACING 22' SUNDECK FOR ENJOYING YOUR MORNING COFFEE.....LARGE PRIMARY BEDROOM WITH IT'S OWN 4PC WASHROOM PLUS A SECONDARY BEDROOM LOCATED OFF OF THE FRONT FOYER WITH A"CHEATER DOOR" TO THE GUEST 4PC WASHROOM WHICH ADDS TO THE HOMES VERSATILITY FOR A POSSIBLE HOME OFFICE IF REQUIRED. THE BASEMENT IS UNFINISHED WITH 8'+ CEILINGS AND WOULD BE PERFECT FOR MORE BEDROOMS, ANOTHER WASHROOM AND A GENEROUS SIZED FAMILY ROOM...THERE IS A ROUGH-IN MADE FOR A FUTURE SECONDAY KITCHEN (OR WET BAR) ANOTHER WASHROOM IF DESIRED ALL OF WHICH CAN BE ACCESSED BY WAY OF THE INTERIOR STAIRCASE OR THE WALK-UP EXTERIOR STAIRWELL FROM THE SIDEYARD....FULLY SODDED LOT, WITH SOME WELL ESTABLIHED TREES ALREADY IN PLACE AND A DOUBLE DRIVEWAY WHICH WILL BE PAVED.
Ask about this home
A HOMEH agent will answer your questions about this home.
Around this home
Daily convenience, out of 100, from the distances below
Schools nearby
School rating, out of 10.
Helpful calculators
Your HOMEH agent

"I would see it this week."