

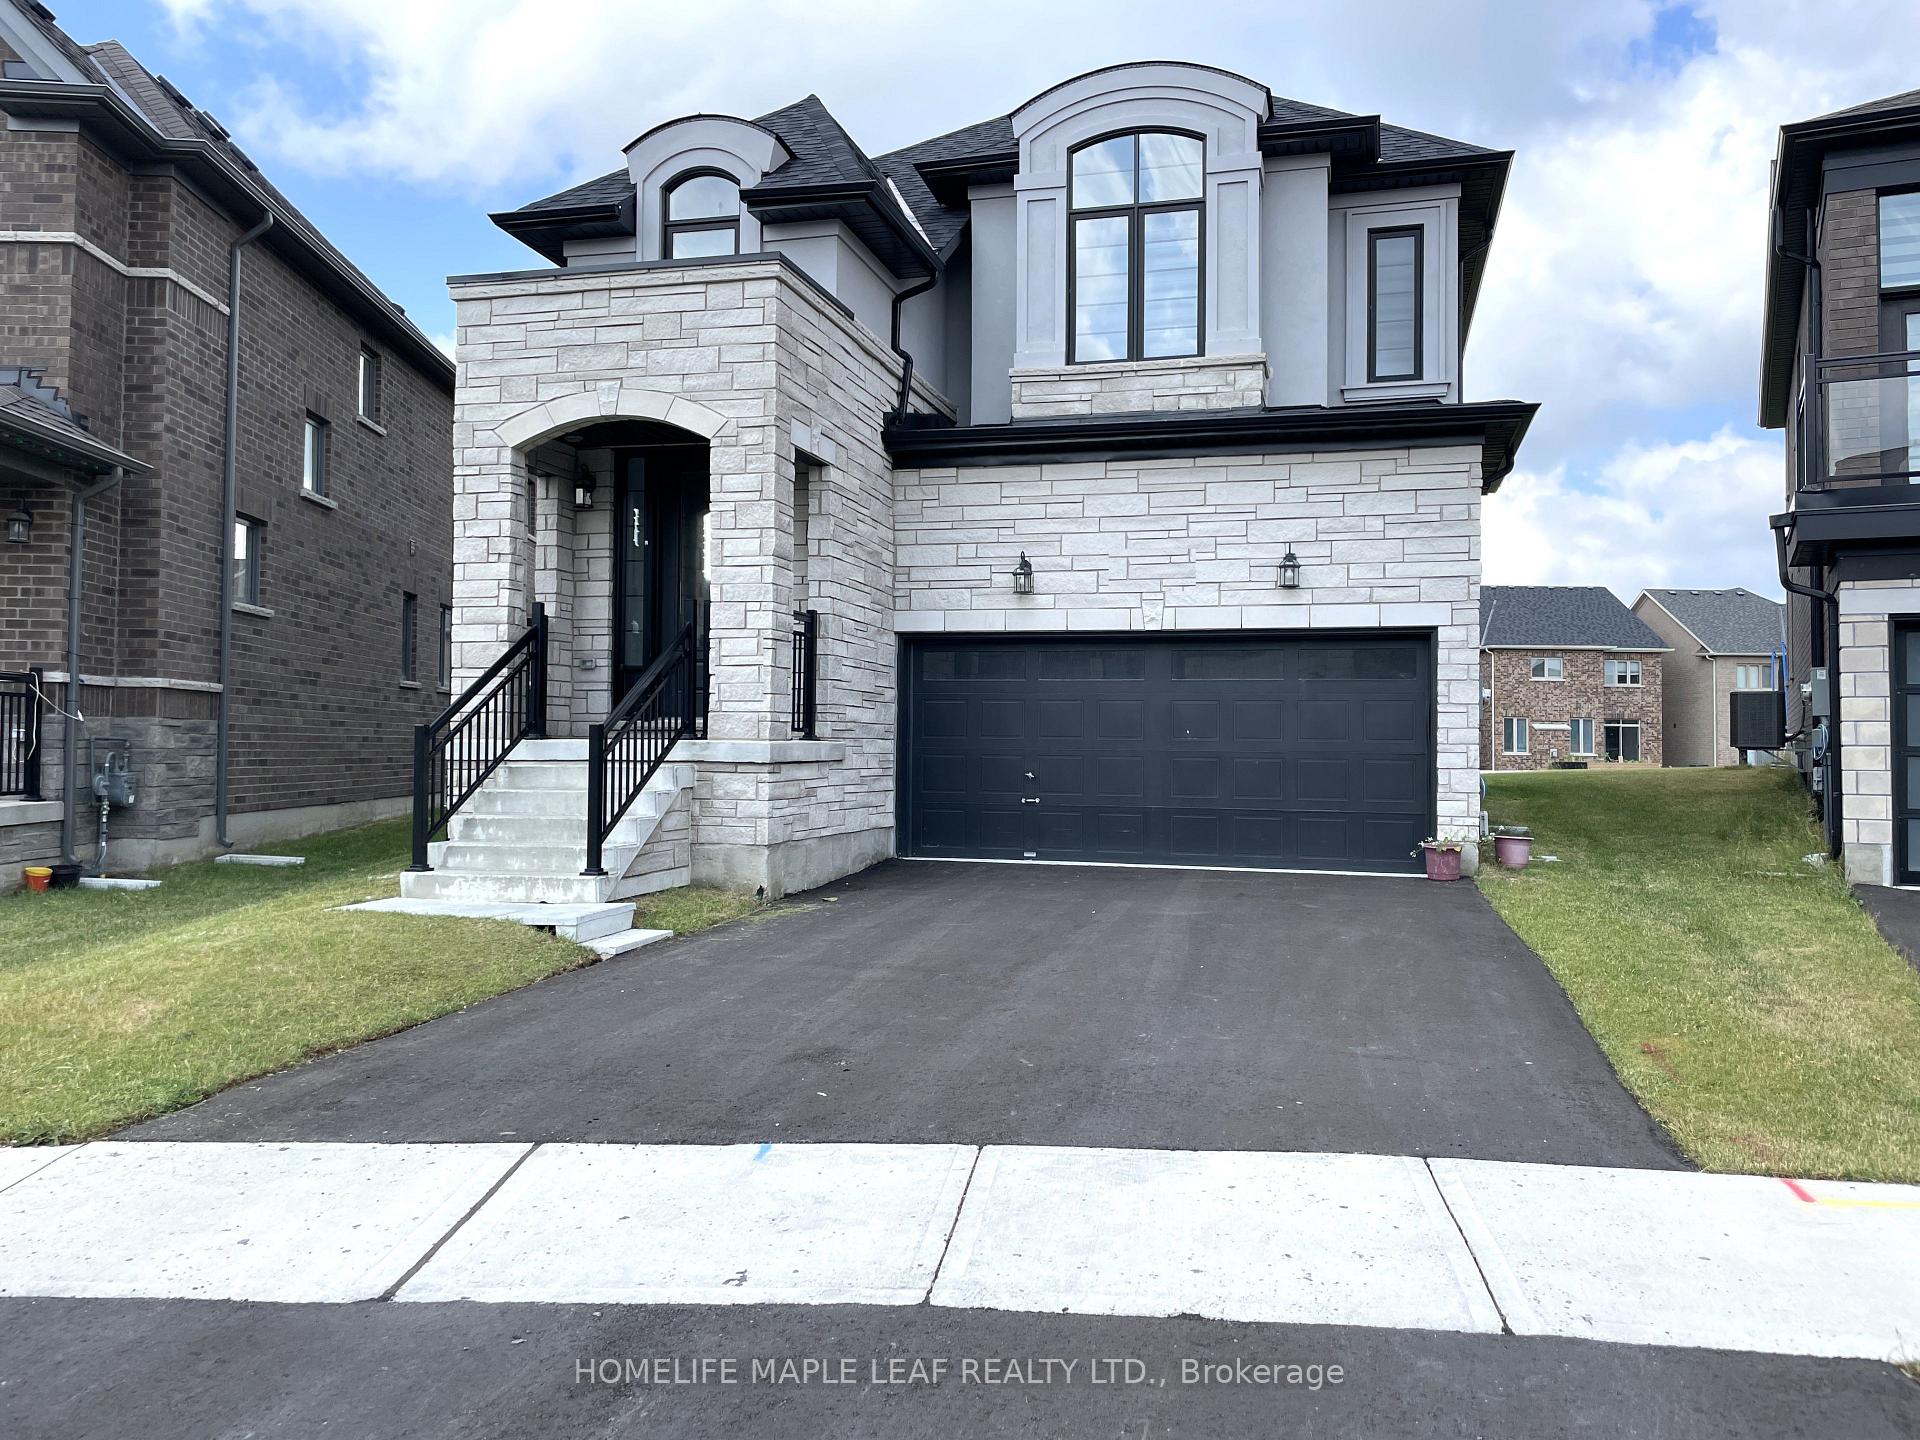
117 Silverwood Crescent
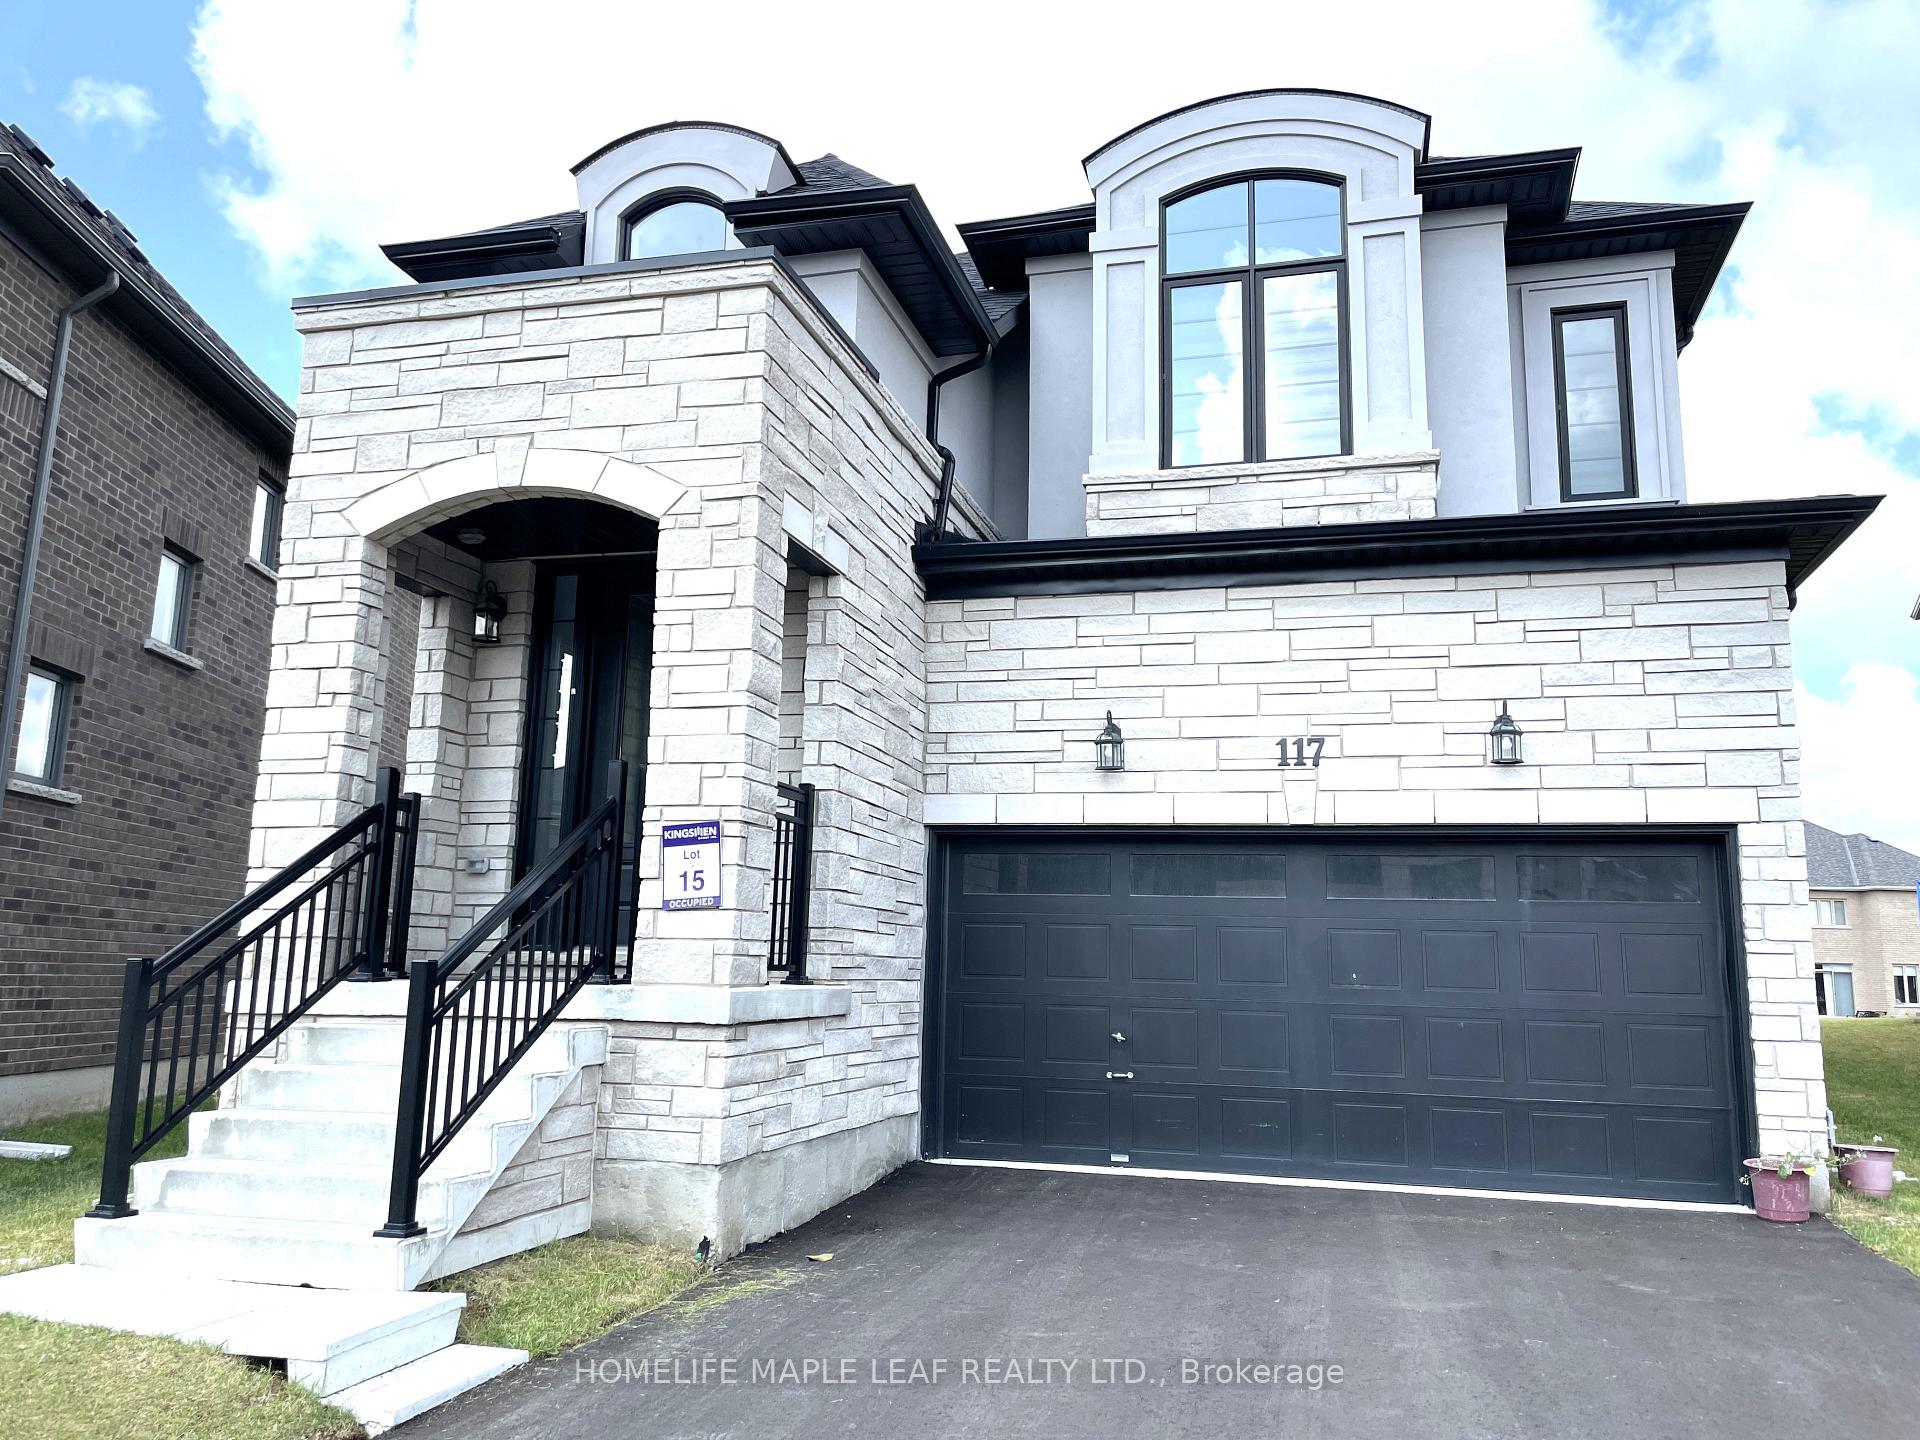
117 Silverwood Crescent
 See all 24 photos
Property history
- $2,799ExpiredList: 2025-06-12|End: 2025-08-21|70 daysX12215208
Facts and features
- BasementUnfinished
- Lot size31 × 146 ft
- Lease term12 months
- FurnishedUnfurnished
- Hardwood floors
- Fireplace
- Central air
The homeDetached, 2-storey, 2,000–2,500 sq ft
- Type: Detached
- Style: 2-storey
- Living space: 2,000–2,500 sq ft
- Basement: Full, unfinished
InsideFireplace Yes, family room, natural gas, Hardwood, Tile, In area
- Fireplace: Yes, family room, natural gas
- Flooring: Hardwood, Tile
- Laundry: In area
- Features: Air exchanger, auto garage door remote, water heater
- Rooms above ground: 11
- Bedrooms: 4
- Bathrooms: 6
- Kitchens: 1
- Family room: Yes
Outside and lotBrick, stone, Asphalt shingle, Concrete
- Exterior: Brick, stone
- Roof: Asphalt shingle
- Foundation: Concrete
- Size: 30.58 × 145.53 ft
Parking2 Garage, Attached
- Spaces: 2 Garage
- Garage: Attached
Heating, water and powerForced air, gas, Central air, Municipal water
- Heating: Forced air, gas
- Cooling: Central air
- Water: Municipal water
- Sewer: Municipal sewer
Rent and termsRent $2,799 a month, Entire property, Unfurnished
- Rent: $2,799 a month
- Space for rent: Entire property
- Furnished: Unfurnished
- Lease: 12 months
- Paid: Monthly
- Deposit: Required
- Credit check: Required
- Employment letter: Required
- Rental application: Required
- References: Required
- Rental items: Water heater
IncludedAll lighting fixtures, blinds
- Included: All lighting fixtures, blinds
Listing detailsX12215208, Expired, Jun 12, 2025
- MLS® number: X12215208
- Status: Expired
- Listed on: Jun 12, 2025
- Days on market: 70
- Updated: Aug 21, 2025
- Possession: Flexible
- Occupied by: Tenant
- Listing brokerage: HOMELIFE MAPLE LEAF REALTY LTD.
About this home
117 Silverwood Crescent, Woodstock (Woodstock - North), ON N4T 0M6
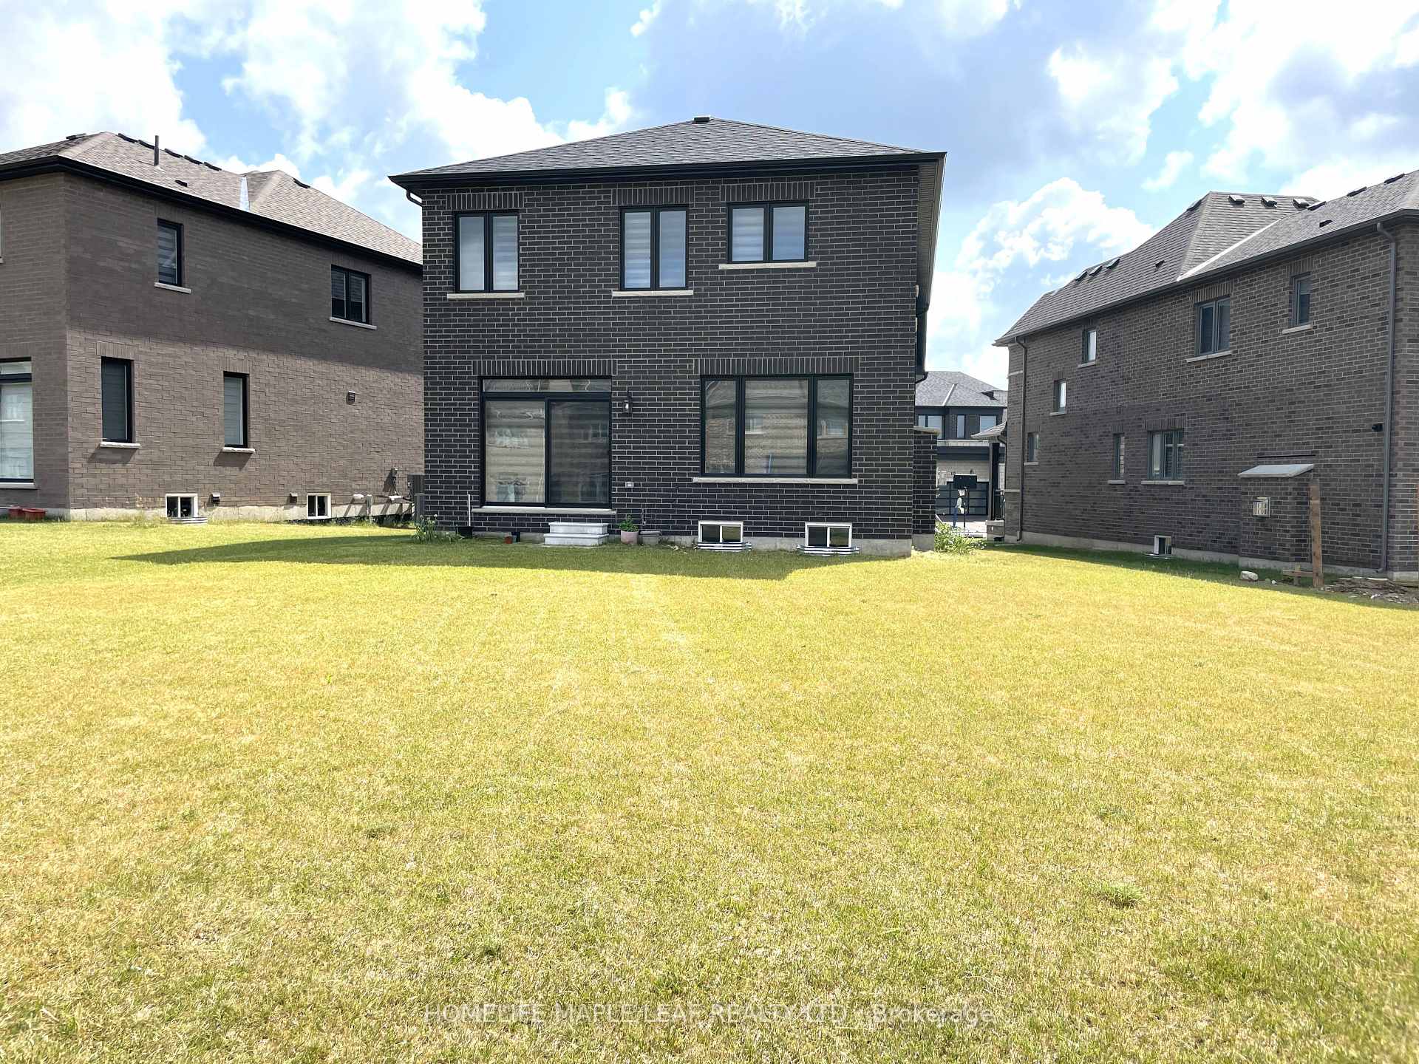
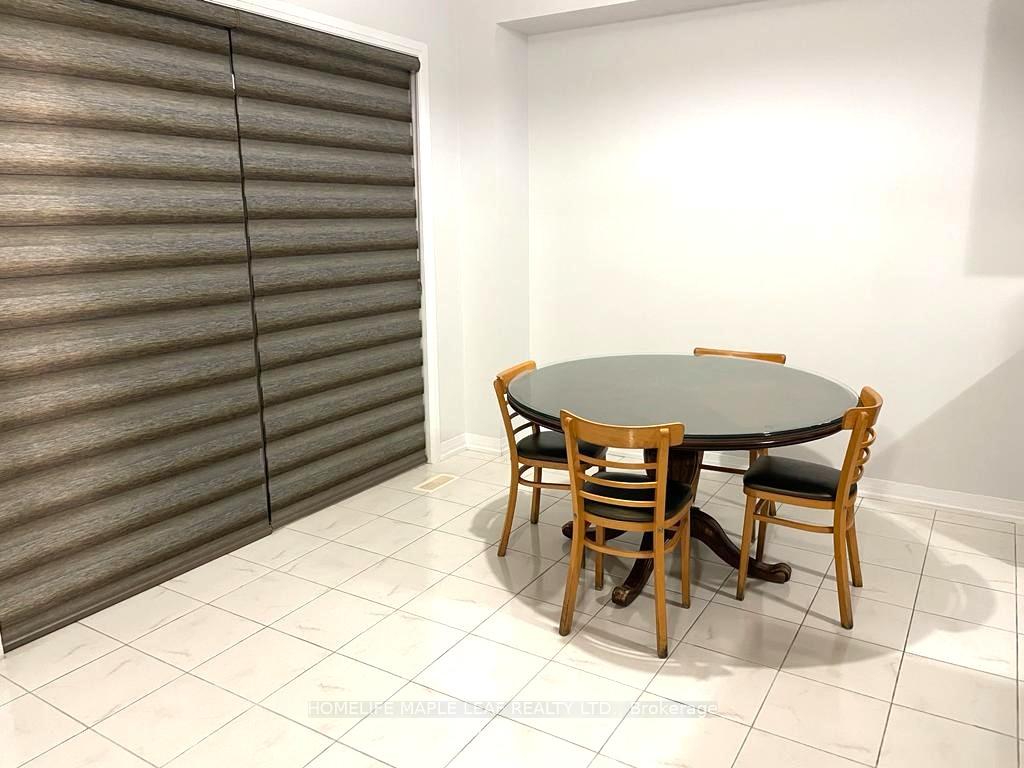
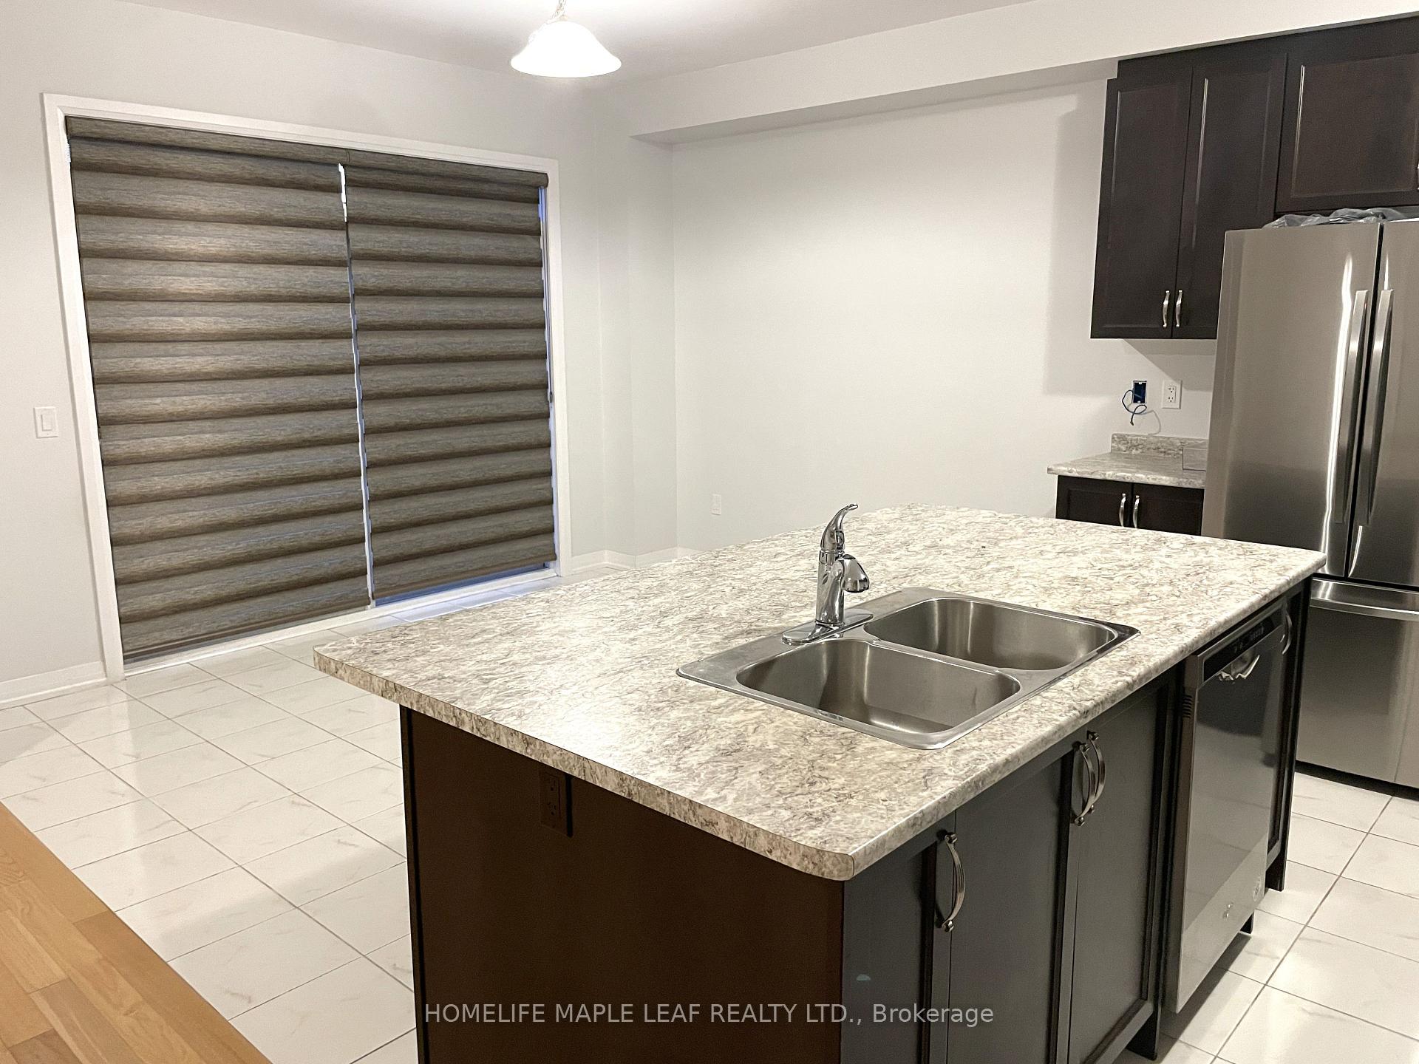
Stunning home situated on a premium corner pie-shaped lot in the highly sought-after Woodstock neighborhood. This spacious, detached home offers an exceptional layout with 4 generously sized bedrooms and 3 well-appointed bathrooms, providing plenty of room for growing families or those who love to entertain. The expansive backyard is a true highlight, offering a wealth of possibilities. Enjoy the peace and tranquility of your outdoor space. The large outdoor area ensures privacy and room to grow, making it perfect for those who value open-air living. Inside, the open-concept design creates a welcoming and airy atmosphere. The kitchen and breakfast area are beautifully adorned with stylish, easy-to-maintain tiles, creating a functional and sophisticated space. The adjoining great and living areas feature gleaming hardwood floors that add warmth and elegance, seamlessly blending comfort with style. The modern kitchen is outfitted with sleek stainless steel appliances, providing both practicality and a high-end aesthetic. Whether you're preparing a family meal or hosting guests, this space is perfect for both everyday living and entertaining. In addition to the fabulous interior, the property offers added convenience with a 2-car garage and an additional 2-car parking space in the driveway, ensuring that there's ample room for family and guests. This exceptional home combines style, functionality, and value, making it the perfect choice for anyone looking to live in a charming, well-established neighborhood.
Ask about this home
A HOMEH agent will answer your questions about this home.
Around this home
Schools nearby
School rating, out of 10.
Helpful calculators
Your HOMEH agent

"I would see it this week."