

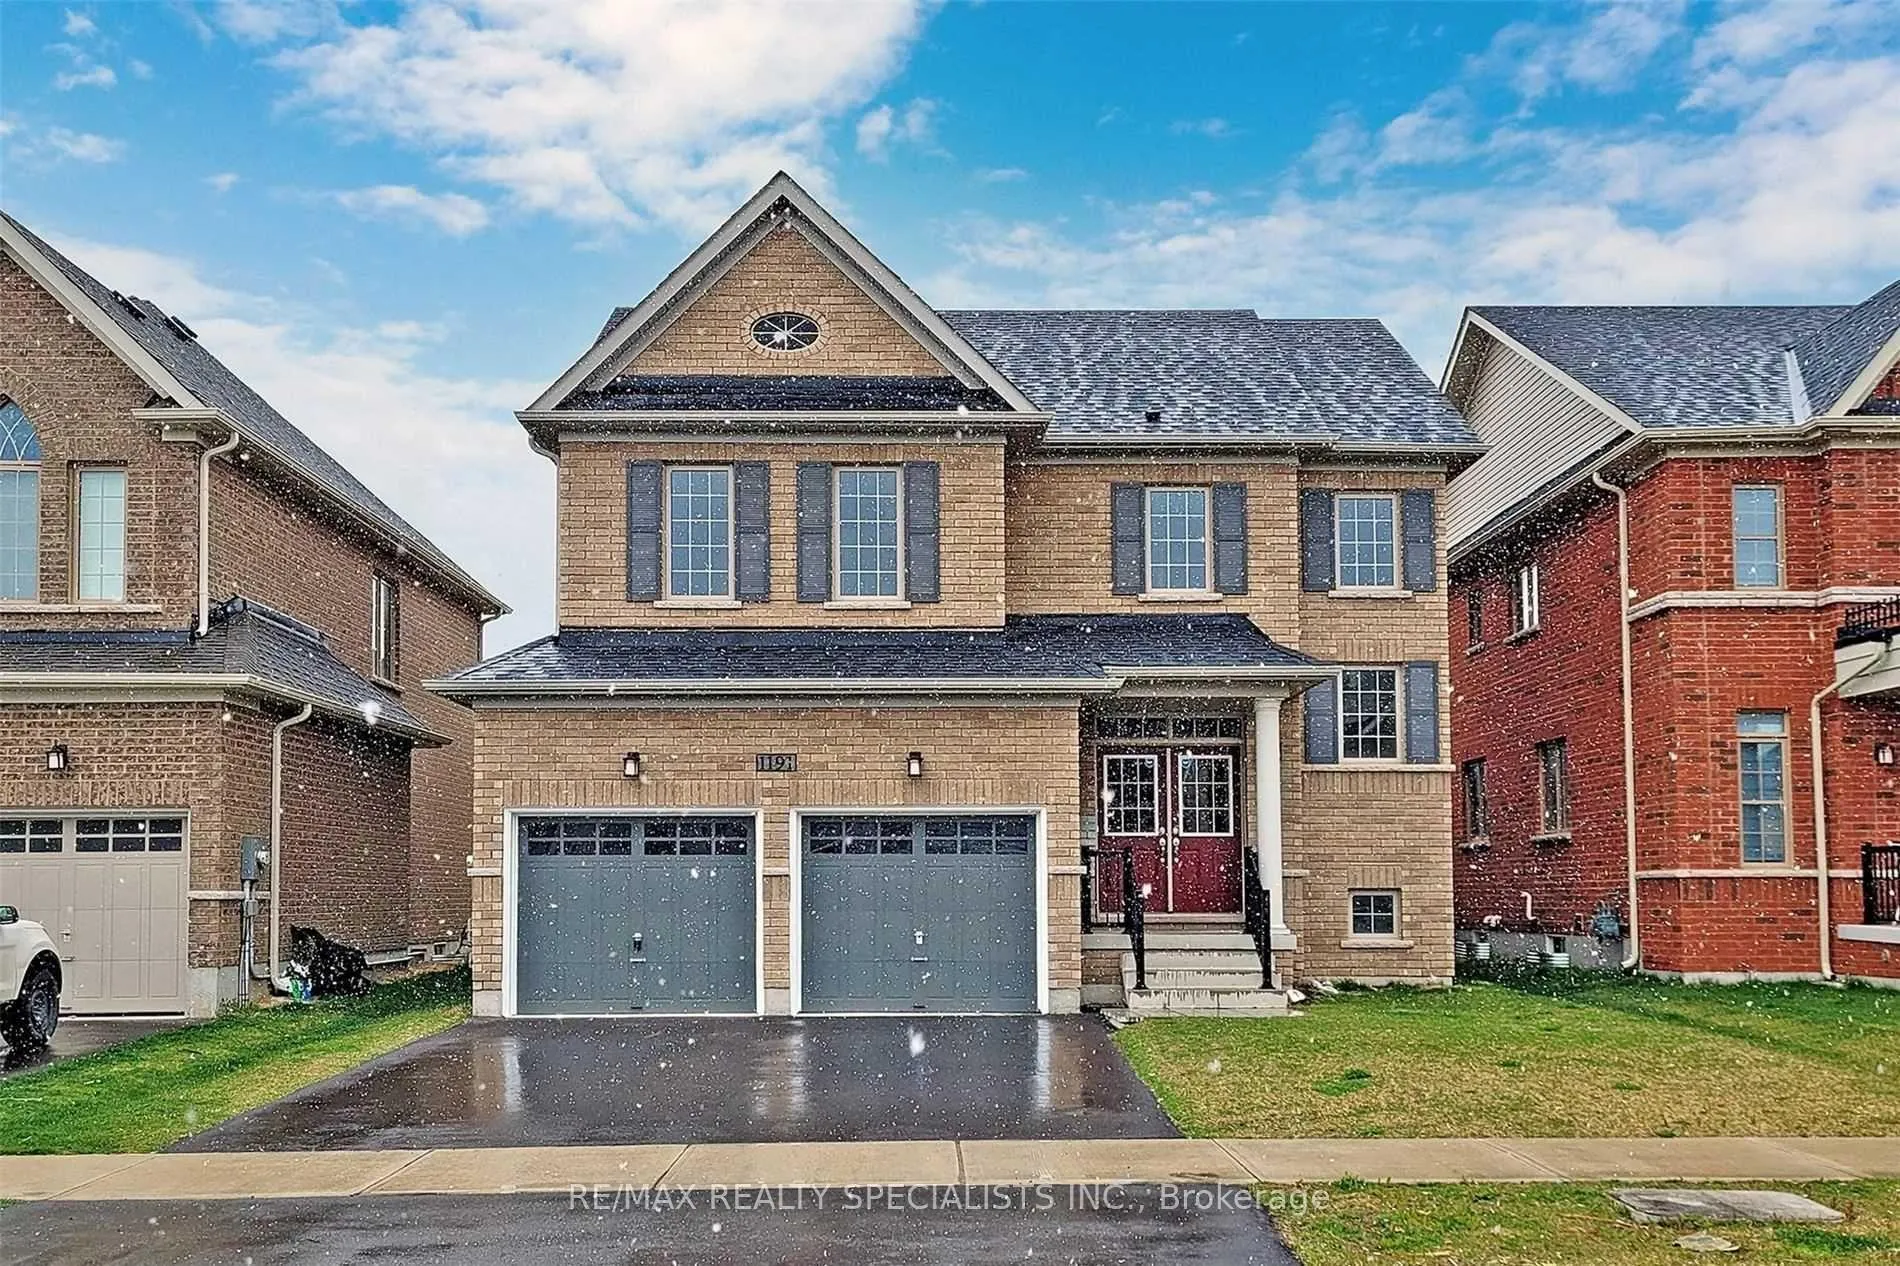
1191 Upper Thames Drive
1191 Upper Thames Drive
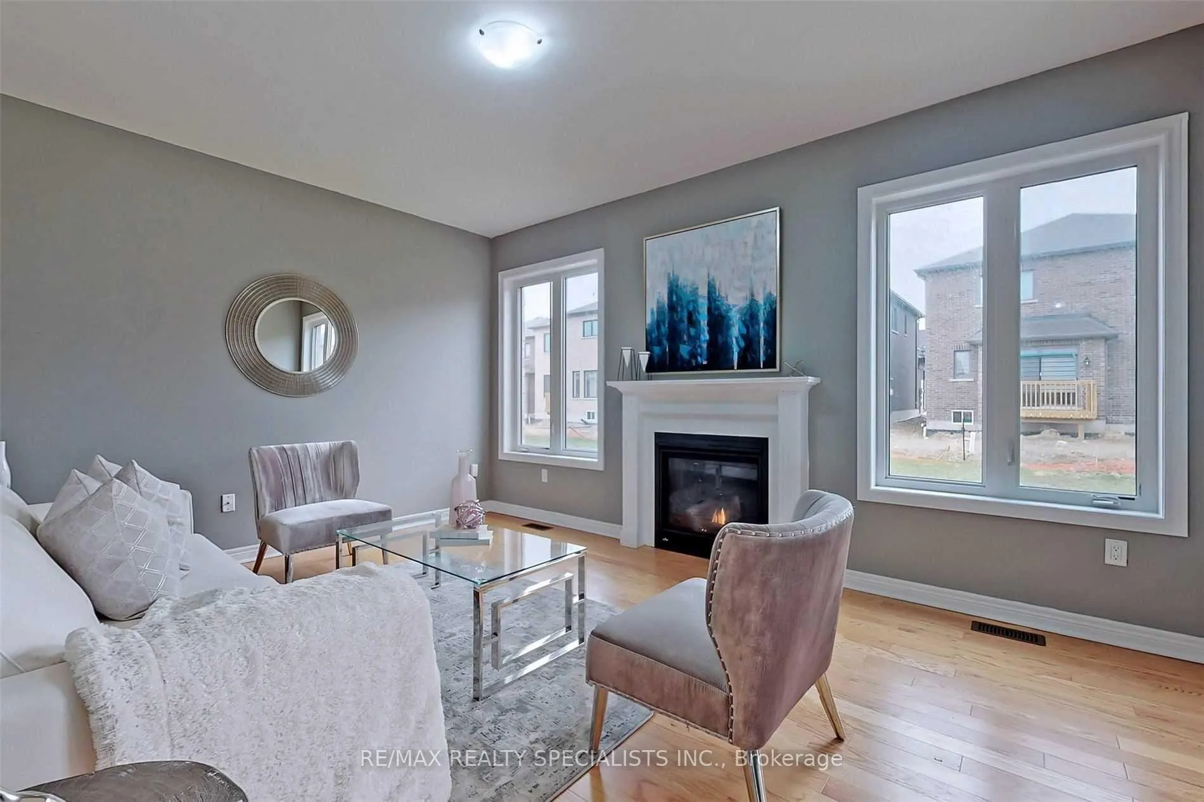
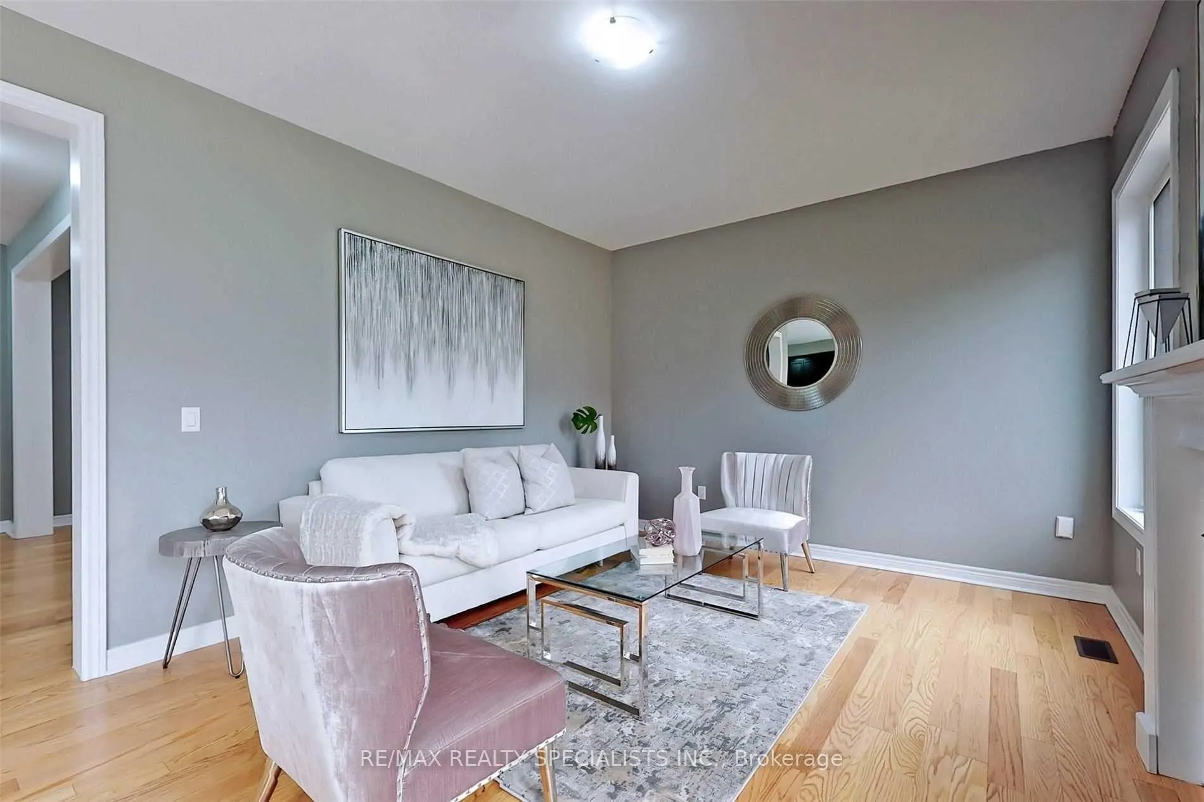
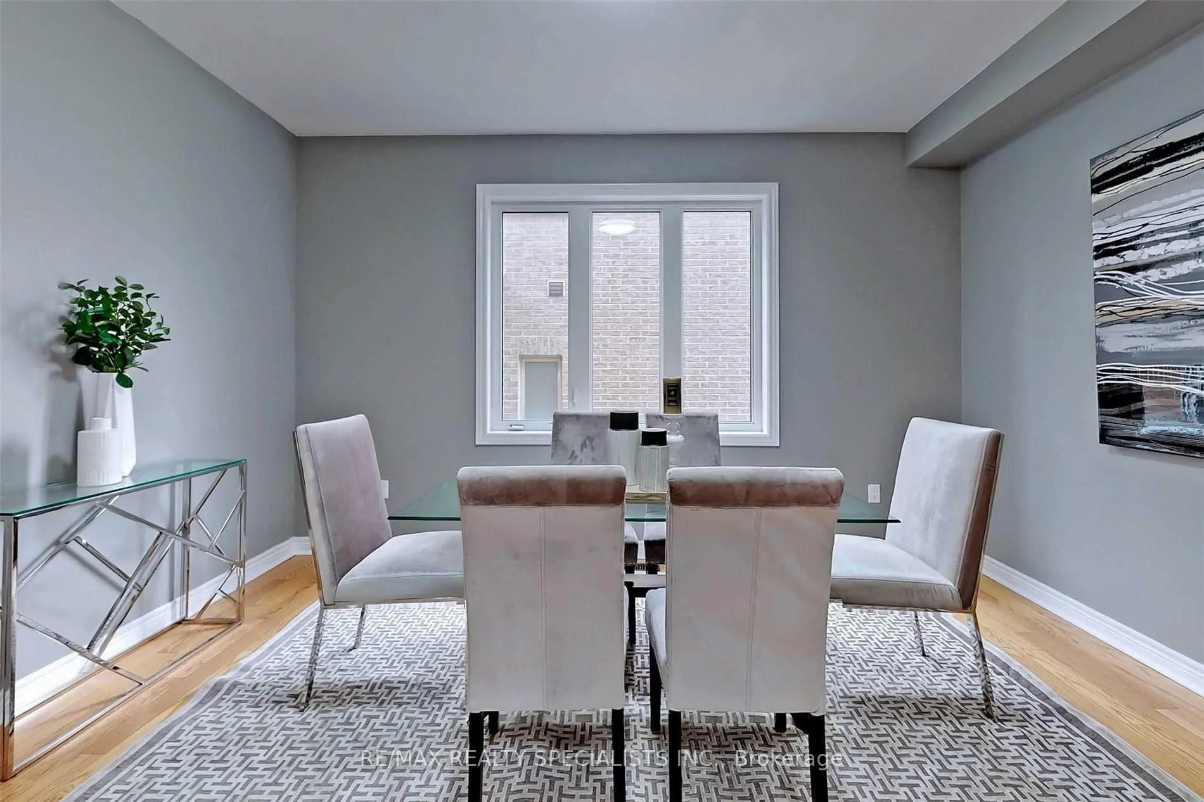
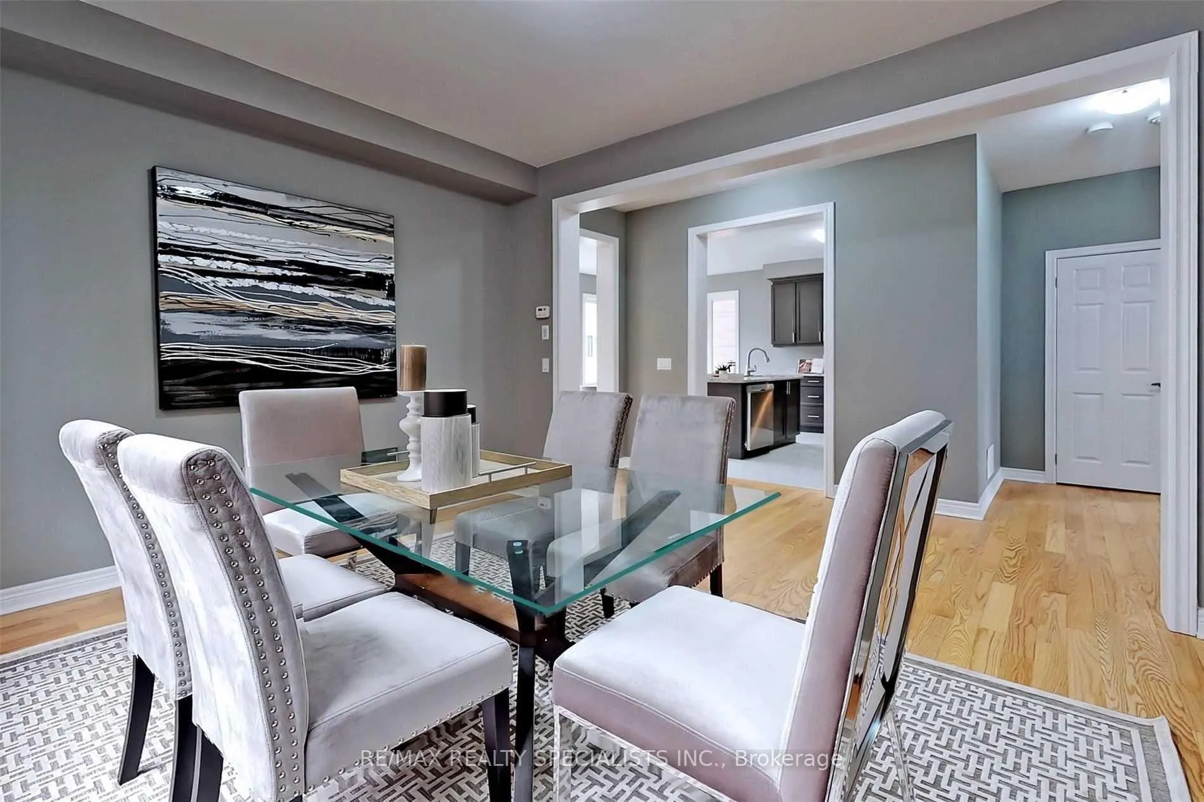 See all 41 photos
Property history
- $774,999TerminatedList: 2026-06-01|End: 2026-09-16|107 daysX13222984
- $808,999TerminatedList: 2026-05-11|End: 2026-06-01|21 daysX13110186
- $864,000ExpiredList: 2025-09-01|End: 2026-01-31|152 daysX12373877
Facts and features
- BasementPart finished
- Age of home6–15 years
- Price per sq ft~$384
- Water, sewerMunicipal
- Hardwood floors
- Fireplace
- Central air
The homeDetached, 2-storey, Age 6–15 years
- Type: Detached
- Style: 2-storey
- Age: 6–15 years
- Living space: 2,000–2,500 sq ft
- Basement: Partially finished
InsideFireplace Yes, Tile, Hardwood, Broadloom, Upper level
- Fireplace: Yes
- Flooring: Tile, Hardwood, Broadloom
- Laundry: Upper level
- Features: In-law suite, ventilation system, water heater
- Rooms above ground: 8
- Rooms in the basement: 2
- Bedrooms: 4 + 2 in the basement
- Bathrooms: 3
- Kitchens: 1
- Family room: Yes
Outside and lotBrick, brick front, Asphalt shingle, Poured concrete
- Exterior: Brick, brick front
- Roof: Asphalt shingle
- Foundation: Poured concrete
- Size: 41.99 × 109.91 ft
- Zoning: R1-18
Parking2 Garage, Attached
- Spaces: 2 Garage
- Garage: Attached
Heating, water and powerForced air, gas, Central air, Municipal water
- Heating: Forced air, gas
- Cooling: Central air
- Water: Municipal water
- Sewer: Municipal sewer
Costs and taxesTaxes $6,155 a year, HST included in the price, Hot water heater
- Taxes, 2025: $6,155 a year
- HST: HST included in the price
- Rental items: Hot water heater
- Under contract: Hot water heater
Included in the saleAll electric light fixtures. existing stove, fridge, dishwasher (as is), new set of stove , fridge, dryer and washer will be available to replace the existing before closing), Not included None
- Included: All electric light fixtures. existing stove, fridge, dishwasher (as is), new set of stove , fridge, dryer and washer will be available to replace the existing before closing)
- Not included: None
NearbyGreenbelt/conservation, hospital, place of worship, public transit, school, school bus route
- Close to: Greenbelt/conservation, hospital, place of worship, public transit, school, school bus route
Listing detailsX12373877, Expired, Sep 1, 2025
- MLS® number: X12373877
- Status: Expired
- Listed on: Sep 1, 2025
- Days on market: 152
- Updated: Jan 31, 2026
- Possession: 2025-10-01 / Flexible
- Occupied by: Tenant
- Listing brokerage: RE/MAX REALTY SPECIALISTS INC.
About this home
1191 Upper Thames Drive, Woodstock (Woodstock - North), ON N4T 0L3
Absolutely gorgeous, bright and spacious 4-bedroom, 3-washroom family home in the heart of Woodstock, featuring a partially finished basement with two additional bedrooms. The inviting foyer welcomes you into a main floor with 9 ceilings, hardwood flooring, and an elegant oak staircase. The open-concept kitchen offers stainless steel appliances (with brand-new replacements available) and extended cabinets, perfect for modern living. Upstairs, youll find generously sized bedrooms and the convenience of a second-floor laundry. Complete with a double car garage, ample driveway parking, and close proximity to parks, trails, shopping, transit, and highway access, this home offers the perfect blend of comfort, style, and convenience truly a must-see! *pics are from previous listing.
Ask about this home
A HOMEH agent will answer your questions about this home.
Around this home
Schools nearby
School rating, out of 10.
Helpful calculators
Your HOMEH agent

"I would see it this week."