

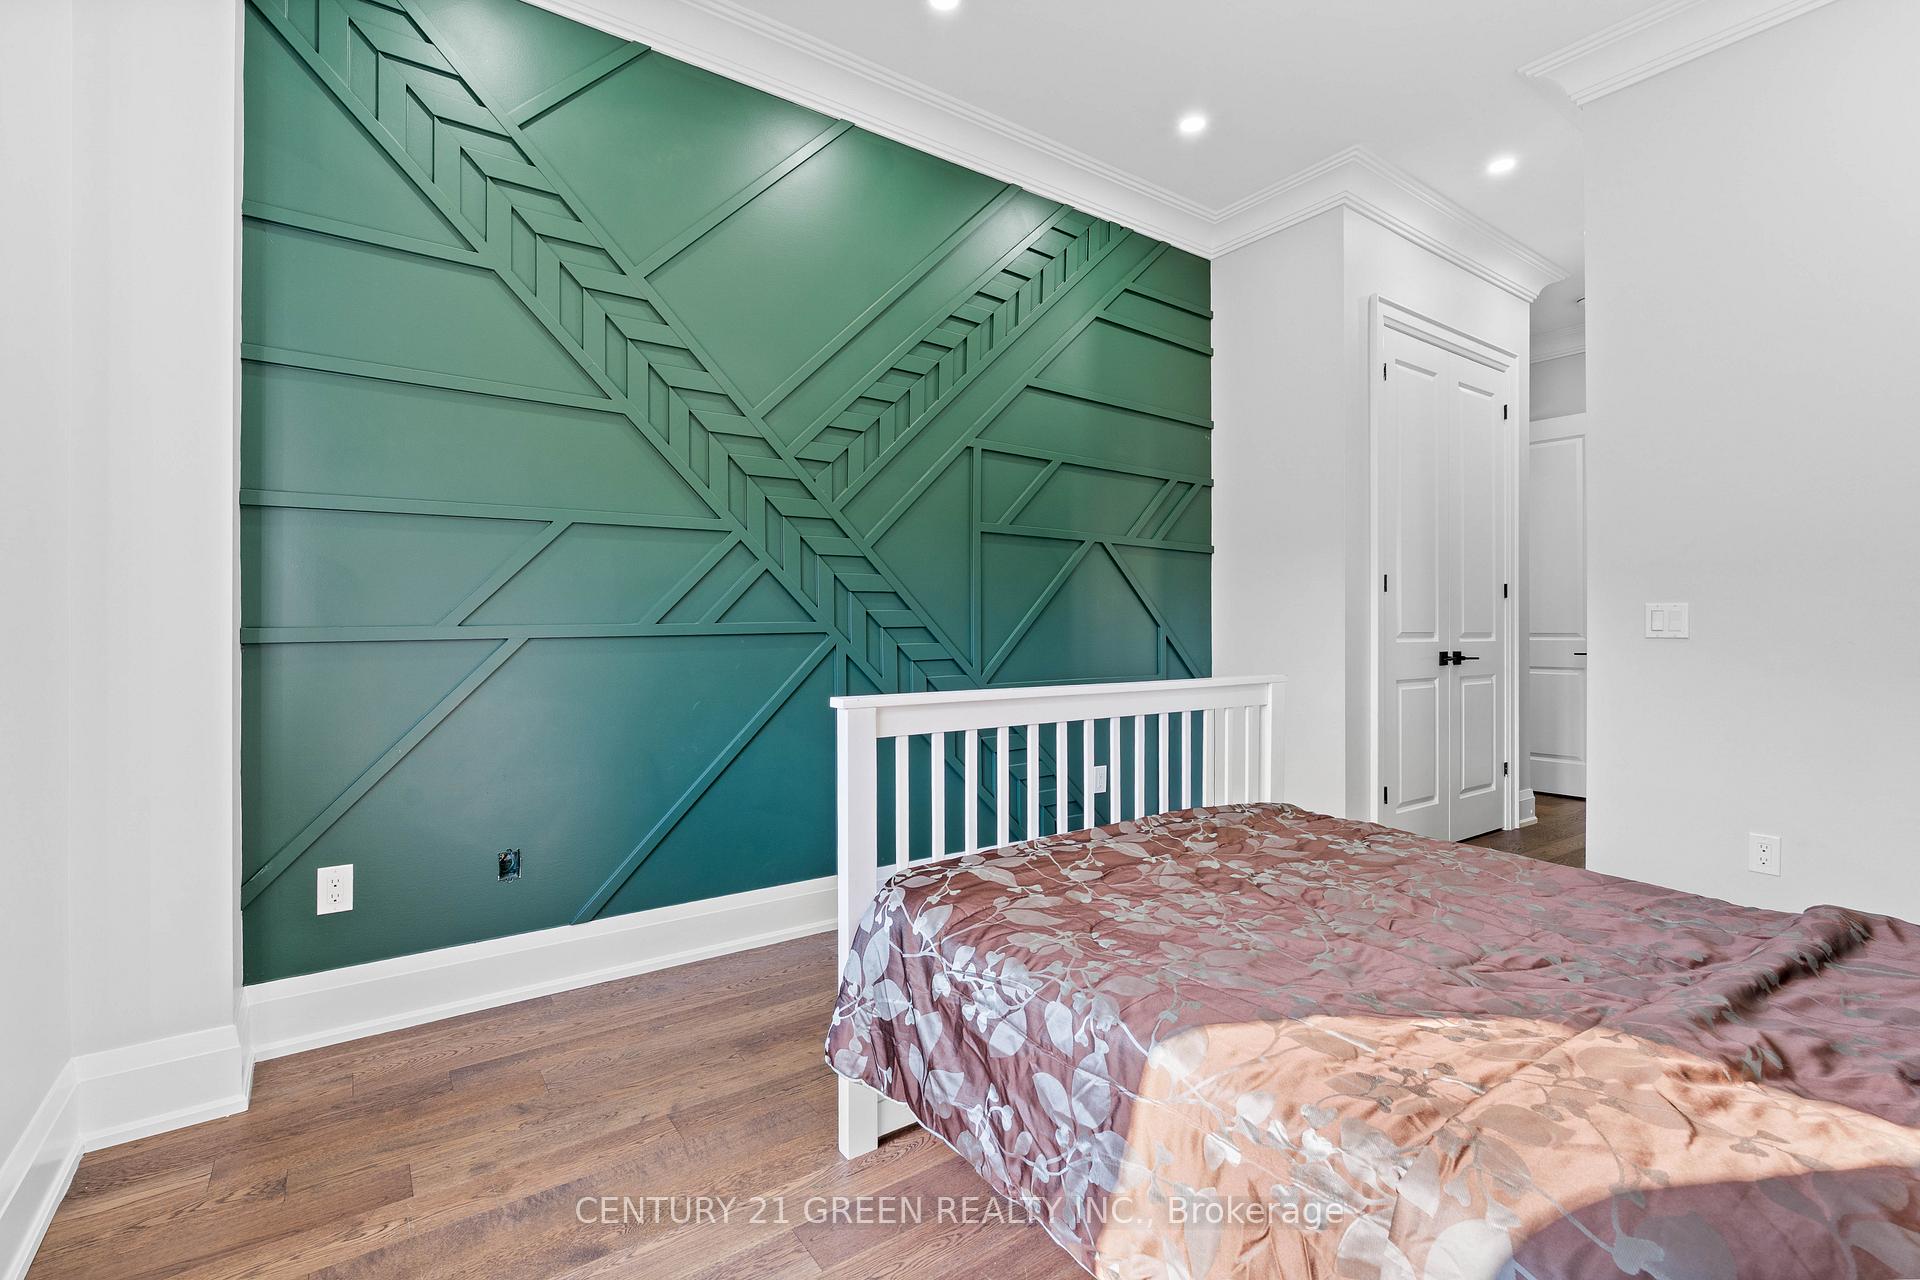
449 Woodsworth Terrace
449 Woodsworth Terrace
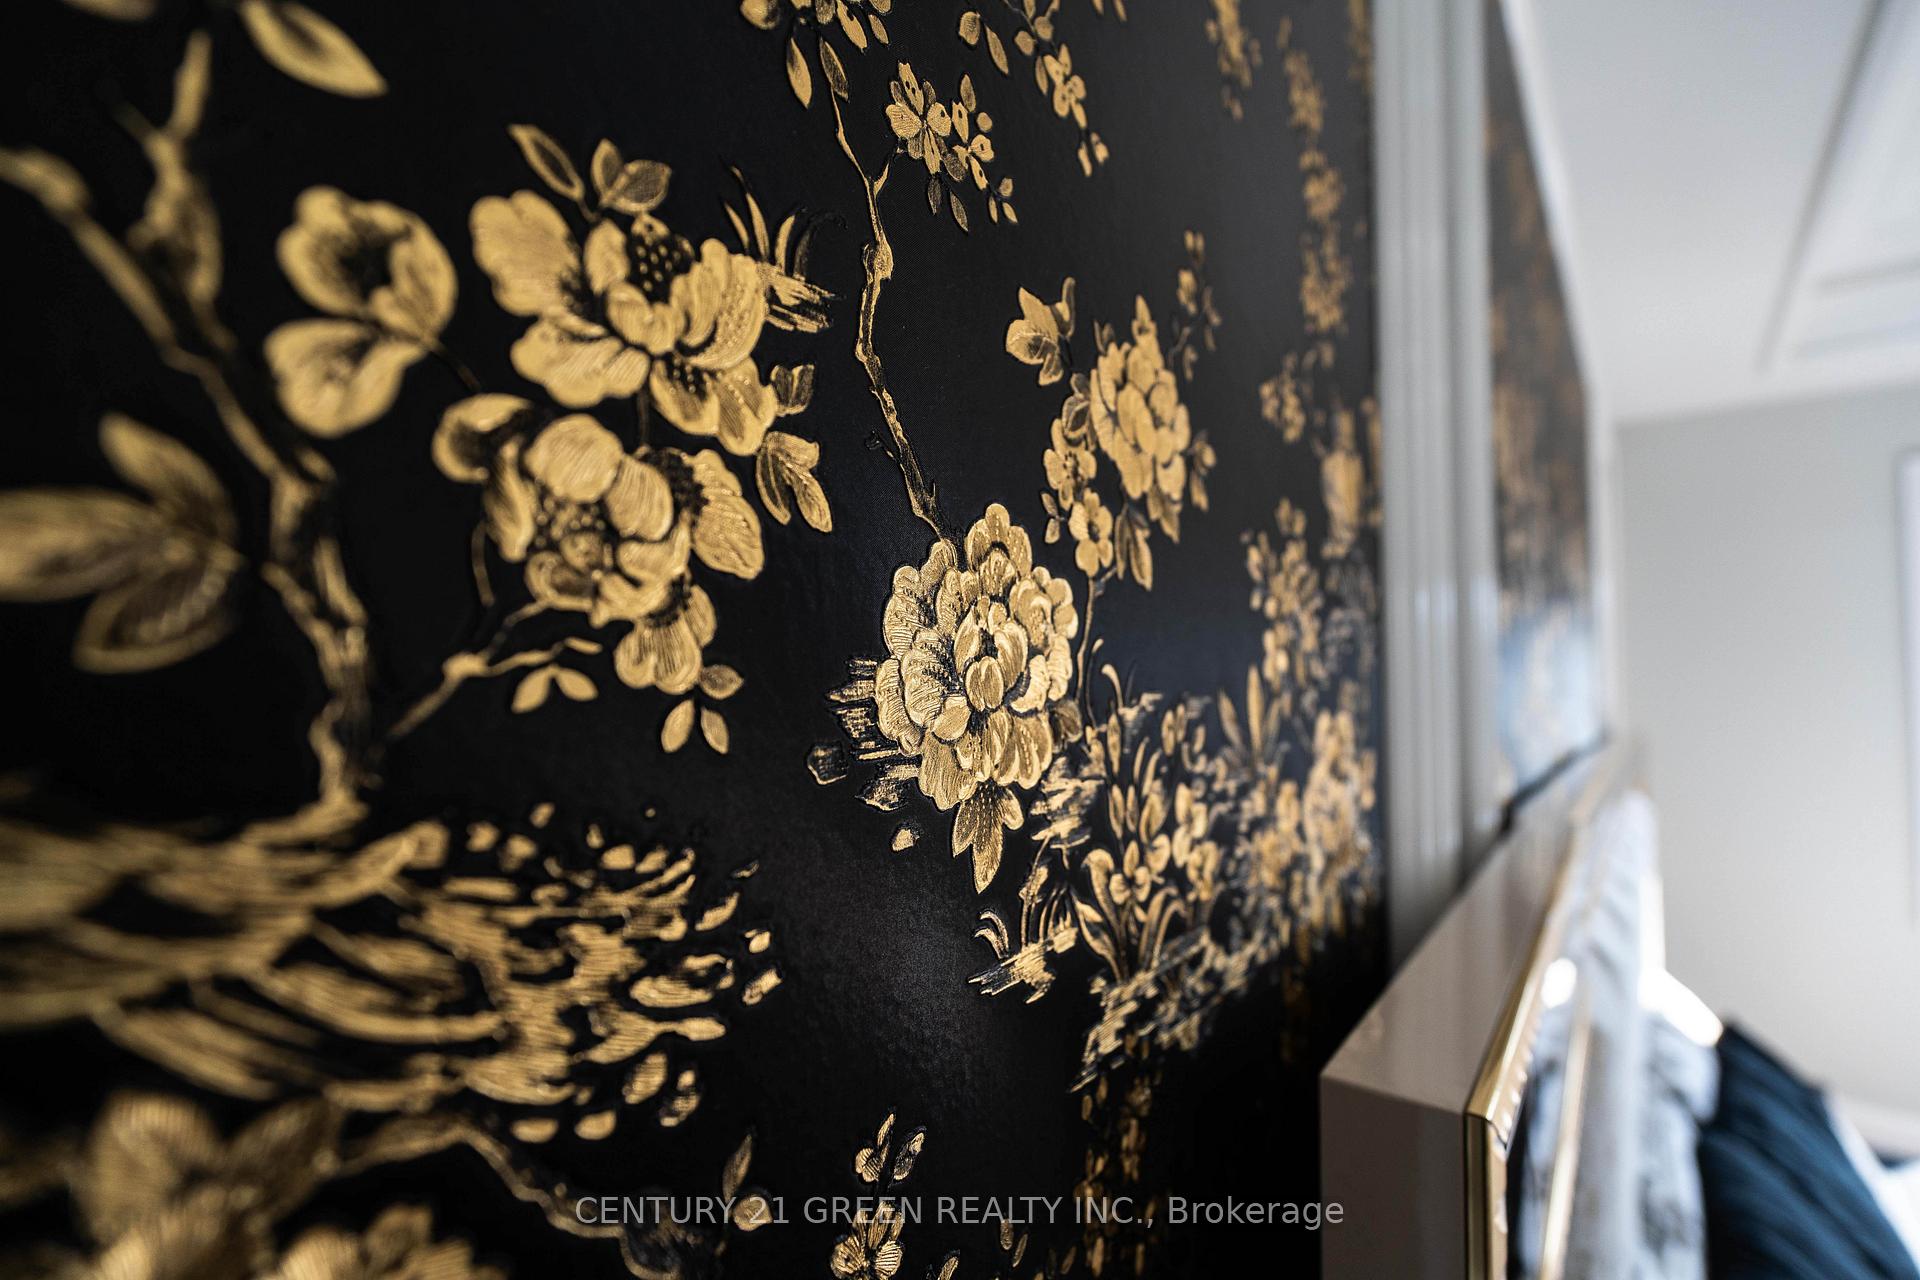 See all 2 photos
Property history
- $1,499,999TerminatedList: 2025-08-14|End: 2025-09-19|36 daysX12344468
Facts and features
- BasementUnfinished
- Age of home0–5 years
- Price per sq ft~$353
- Water, sewerMunicipal
- Hardwood floors
- Fireplace
- Central air
The homeDetached, 2-storey, Age 0–5 years
- Type: Detached
- Style: 2-storey
- Age: 0–5 years
- Living space: 3,500–5,000 sq ft
- Basement: Unfinished
InsideFireplace Yes, natural gas, Hardwood, Tile, Upper level
- Fireplace: Yes, natural gas
- Flooring: Hardwood, Tile
- Laundry: Upper level
- Features: Auto garage door remote, carpet free, in-law suite, sump pump, water softener
- Security: Security system, smoke detector
- Rooms above ground: 12
- Bedrooms: 5
- Bathrooms: 6
- Kitchens: 1
- Family room: Yes
Outside and lotBrick, stone, Asphalt shingle, Poured concrete
- Exterior: Brick, stone
- Roof: Asphalt shingle
- Foundation: Poured concrete
- Size: 44.25 × 142.34 ft
- Shape: Pie
Parking2 Garage, Attached, Private double
- Spaces: 2 Garage
- Garage: Attached
- Driveway: Private double
Heating, water and powerForced air, gas, Central air, Municipal water
- Heating: Forced air, gas
- Cooling: Central air
- Water: Municipal water
- Sewer: Municipal sewer
- Natural gas: Yes
- Hydro: Yes
- Cable: Yes
- Telephone: Yes
Costs and taxesTaxes $10,871 a year, HST included in the price, Hot water tank, telus security package is transferrable
- Taxes, 2025: $10,871 a year
- HST: HST included in the price
- Rental items: Hot water tank, telus security package is transferrable
Included in the saleStove,dishwasher, washer and dryer, build in microwave, built in fridge, all fixtures and blinds and their remote. water softner, humidifier, Security screen, fridge in basement & garage, stove in garage,
- Included: Stove,dishwasher, washer and dryer, build in microwave, built in fridge, all fixtures and blinds and their remote. water softner, humidifier
- Not included: Security screen, fridge in basement & garage, stove in garage,
NearbyCul de sac/dead end, fenced yard, greenbelt/conservation, park, place of worship
- Close to: Cul de sac/dead end, fenced yard, greenbelt/conservation, park, place of worship
Listing detailsX12344468, Terminated, Aug 14, 2025
- MLS® number: X12344468
- Status: Terminated
- Listed on: Aug 14, 2025
- Days on market: 36
- Updated: Sep 19, 2025
- Possession: 2025-09-30 / Flexible
- Occupied by: Owner
- Listing brokerage: CENTURY 21 GREEN REALTY INC.
About this home
449 Woodsworth Terrace, Woodstock (Woodstock - North), ON N4T 0M9
Stunning House! This beautiful luxury two-story detached home boasts 5 bedrooms and 6 bathrooms, spanning approximately 4000 square feet above grade.Situated on a pie-shaped lot measuring 44 feet by 150 feet by 142 feet in quiet Cul-de-Sac, the house offers a spacious and inviting living environment.The main floor features a high ceiling of 10 feet, 8 ft doors providing ample headroom. It includes an office space, a living room, a dining area, and a family area. Additionally, theres a powder room and a bedroom with a full three-piece Ensuite.The house is equipped with approximately 400k worth of upgrades. The kitchen boasts a luxurious layout with a large range hood, a spice rack, a farm sink, and Jen Air appliances. It features a 60-inch gas stove and a walk-in pantry. The kitchen also includes a beautiful island and a backsplash made of quartz and 24 x 48 tiles on floor. The main floor also includes a drop ceiling, pop work on the wall decor on the walls and crown molding in full house. Oak stairs with iron spindles connect the basement to the second floor, while hardwood flooring is used throughout the main and second floors.The second floor features a high ceiling of 9 feet and four bedrooms. Each bedroom has a custom washroom with a custom vanity, and the primary bedroom has a walk-in closet. The master suite includes a five-piece en-suite bathroom with a 2-foot-by-2-foot tiles. The unfinished basement also has a 9-foot ceiling. Security cameras, and automatic blinds. There are many other upgrades listed throughout the house. This house is conveniently located near Highway 401, trails, and all the amenities that make Cul-de-Sac a desirable place to live. It's a rare opportunity to own such a stunning and luxurious home.
Ask about this home
A HOMEH agent will answer your questions about this home.
Around this home
Schools nearby
School rating, out of 10.
Helpful calculators
Your HOMEH agent

"I would see it this week."