

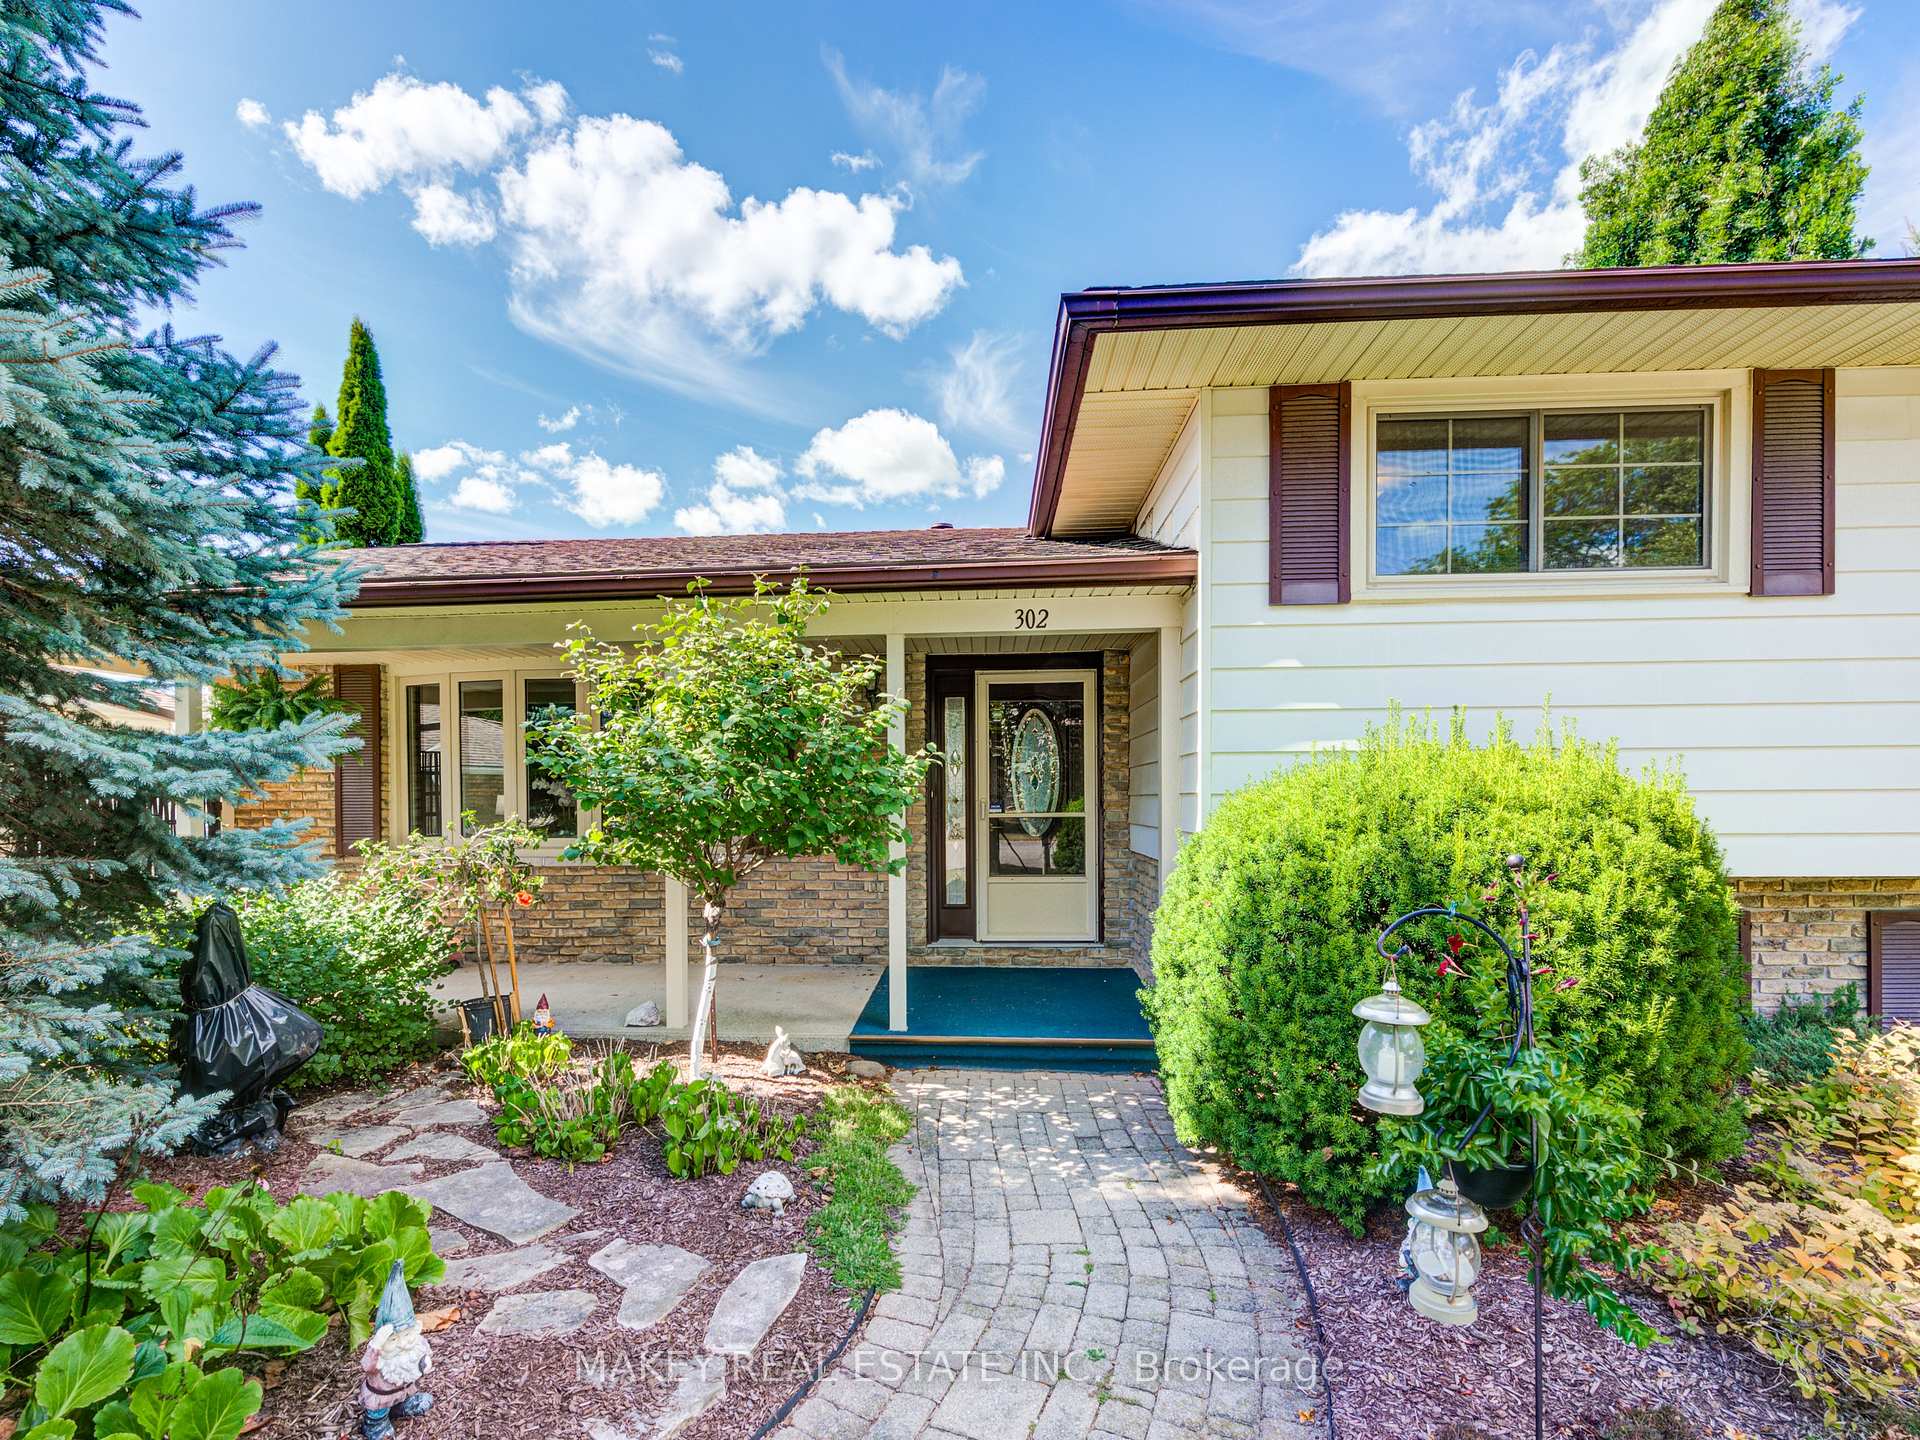
302 Borden Court
302 Borden Court
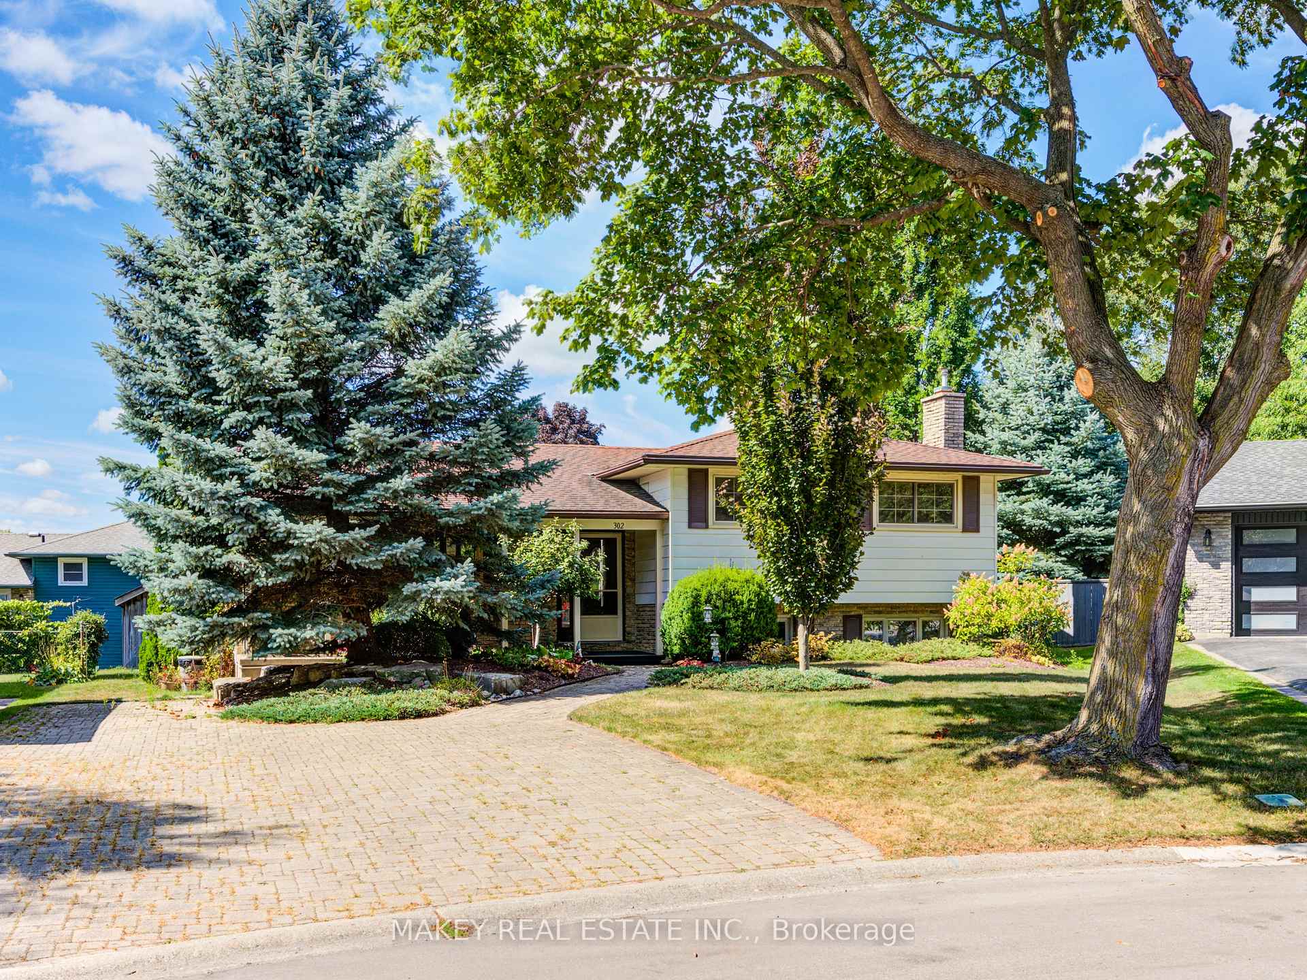
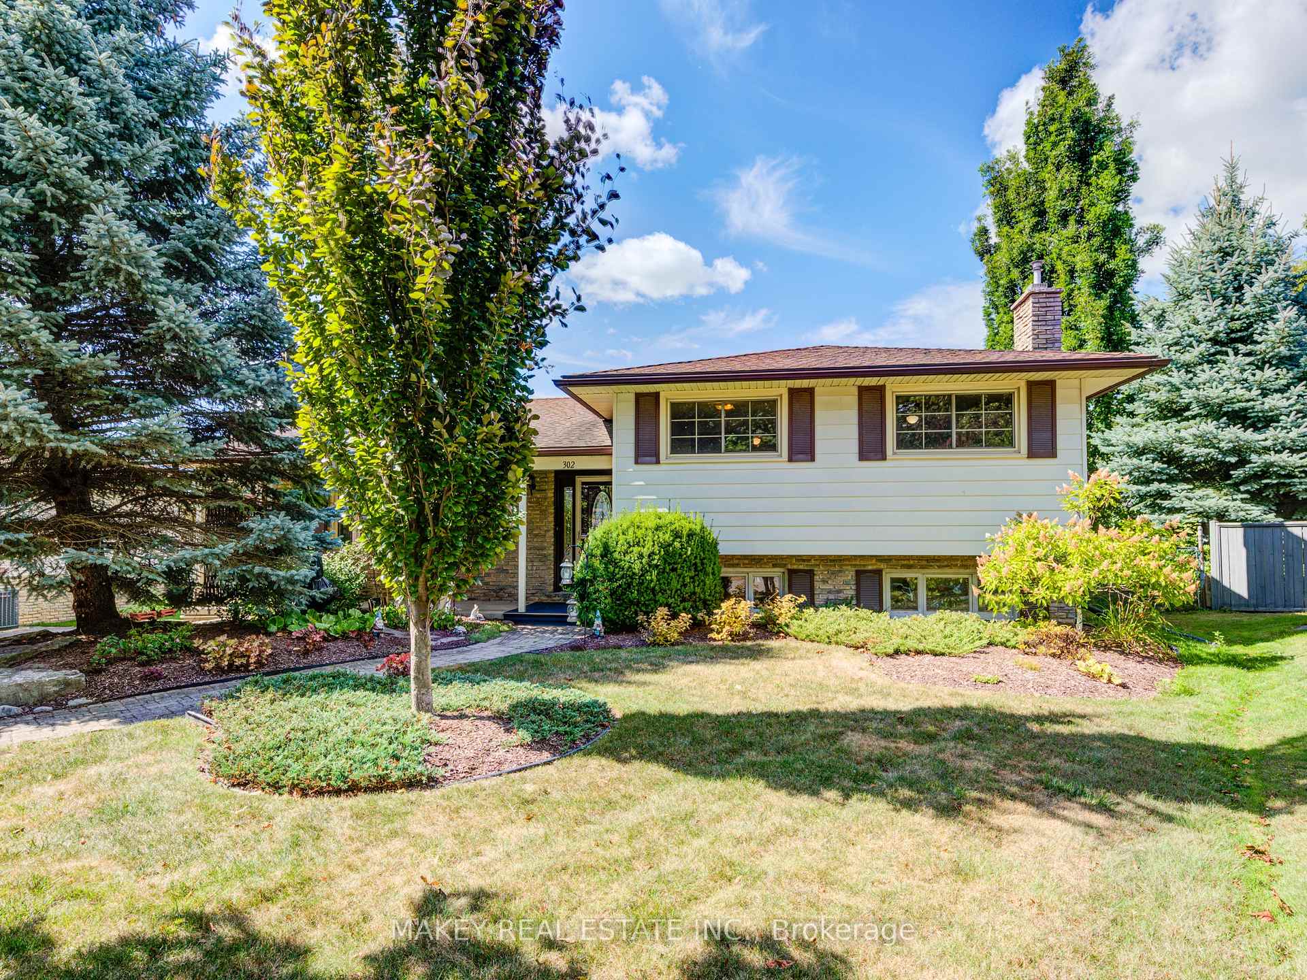
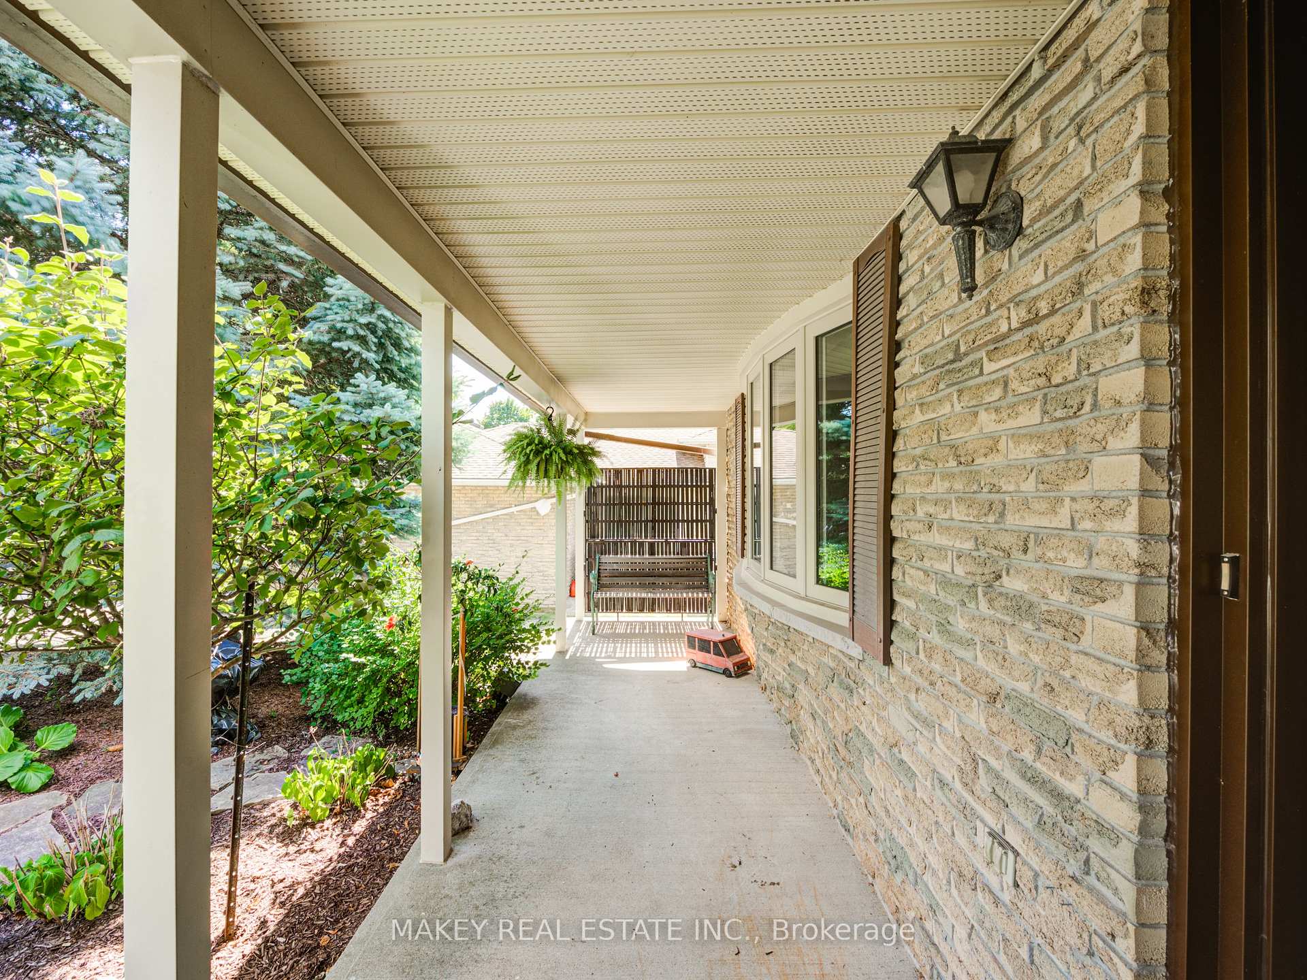
 See all 50 photos
Property history
Facts and features
- BasementPart finished
- Age of home51–99 years
- Water, sewerMunicipal
- Lot shapeIrregular
- Fireplace
- Central air
The homeDetached, Sidesplit 4, Age 51–99 years
- Type: Detached
- Style: Sidesplit 4
- Age: 51–99 years
- Living space: 1,100–1,500 sq ft
- Basement: Partially finished
InsideFireplace Yes, electric, rec room, Lower level, Central vacuum, storage, water softener
- Fireplace: Yes, electric, rec room
- Laundry: Lower level
- Features: Central vacuum, storage, water softener
- Rooms above ground: 8
- Rooms in the basement: 6
- Bedrooms: 3 + 1 in the basement
- Bathrooms: 2
- Kitchens: 1
Outside and lotBrick, aluminum siding, Asphalt shingle, Block
- Exterior: Brick, aluminum siding
- Roof: Asphalt shingle
- Foundation: Block
- Size: 42.17 × 100.26 ft
- Shape: Irregular
- Zoning: R1
Parking3 Parking
- Spaces: 3 Parking
Heating, water and powerForced air, gas, Central air, Municipal water
- Heating: Forced air, gas
- Cooling: Central air
- Water: Municipal water
- Sewer: Municipal sewer
Costs and taxesTaxes $4,216 a year, HST included in the price, Hot water tank
- Taxes, 2024: $4,216 a year
- HST: HST included in the price
- Rental items: Hot water tank
Included in the saleCarbon monoxide detector, central vac, dishwasher, dryer, freezer, range hood, refrigerator, smoke detector, washer, livingroom couch, buffet hutch, dining room table & chairs, dresser in back bedroom, dresser and bed in primary bedroom, desk and shelving in front bedroom, chairs, table, fireplace tools in recreation room.
- Included: Carbon monoxide detector, central vac, dishwasher, dryer, freezer, range hood, refrigerator, smoke detector, washer, livingroom couch, buffet hutch, dining room table & chairs, dresser in back bedroom, dresser and bed in primary bedroom, desk and shelving in front bedroom, chairs, table, fireplace tools in recreation room.
Listing detailsX12368993, Sold, Aug 28, 2025
- MLS® number: X12368993
- Status: Sold
- Listed on: Aug 28, 2025
- Days on market: 21
- Updated: Sep 18, 2025
- Possession: Immediate
- Occupied by: Owner
- Listing brokerage: MAKEY REAL ESTATE INC.
About this home
302 Borden Court, Woodstock (Woodstock - North), ON N4S 8E4
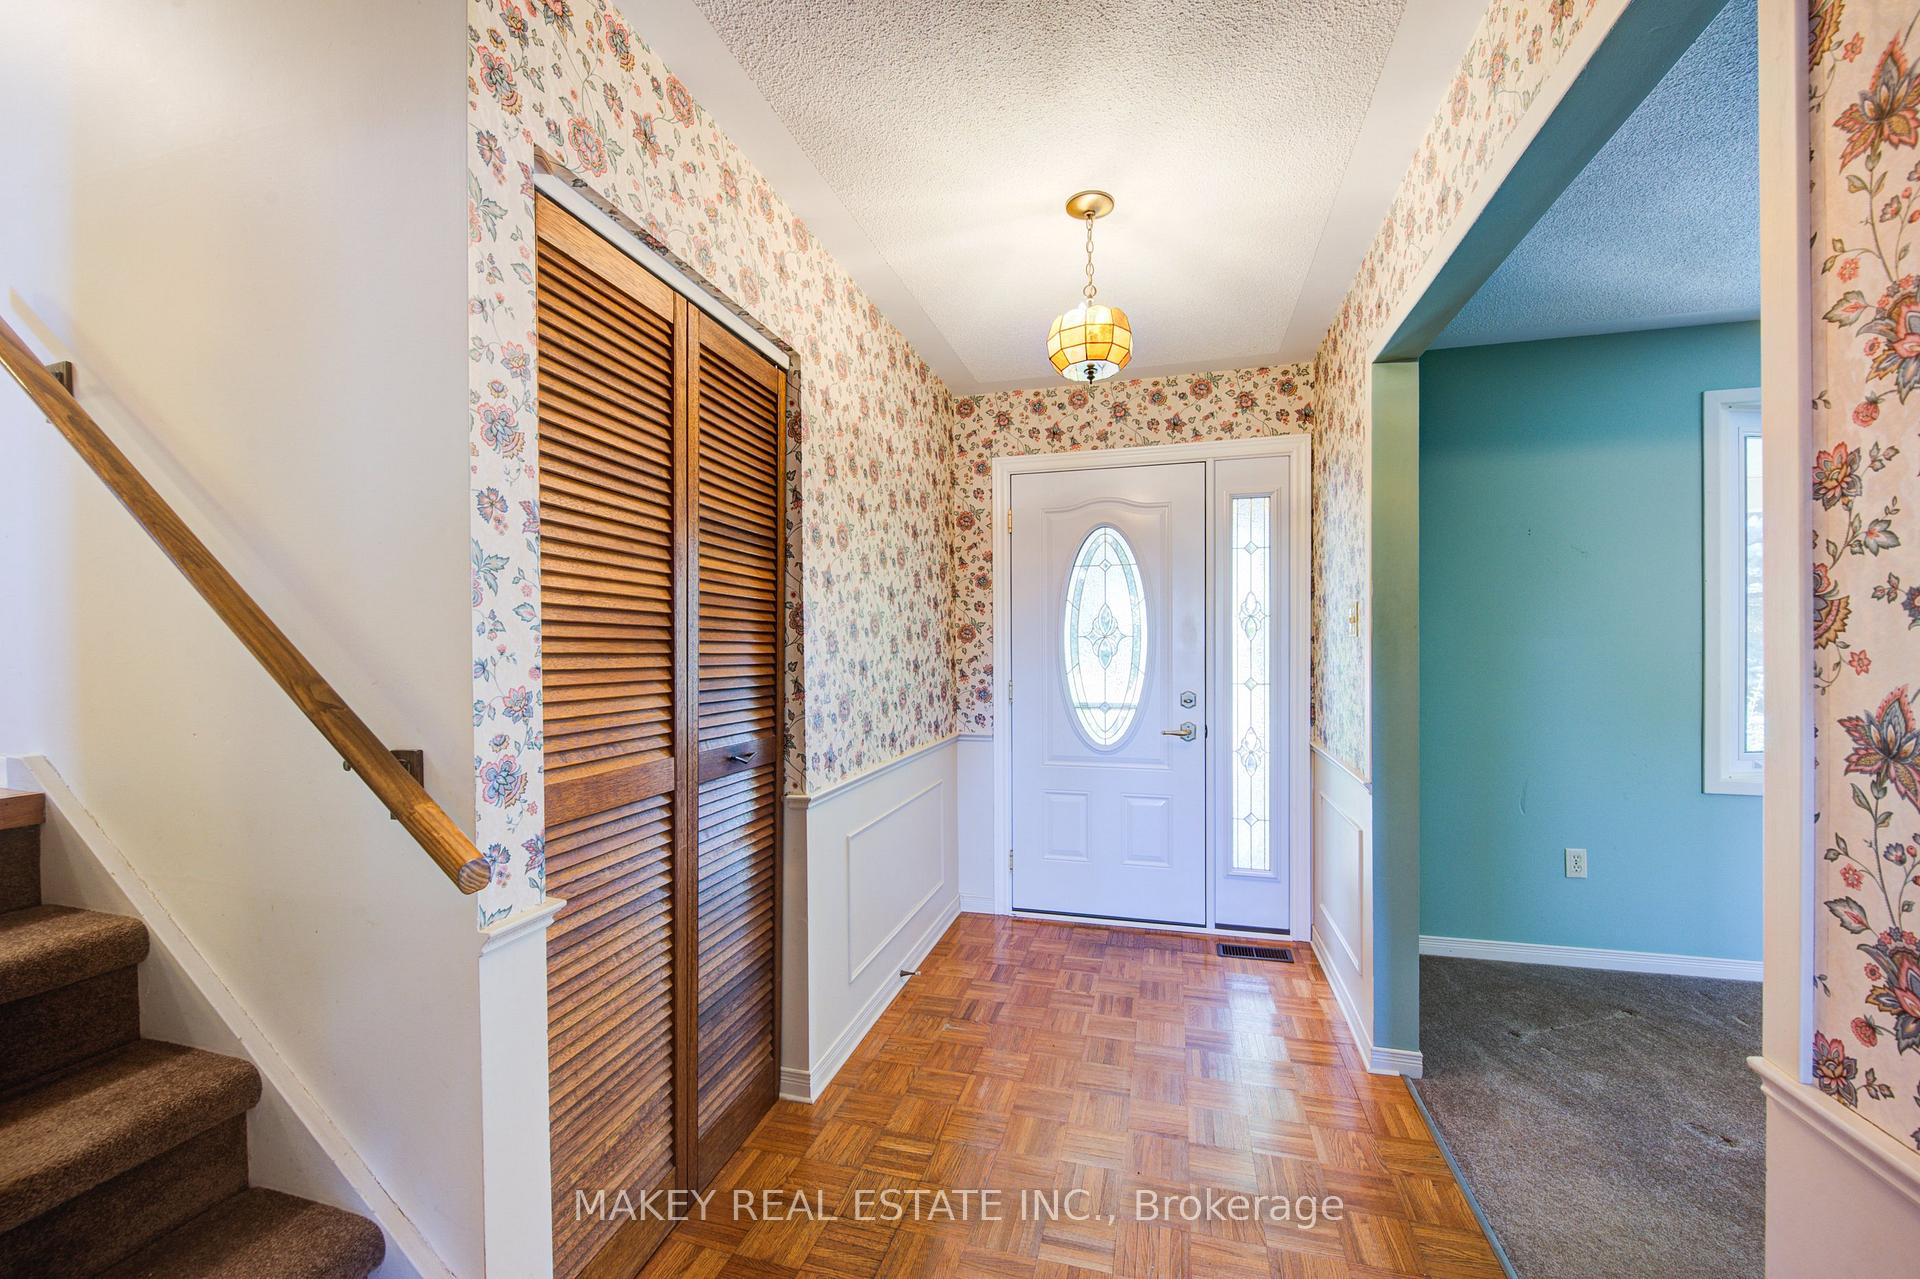
Welcome to 302 Borden Court, a wonderful family home nestled in a quiet court in North Woodstock. Ideally located close to the Toyota Plant, schools, shopping, and parks, this property offers both convenience and comfort in a family-friendly neighbourhood. This charming 4-level side split, built in 1973, has been lovingly maintained by the same family since 1977. From the inviting covered front porch with overhang - perfect for enjoying a morning coffee or evening relaxation you step into a spacious front foyer with hall closet. The main level features a bright living room with a large bay window, allowing natural light to pour in, and a formal dining room overlooking the backyard. The eat-in kitchen offers plenty of cupboard and counter space, ideal for busy family living. Upstairs, you'll find a generous primary bedroom with a double closet, along with two more spacious bedrooms and a 4-piece bath. The lower level provides even more living space, including a large recreation room with an electric fireplace, an additional bedroom, and a 3-piece bath - perfect setup for teenagers, guests, or in-laws. The basement level offers laundry facilities, a utility room, a workshop, and ample storage space. Step outside to enjoy a deck and backyard with storage shed, giving you plenty of room to relax, garden, or create your future outdoor oasis. While the home has been very well cared for, it awaits your personal updates and finishing touches. With its solid construction, functional layout, and spacious rooms, it's the perfect canvas to make your own. If you're a first-time buyer or a growing family, this is an opportunity to plant your roots in an established neighbourhood and create lasting memories. With fantastic potential, a quiet setting, and unbeatable location, 302 Borden Court is ready to become your forever home.
Ask about this home
A HOMEH agent will answer your questions about this home.
Around this home
Daily convenience, out of 100, from the distances below
Schools nearby
School rating, out of 10.
Helpful calculators
Your HOMEH agent

"I would see it this week."