

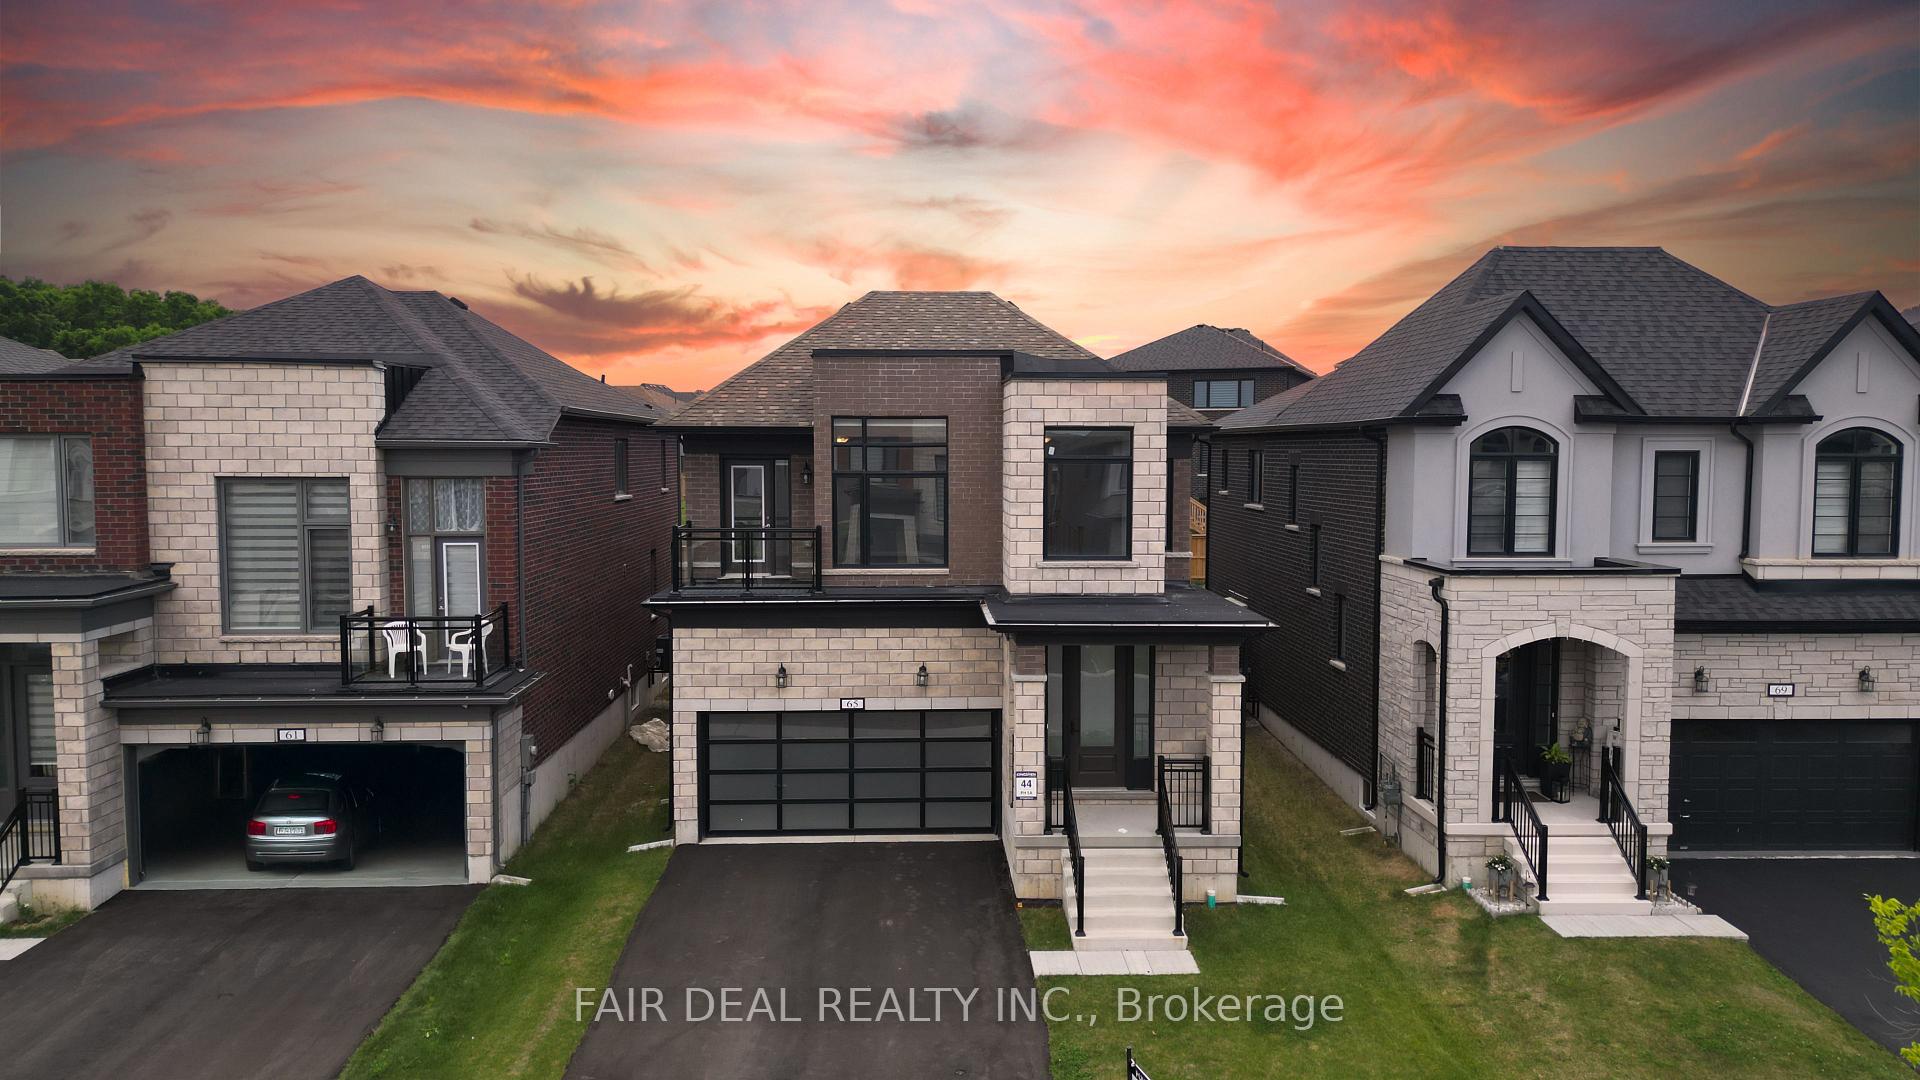
65 Mackay Drive
65 Mackay Drive
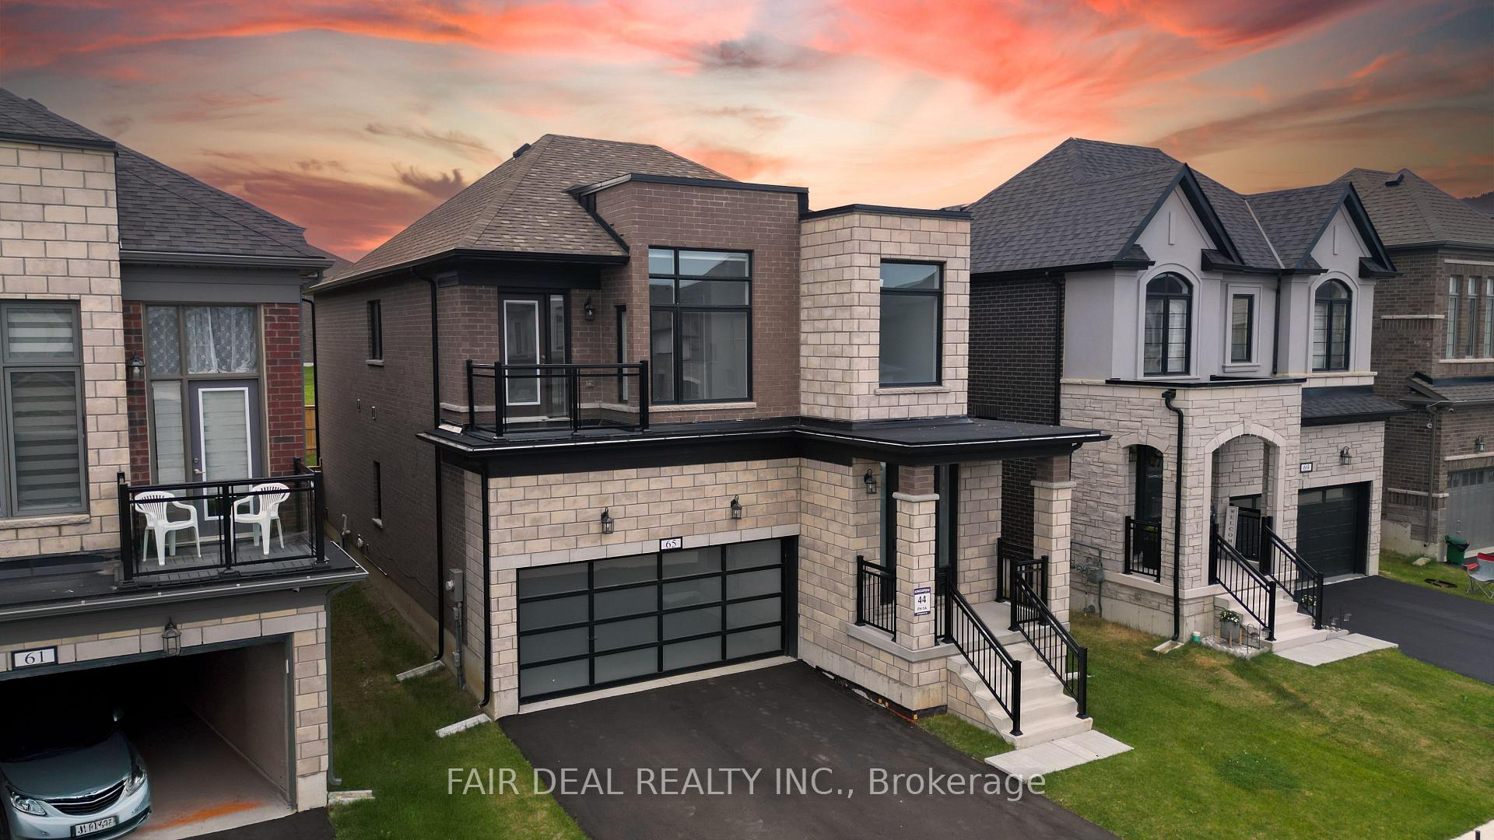
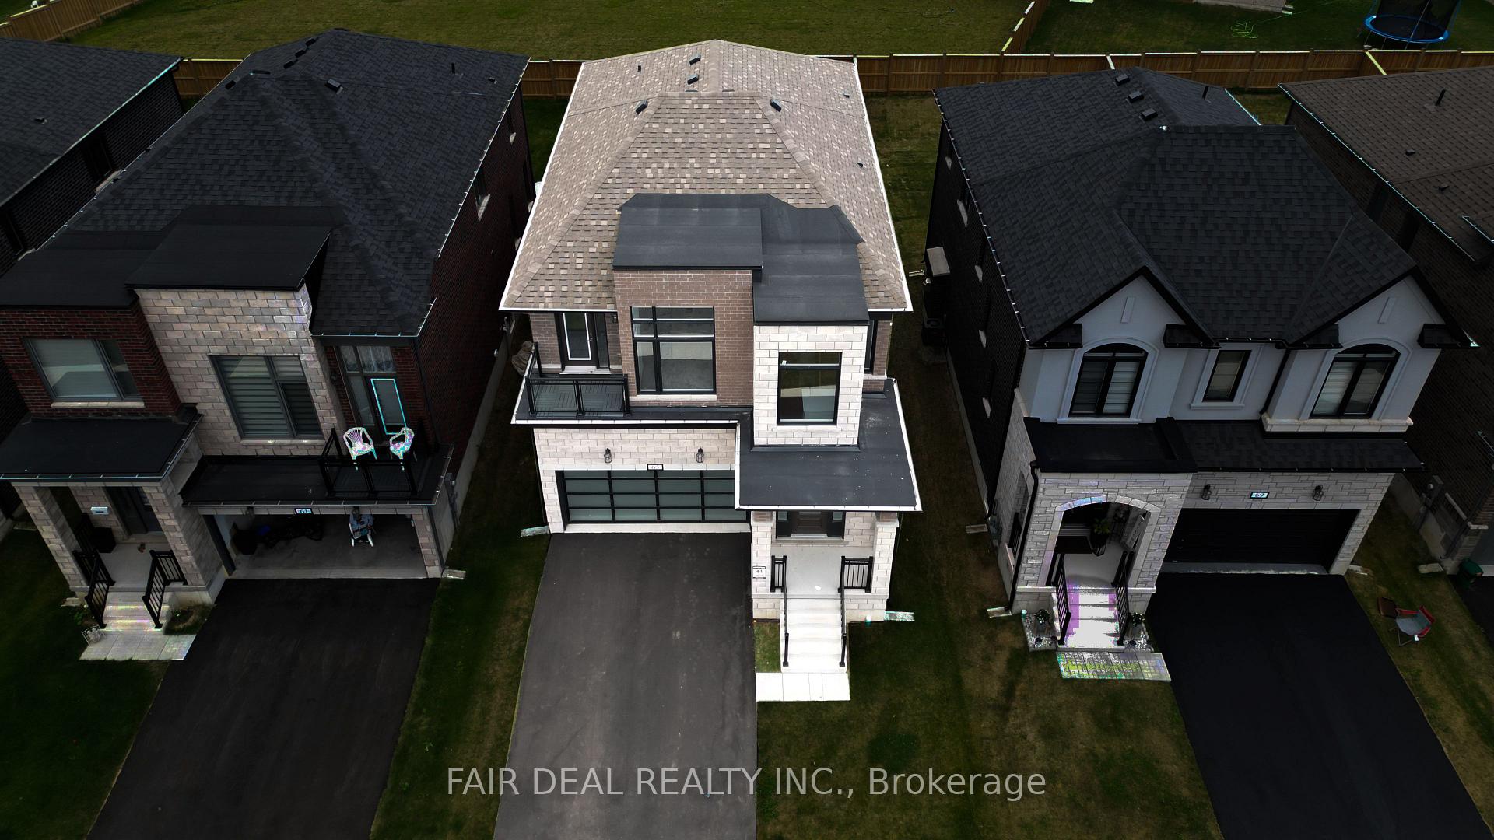
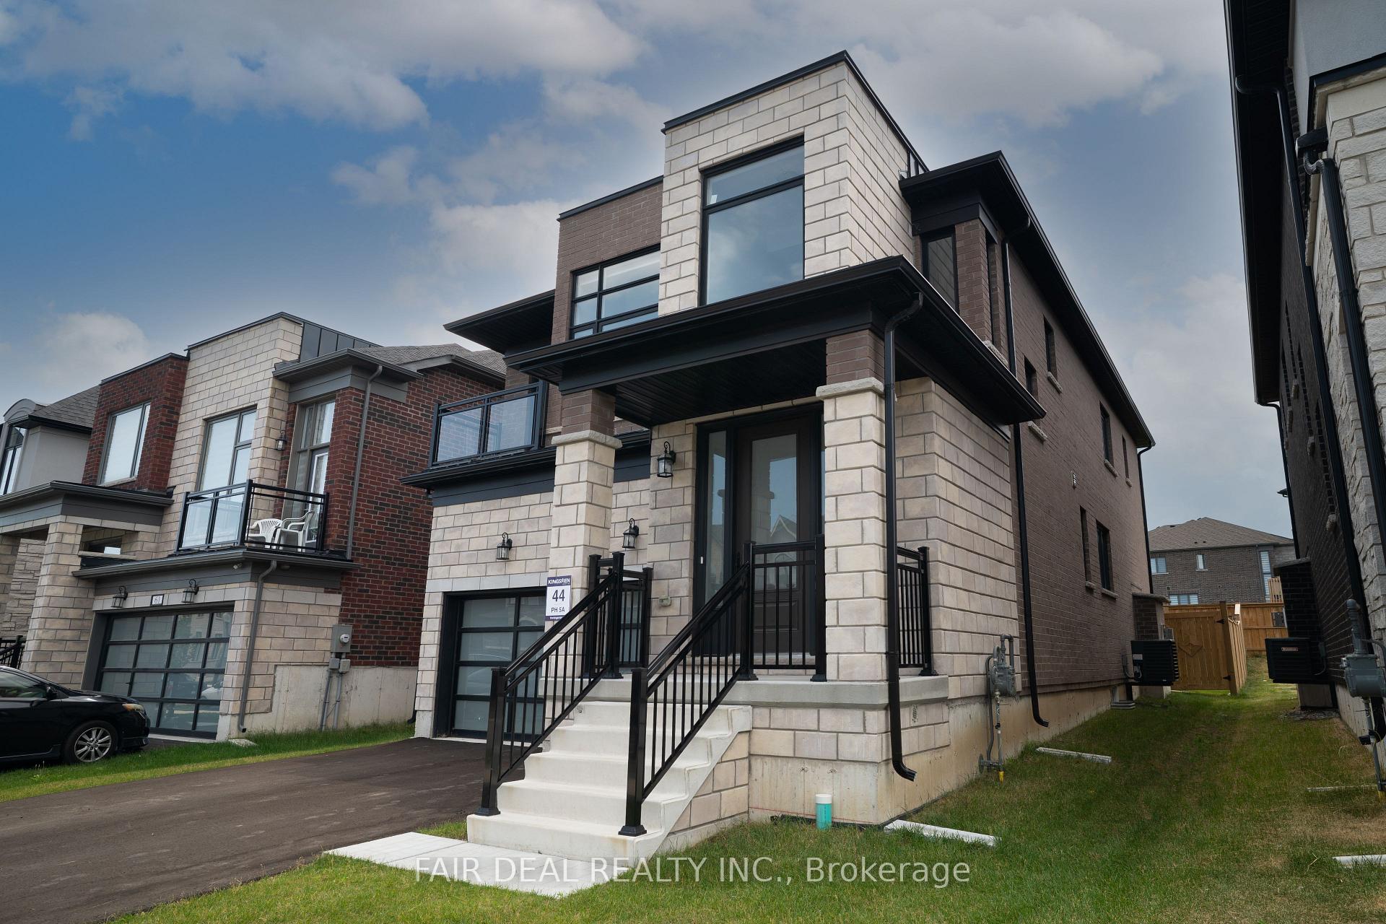
 See all 45 photos
Property history
Facts and features
- BasementUnfinished
- Age of home0–5 years
- Water, sewerMunicipal
- Lot shapeIrregular
- Fireplace
- Central air
The homeDetached, 2-storey, Age 0–5 years
- Type: Detached
- Style: 2-storey
- Age: 0–5 years
- Living space: 2,000–2,500 sq ft
- Basement: Unfinished
- Waterfront: None
InsideFireplace Yes, family room, natural gas, Main level, Air exchanger, sump pump
- Fireplace: Yes, family room, natural gas
- Laundry: Main level
- Features: Air exchanger, sump pump
- Rooms above ground: 8
- Rooms in the basement: 0
- Bedrooms: 4
- Bathrooms: 3
- Kitchens: 1
Outside and lotBrick, stone, Asphalt shingle, Poured concrete
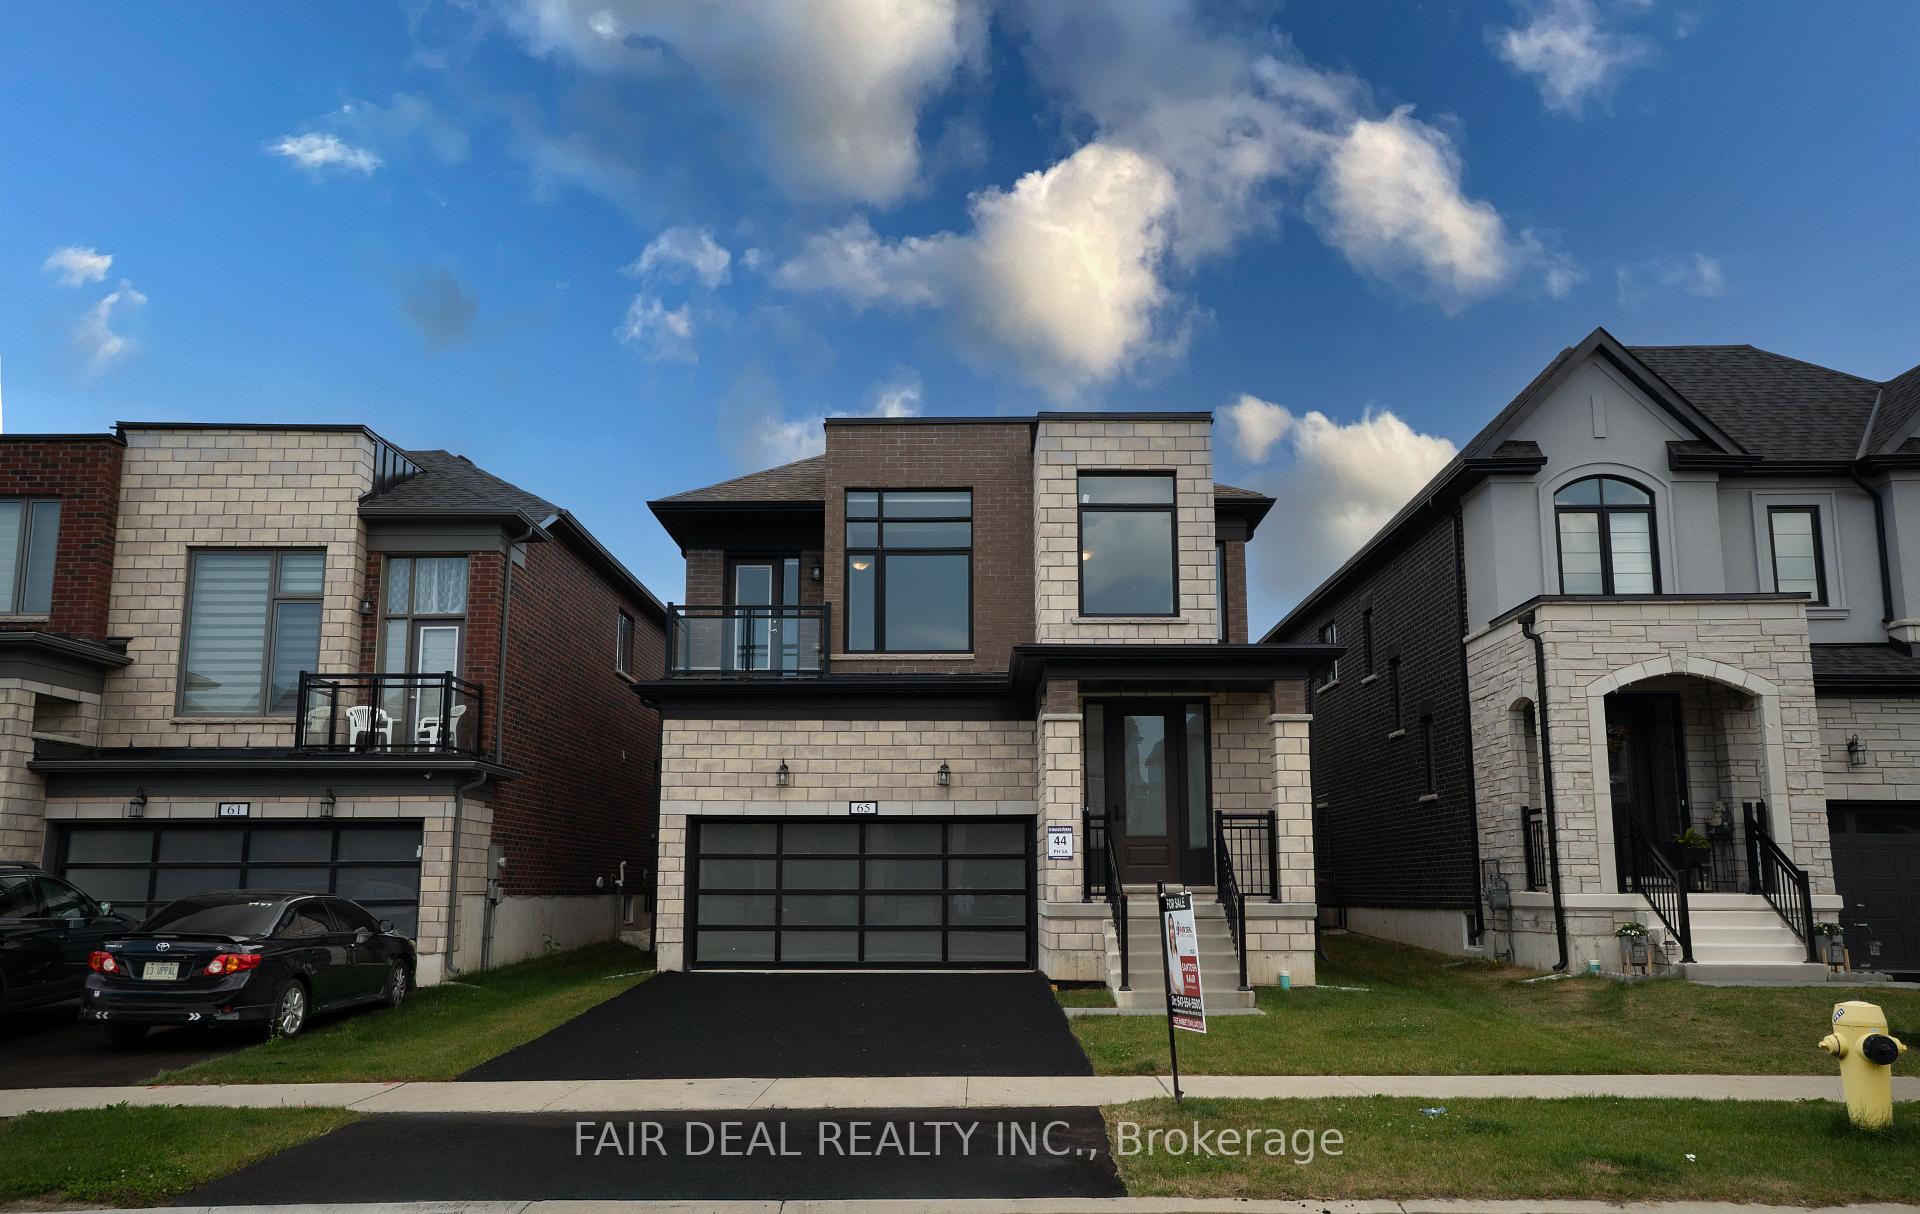
- Exterior: Brick, stone
- Roof: Asphalt shingle
- Foundation: Poured concrete
- Size: 37.07 × 114.93 ft
- Shape: Irregular
- Zoning: R2-34
Parking2 Garage, Attached, Available
- Spaces: 2 Garage
- Garage: Attached
- Driveway: Available
Heating, water and powerForced air, gas, Central air, Municipal water
- Heating: Forced air, gas
- Cooling: Central air
- Water: Municipal water
- Sewer: Municipal sewer
Costs and taxesTaxes $6,349 a year, HST included in the price
- Taxes, 2025: $6,349 a year
- HST: HST included in the price
Included in the saleFridge, stove, washer, dryer, all elf's, all mirrors in the washrooms.
- Included: Fridge, stove, washer, dryer, all elf's, all mirrors in the washrooms.
NearbyGreenbelt/conservation, hospital, park, place of worship, public transit
- Close to: Greenbelt/conservation, hospital, park, place of worship, public transit
Listing detailsX12269292, Sold, Jul 7, 2025
- MLS® number: X12269292
- Status: Sold
- Listed on: Jul 7, 2025
- Days on market: 73
- Updated: Sep 18, 2025
- Possession: Flexible
- Occupied by: Vacant
- Listing brokerage: FAIR DEAL REALTY INC.
About this home
65 Mackay Drive, Woodstock (Woodstock - North), ON N4T 0N8
Welcome To This Gorgeous 4-Bedroom, 2.5-Bath Home Offering 2,270 Sq. Ft. Of Beautifully Designed Living Space, Crafted Just 2 Years Ago By The Award-Winning Kingsmen Group. From The High Ceilings To The Sun-Filled, Open-Concept Layout, Every Inch Of This Home Is Designed For Luxurious Family Living And Effortless Entertaining. The Generously Sized Bedrooms Offer A Peaceful Retreat, While The Private Balcony Adds A Touch Of Everyday Luxury, Perfect For Enjoying Your Morning Coffee Or Unwinding At Sunset. The Spacious Unfinished Basement Is A Blank Canvas Ready For Your Vision Whether It's A Home Theatre, Gym, Playroom, Or In-Law Suite. The Extended Driveway Offers Ample Parking, And The Attached Garage Provides Even More Convenience For Busy Households. Situated In A Vibrant, Family-Friendly Neighbourhood, You Are Just Minutes From Schools, Parks, Shopping, Restaurants, And Places Of Worship, Everything You Need Is Within Reach. This Is More Than A Home Its A Lifestyle. Start Your Next Chapter In A Home That Truly Feels Like Yours.
Ask about this home
A HOMEH agent will answer your questions about this home.
Around this home
Schools nearby
School rating, out of 10.
Helpful calculators
Your HOMEH agent

"I would see it this week."