

587 Hawthorne Place
587 Hawthorne Place
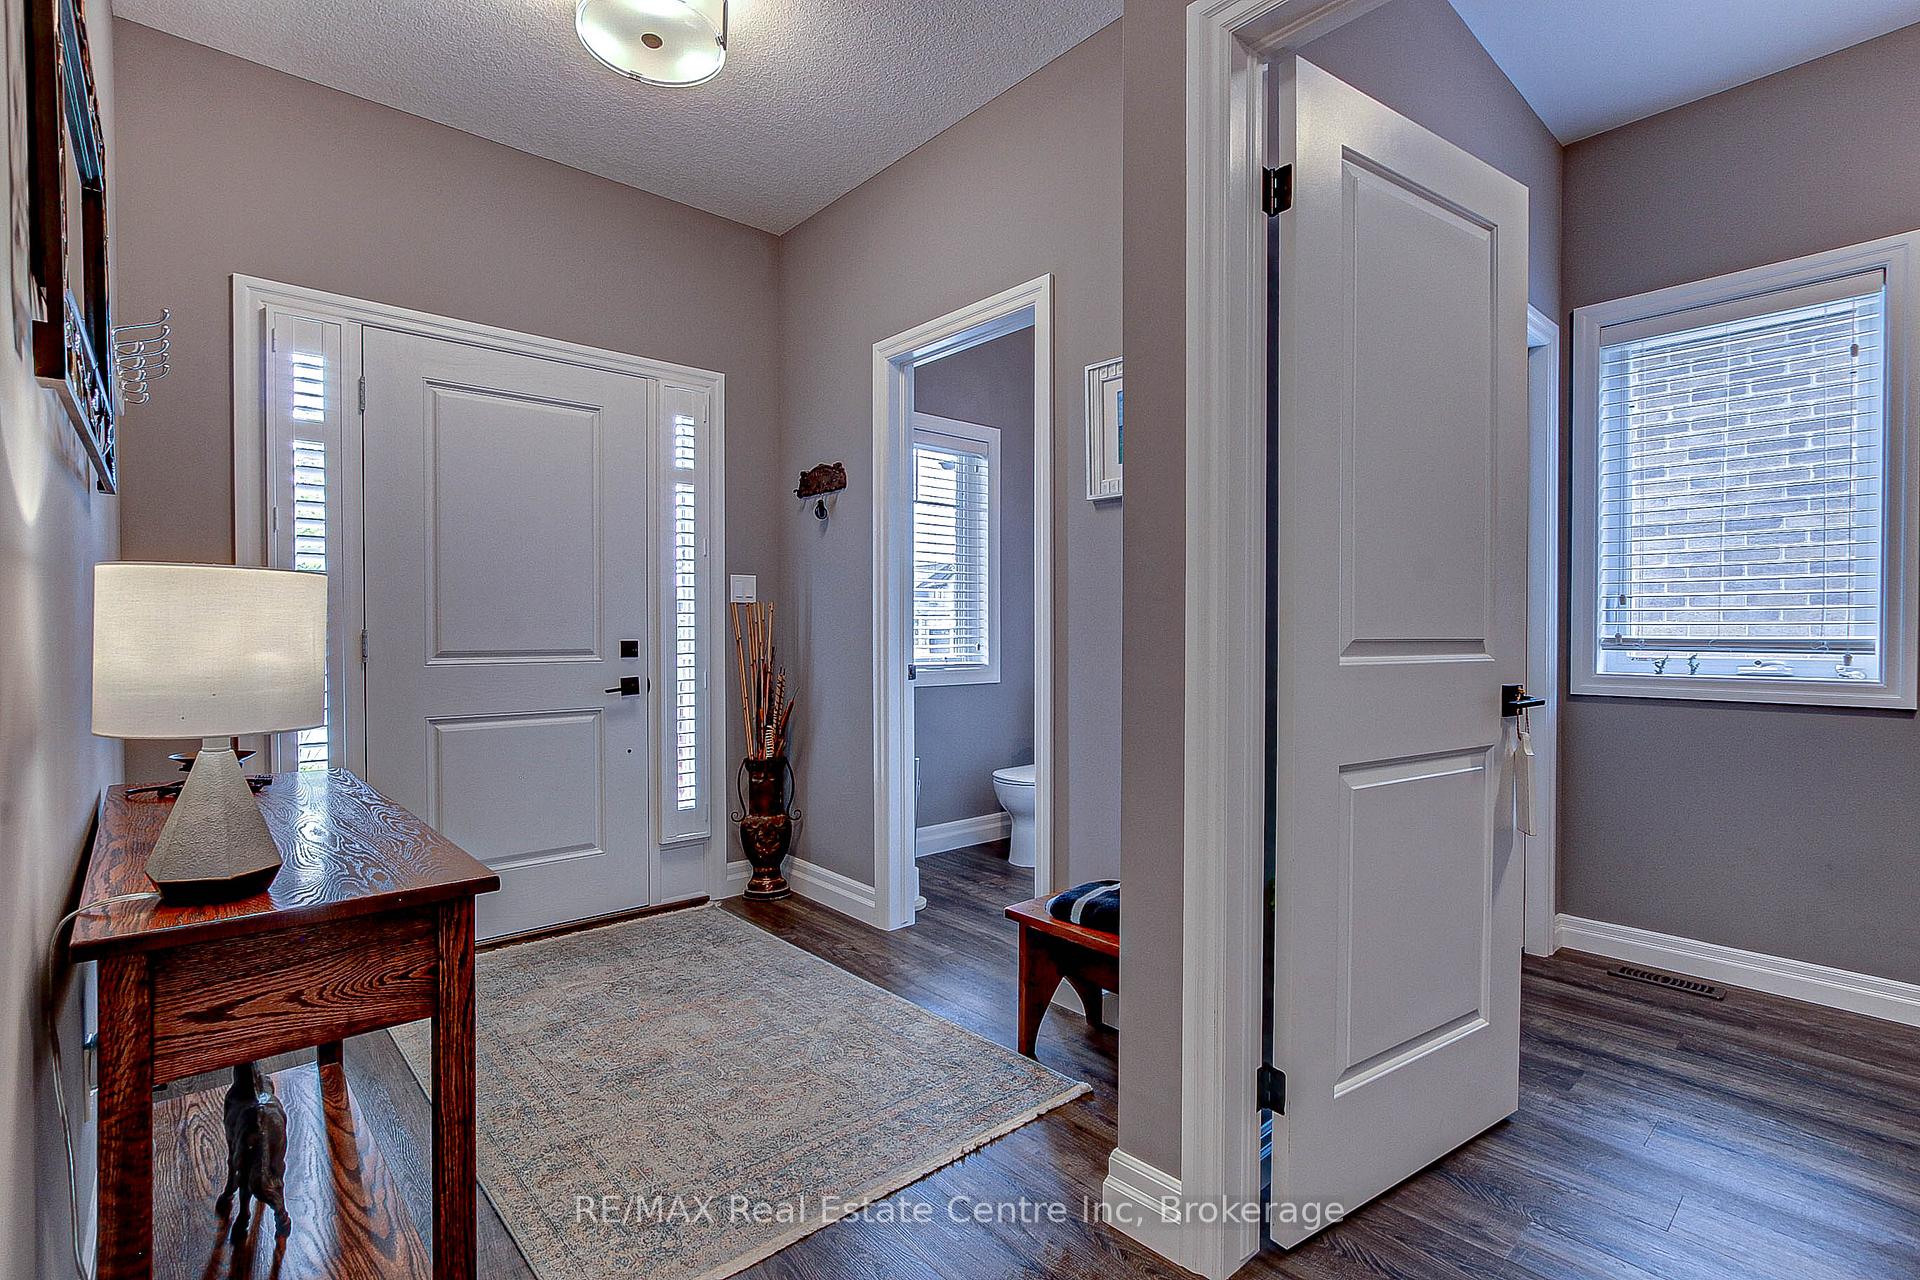 See all 42 photos
Property history
Facts and features
- BasementUnfinished
- Age of home6–15 years
- Water, sewerMunicipal
- HeatingForced air
- Fireplace
- Central air
The homeDetached, 2-storey, Age 6–15 years
- Type: Detached
- Style: 2-storey
- Age: 6–15 years
- Living space: 2,000–2,500 sq ft
- Basement: Unfinished, development potential
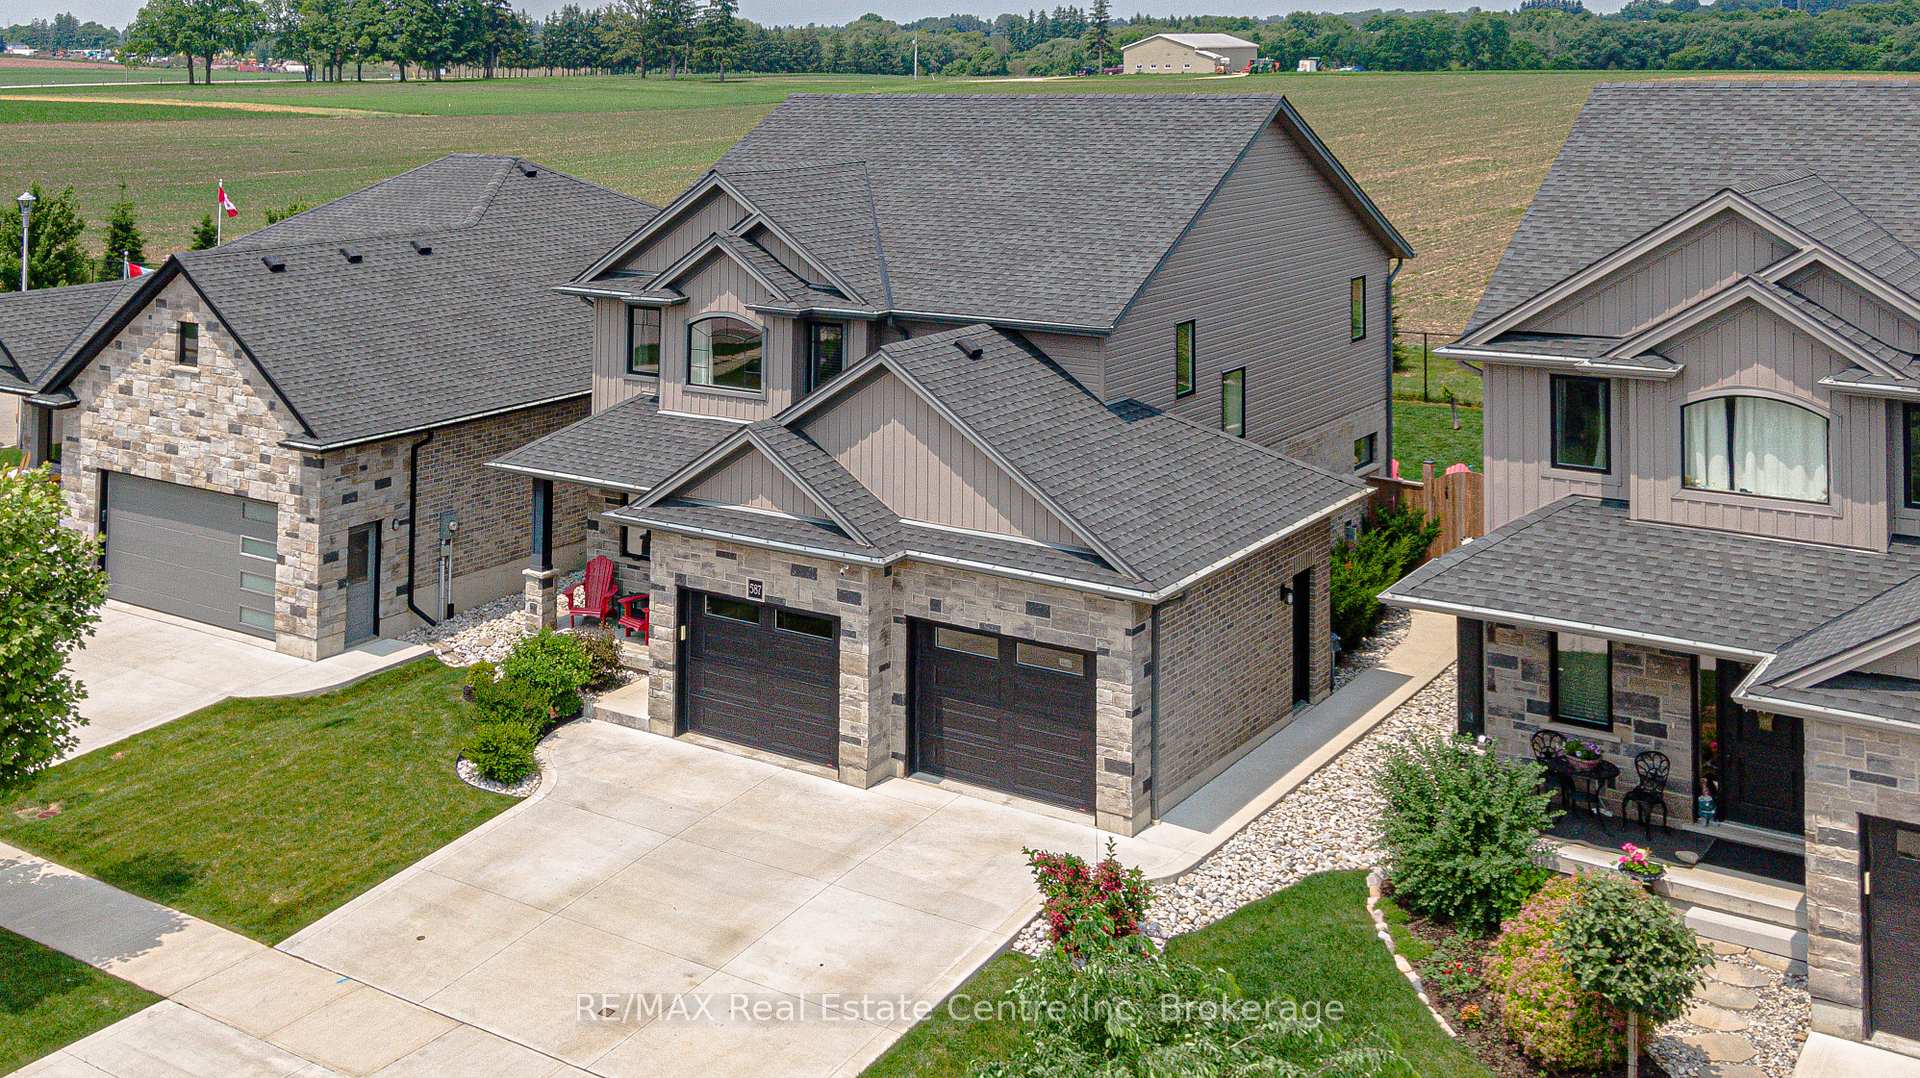
- View: Clear, meadow, park/greenbelt, panoramic
InsideFireplace Yes, family room, Concrete, Main level
- Fireplace: Yes, family room
- Flooring: Concrete
- Laundry: Main level
- Features: Auto garage door remote, on demand water heater, sump pump, water heater owned, water softener, water treatment, rough-in bath
- Rooms above ground: 12
- Rooms in the basement: 1
- Bedrooms: 3
- Bathrooms: 3
- Kitchens: 1
- Family room: Yes
Outside and lotBrick, stone, Asphalt shingle, Poured concrete
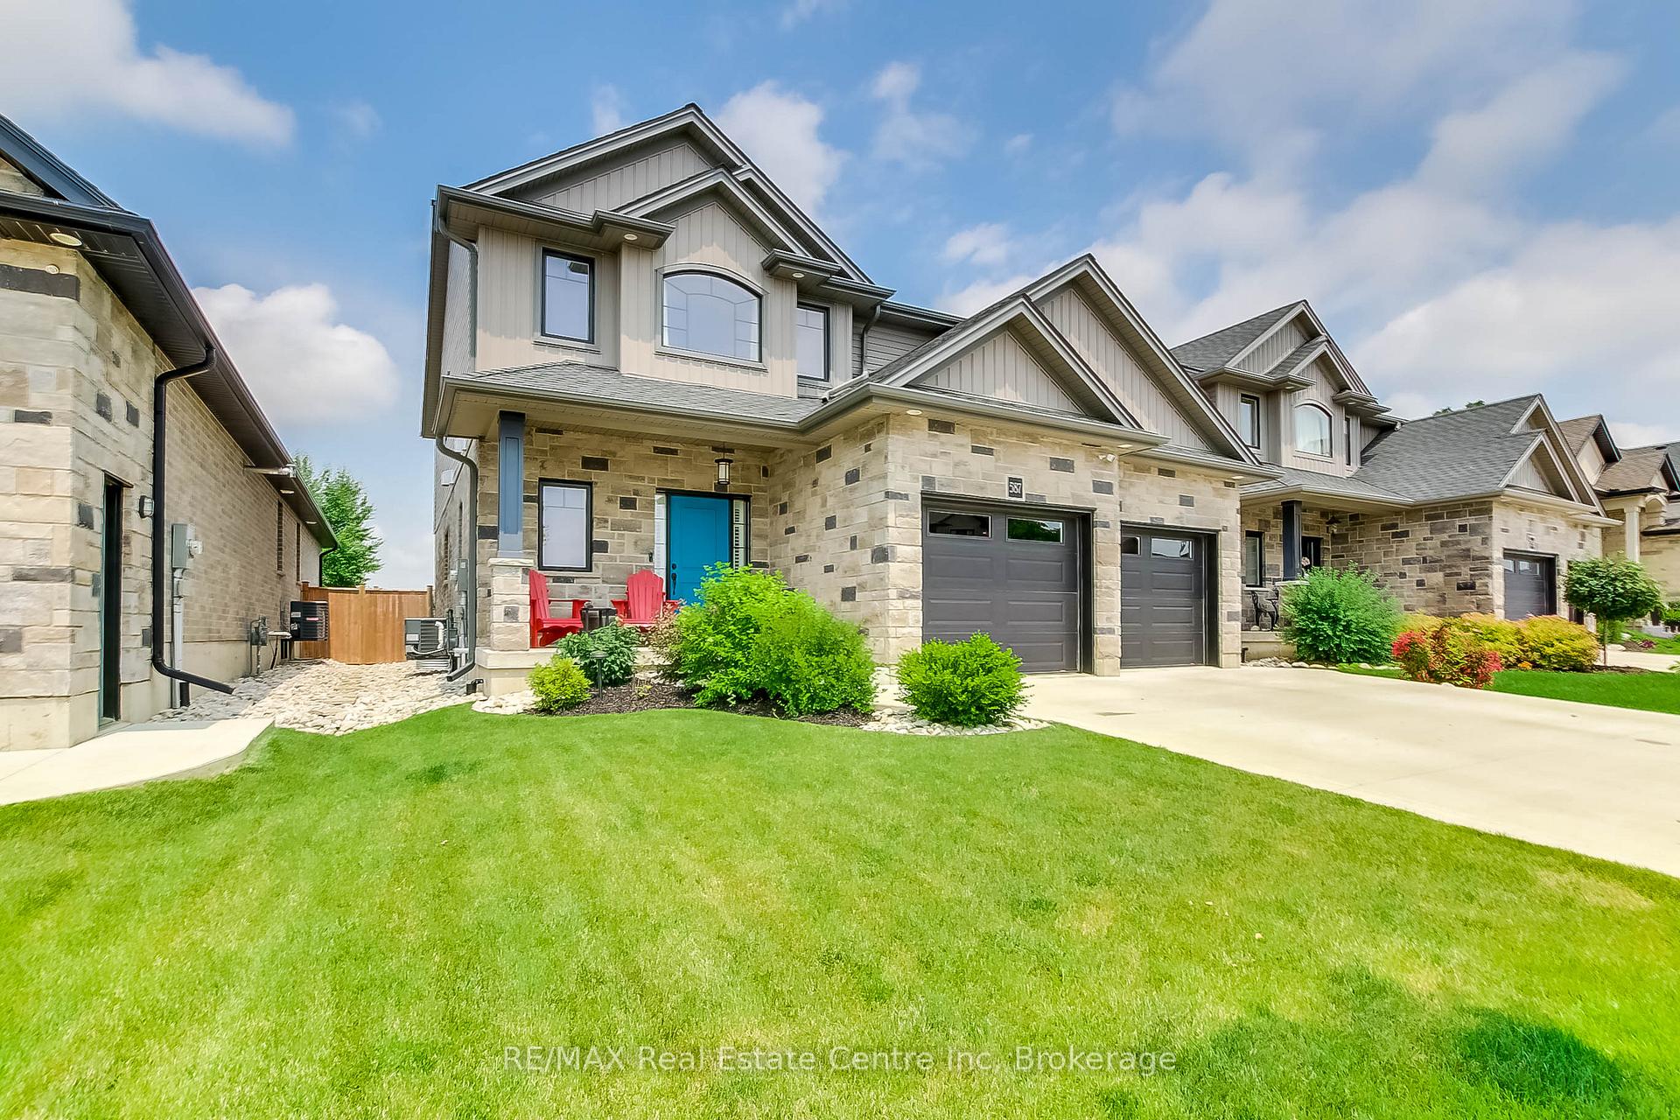
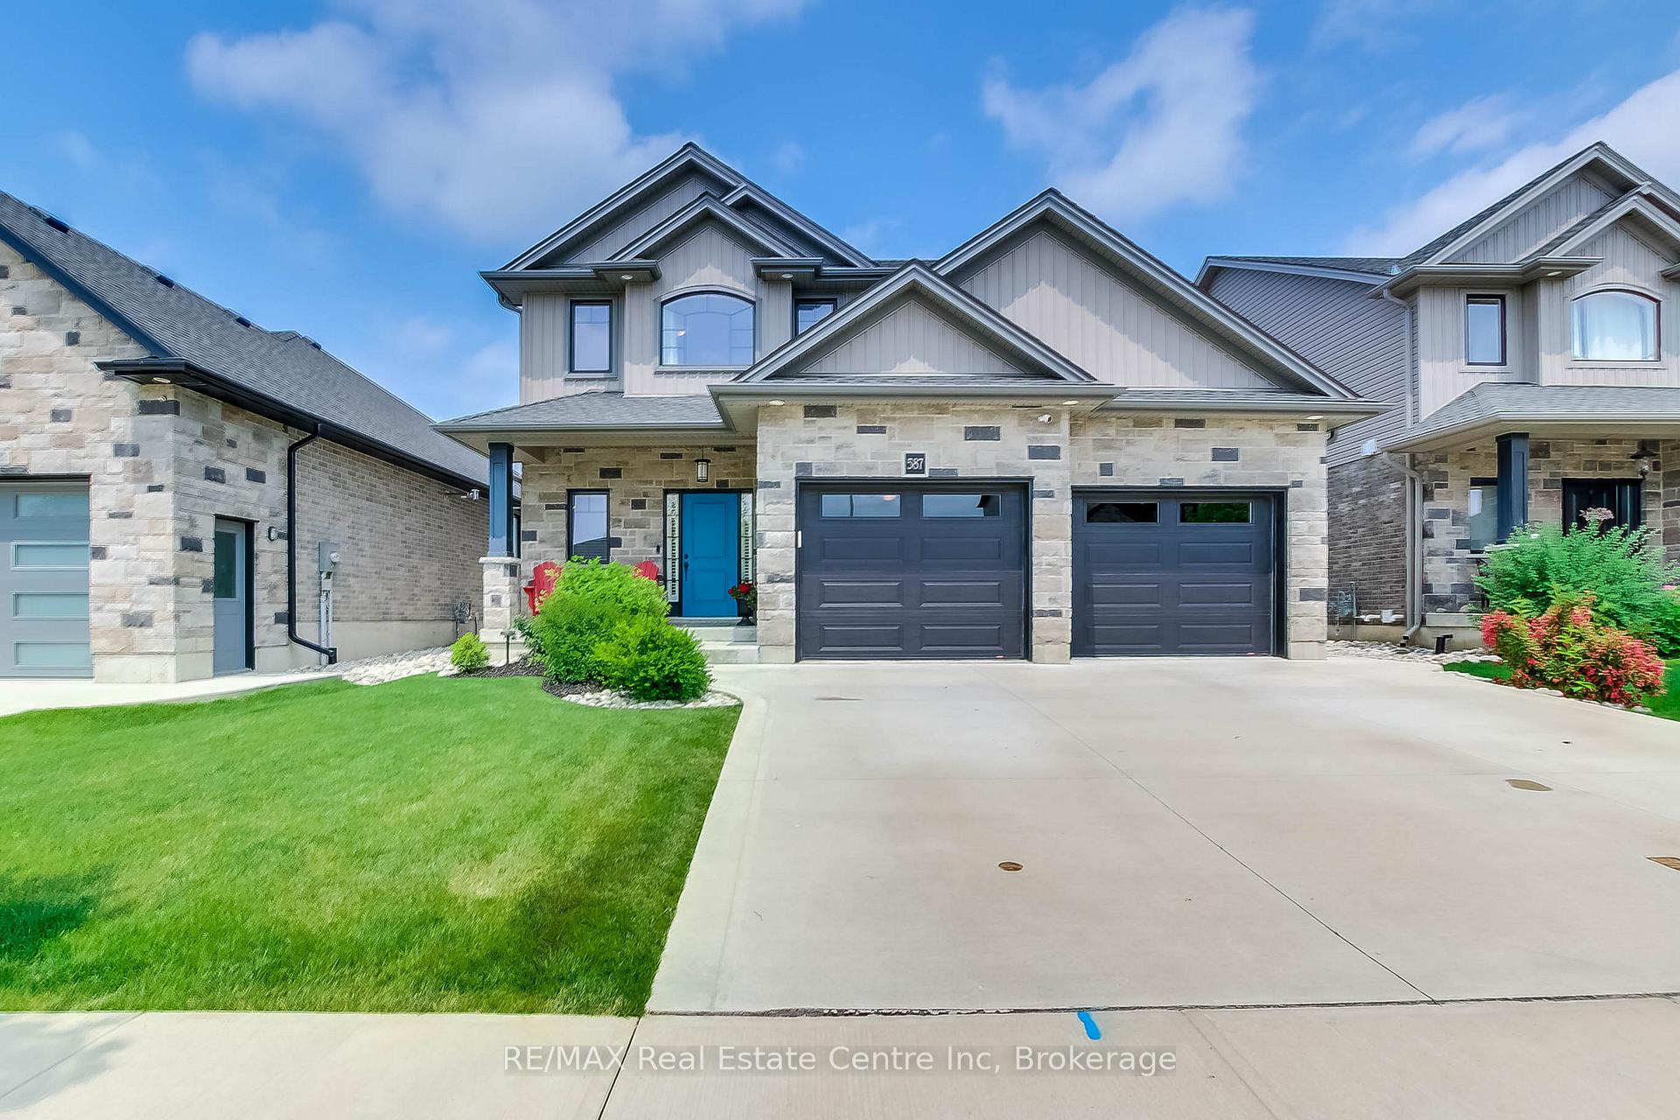
- Exterior: Brick, stone
- Roof: Asphalt shingle
- Foundation: Poured concrete
- Features: Backs on green belt, deck, landscaped, patio, hot tub, porch, privacy
- Other structures: Fence - full
- Size: 47.81 × 115.11 ft
- Zoning: R1
Parking2 Garage, Attached, Private double
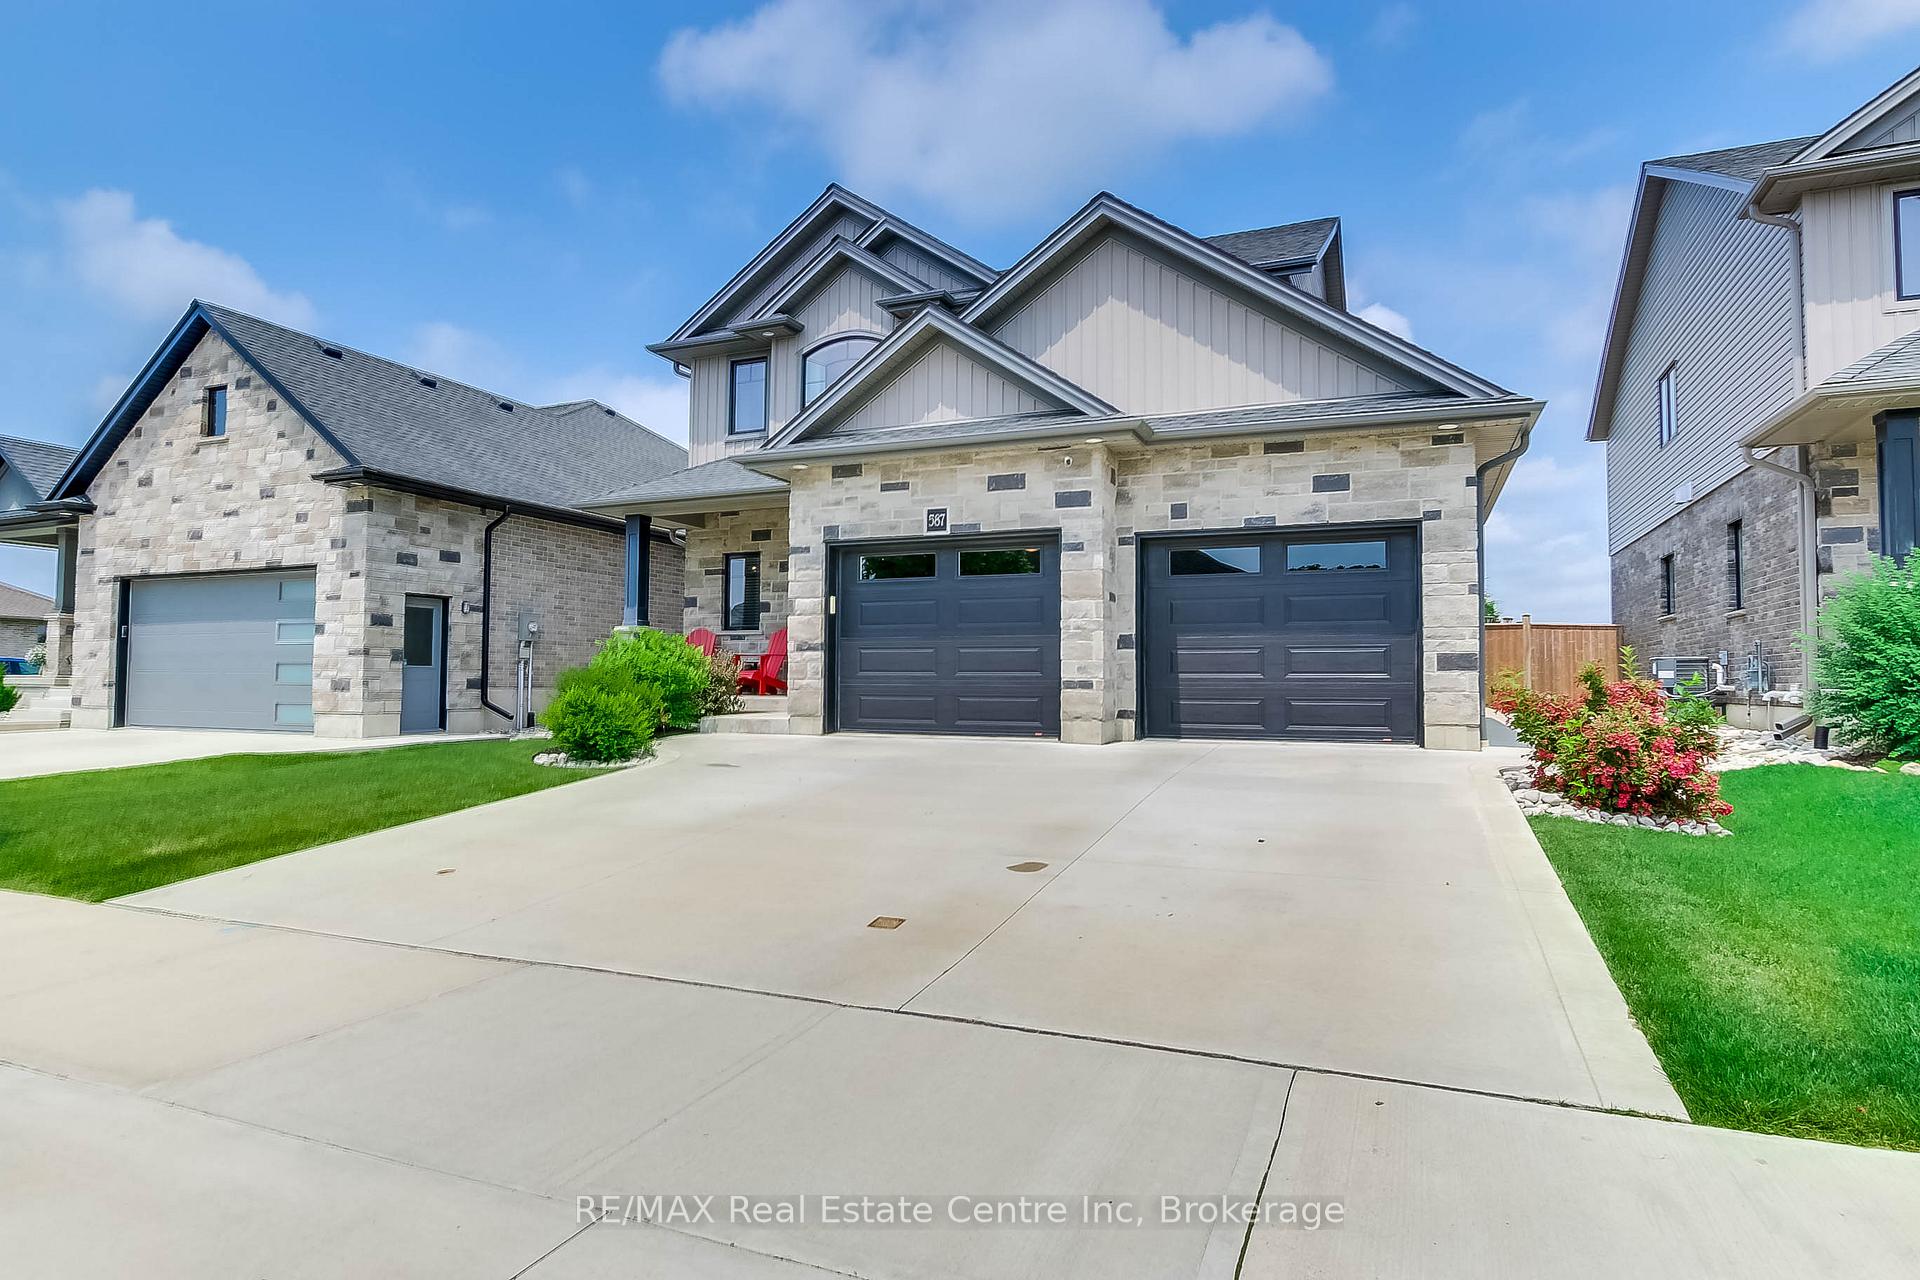
- Spaces: 2 Garage
- Garage: Attached
- Driveway: Private double
Heating, water and powerForced air, gas, Central air, Municipal water
- Heating: Forced air, gas
- Cooling: Central air
- Water: Municipal water
- Sewer: Municipal sewer
Costs and taxesTaxes $6,865 a year, HST No HST, Rental items None
- Taxes, 2025: $6,865 a year
- HST: No HST
- Rental items: None
Included in the saleAll appliances, hot tub, window coverings, Garage racking
- Included: All appliances, hot tub, window coverings
- Not included: Garage racking
NearbyCul de sac/dead end, fenced yard, greenbelt/conservation, clear view, school bus route
- Close to: Cul de sac/dead end, fenced yard, greenbelt/conservation, clear view, school bus route
Listing detailsX12266452, Sold, Jul 7, 2025
- MLS® number: X12266452
- Status: Sold
- Listed on: Jul 7, 2025
- Days on market: 73
- Updated: Sep 18, 2025
- Possession: 2025-09-01 / Flexible
- Occupied by: Owner
- Listing brokerage: RE/MAX Real Estate Centre Inc
About this home
587 Hawthorne Place, Woodstock (Woodstock - North), ON N4S 0E1
One of the most beautiful homes in one of the best areas and now the best price in town, $899,900.00 WOW! Luxury Custom-Built Estate | 3 Bed | 3 Bath | Stunning Premium lot with protected Farmland as your back yard neighbour! Discover refined living in this custom-built 2018 two-storey estate offering the perfect blend of elegance and comfort. Designed with discerning taste, this 3-bedroom, 3-bathroom home boasts soaring ceilings and luxury-level finishes throughout with maintenance free, pet durable luxury vinyl plank flooring throughout. The gourmet styled kitchen features top of the line Frigidaire stainless appliances and a centre island that is second to none. Enjoy seamless indoor-outdoor living with concrete walkways, a spacious raised deck, and a concrete patio-perfect for entertaining or simply soaking in the premium hydropool hot tub enjoying the expansive views of surrounding farmland all in your completely private fully fenced yard. Additional highlights include: two-car garage with ample storage, bright, open-concept living spaces, extra wide oak staircase, model home high-end kitchen and bathroom finishes and smart yet thoughtfully designed layout for modern living. The unfinished basement is your blank canvas to bring your own idea of perfect to this masterpiece. This estate offers a rare opportunity to experience peaceful countryside living without compromising on style, quality or convenience. make this piece of perfection your very own! Come live in the best home in one of the best neighbourhoods in Woodstock.
Ask about this home
A HOMEH agent will answer your questions about this home.
Around this home
Daily convenience, out of 100, from the distances below
Schools nearby
School rating, out of 10.
Helpful calculators
Your HOMEH agent

"I would see it this week."