

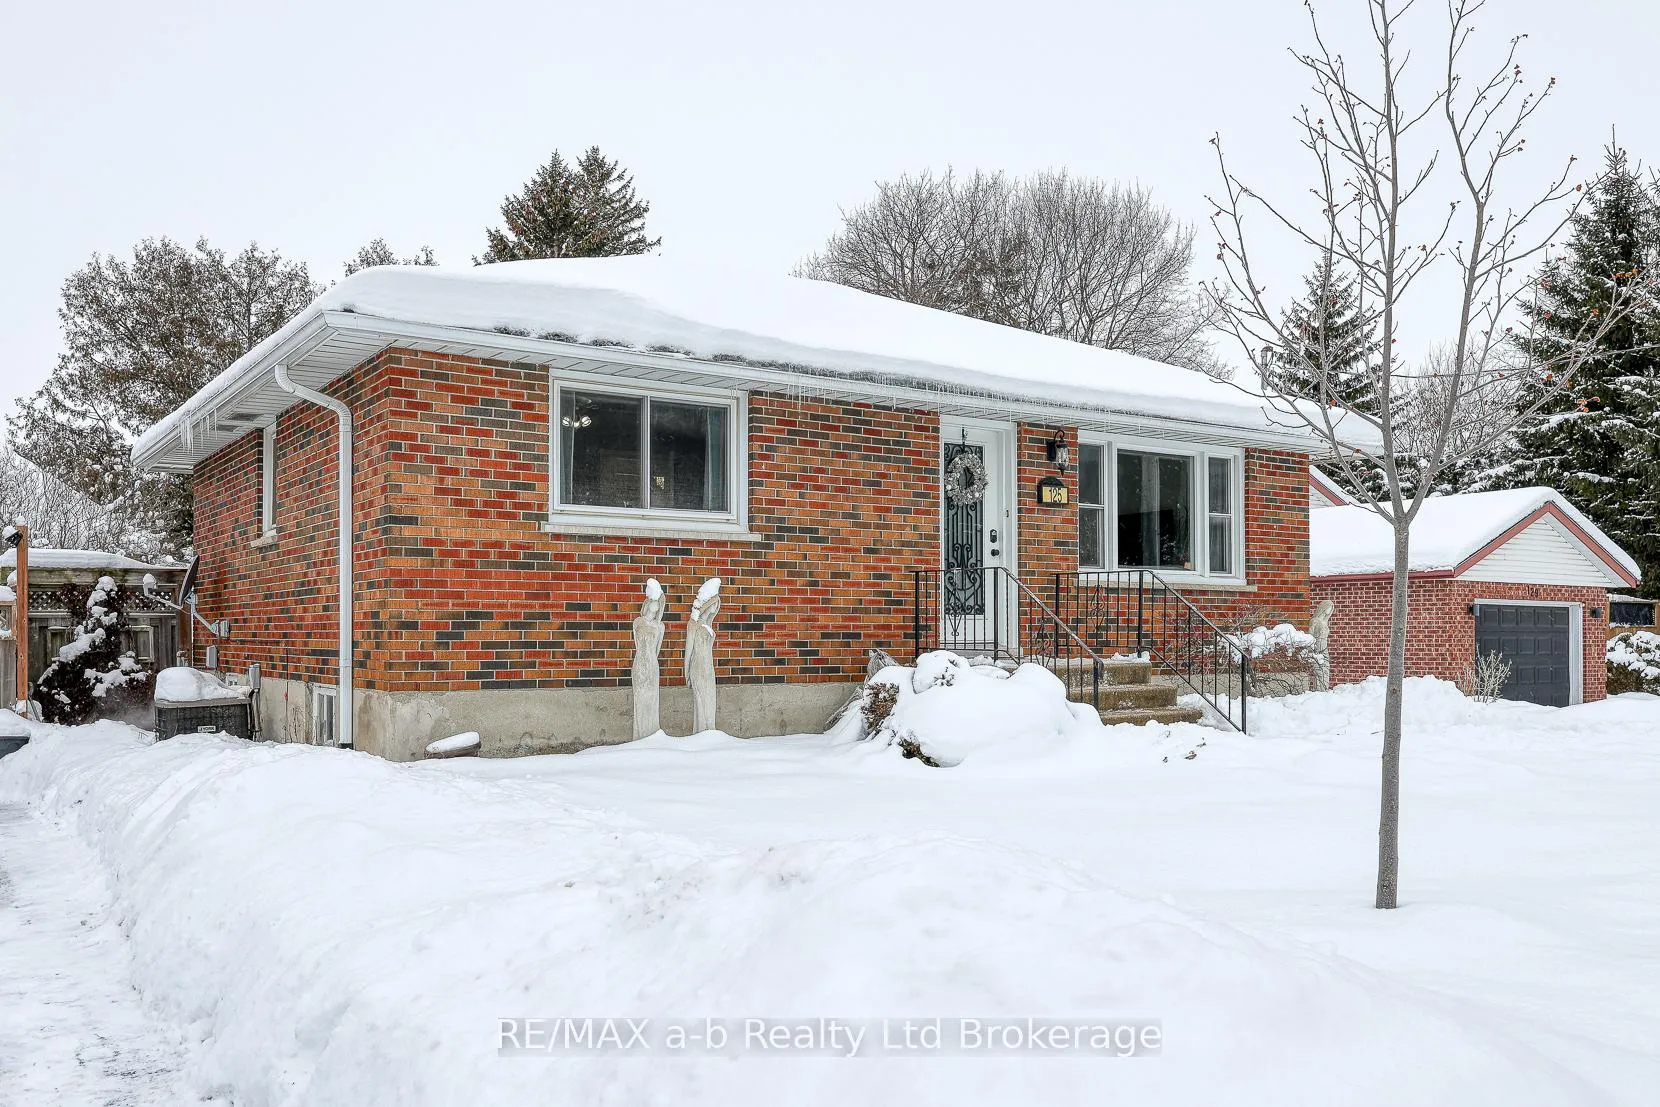
125 Beale Street
125 Beale Street
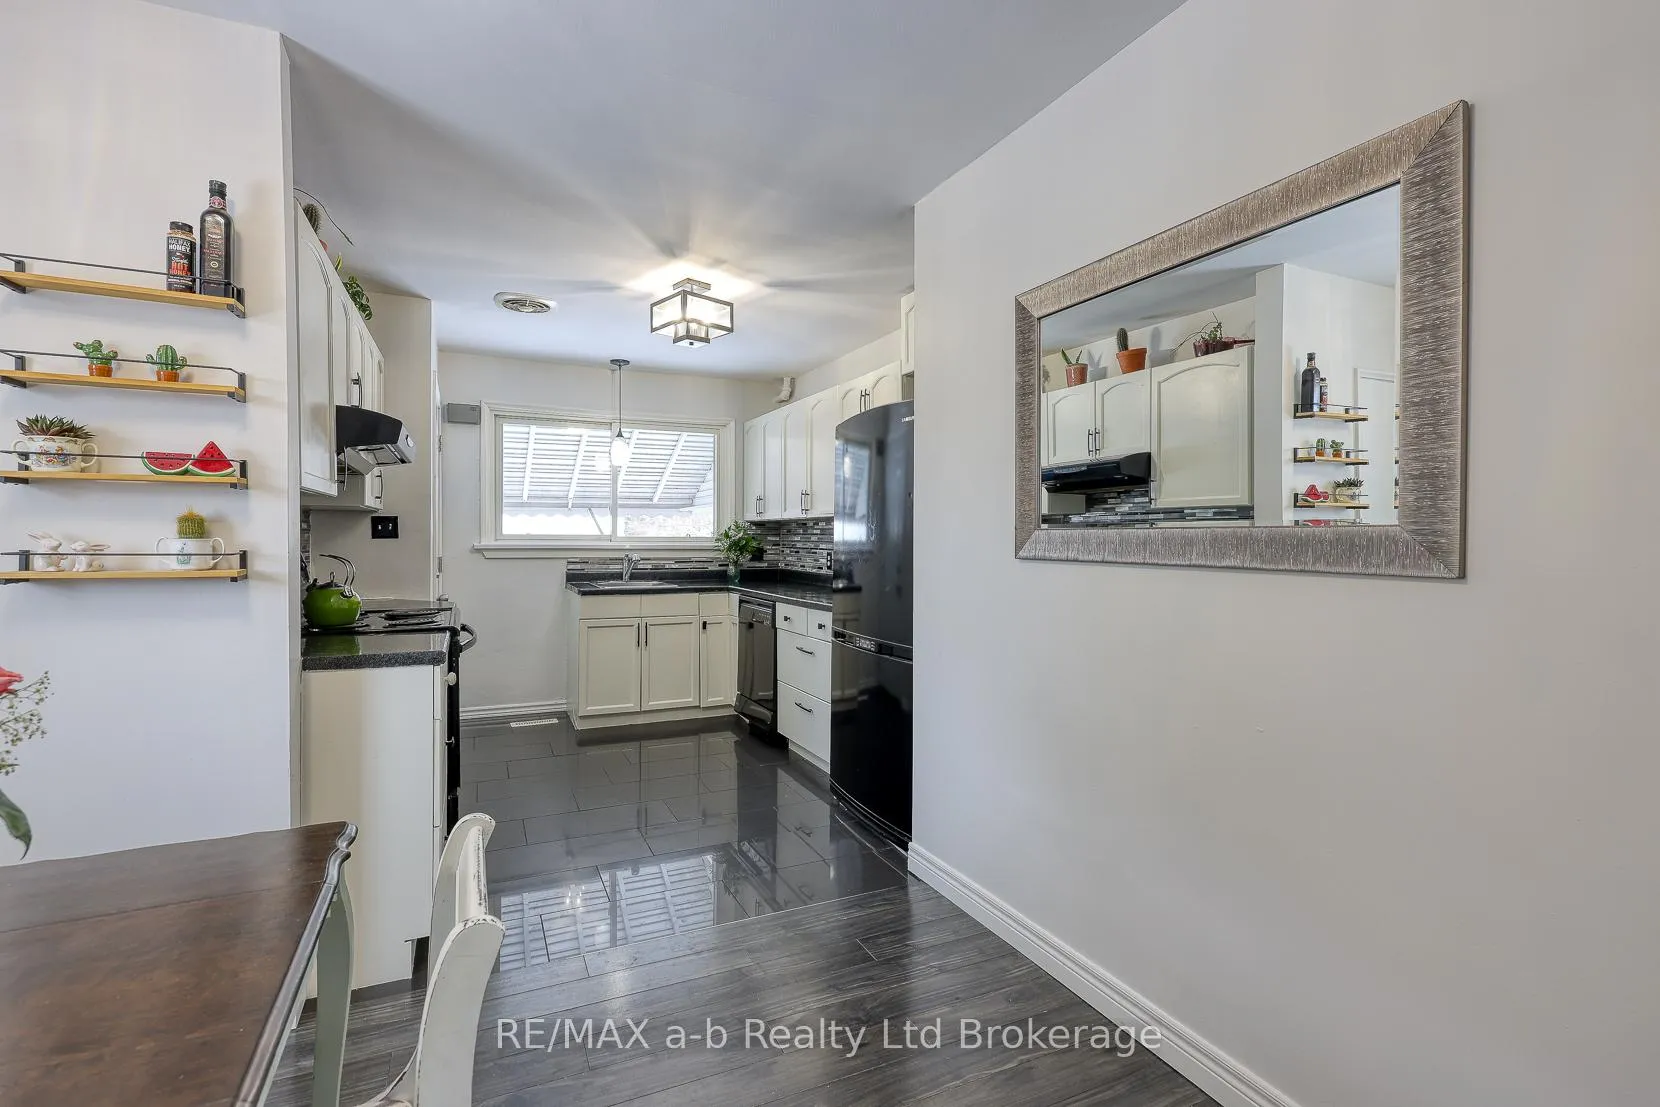 See all 32 photos
Property history
Facts and features
- BasementApartment
- Water, sewerMunicipal
- HeatingForced air
- CoolingCentral air
- Second kitchen
- Separate entrance
- Central air
The homeDetached, Bungalow, 700–1,100 sq ft
- Type: Detached
- Style: Bungalow
- Living space: 700–1,100 sq ft
- Basement: Apartment, finished, full, separate entrance
InsideAccessory apartment, primary bedroom - main floor, water heater owned, water meter, Rooms above ground 9, 2 + 1 in the basement
- Features: Accessory apartment, primary bedroom - main floor, water heater owned, water meter
- Rooms above ground: 9
- Bedrooms: 2 + 1 in the basement
- Bathrooms: 2
- Kitchens: 2
- Family room: Yes
Outside and lotBrick, Asphalt shingle, Concrete block
- Exterior: Brick
- Roof: Asphalt shingle
- Foundation: Concrete block
- Size: 67.57 × 90.52 ft
- Zoning: R2
Parking1 Garage, Detached, Private double
- Spaces: 1 Garage
- Garage: Detached
- Driveway: Private double
Heating, water and powerForced air, gas, Central air, Municipal water
- Heating: Forced air, gas
- Cooling: Central air
- Water: Municipal water
- Sewer: Municipal sewer
Costs and taxesTaxes $3,806 a year, HST No HST, Rental items None
- Taxes, 2025: $3,806 a year
- HST: No HST
- Rental items: None
Included in the sale2 fridges, 2 stoves, dishwasher, washer, dryer
- Included: 2 fridges, 2 stoves, dishwasher, washer, dryer
NearbyLibrary, park, public transit
- Close to: Library, park, public transit
Listing detailsX12635916, Sold, Dec 16, 2025
- MLS® number: X12635916
- Status: Sold
- Listed on: Dec 16, 2025
- Days on market: 7
- Updated: Dec 23, 2025
- Possession: 2026-03-09 / Flexible
- Occupied by: Owner
- Listing brokerage: RE/MAX a-b Realty Ltd Brokerage
About this home
125 Beale Street, Woodstock (Woodstock - North), ON N4S 6X8
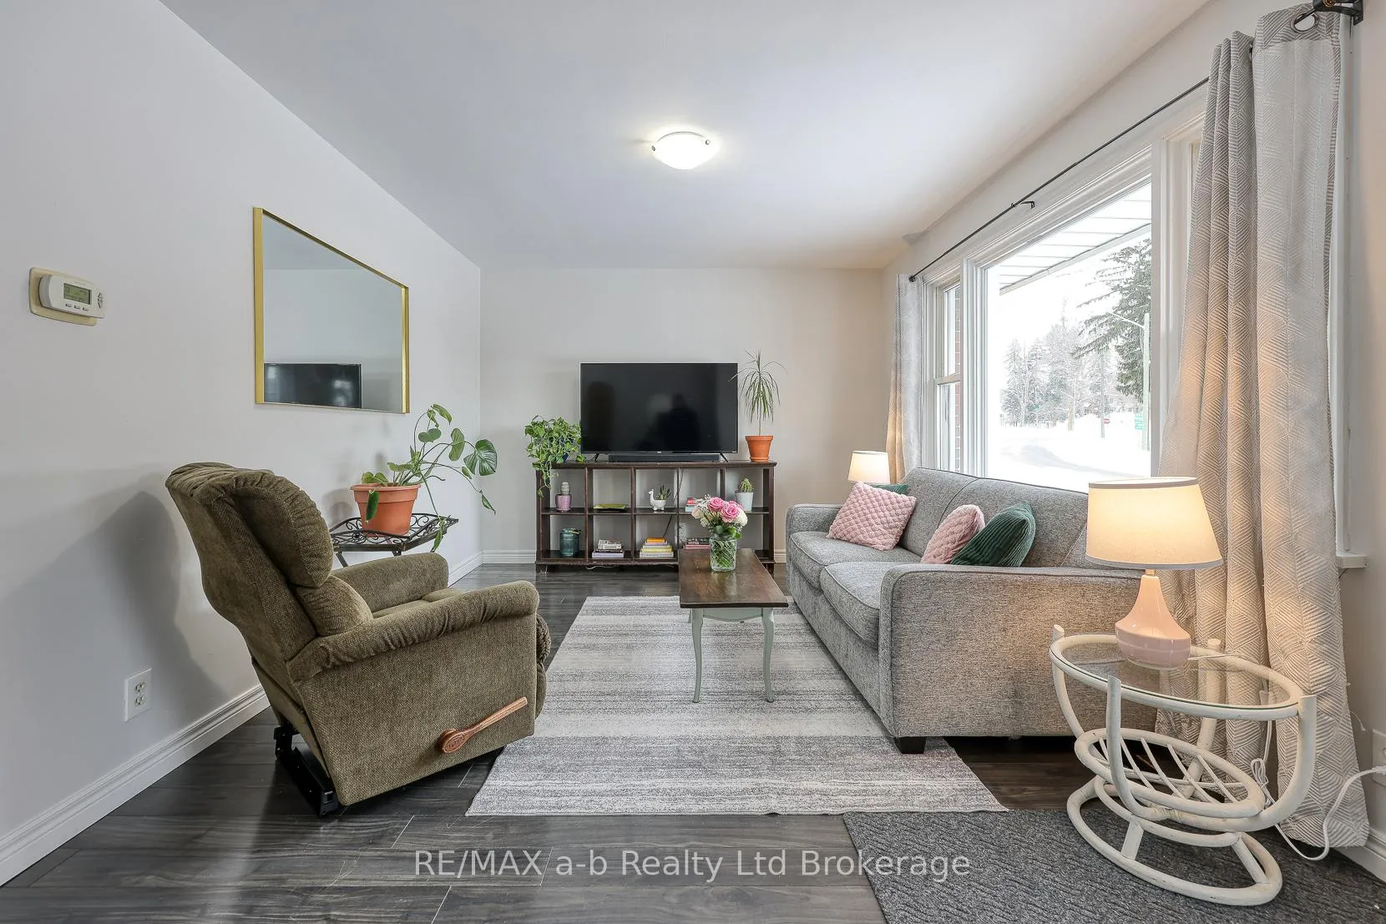
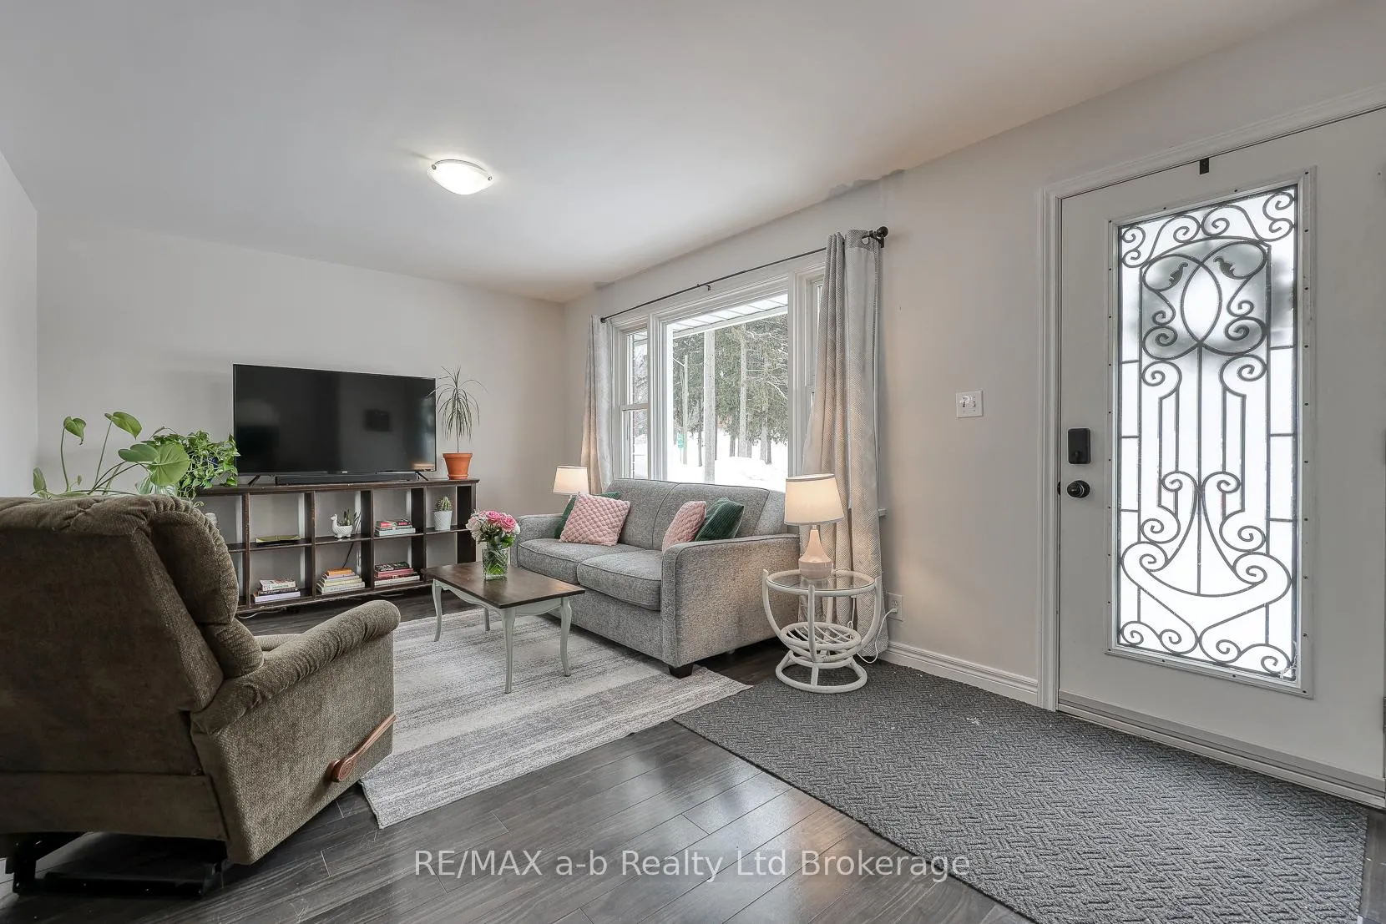
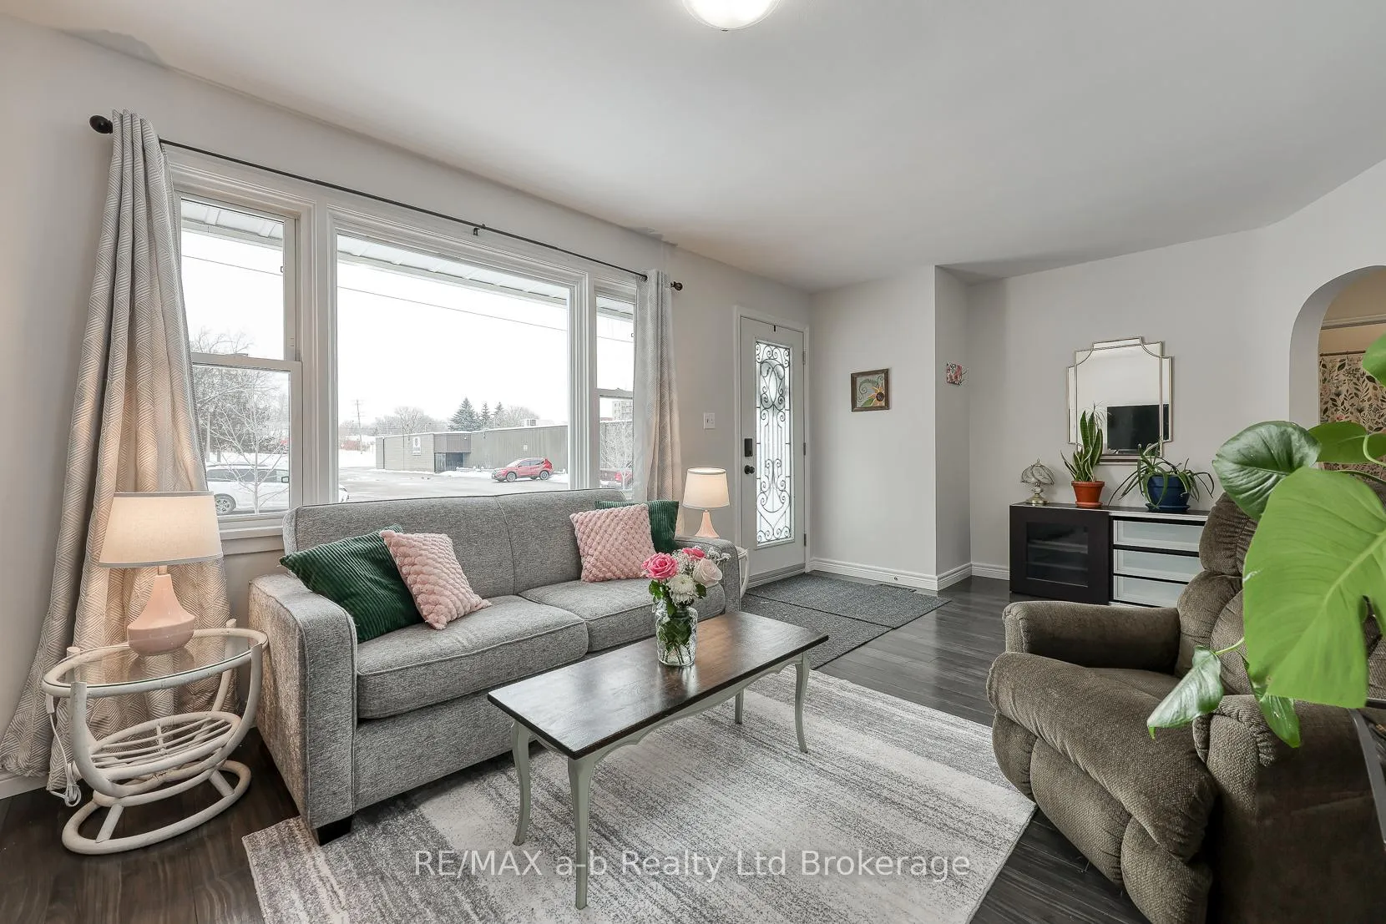
Single Family Bungalow OR legal duplex! Imagine the possibilities! Imagine living on one floor and having income from the apartment to help with the mortgage or earn extra income! This charming bungalow, situated in a quiet, mature location in Woodstock, features a large, private lot, quiet neighbours, parks nearby, and is walking distance to shopping, gym, restaurants, banks, etc. The main floor of the building is a 2 bedroom, 1 bathroom layout with spacious eat-in kitchen, and bright, large living room, with updated flooring and fresh paint throughout. The lower level is a legal apartment, featuring 1 bedroom with large double-door closet, huge living room, kitchen, and access to shared laundry service. The lower level features it's own separate entrance and was constructed by trusted local contractors, AP Hurley. The backyard is fully fenced, and features an oversized single detached garage, perfect for additional rental income, or storage. Cobblestone look walkway to front door, and a large concrete patio out back. Many windows have been updated to easy-to-clean double hung windows! Updated exterior doors. Shingles replaced approximately 2015. Furnace approximately 2011, retrofitted with damper for legal duplex use. This home represents a fantastic single family option, or a turnkey investment property, or a great option for someone looking to buy, move in, and benefit from a tremendous mortgage helper! Start building equity today!
Ask about this home
A HOMEH agent will answer your questions about this home.
Around this home
Daily convenience, out of 100, from the distances below
Schools nearby
School rating, out of 10.
Helpful calculators
Your HOMEH agent

"Priced 2% under the Hestimate. I would see it this week."