

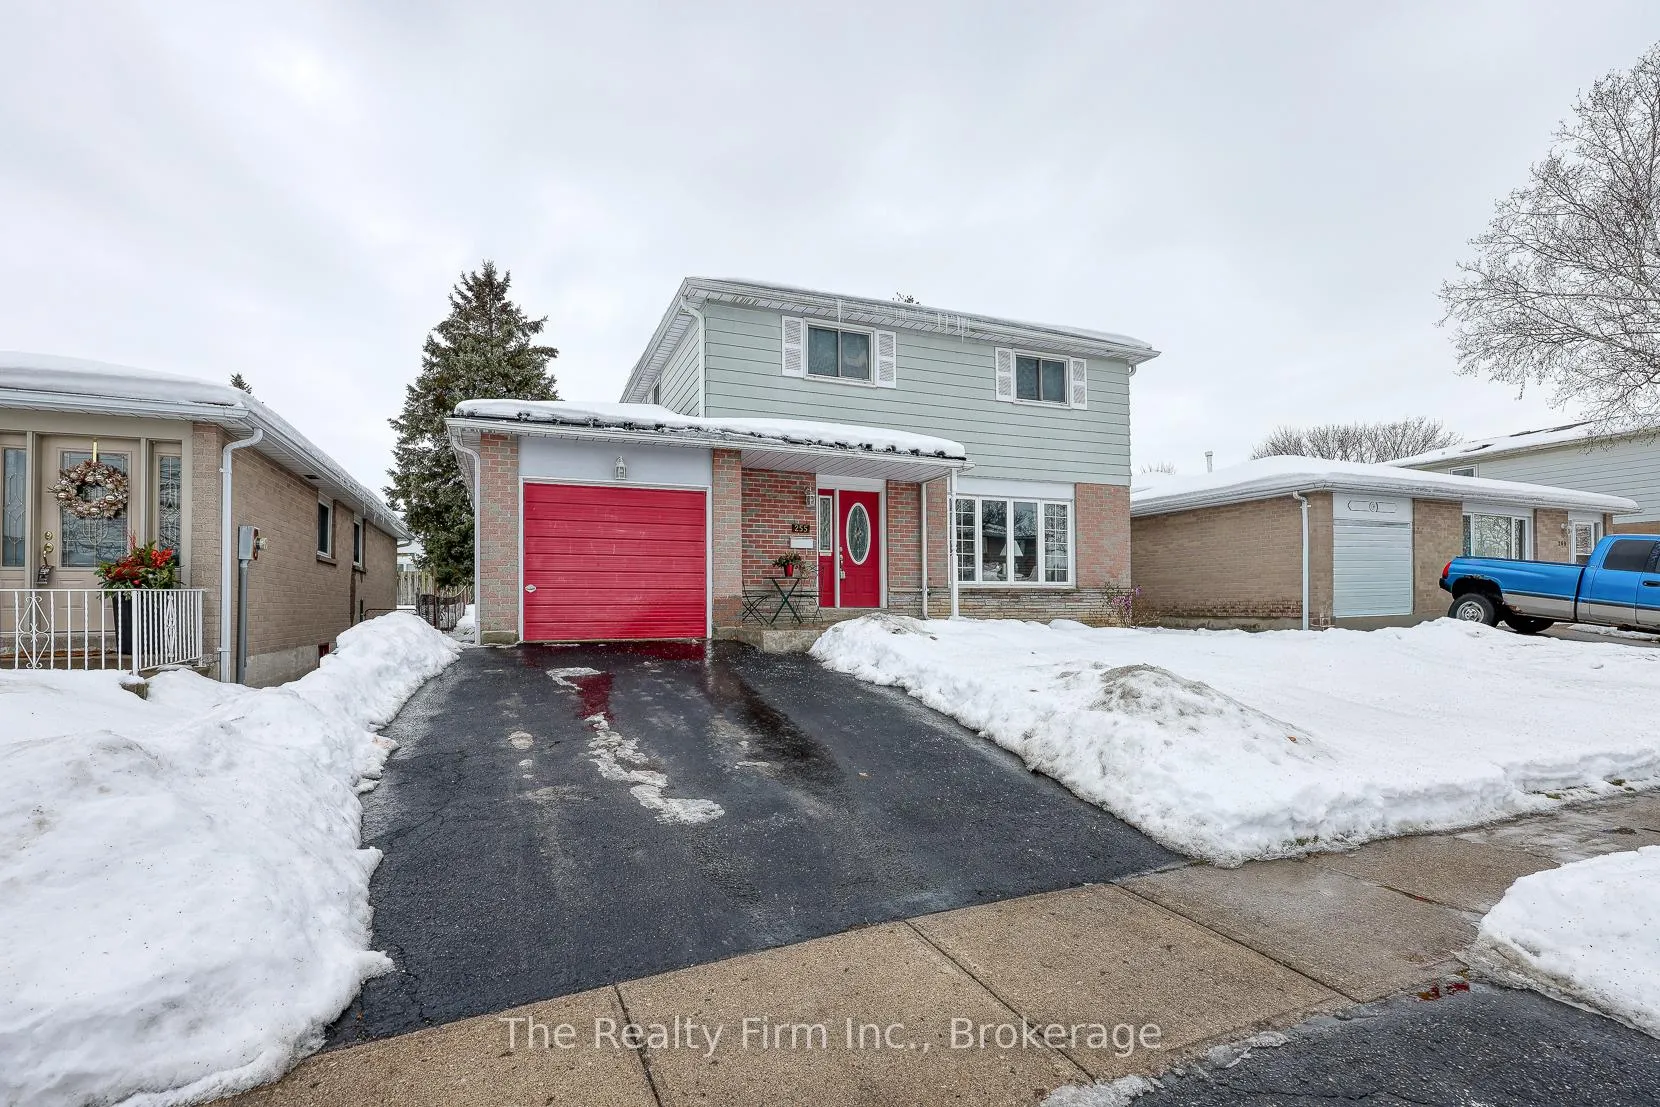
255 Cartier Drive
255 Cartier Drive
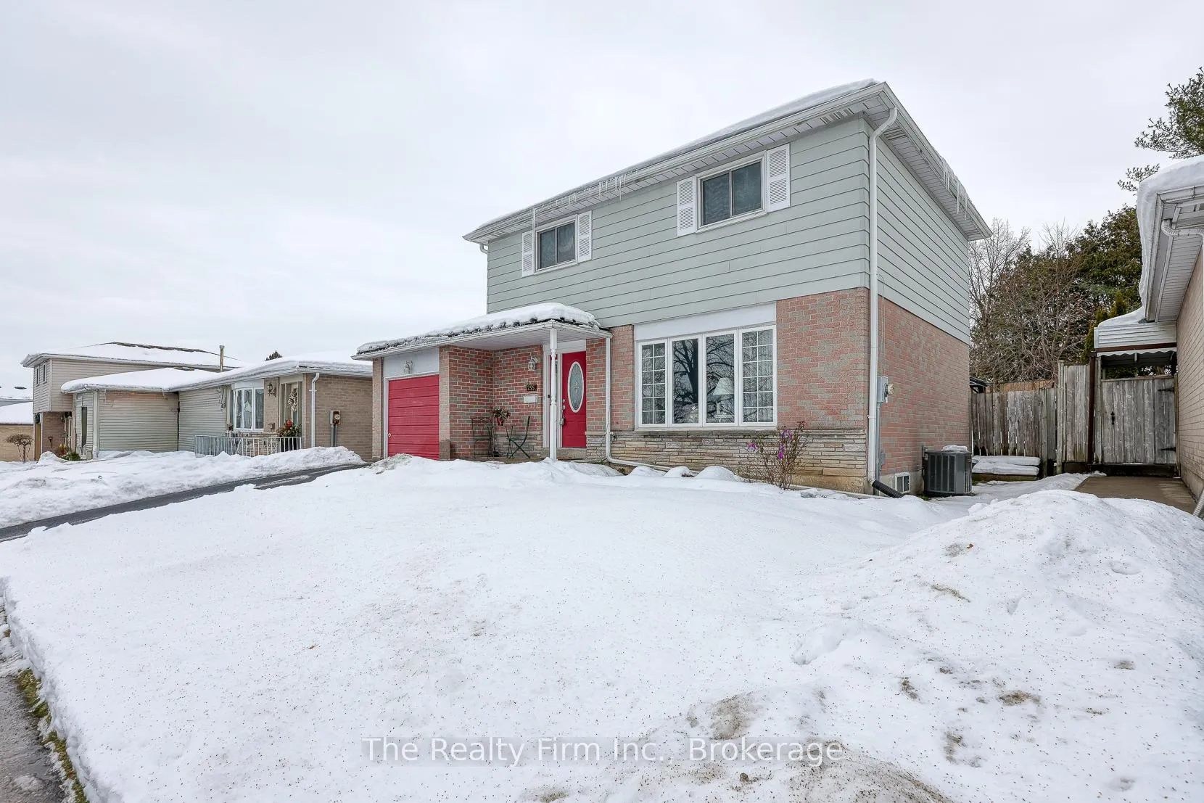
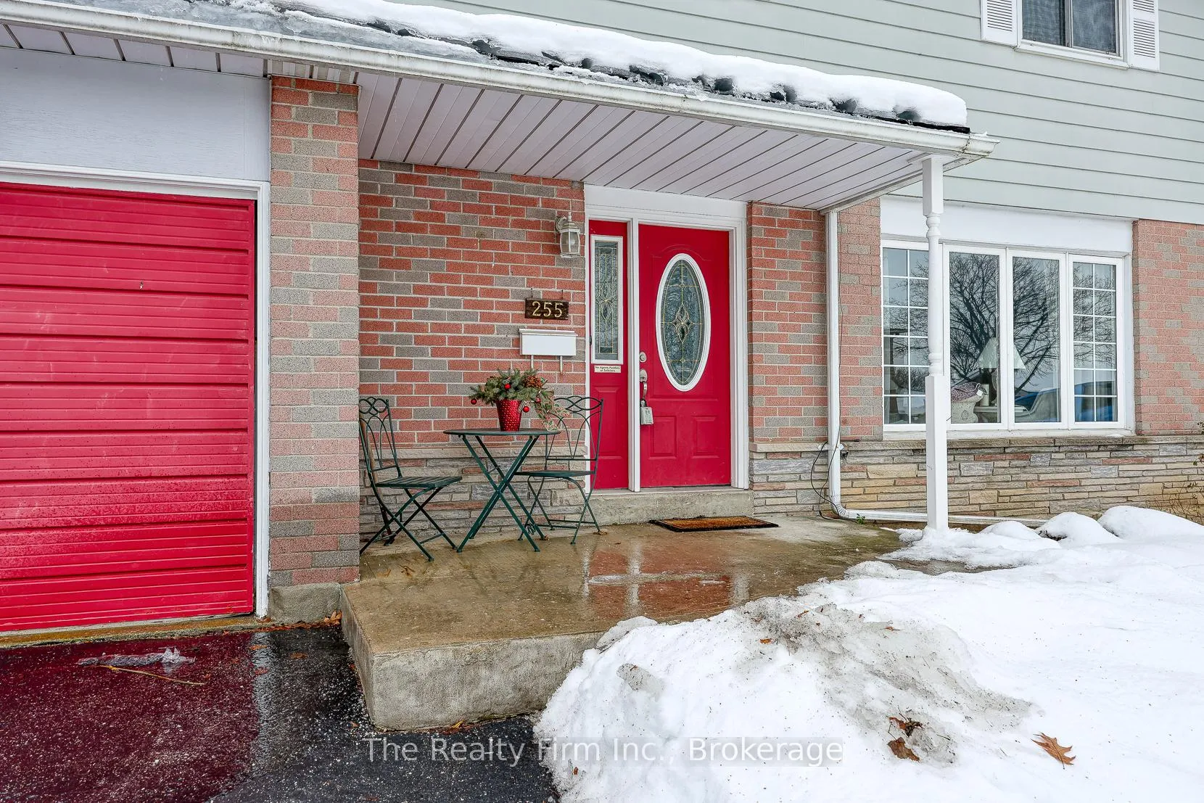
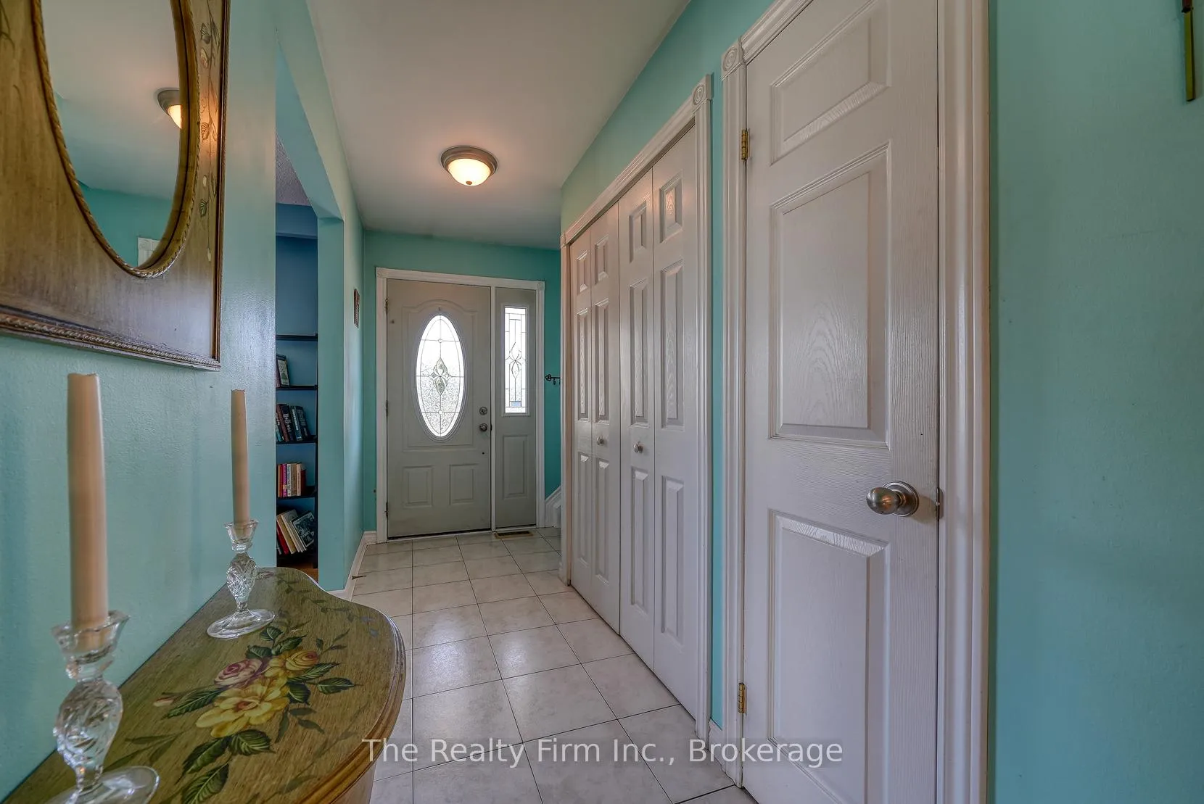
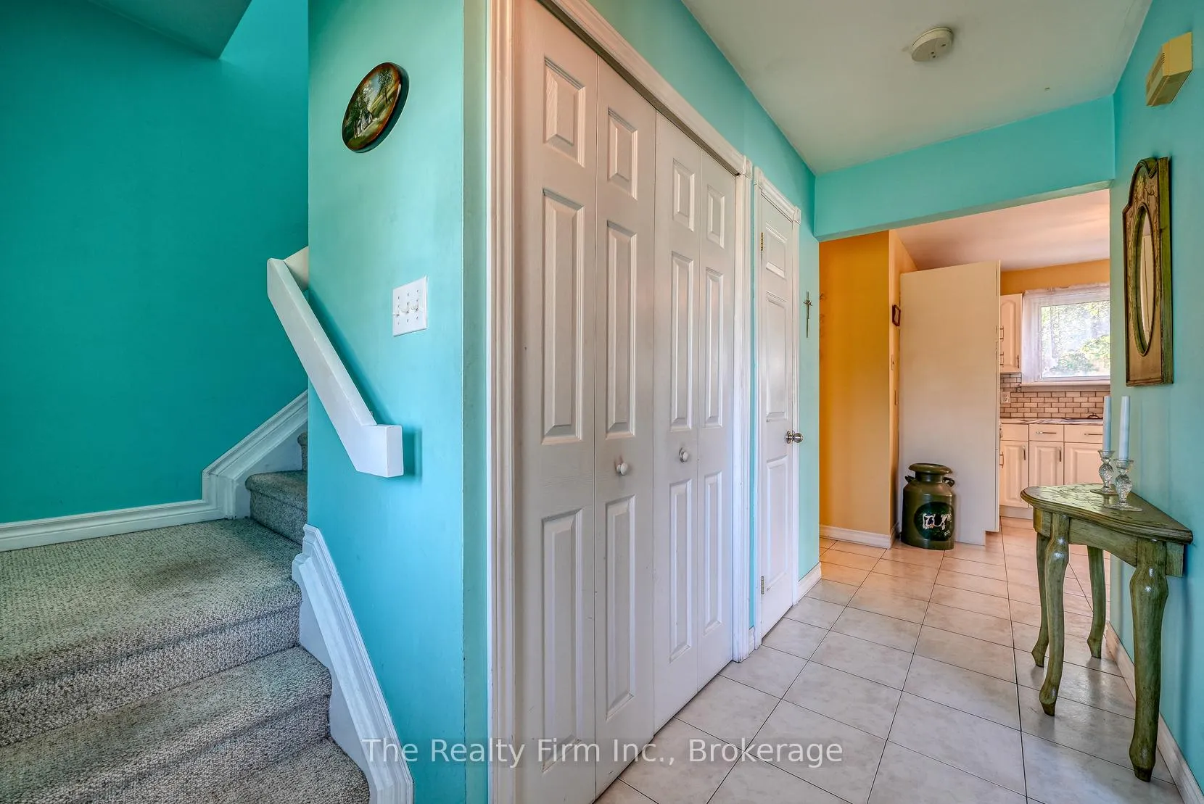 See all 41 photos
Property history
Facts and features
- BasementPart finished
- Water, sewerMunicipal
- HeatingForced air
- CoolingCentral air
- Central air
The homeDetached, 2-storey, 1,500–2,000 sq ft
- Type: Detached
- Style: 2-storey
- Living space: 1,500–2,000 sq ft
- Basement: Partially finished
InsideLower level, Suspended ceilings, water softener, Carbon monoxide detectors, smoke detector
- Laundry: Lower level
- Features: Suspended ceilings, water softener
- Security: Carbon monoxide detectors, smoke detector
- Rooms above ground: 11
- Bedrooms: 4
- Bathrooms: 2
- Kitchens: 1
- Family room: Yes
Outside and lotBrick, aluminum siding, Asphalt shingle, Poured concrete
- Exterior: Brick, aluminum siding
- Roof: Asphalt shingle
- Foundation: Poured concrete
- Features: Deck, landscaped, porch
- Other structures: Garden shed
- Size: 50.04 × 110 ft
- Zoning: R1
Parking1 Garage, Attached, Private double
- Spaces: 1 Garage
- Garage: Attached
- Driveway: Private double
Heating, water and powerForced air, gas, Central air, Municipal water
- Heating: Forced air, gas
- Cooling: Central air
- Water: Municipal water
- Sewer: Municipal sewer
Costs and taxesTaxes $4,297 a year, HST included in the price, Reliance water heater
- Taxes, 2024: $4,297 a year
- HST: HST included in the price
- Rental items: Reliance water heater
- Under contract: Hot water heater
Included in the saleAll light fixtures, existing fridge, stove, washer, dryer, dishwasher, garden shed (as is) , gazebo, Stand up freezer in basement, shelf in stair hallway
- Included: All light fixtures, existing fridge, stove, washer, dryer, dishwasher, garden shed (as is) , gazebo
- Not included: Stand up freezer in basement, shelf in stair hallway
NearbyFenced yard, park, place of worship, school
- Close to: Fenced yard, park, place of worship, school
Listing detailsX12446141, Sold, Oct 6, 2025
- MLS® number: X12446141
- Status: Sold
- Listed on: Oct 6, 2025
- Days on market: 93
- Updated: Jan 7, 2026
- Possession: 2025-12-18 / 60-89 days
- Occupied by: Owner
- Listing brokerage: THE REALTY FIRM INC.
About this home
255 Cartier Drive, Woodstock (Woodstock - North), ON N4S 7T9
Spacious 4-bedroom family home located in a desirable north-end Woodstock neighbourhood. Featuring a bright kitchen with walkout to a deck and gazebo, large living room with bamboo flooring, and a generous addition at the back of the home with skylights and patio door to deck. Partially finished basement includes a large family room, laundry, and utility area. Enjoy the fully fenced back yard, ideal for kids and pets plus a single-car garage and double-paved driveway with room for multiple vehicles. This well-kept property offers plenty of natural light and versatile living space, perfect for families looking to settle into a great area close to schools, parks, and amenities.
Ask about this home
A HOMEH agent will answer your questions about this home.
Around this home
Daily convenience, out of 100, from the distances below
Schools nearby
School rating, out of 10.
Helpful calculators
Your HOMEH agent

"Priced 3% under the Hestimate. I would see it this week."