

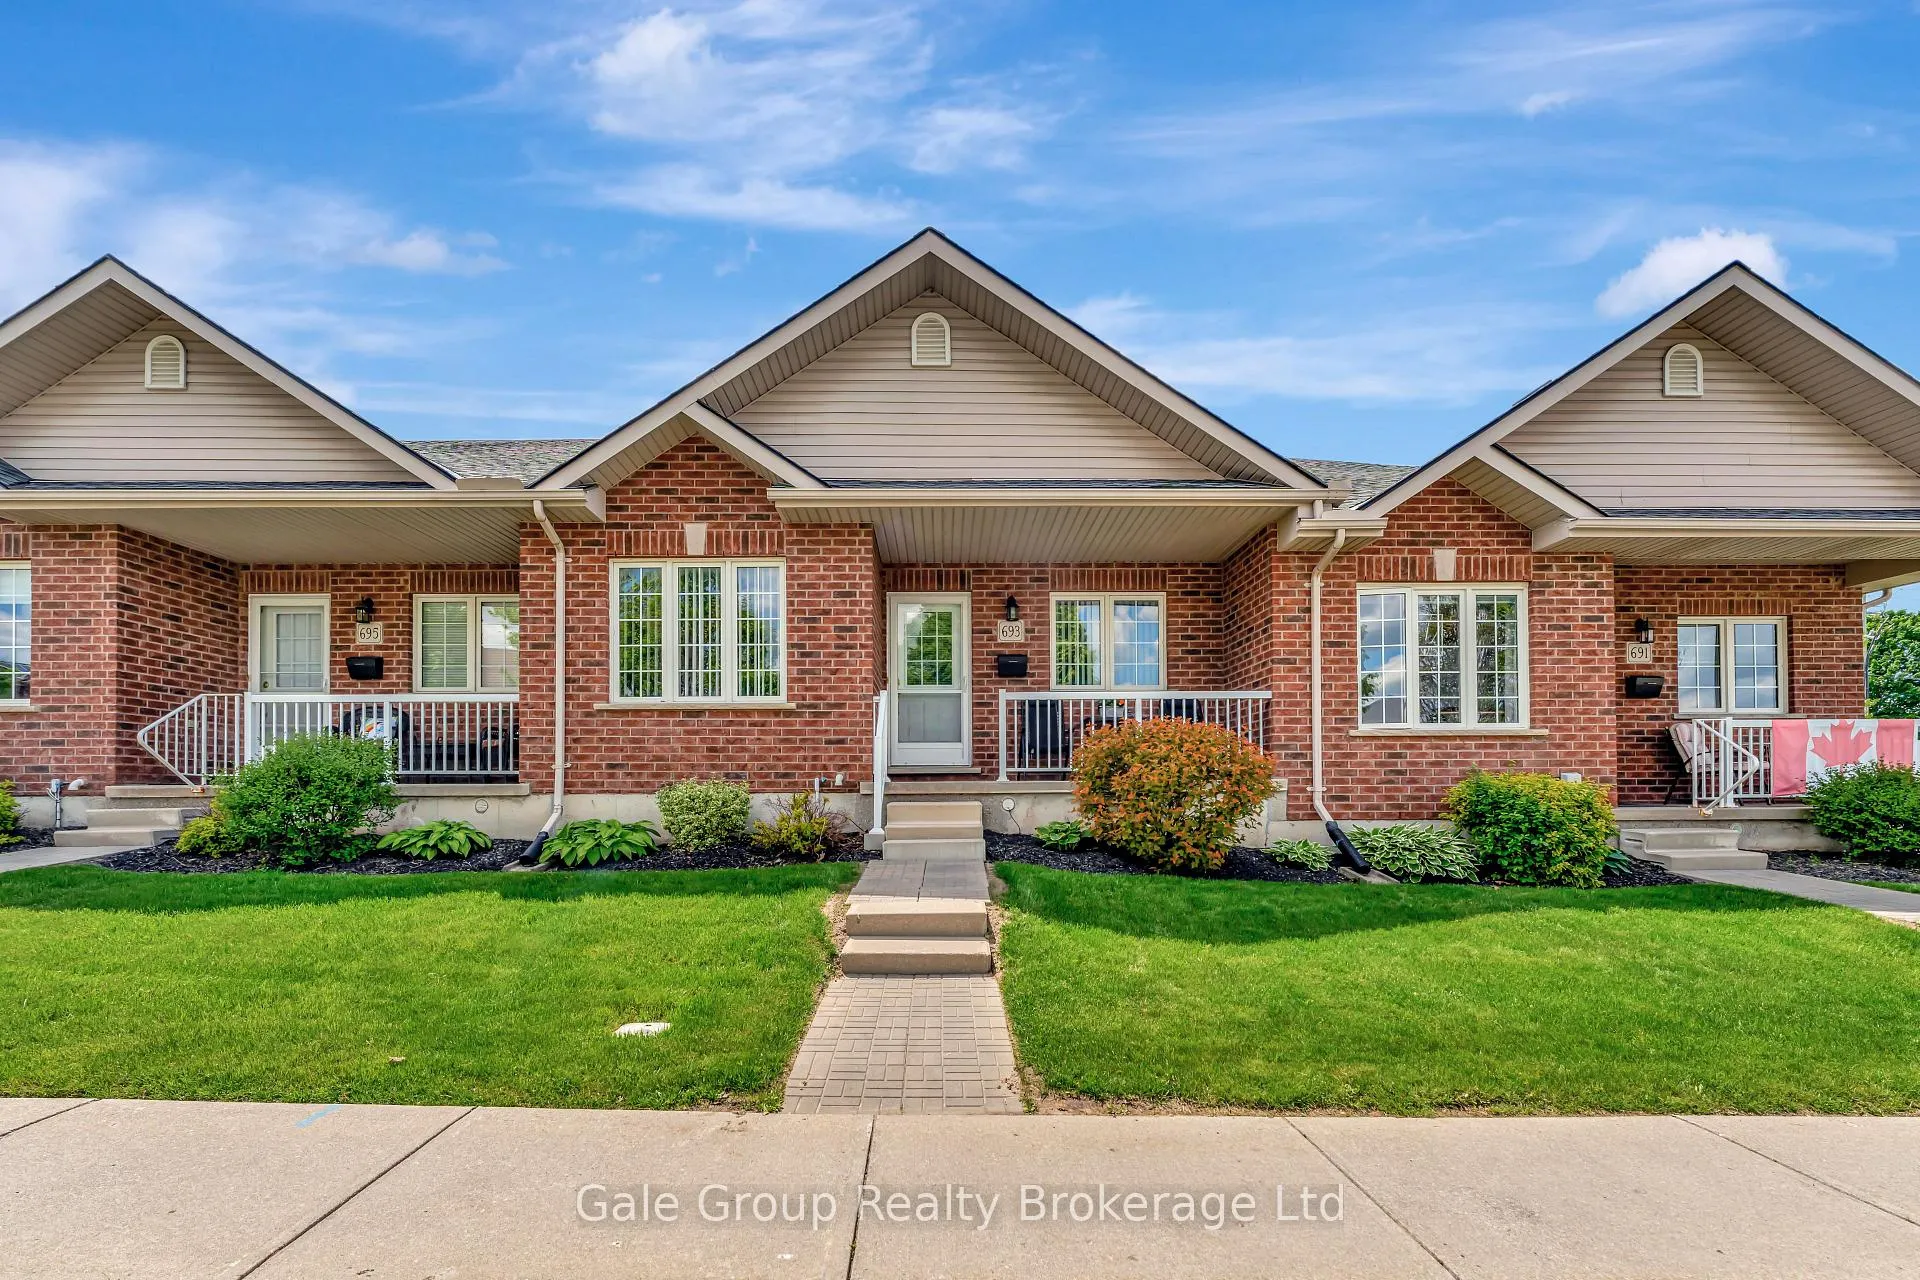
693 Southwood Way
693 Southwood Way
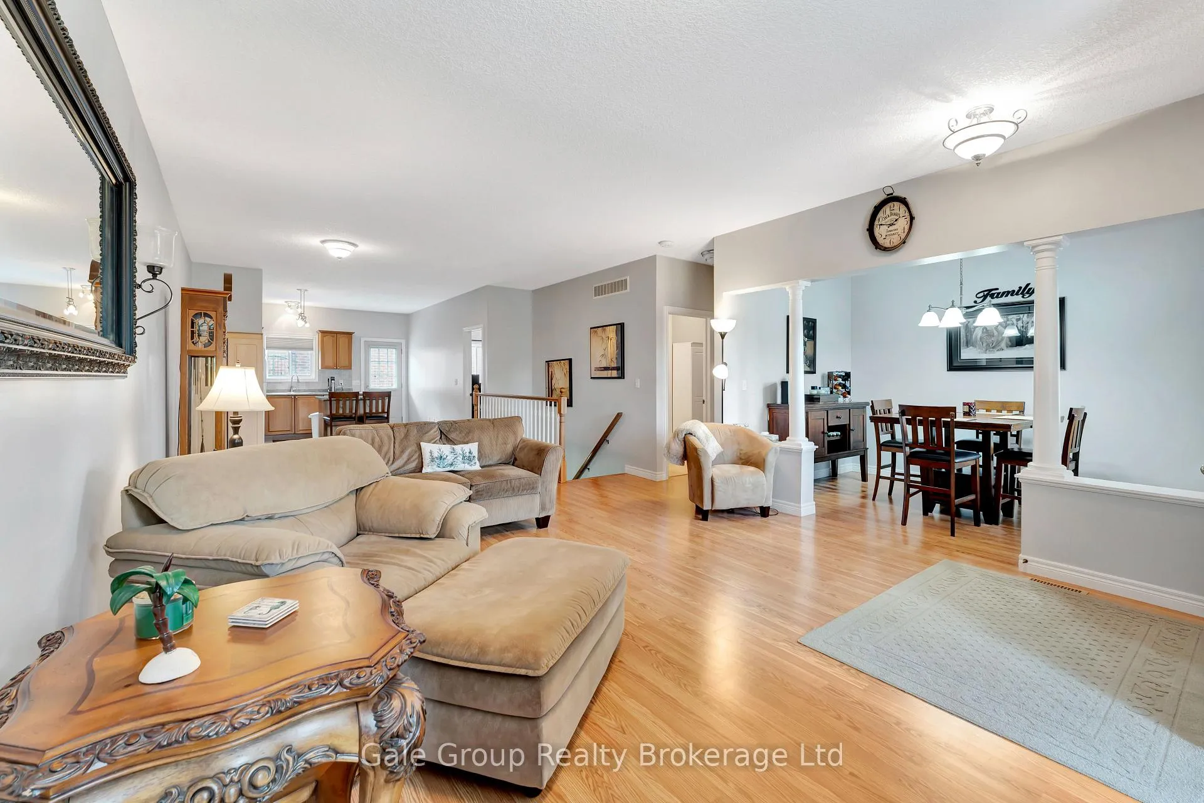
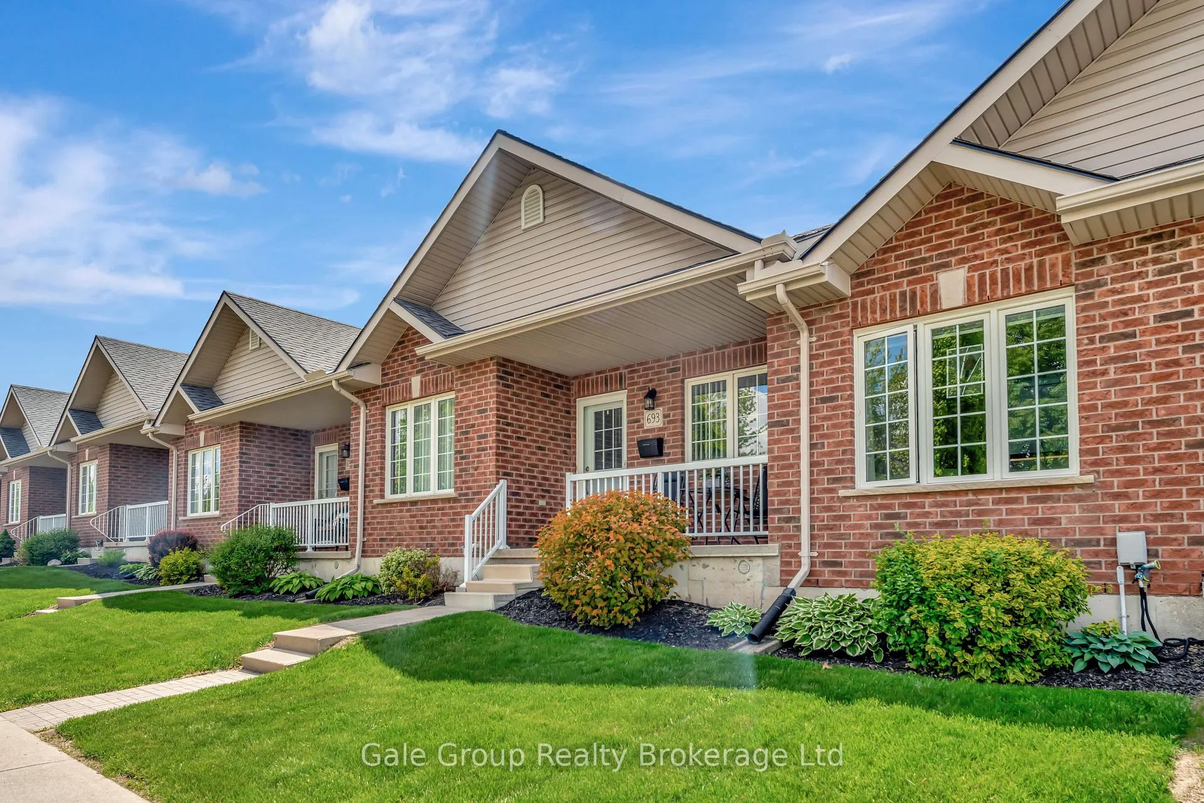
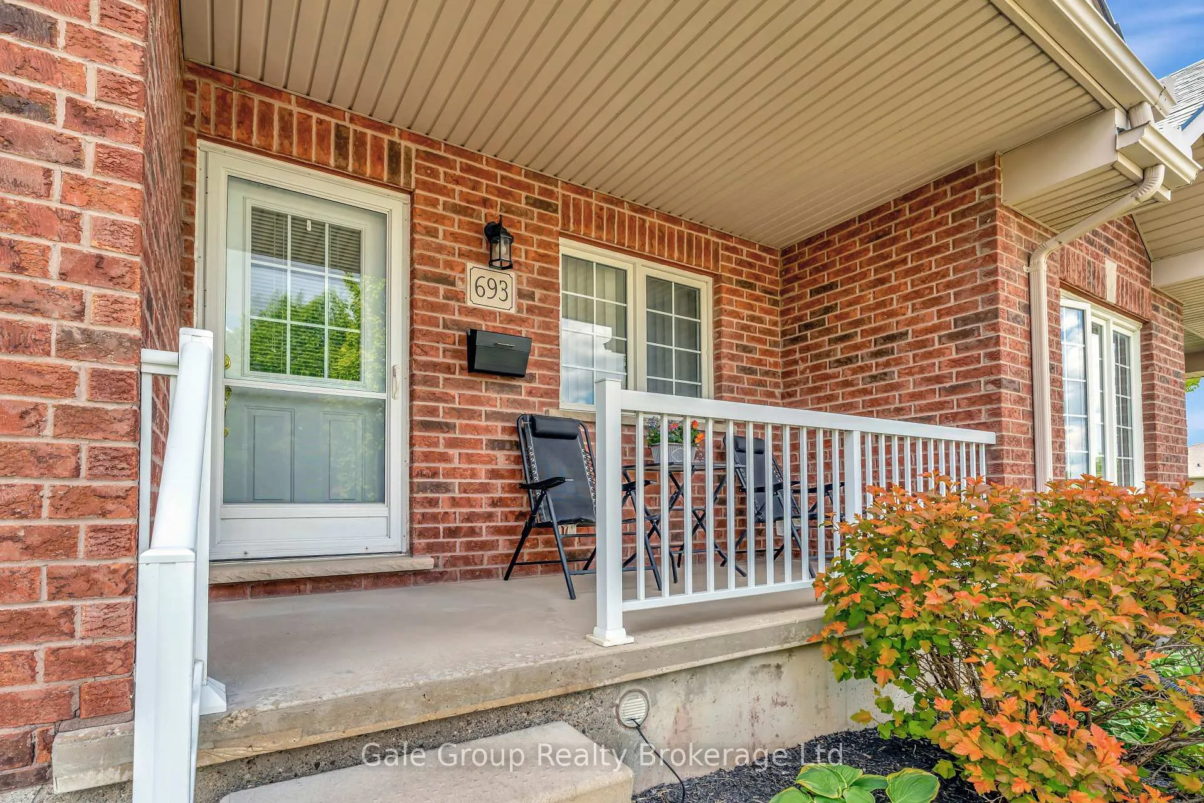
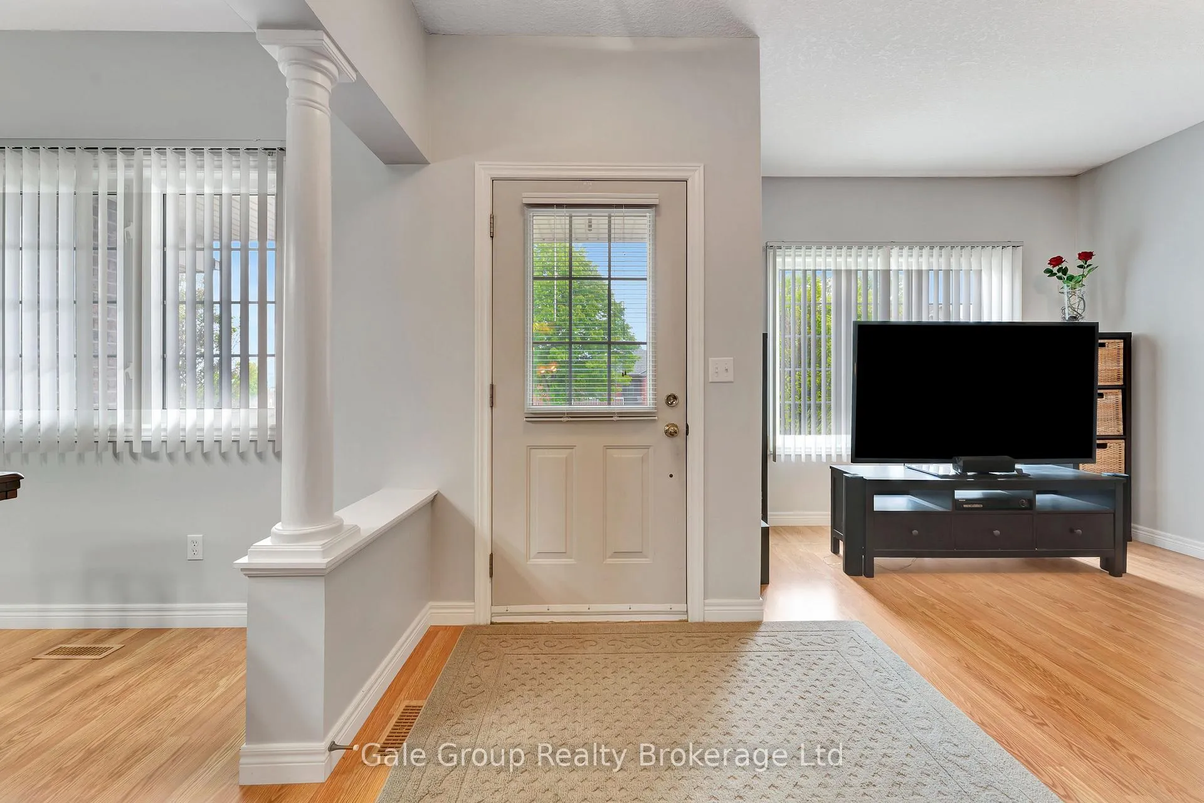 See all 35 photos
Property history
Facts and features
- BasementFinished
- Age of home16–30 years
- ExposureEast
- LaundryIn bathroom, in building, in-suite
- Fireplace
- Central air
The homeCondo Townhouse, Bungalow, Age 16–30 years
- Type: Condo Townhouse
- Style: Bungalow
- Age: 16–30 years
- Living space: 1,000–1,199 sq ft
- Basement: Finished
- Exposure: East
- Waterfront: None
InsideFireplace Yes, natural gas, rec room, In bathroom, in building, in-suite laundry, main level, Water softener
- Fireplace: Yes, natural gas, rec room
- Laundry: In bathroom, in building, in-suite laundry, main level
- Features: Water softener
- Rooms above ground: 3
- Rooms in the basement: 3
- Bedrooms: 1 + 2 in the basement
- Bathrooms: 2
- Kitchens: 1
- Family room: Yes
OutsideBrick veneer, Asphalt shingle, Poured concrete
- Exterior: Brick veneer
- Roof: Asphalt shingle
- Foundation: Poured concrete
- Balcony: None
Parking and locker2 Parking, Detached, Exclusive
- Spaces: 2 Parking
- Garage: Detached
- Parking type: Exclusive
- Locker: None
Building693 Southwood Way, Condo corporation 65, Pets Allowed
- Name: 693 Southwood Way
- Condo corporation: 65
- Pets: Allowed
Heating, water and powerForced air, gas, Central air
- Heating: Forced air, gas
- Cooling: Central air
Costs and taxesTaxes $3,569 a year, Condo fee $515 a month, Common elements included, parking included, building insurance included
- Taxes, 2025: $3,569 a year
- Condo fee: $515 a month
- Fee includes: Common elements included, parking included, building insurance included
- HST: HST included in the price
- Rental items: Hot water tank
Included in the saleFridge, stove, dishwasher, washer, dryer, wardrobe in basement, kitchen pantry, bathroom cabinets/pantry and large living room mirror on the wall.
- Included: Fridge, stove, dishwasher, washer, dryer, wardrobe in basement, kitchen pantry, bathroom cabinets/pantry and large living room mirror on the wall.
NearbyHospital, public transit, school
- Close to: Hospital, public transit, school
Listing detailsX12483477, Sold, Oct 27, 2025
- MLS® number: X12483477
- Status: Sold
- Listed on: Oct 27, 2025
- Days on market: 193
- Updated: May 8, 2026
- Possession: 2025-11-07 / Immediate
- Occupied by: Vacant
- Listing brokerage: Gale Group Realty Brokerage Ltd
About this home
693 Southwood Way, Woodstock (Woodstock - South), ON N4V 1H5
A condo with a double car garage is hard to find - and this one is a true gem! Welcome to this beautifully maintained 1+2 bedroom home in Woodstock's highly sought-after south end. Ideally located close to the hospital, 401/403 corridor, recreation centre and shopping, this property combines everyday convenience with modern comfort. Step inside to discover a bright, open-concept main floor filled with natural light, perfect for relaxing evenings or entertaining guests. The fully finished lower level expands your living space with two additional bedrooms, a spacious family room with gas fireplace, and plenty of storage for all your needs. Outside, enjoy your private backyard patio, a peaceful spot for morning coffee, evening unwinding, or hosting summer BBQs. With exterior maintenance taken care of, you can simply move in and start enjoying a low-maintenance, carefree lifestyle. This condo truly checks every box - spacious, stylish, and ready for you to call home!
Ask about this home
A HOMEH agent will answer your questions about this home.
Know more about 693 Southwood Way
Condo building · 693 Southwood Way
693 Southwood Way is a condo. No units are on the market here right now.
No similar units for sale in 693 Southwood Way right now.
Around this home
Daily convenience, out of 100, from the distances below
Schools nearby
School rating, out of 10.
Helpful calculators
Your HOMEH agent

"I would see it this week."