

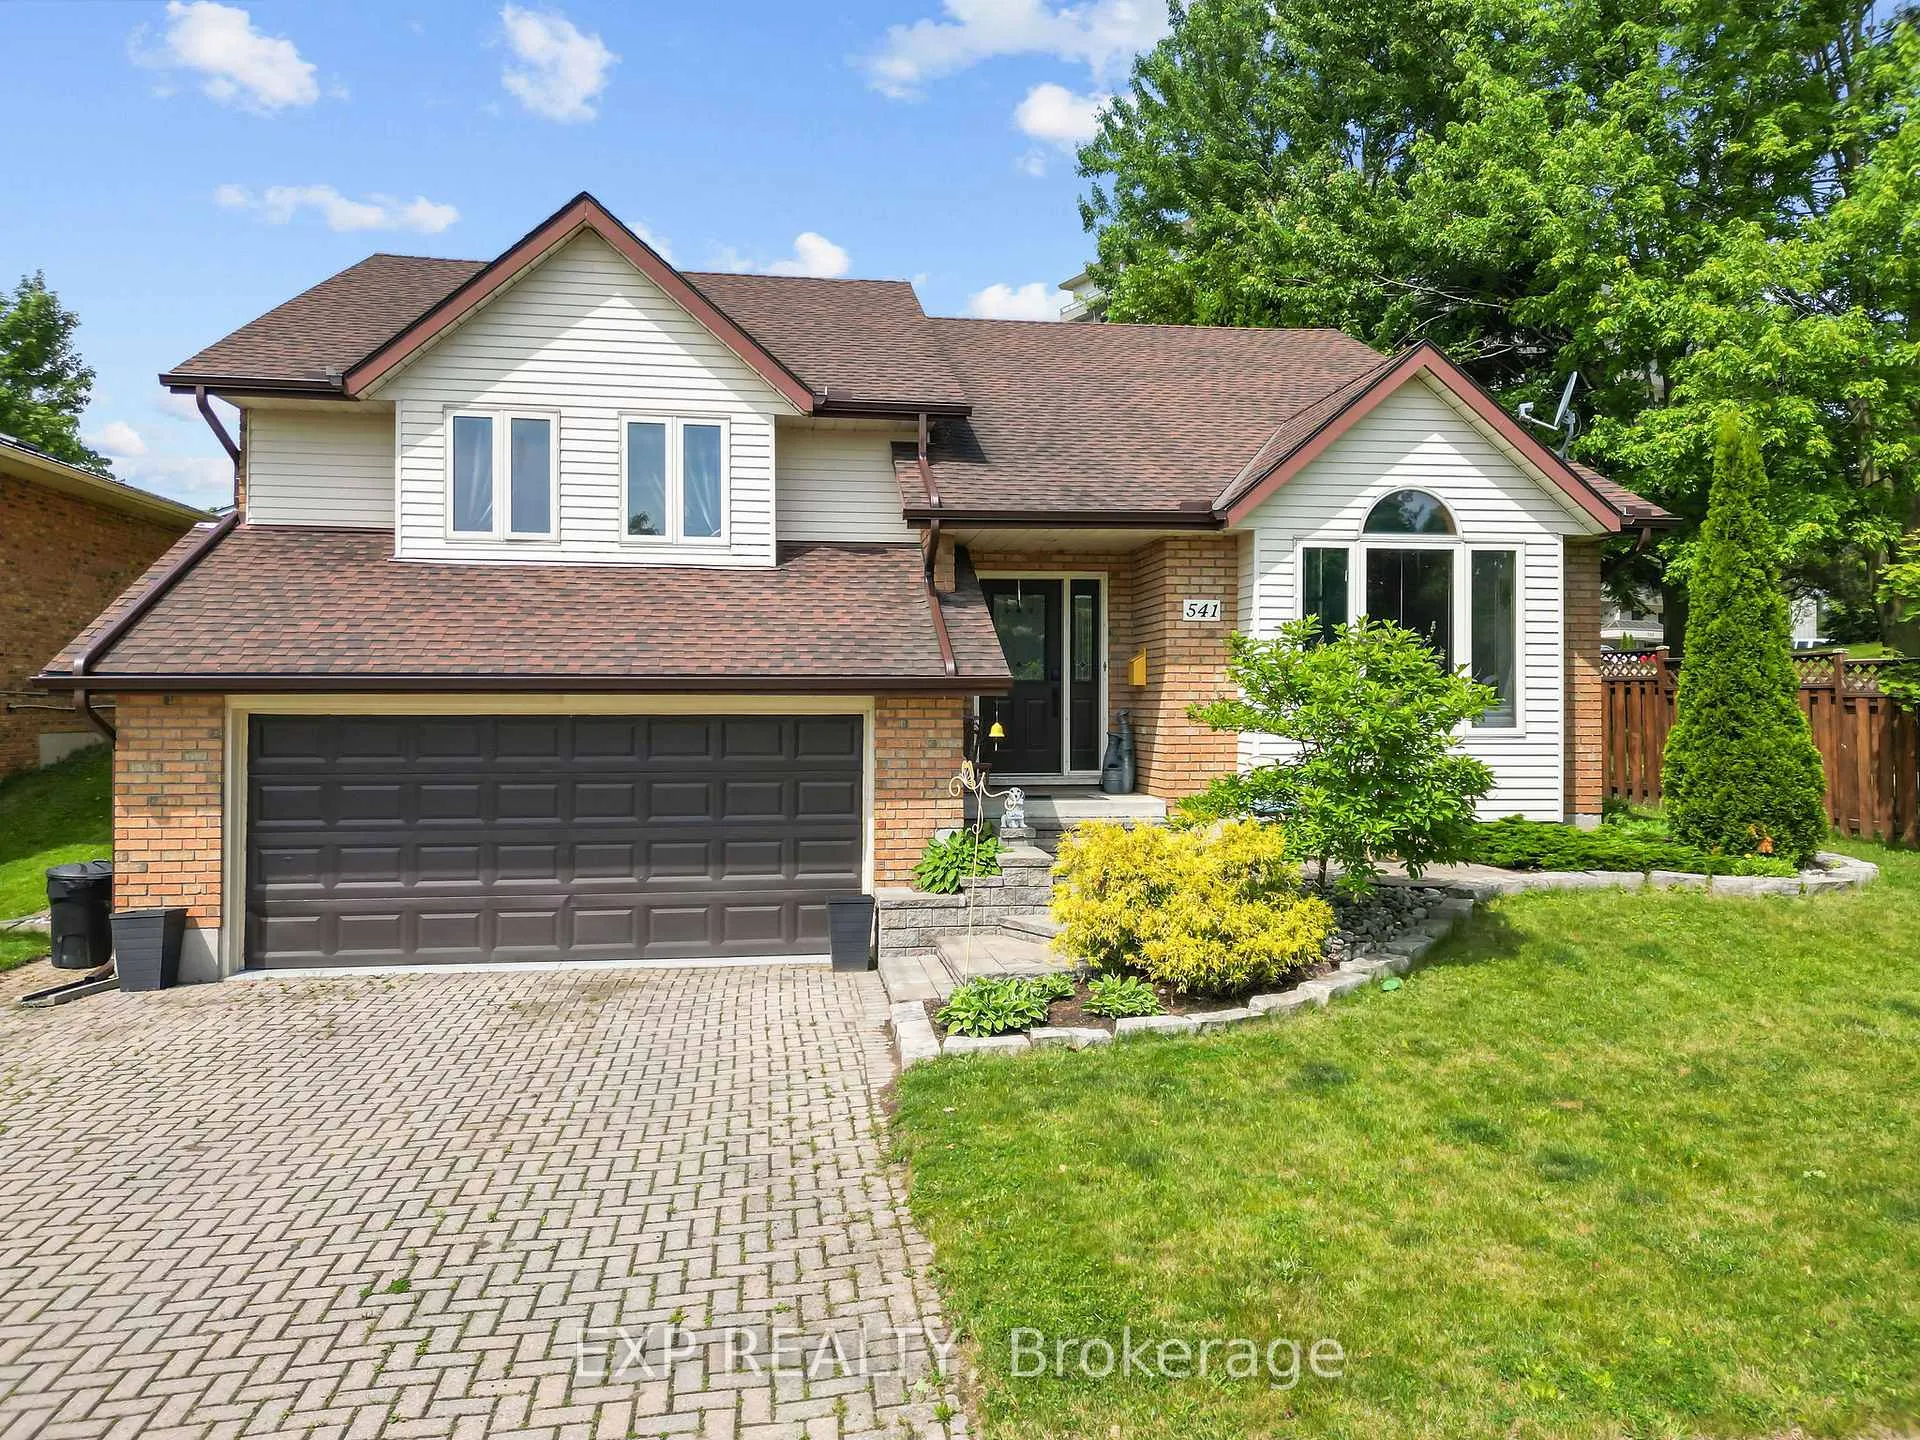
541 Chieftain Street
541 Chieftain Street
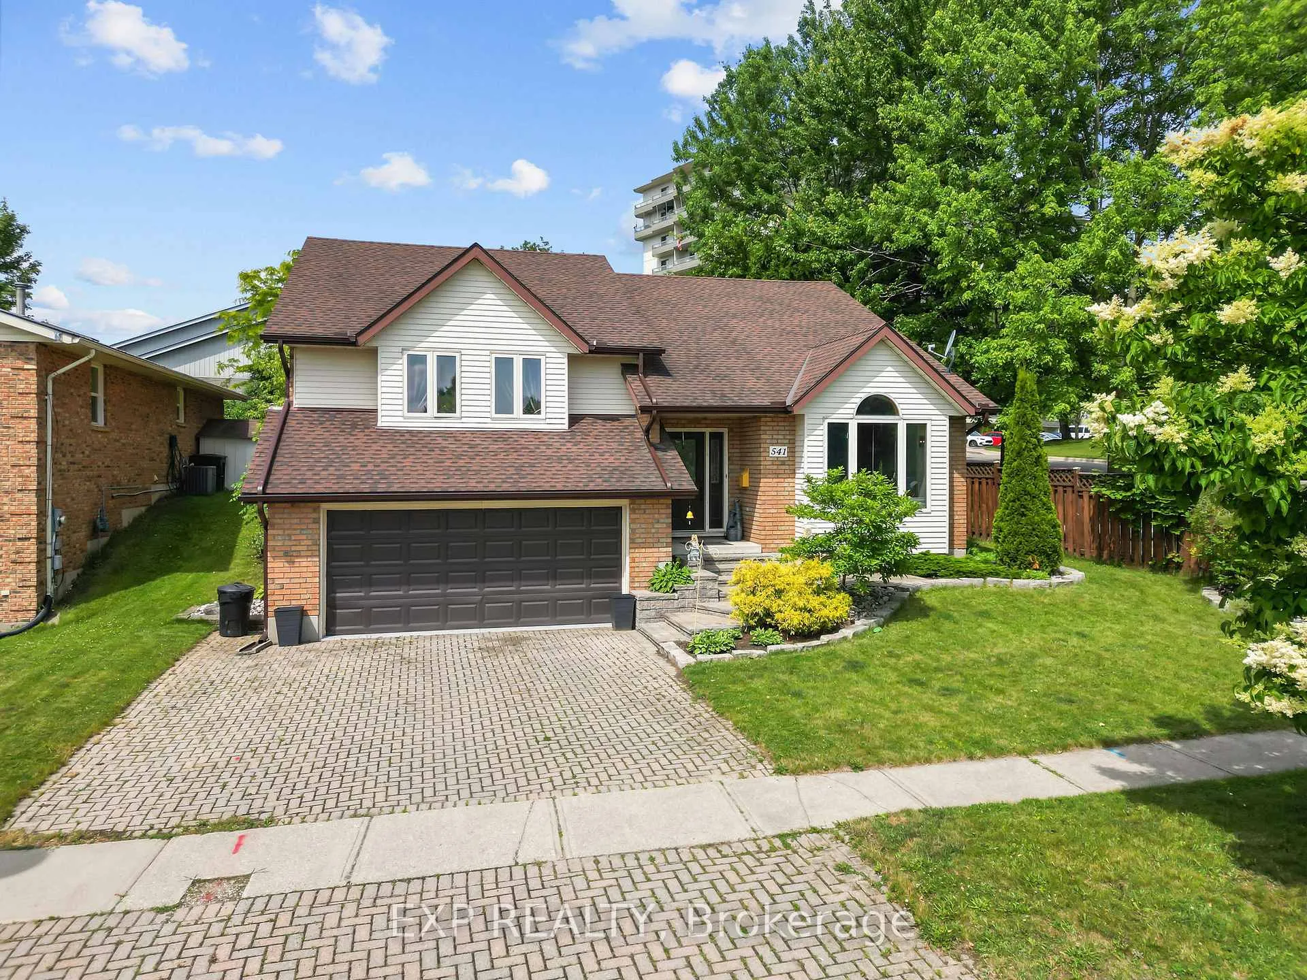
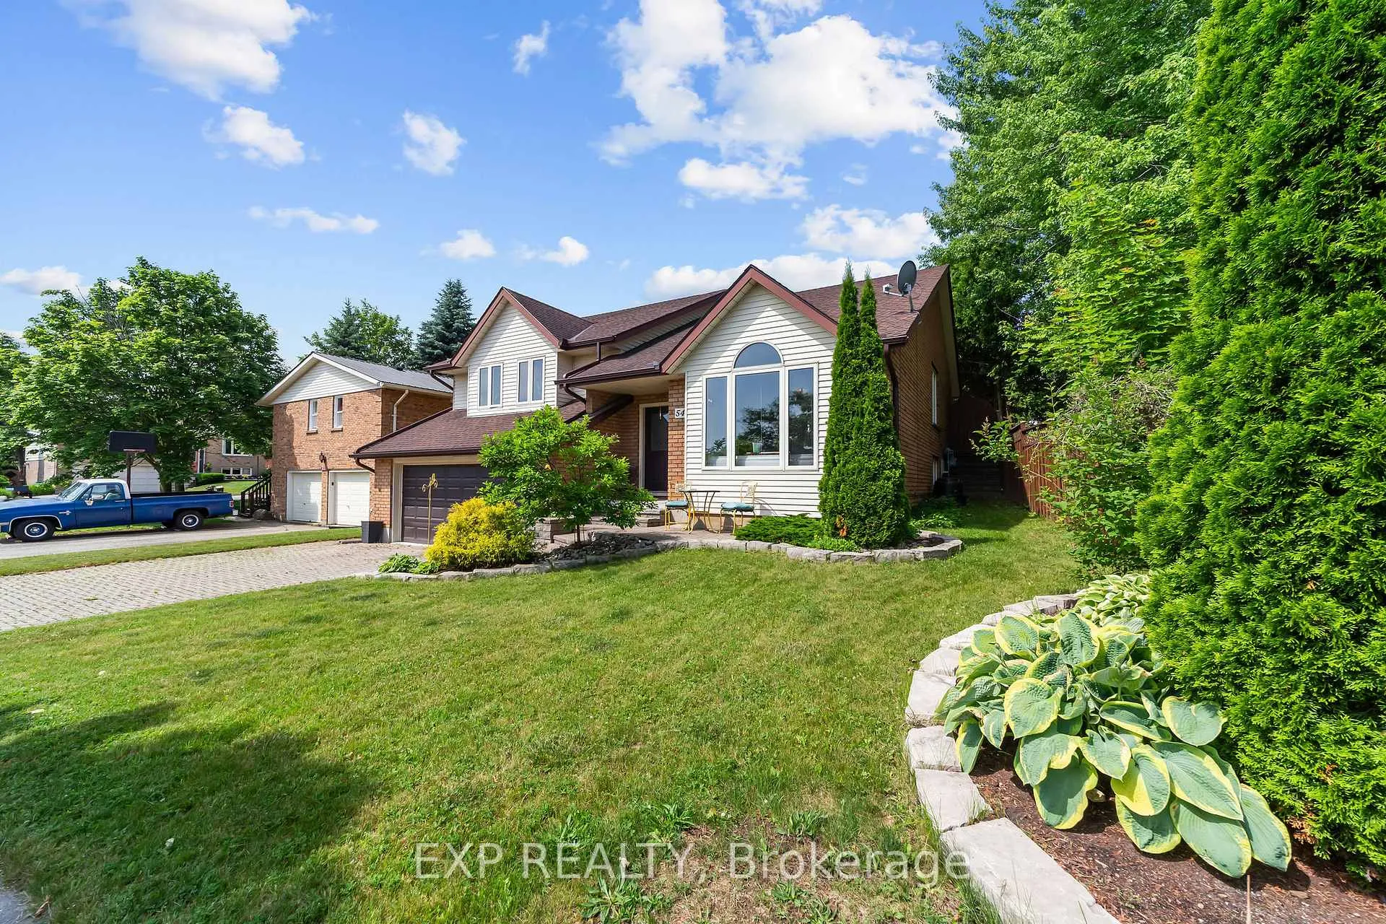
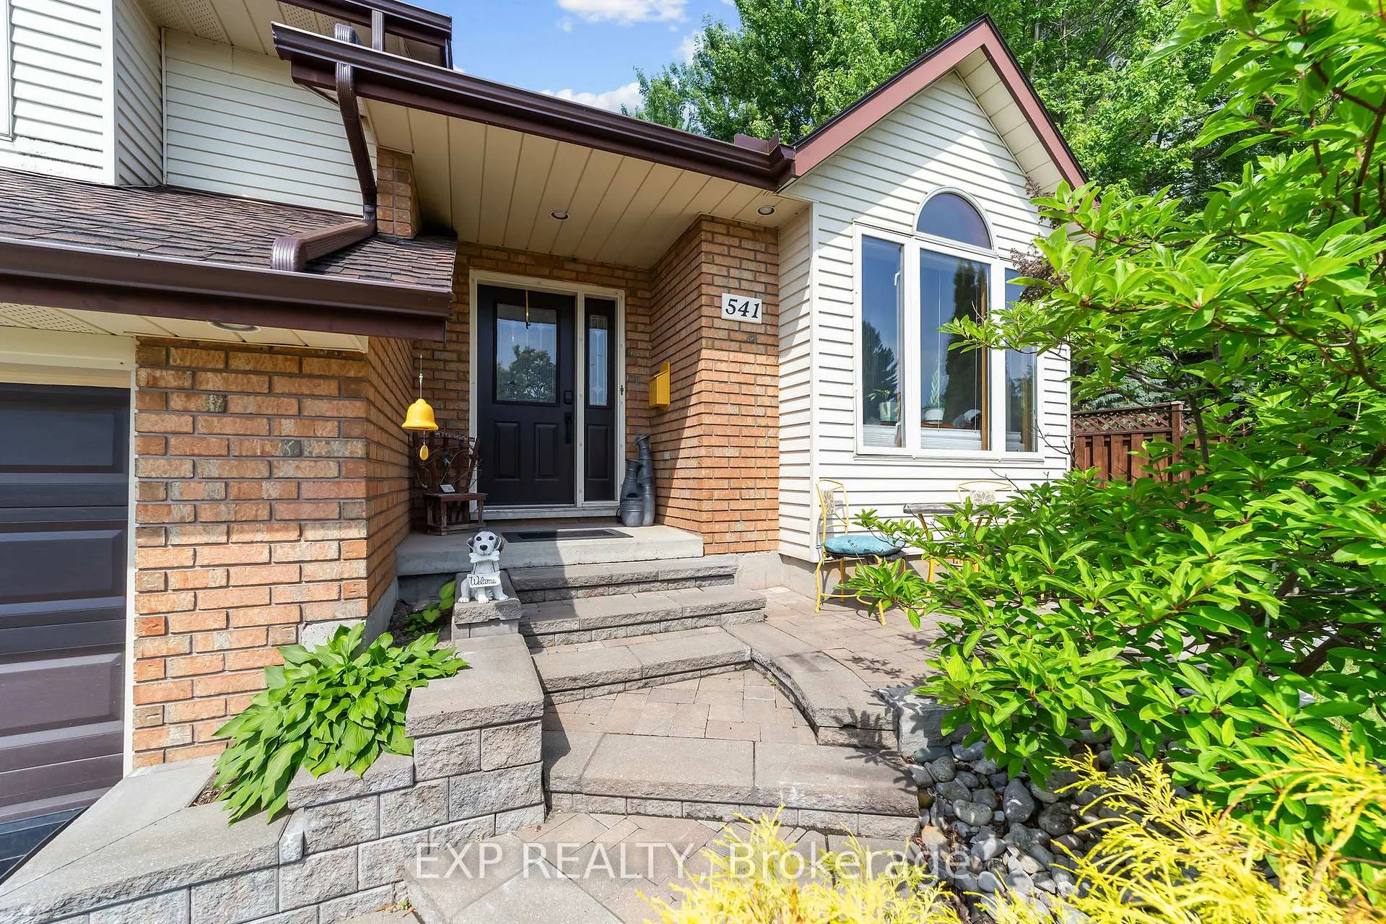
 See all 46 photos
Property history
- $750,000ExpiredList: 2025-07-21|End: 2025-12-20|152 daysX12299550
Facts and features
- BasementFinished
- Age of home31–50 years
- Price per sq ft~$577
- Water, sewerMunicipal
- Second kitchen
- Separate entrance
- Fireplace
- Central air
- Inground pool
The homeDetached, Bungalow-raised, Age 31–50 years
- Type: Detached
- Style: Bungalow-raised
- Age: 31–50 years
- Living space: 1,100–1,500 sq ft
- Basement: Finished, separate entrance
- View: Forest, garden, pool, trees/woods
- Waterfront: None
InsideFireplace Yes, natural gas, Main level, Water heater owned, central vacuum, auto garage door remote, erv/hrv, floor drain, in-law capability, other, primary bedroom - main floor, storage area lockers, sump pump, water heater, water softener
- Fireplace: Yes, natural gas
- Laundry: Main level
- Features: Water heater owned, central vacuum, auto garage door remote, erv/hrv, floor drain, in-law capability, other, primary bedroom - main floor, storage area lockers, sump pump, water heater, water softener
- Rooms above ground: 9
- Rooms in the basement: 6
- Bedrooms: 3 + 1 in the basement
- Bathrooms: 3
- Kitchens: 2
- Family room: Yes
Outside and lotBrick, vinyl siding, Shingles, Poured concrete
- Exterior: Brick, vinyl siding
- Roof: Shingles
- Foundation: Poured concrete
- Pool: Inground
- Features: Deck, lawn sprinkler system, awnings, landscaped, lighting, privacy
- Size: 57 × 100 ft
- Shape: Irregular
Parking2 Garage, Attached, Private double
- Spaces: 2 Garage
- Garage: Attached
- Driveway: Private double
Heating, water and powerForced air, gas, Central air, Municipal water
- Heating: Forced air, gas
- Cooling: Central air
- Water: Municipal water
- Sewer: Municipal sewer
Costs and taxesTaxes $5,643 a year, HST No HST, Rental items None
- Taxes, 2024: $5,643 a year
- HST: No HST
- Rental items: None
Included in the saleStove, fridge, dishwasher, washer & dryer w/ pedestals, microwave in lower, pool equipment, central vac and parts, Fridge in lower kitchen, freezer
- Included: Stove, fridge, dishwasher, washer & dryer w/ pedestals, microwave in lower, pool equipment, central vac and parts
- Not included: Fridge in lower kitchen, freezer
NearbyFenced yard, clear view, park, place of worship, ravine, wooded/treed
- Close to: Fenced yard, clear view, park, place of worship, ravine, wooded/treed
Listing detailsX12299550, Expired, Jul 21, 2025
- MLS® number: X12299550
- Status: Expired
- Listed on: Jul 21, 2025
- Days on market: 152
- Updated: Dec 20, 2025
- Possession: 30-59 days
- Occupied by: Owner
- Listing brokerage: eXp Realty
About this home
541 Chieftain Street, Woodstock (Woodstock - North), ON N4T 1C8
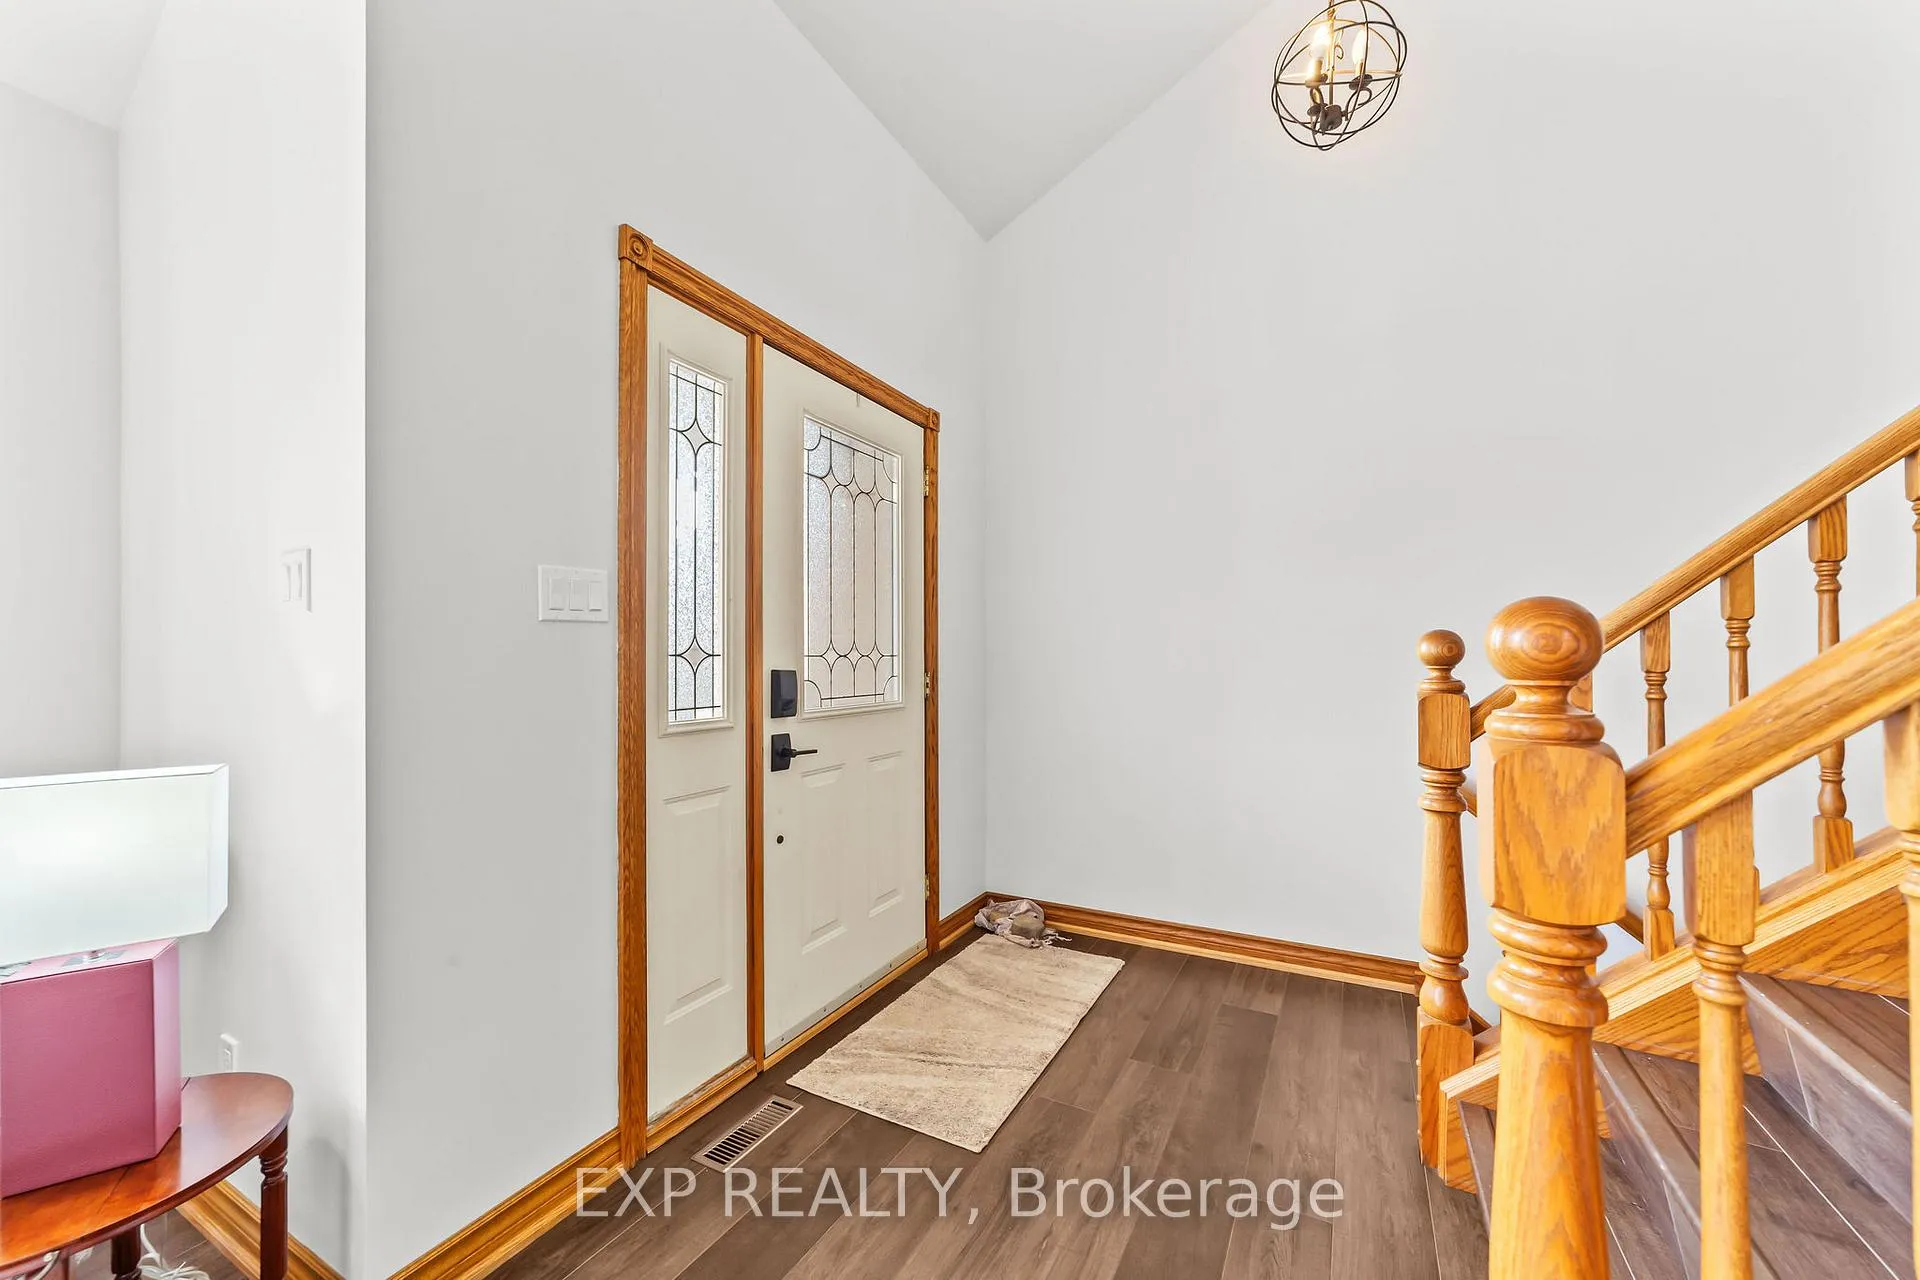
Perfect for multi-generational or in-law suite living the home boasts 2 kitchens, multiple entertaining rooms, and separate access points including interior garage access to the lower level which comes complete with bath, bedroom and 2nd kitchen for complete use without stairs. Built by Klingenberg Construction with energy efficiency in mind this large custom backsplit is feature rich with a unique floorplan which is more accustom to a raised bungalow than a split having the main kitchen on the same level as the 3 bedrooms. Household features include cathedral ceilings, large primary with walk-in closet and ensuite, skylight in the bath, central vac, HRV, main level laundry room, 2 gas fireplaces and smooth surface flooring throughout. The exterior features an inground pool with gas heater, surrounding deck with awning, lots of landscaping, sprinkler system and even a flagpole! Recent updates include kitchen counters, backsplash and flooring (2021), matching SS kitchen appliances and laundry (2022), all 3 bathrooms (2022), upper and lower flooring (2019), water purification system (2019), furnace-a/c-owned HWT (2022), HRV (2025), pool pump (2022), pool heater (2024), newer blinds and freshly painted throughout. Located on a quiet street and across from a community garden the sellers favourite feature of the home is the location, the community garden turns into the community ice rink during the winter! HVAC, pool and water systems professionally maintained. Access to the rivers' trail is located directly across from the house, best not to wait on this fantastic family home.
Ask about this home
A HOMEH agent will answer your questions about this home.
Around this home
Daily convenience, out of 100, from the distances below
Schools nearby
School rating, out of 10.
Helpful calculators
Your HOMEH agent

"I would see it this week."