

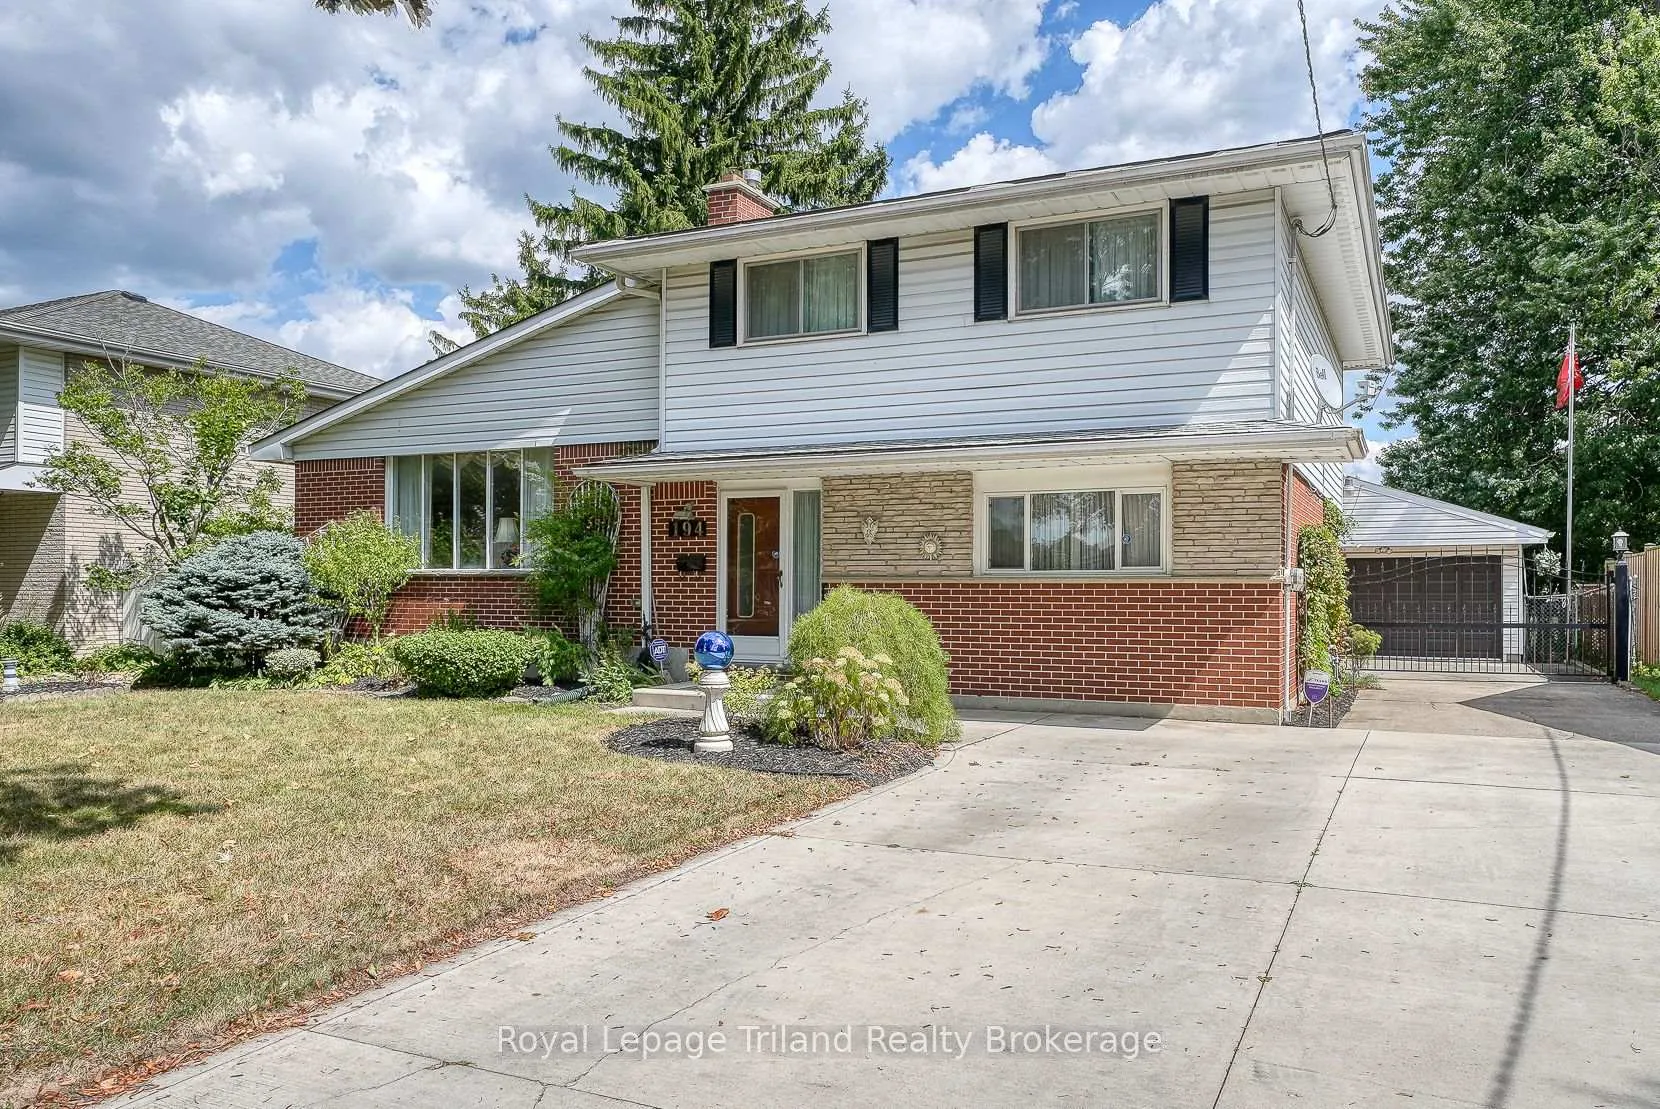
194 Orchard Road
194 Orchard Road
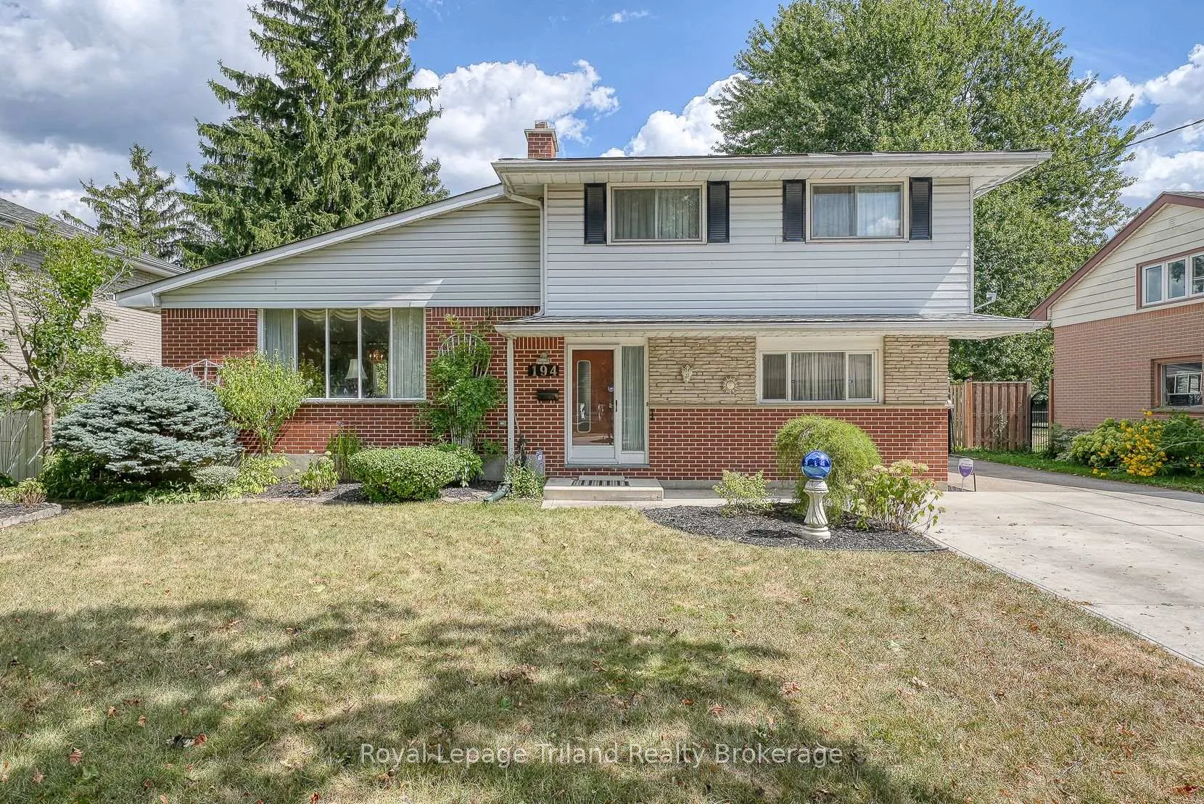
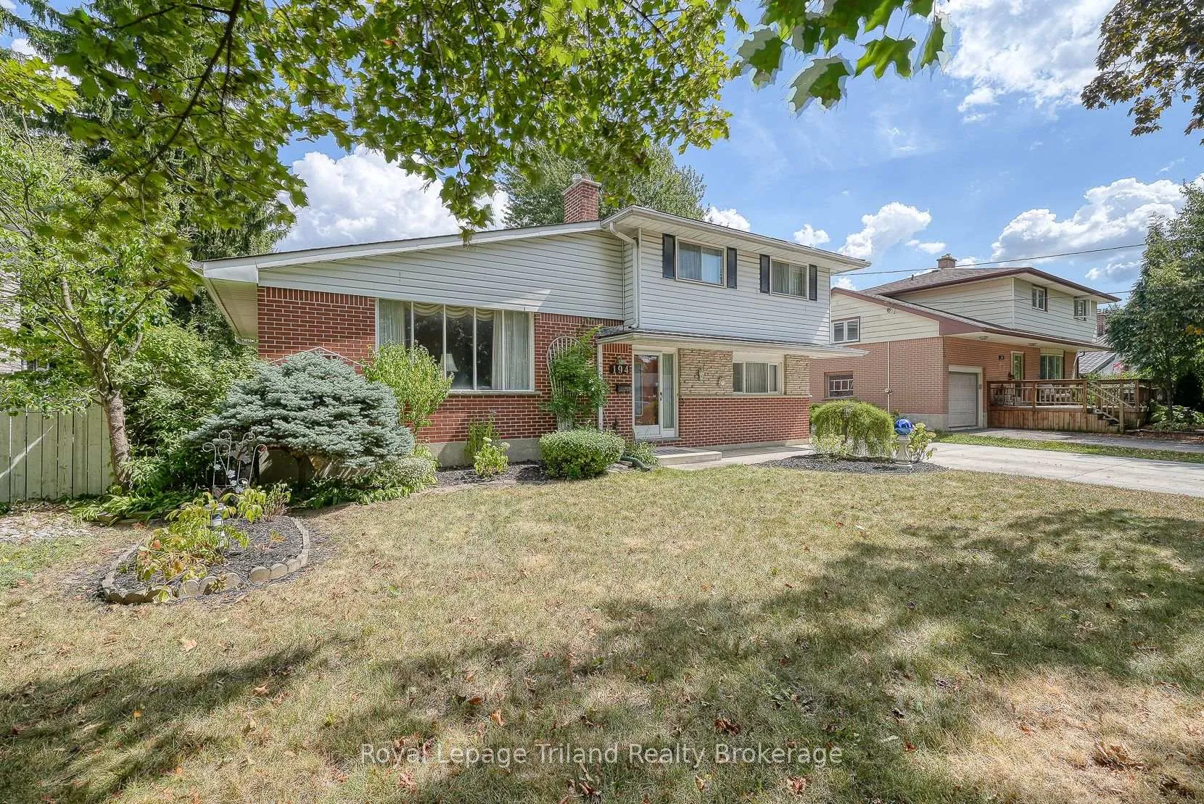
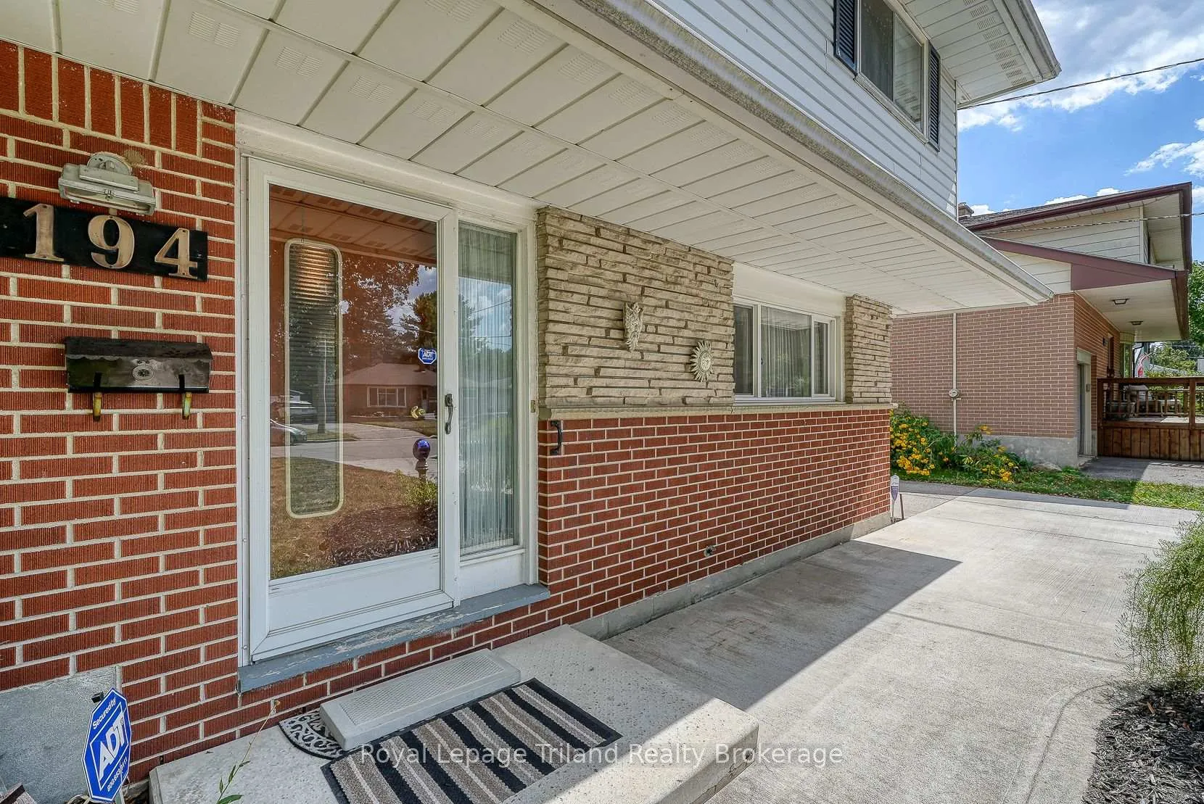
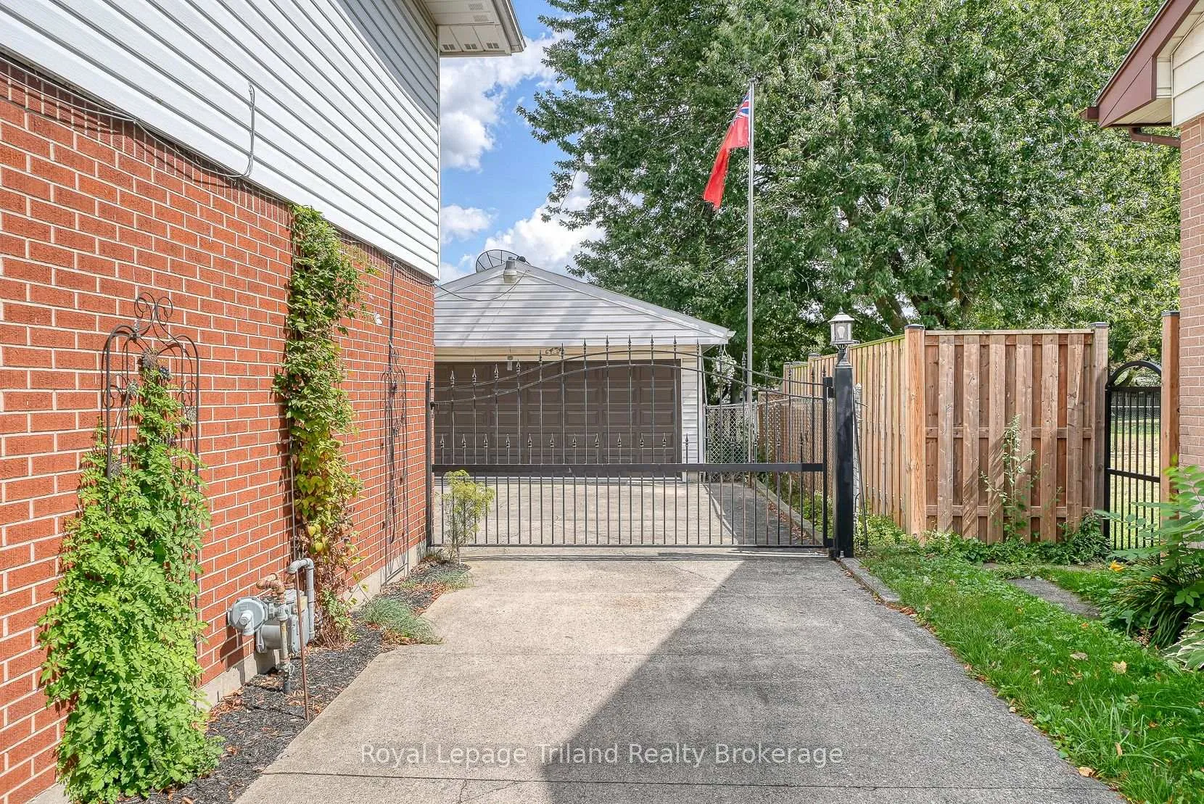 See all 49 photos
Property history
- $734,900ExpiredList: 2025-09-04|End: 2025-12-21|108 daysX12380318
Facts and features
- BasementUnfinished
- Age of home51–99 years
- Price per sq ft~$420
- Water, sewerMunicipal
- Fireplace
- Central air
The homeDetached, Sidesplit 4, Age 51–99 years
- Type: Detached
- Style: Sidesplit 4
- Age: 51–99 years
- Living space: 1,500–2,000 sq ft
- Basement: Unfinished
InsideFireplace Yes, living room, wood, Lower level, Auto garage door remote, water heater, water meter, water softener
- Fireplace: Yes, living room, wood
- Laundry: Lower level
- Features: Auto garage door remote, water heater, water meter, water softener
- Security: Alarm system, monitored
- Rooms above ground: 11
- Bedrooms: 3
- Bathrooms: 2
- Kitchens: 1
- Family room: Yes
Outside and lotAluminum siding, brick, Asphalt shingle, shingles, Block
- Exterior: Aluminum siding, brick
- Roof: Asphalt shingle, shingles
- Foundation: Block
- Features: Privacy
- Size: 63 × 120 ft
- Shape: Rectangular
- Zoning: R1
Parking2 Garage, Detached, Private, private triple
- Spaces: 2 Garage
- Garage: Detached
- Driveway: Private, private triple
Heating, water and powerForced air, gas, Central air, Municipal water
- Heating: Forced air, gas
- Cooling: Central air
- Water: Municipal water
- Sewer: Municipal sewer
- Natural gas: Yes
- Hydro: Yes
- Cable: Available
- Telephone: Yes
Costs and taxesTaxes $5,260 a year, HST No HST
- Taxes, 2025: $5,260 a year
- HST: No HST
Included in the saleRefrigerator, stove, microwave, washer and dryer
- Included: Refrigerator, stove, microwave, washer and dryer
NearbyFenced yard, hospital, park, place of worship, public transit, rec./commun.centre
- Close to: Fenced yard, hospital, park, place of worship, public transit, rec./commun.centre
Listing detailsX12380318, Expired, Sep 4, 2025
- MLS® number: X12380318
- Status: Expired
- Listed on: Sep 4, 2025
- Days on market: 108
- Updated: Dec 21, 2025
- Possession: Flexible
- Occupied by: Owner+tenant
- Listing brokerage: Royal Lepage Triland Realty Brokerage
About this home
194 Orchard Road, Woodstock (Woodstock - North), ON N4S 7N8
LOVINGLY ENJOYED BY THE SAME FAMILY FOR OVER 50 YEARS....LOCATED ON A PREMIUM SIZED LOT WHICH HAS A FULLY FENCED BACKYARD WITH AN UNOBSTRUCTED VIEW OF EDGEWOOD PARK. THIS 4 LEVEL SIDE SPLIT HAS A LARGE BRIGHT MAIN FLOOR FAMILY ROOM WITH VIEWS BOTH FRONT AND BACK, A NICE SIZED FRONT ENTRANCE FOYER WHICH LEADS DIRECTLY THROUGH TO THE HUGE BACKYARD AND A 2PC POWDER ROOM....THE GOOD SIZED LIVINGROOM HAS CATHEDRAL CEILING A WOOD BURNING NATURAL FIREPLACE AND IS ADJACENT TO THE DININGROOM WITH BOTH ROOMS FEATURING LARGE WINDOWS. THE GALLEY KITCHEN HAS "NEWER" OAK CABINETS AND IS COMPLETE WITH 5 APPLIANCES (INCLUDED "AS IS")...UPSTAIRS THERE ARE 3 BEDROOMS AND A 4PC WASHROOM, WHILE THE 3RD LEVEL DOWNSTAIRS HAS A GAMESROOM/RECROOM. THE 4TH LEVEL IS UNFINISHED AND IS JUST RIGHT FOR ALL SORTS OF STORAGE/FURTHER DEVELOPMENT...THE "CREME DE LA CREME" IS THE 36'X20' VINYL SIDED DETACHED GARAGE/WORKSHOP PLUS TWO MORE 8'X12' STORAGE SHEDS ON CONCRETE PADS ALL OF WHICH ARE FULLY FENCED INTO A COMPOUND WITH CHAINLINK...NOTE..IT WOULD APPEAR THAT THERE IS HARDWOOD FLOORING UNDER A LOT OF THE CARPETING BUT THIS IS NOT VERIFIED AND ALL ROOM SIZES ARE APPROXIMATED..THE ROOF SHINGLES, MOST WINDOWS AND HYDRO PANEL HAVE BEEN UPGRADED AT SOME POINT IN TIME BUT ARE NOT RECENT. THIS IS AN ESTATE SALE AND AS SUCH IS BEING SOLD "AS IS".
Ask about this home
A HOMEH agent will answer your questions about this home.
Around this home
Daily convenience, out of 100, from the distances below
Schools nearby
School rating, out of 10.
Helpful calculators
Your HOMEH agent

"Priced 6% over the Hestimate. I would see it this week."