

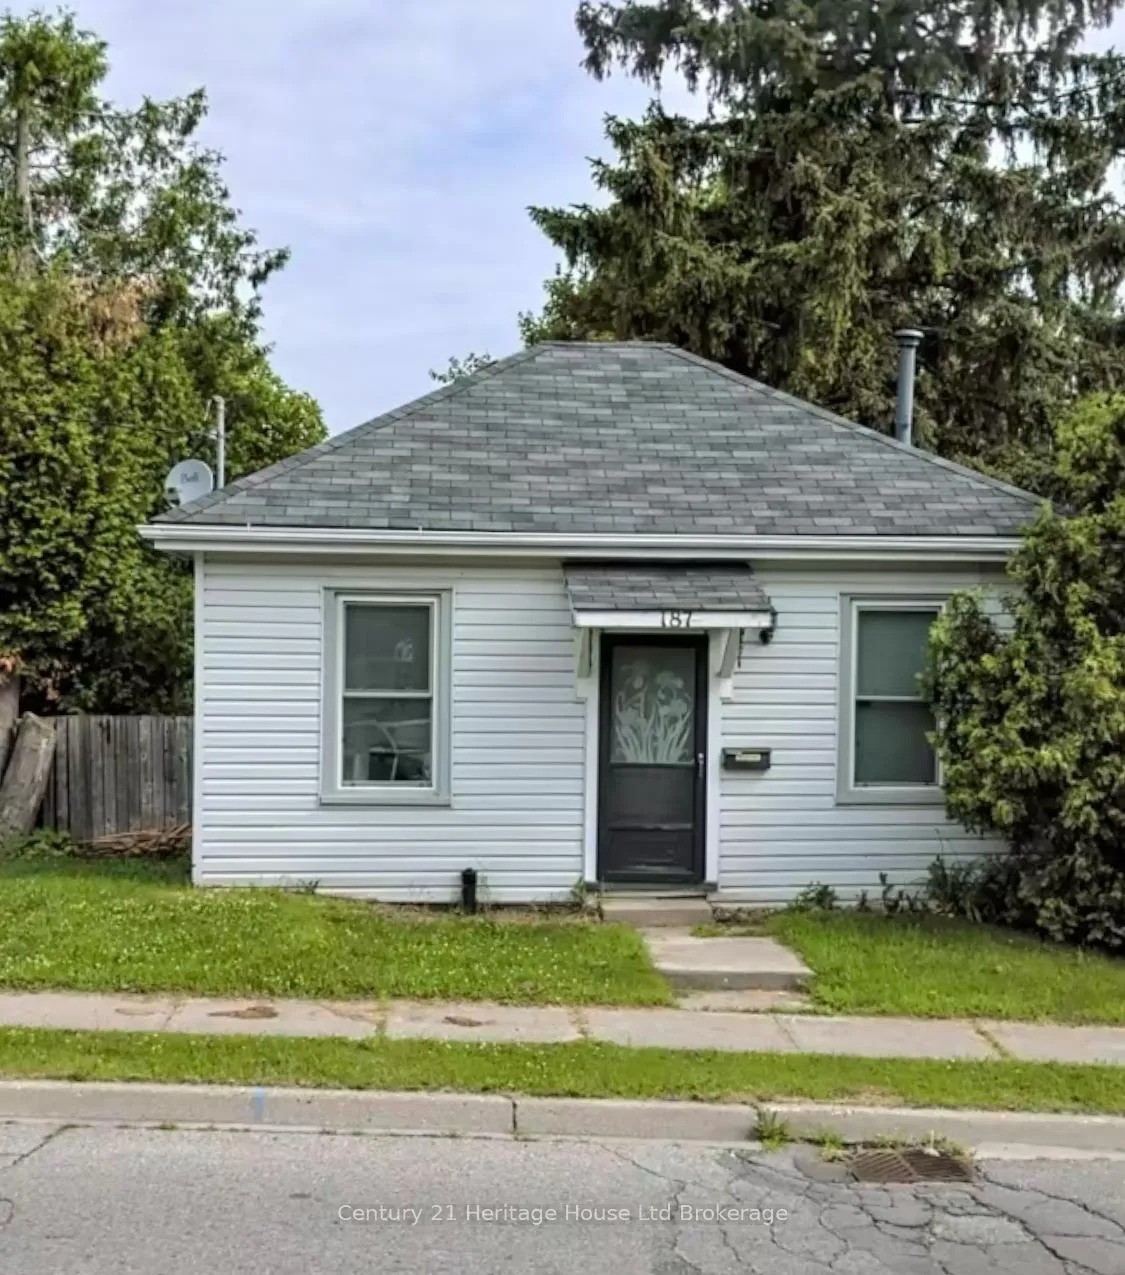
187 Park Row
Detached Sold
1/14187 Park Row
Detached Sold
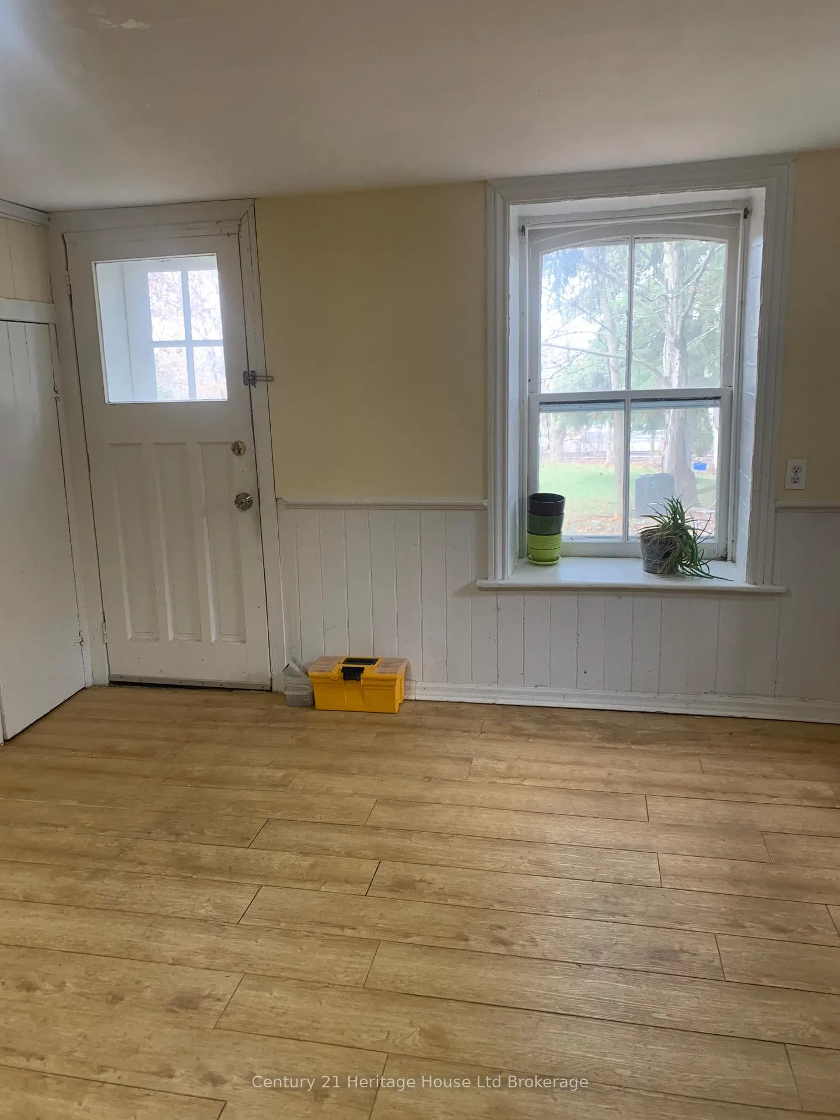
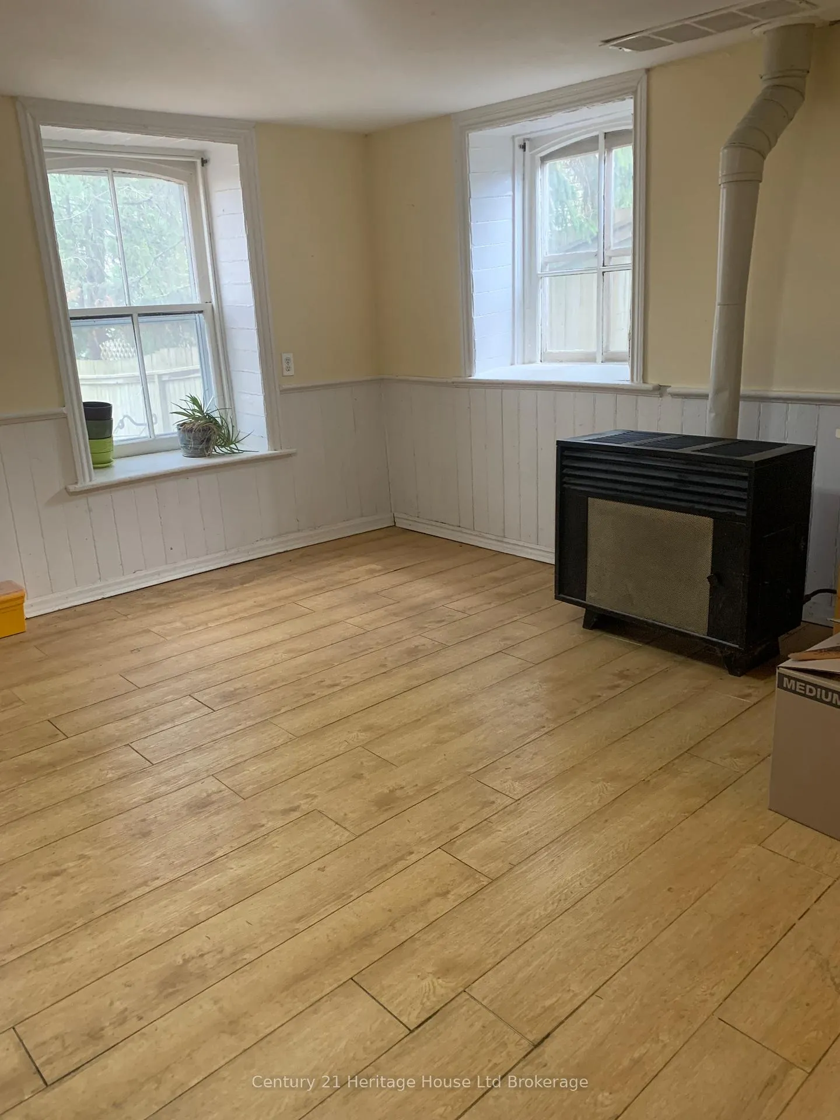
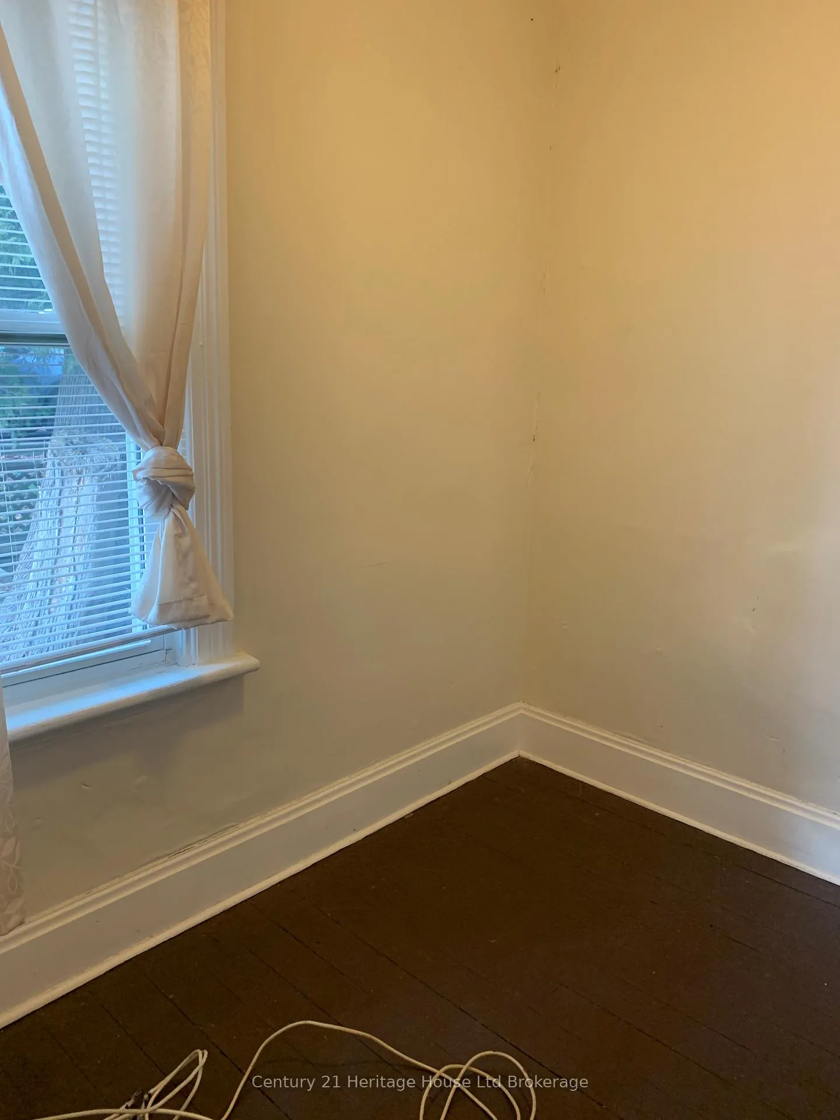
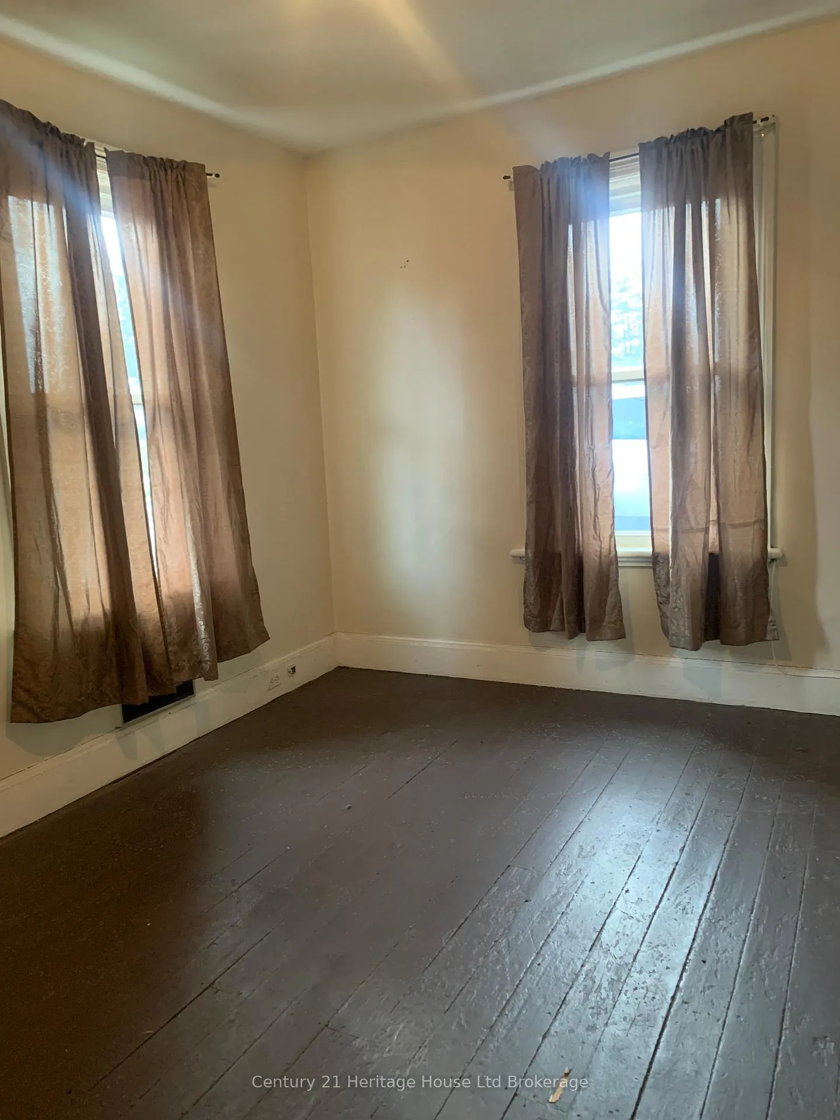 See all 14 photos
Asked for: $350,000Sold Feb 3, 2026
3 Bedrooms
1 Bathroom
0 Garage
<700 sq.ft
54.12×178.38 ft
$2,400/yr
Property history
Facts and features
- BasementFinished
- Age of home100+
- Water, sewerMunicipal
- Lot shapeRectangular
The homeDetached, Bungalow, 100+
- Type: Detached
- Style: Bungalow
- Age: 100+
- Living space: Under 700 sq ft
- Basement: Finished
InsideRooms above ground 4, Rooms in the basement 1, Bedrooms 3
- Rooms above ground: 4
- Rooms in the basement: 1
- Bedrooms: 3
- Bathrooms: 1
- Kitchens: 1
Outside and lotVinyl siding, Asphalt shingle, Stone
Outside
- Exterior: Vinyl siding
- Roof: Asphalt shingle
- Foundation: Stone
- Size: 54.12 × 178.38 ft
- Shape: Rectangular
Parking2 Parking, Private
- Spaces: 2 Parking
- Driveway: Private
Heating, water and powerRadiant, gas, Window unit(s), Municipal water
- Heating: Radiant, gas
- Cooling: Window unit(s)
- Water: Municipal water
- Sewer: Municipal sewer
Costs and taxesTaxes $2,400 a year, HST included in the price, Hot water heater
- Taxes, 2025: $2,400 a year
- HST: HST included in the price
- Rental items: Hot water heater
Included in the saleFridge, stove, microwave, washer, dryer, Not included None
- Included: Fridge, stove, microwave, washer, dryer
- Not included: None
Listing detailsX12580290, Sold, Nov 25, 2025
- MLS® number: X12580290
- Status: Sold
- Listed on: Nov 25, 2025
- Days on market: 70
- Updated: Feb 3, 2026
- Possession: Immediate
- Occupied by: Owner
- Listing brokerage: Century 21 Heritage House Ltd Brokerage
About this home
187 Park Row, Woodstock (Woodstock - South), ON N4S 1V9
Affordable Home on a large lot with a walk out basement. Discover the potential in this 3 bedroom 1 bath room home set on a spacious private lot. Whether you are a first time buyer, investor or a downsizer looking for a project, this property offers incredible value and flexibility. The walk out basement opens the door to unlimited outdoor retreats. Offered at a price that allows you to bring your vision to life.
Read more
Ask about this home
A HOMEH agent will answer your questions about this home.
Ask a question
Thinking of selling your home?See what your home is worth today.
Around this home
Mill Street
Errands
Transit
Parks
Schools
Daily convenience, out of 100, from the distances below
ParkOff Leash Dog Park · 2 within 1 km12 min walk728 m
GroceryDaisy Mart12 min walk713 m
SchoolCentral Public School16 min walk960 m
Train stationWoodstock21 min walk1.3 km
PharmacyShoppers Drug Mart11 min walk692 m
Cafés & foodNoni's Pizza · 11 within 1 km5 min walk314 m
Gym & rec centreWoodstock Lawn Bowling22 min walk1.3 km
LibraryWoodstock Public Library18 min walk1.1 km
WalkDriveStraight-line distance, open map data
Grocery0.7 km
Park0.7 km
Coffee0.4 km
Dining0.4 km
Gym1.3 km
Woodstock1.3 km
Schools nearby
School rating, out of 10.
Central Public Schoolelementary · Public · 1.0 km
2.7/10Low
Southside Public Schoolelementary · Public · 1.1 km
4.1/10Low
Holy Family Schoolelementary · Catholic · 1.1 km
7.3/10Good
Contact agent
Helpful calculators
Mortgage
Affordability
Closing costs
Land transfer tax
Property tax
Down payment
CMHC insurance
Stress test
Cashback Rebate
Your HOMEH agent

NimaHOMEH agent · Woodstock
"Priced 6% under the Hestimate. I would see it this week."
Ask Nima